

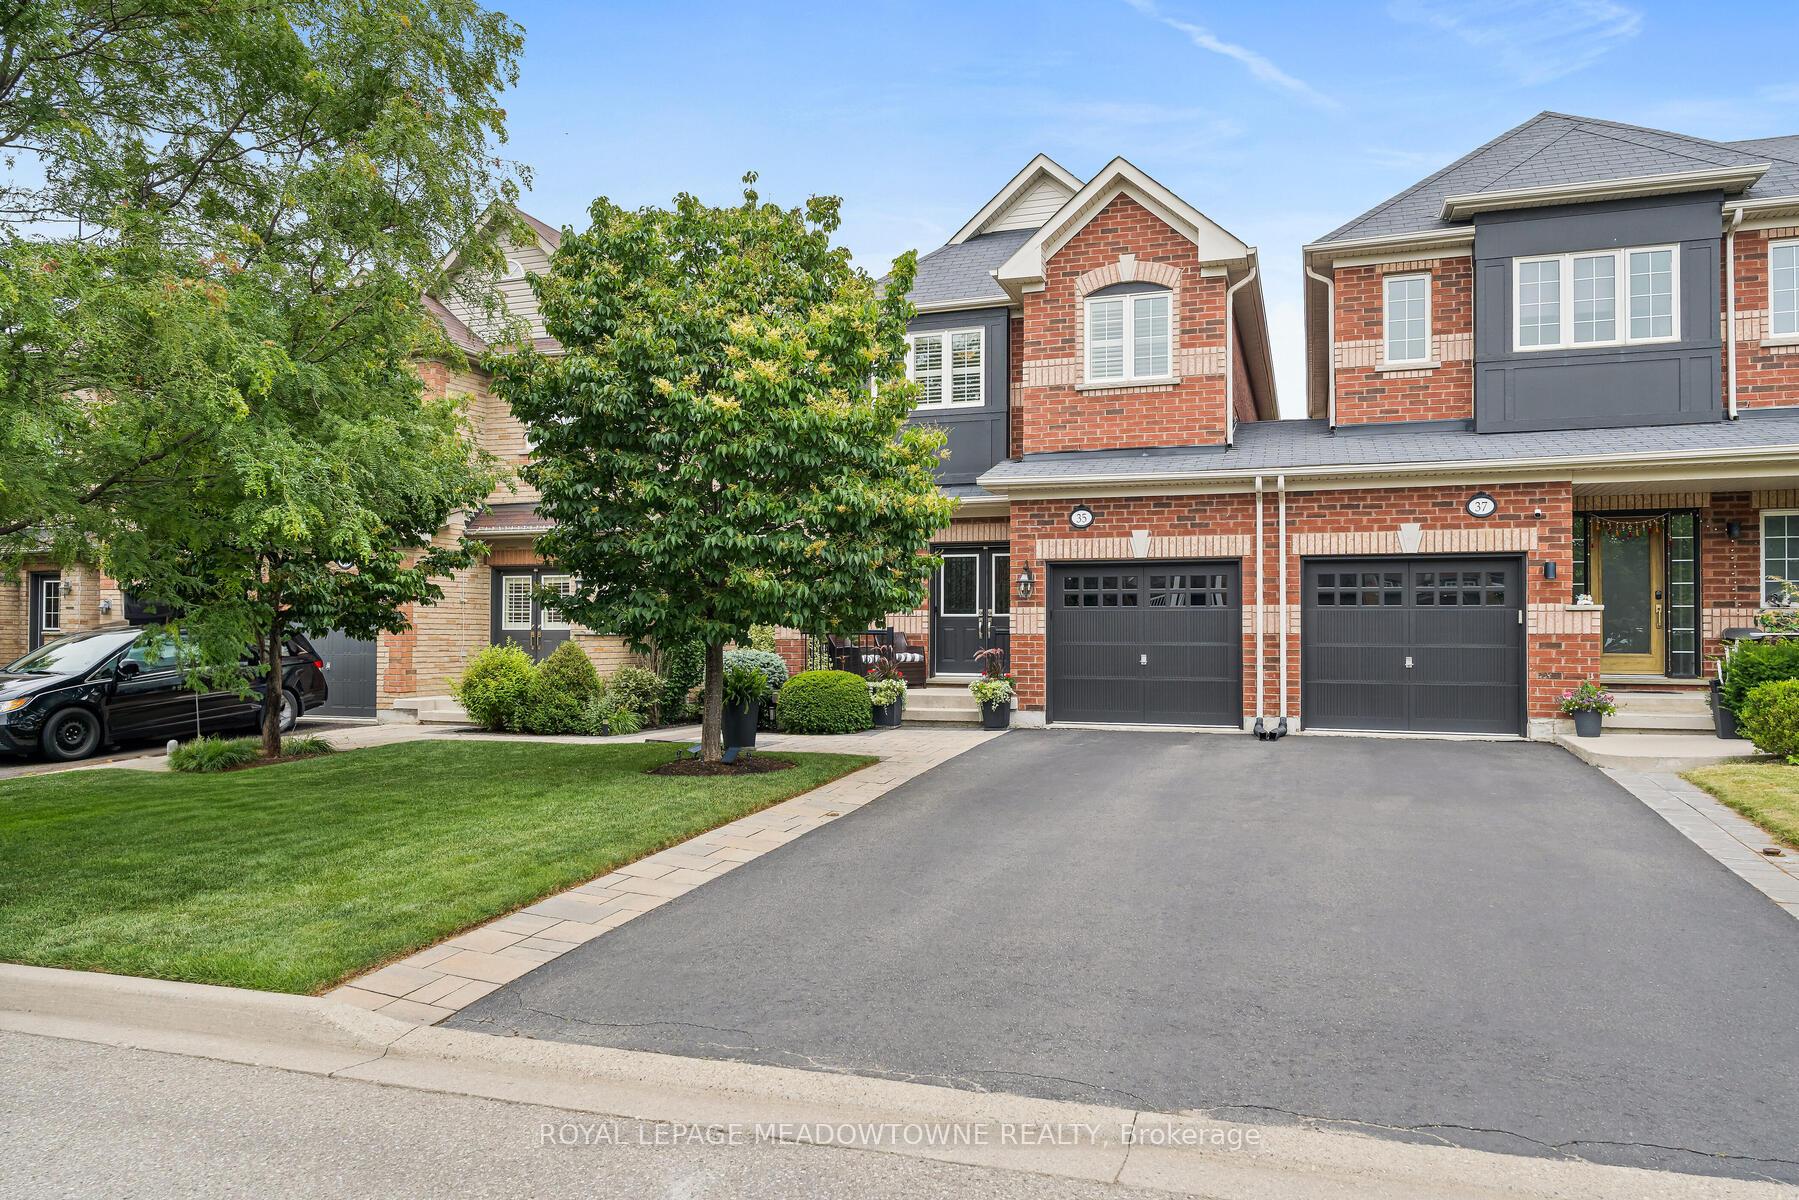
35 Goldham Way
35 Goldham Way
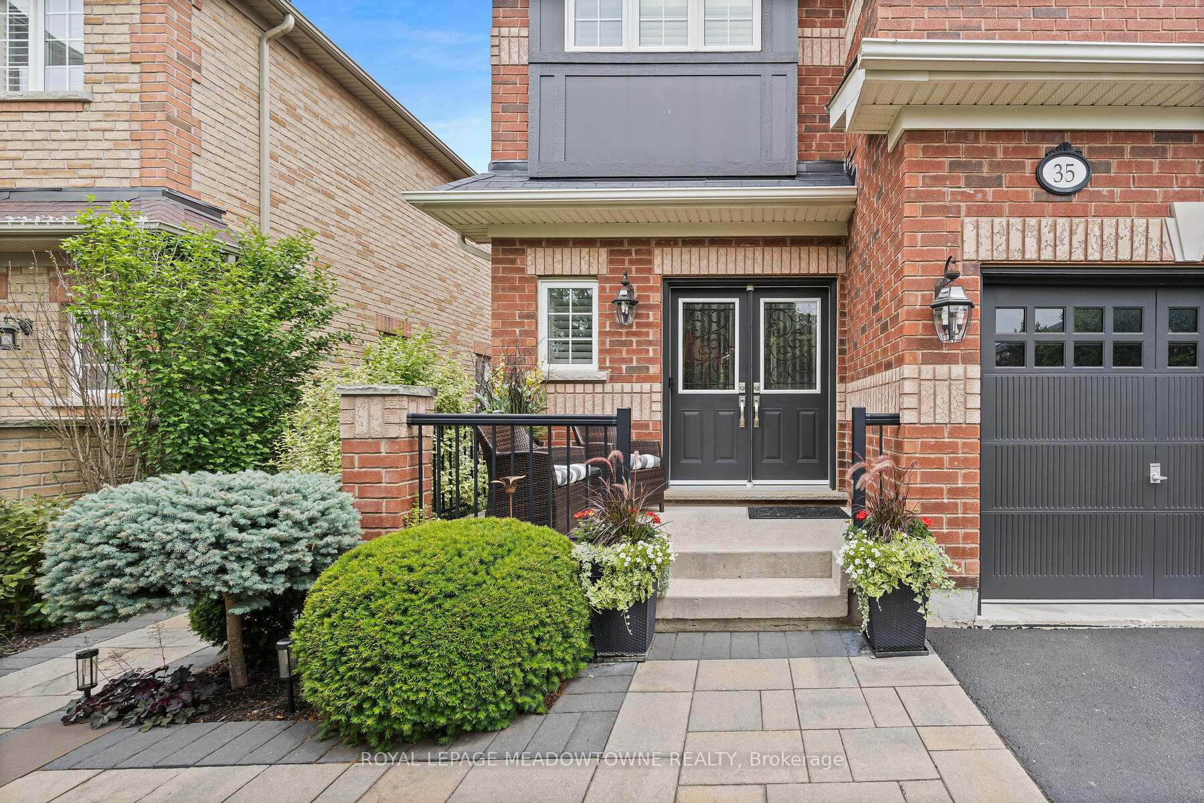
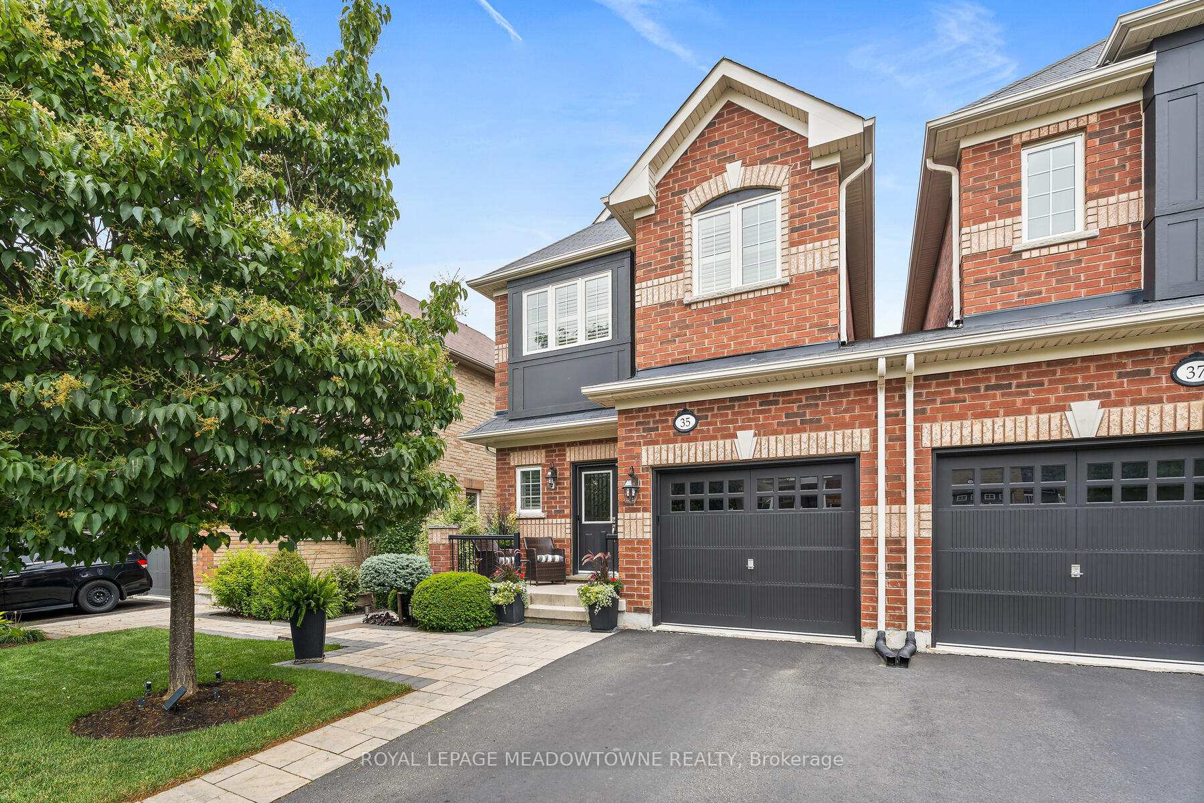
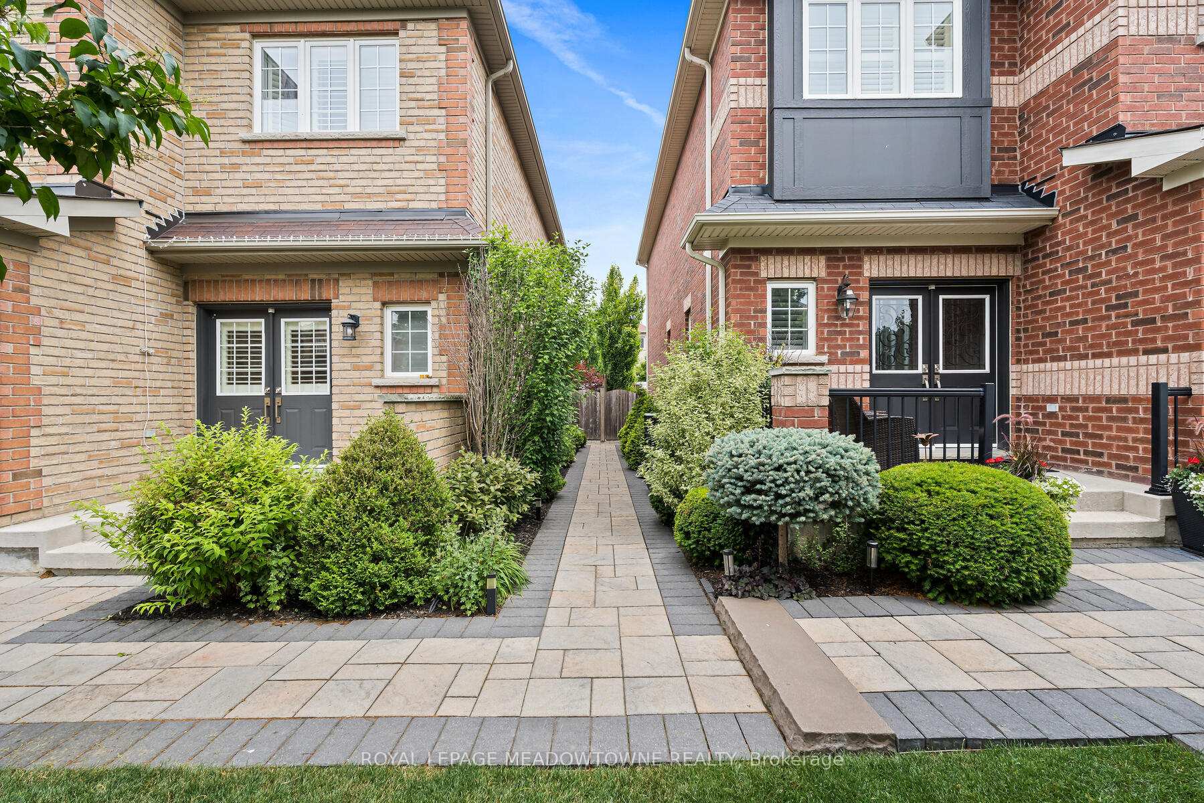
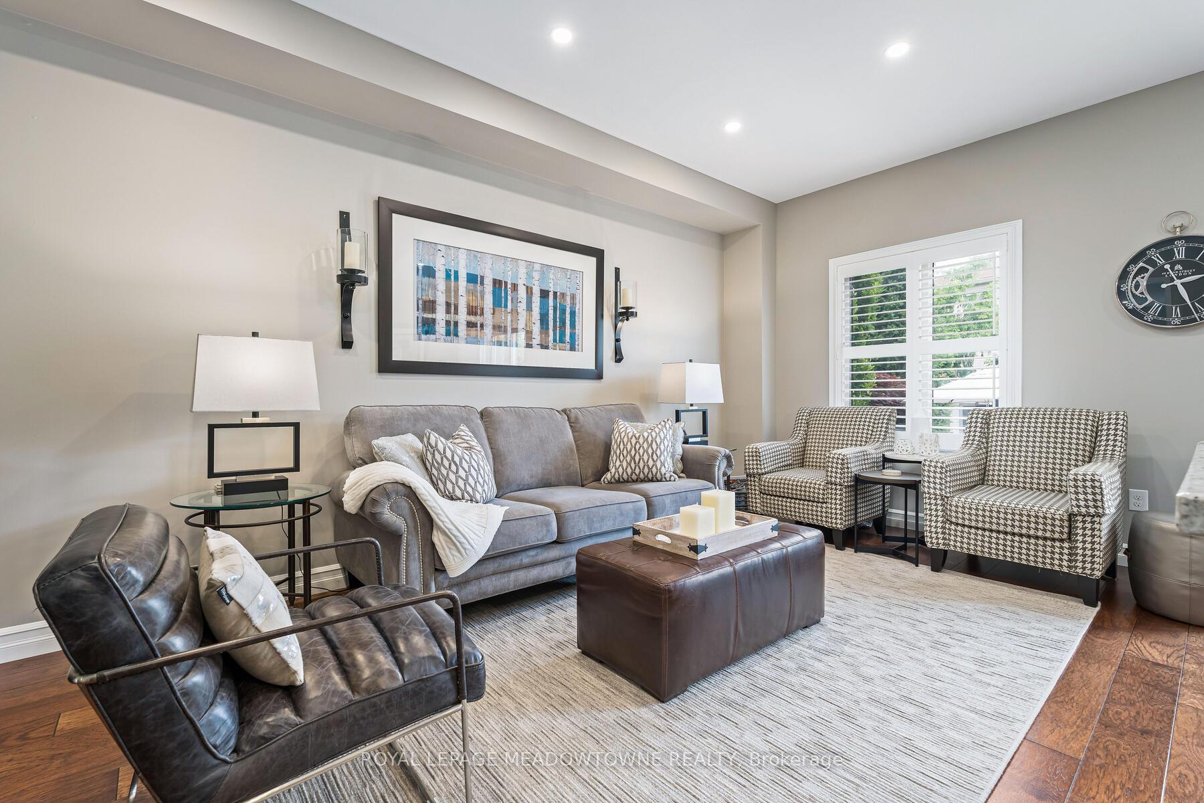 See all 45 photos
Property history
Facts and features
- BasementPart finished
- Water, sewerMunicipal
- HeatingForced air
- CoolingCentral air
- Hardwood floors
- Fireplace
- Central air
The homeFreehold Townhouse, 2-storey, 1,500–2,000 sq ft
- Type: Freehold Townhouse
- Style: 2-storey
- Living space: 1,500–2,000 sq ft
- Basement: Partially finished
InsideFireplace Yes, natural gas, Hardwood, Tile, Broadloom, Lower level
- Fireplace: Yes, natural gas
- Flooring: Hardwood, Tile, Broadloom
- Laundry: Lower level
- Features: Central vacuum, water heater
- Rooms above ground: 9
- Rooms in the basement: 2
- Bedrooms: 3
- Bathrooms: 4
- Kitchens: 1
Outside and lotBrick, Asphalt shingle, Concrete
- Exterior: Brick
- Roof: Asphalt shingle
- Foundation: Concrete
- Other structures: Garden shed, gazebo
- Size: 27.89 × 108.27 ft
Parking1 Garage, Attached, Private
- Spaces: 1 Garage
- Garage: Attached
- Driveway: Private
Heating, water and powerForced air, gas, Central air, Municipal water
- Heating: Forced air, gas
- Cooling: Central air
- Water: Municipal water
- Sewer: Municipal sewer
- Natural gas: Yes
- Hydro: Yes
- Cable: Yes
- Telephone: Yes
Costs and taxesTaxes $4,529 a year, HST included in the price, Hwt
- Taxes, 2025: $4,529 a year
- HST: HST included in the price
- Rental items: Hwt
Included in the saleIncludes ge dishwasher, ge oven/stovetop, frigidaire gallery fridge, ge microwave rangehood, clothes washer & dryer, window coverings, all elf's, garden shed, gazebo., Ring door bell, freezer in basement, bar fridge in basement, storage cabinets in basement. curtains in the primary bedroom.
- Included: Includes ge dishwasher, ge oven/stovetop, frigidaire gallery fridge, ge microwave rangehood, clothes washer & dryer, window coverings, all elf's, garden shed, gazebo.
- Not included: Ring door bell, freezer in basement, bar fridge in basement, storage cabinets in basement. curtains in the primary bedroom.
NearbyFenced yard, golf, hospital, library, park, place of worship
- Close to: Fenced yard, golf, hospital, library, park, place of worship
Listing detailsW12276834, Sold, Jul 10, 2025
- MLS® number: W12276834
- Status: Sold
- Listed on: Jul 10, 2025
- Days on market: 7
- Updated: Jul 17, 2025
- Possession: 2025-09-30 / 60-89 days
- Occupied by: Owner
- Listing brokerage: ROYAL LEPAGE MEADOWTOWNE REALTY
About this home
35 Goldham Way, Halton Hills (Georgetown), ON L7G 0C9
Stunning End Unit Townhome 3 Bed, 4 Bath with Finished Basement & Backyard Oasis! Welcome to this beautifully maintained end unit townhome perfectly situated in a quiet, family-friendly neighbourhood. Boasting 3 spacious bedrooms and 4 bathrooms, this home combines modern upgrades with comfort and convenience. Step inside to find elegant 6" wide hickory hardwood floors throughout the main level, soaring 9 ceilings, and upgraded pot lights and designer light fixtures that elevate the space. The gourmet kitchen is a chefs dream with granite countertops, a convenient instant hot water dispenser, and ample cabinetry. The finished basement offers a stylish rec room complete with custom built-ins, a TV, and a cozy fireplace the perfect spot to relax or entertain. Upstairs, generous bedrooms provide plenty of natural light and space, while the primary suite includes a private ensuite bath. Step outside into your private backyard oasis featuring mature trees, an inviting gazebo, a charming garden shed, and immaculately landscaped gardens a tranquil escape from city life. Located within walking distance to grocery stores, parks, and a scenic ravine, and offering quick access to Hwy 401 and Pearson Airport, this home truly has it all. Don't miss your chance to own this exceptional property book your showing today!
Ask about this home
A HOMEH agent will answer your questions about this home.
Around this home
Daily convenience, out of 100, from the distances below
Schools nearby
School rating, out of 10.
Helpful calculators
Your HOMEH agent

"I would see it this week."