

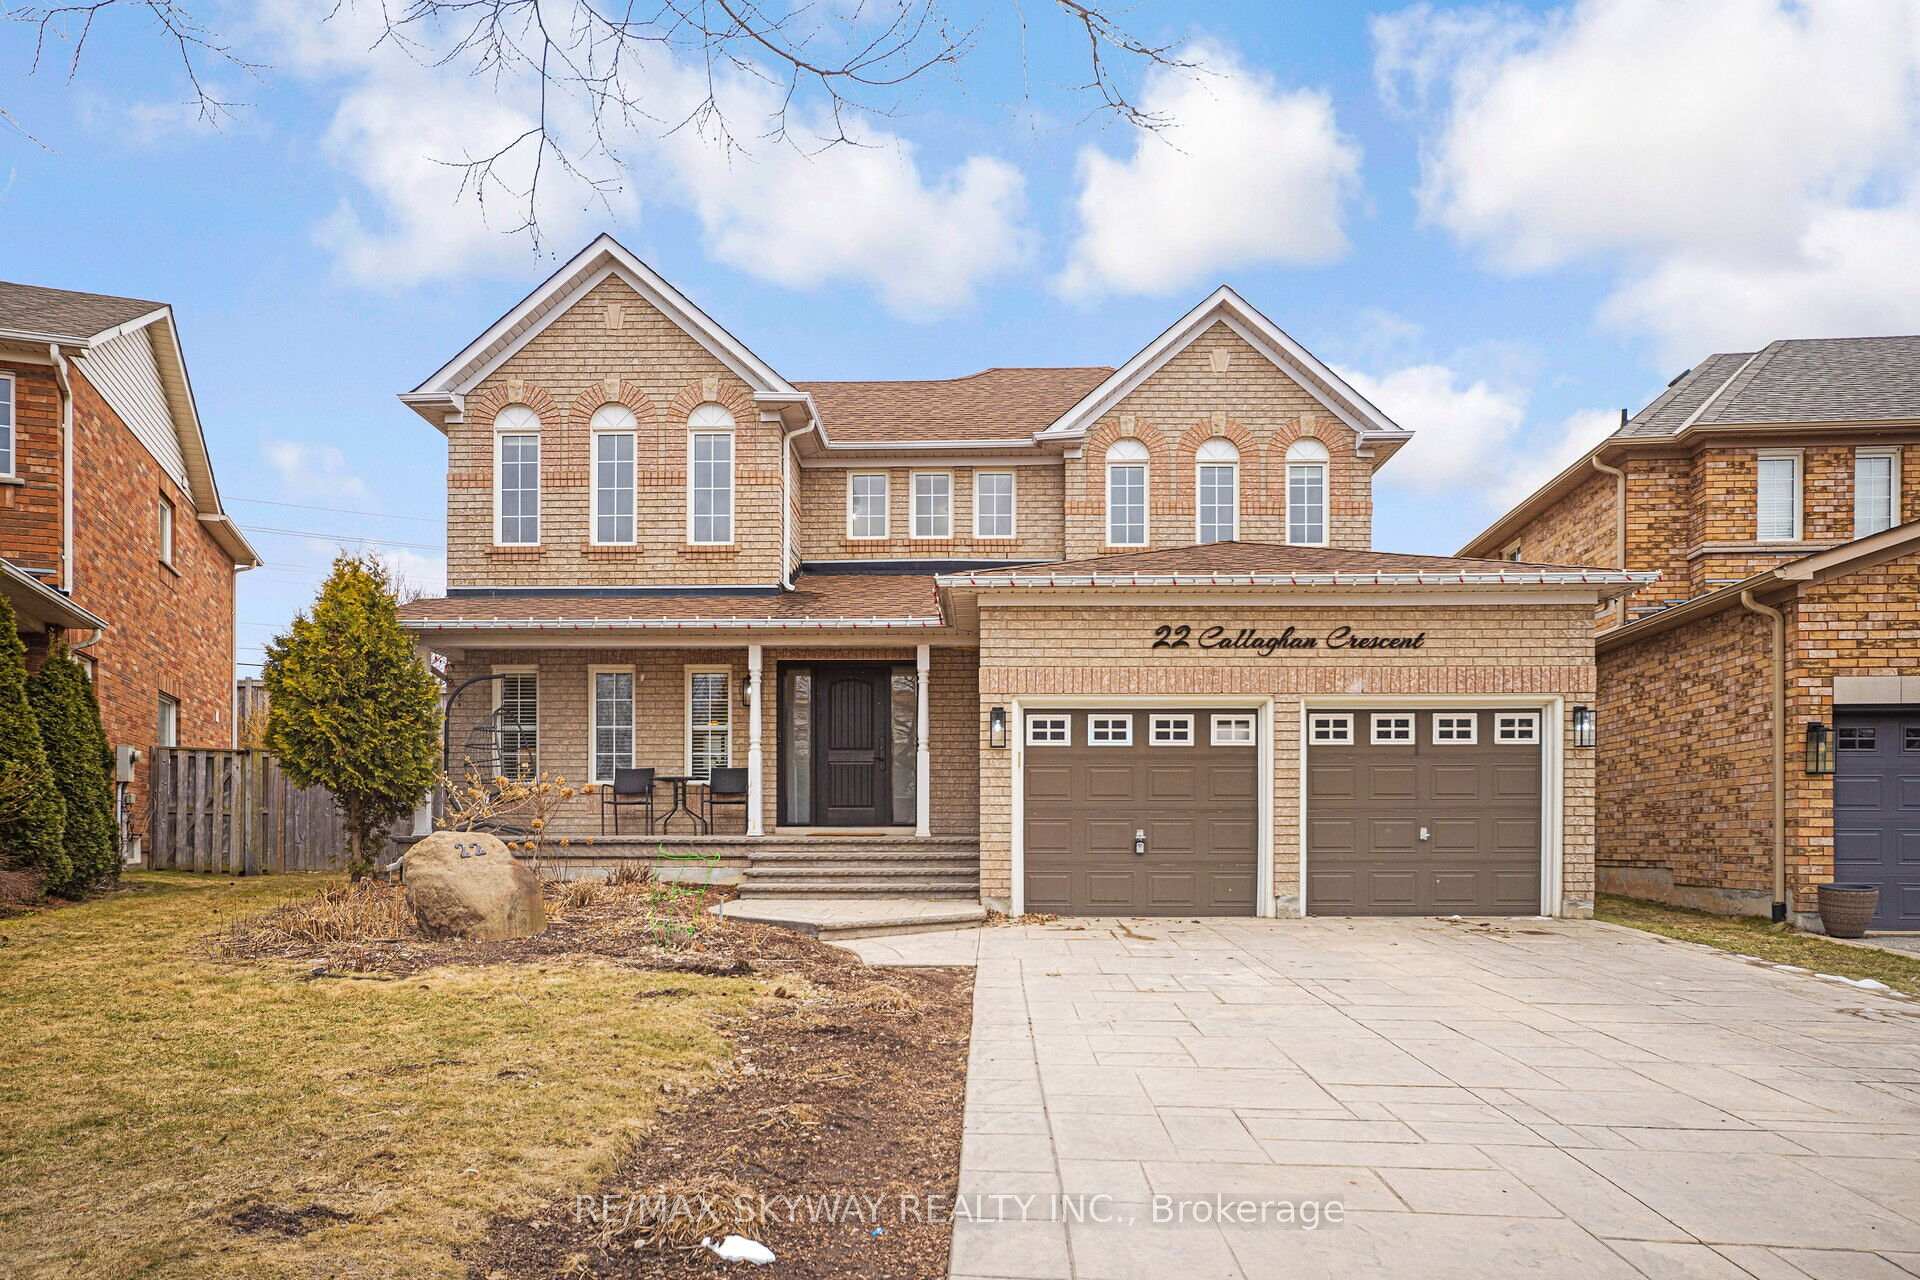
22 Callaghan Crescent
Detached Sold
1/4722 Callaghan Crescent
Detached Sold
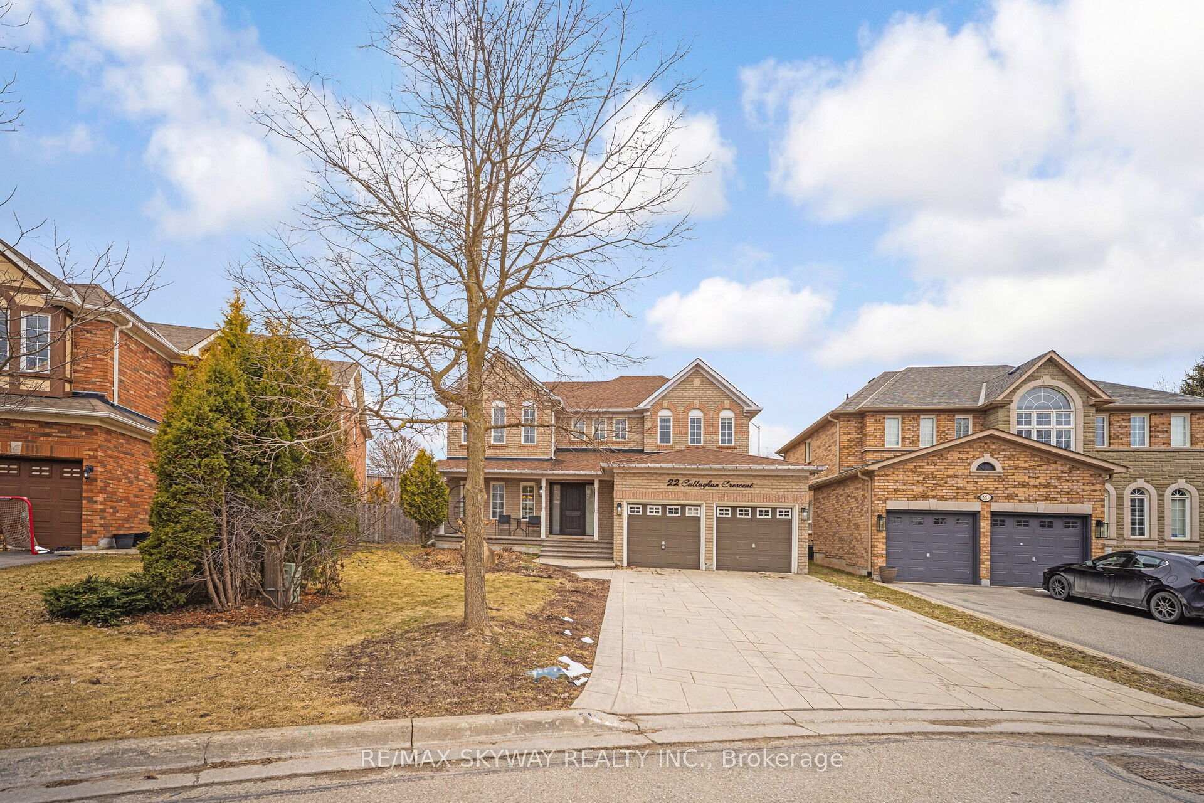
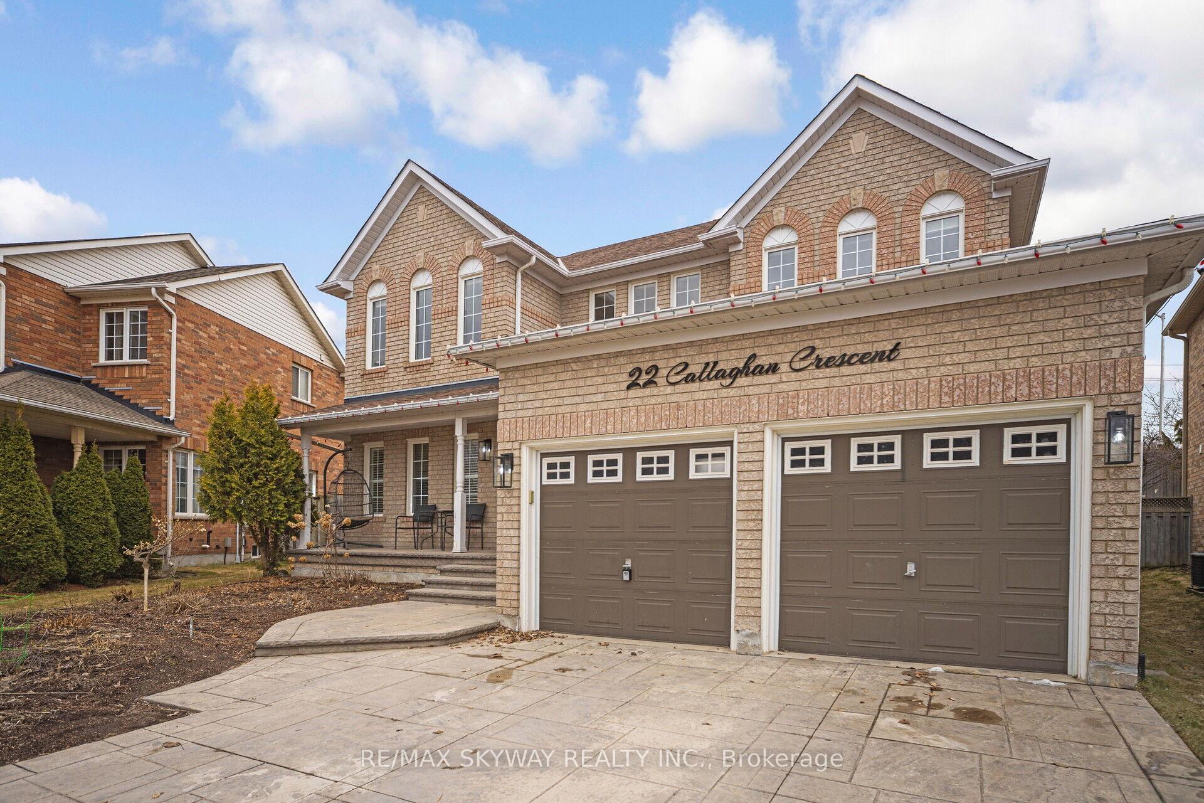
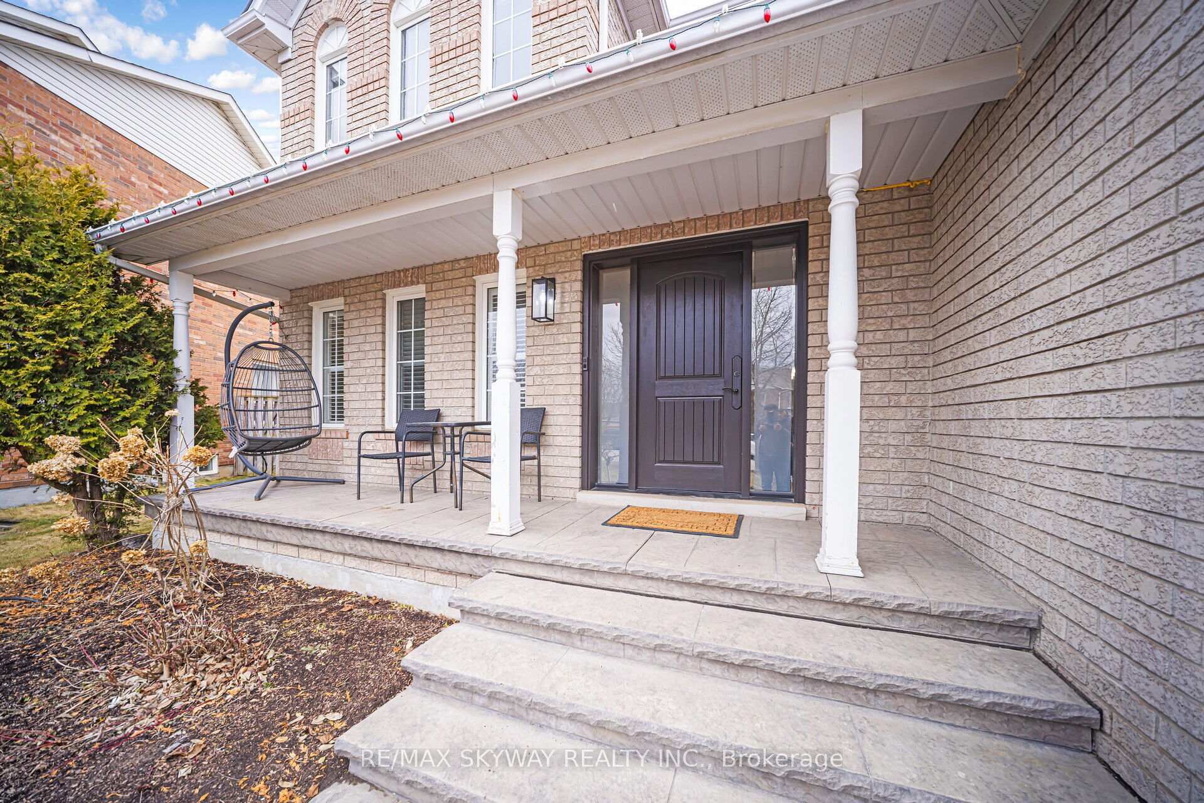
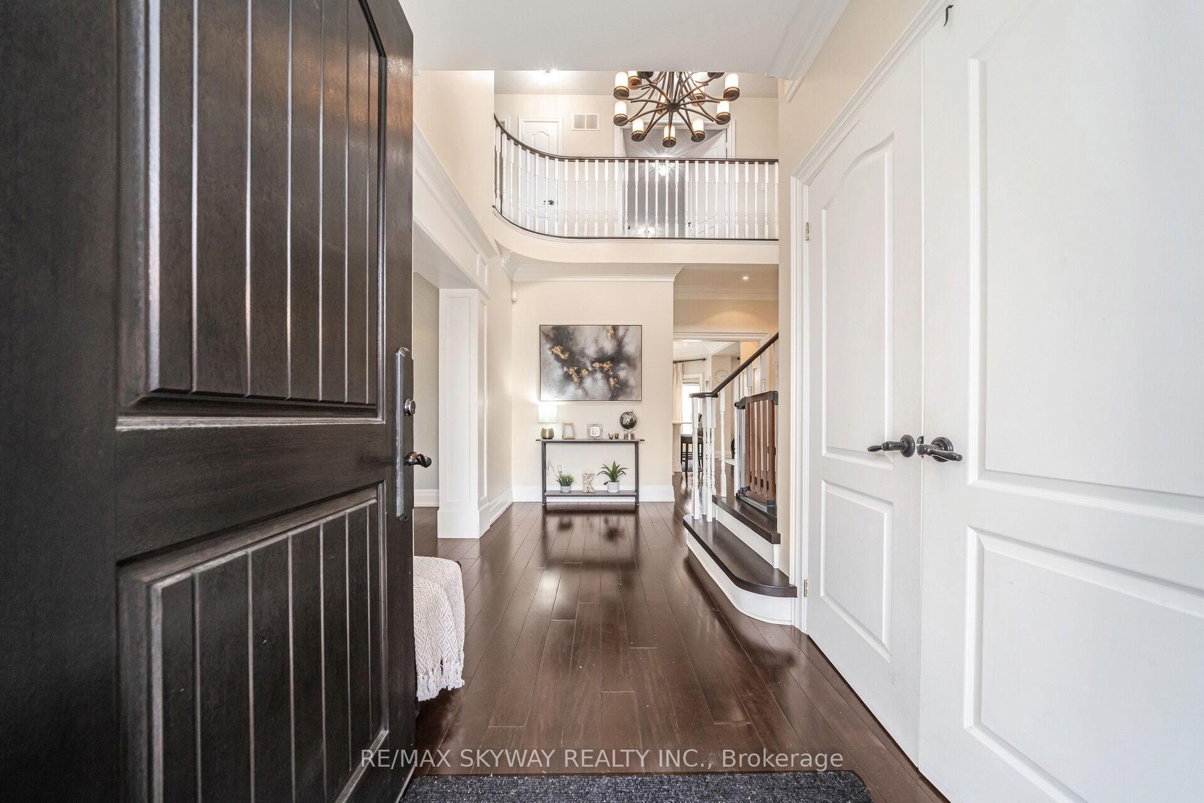 See all 47 photos
4 Bedrooms
3 Bathrooms
2 Garage
2K–2.5K sq.ft
39.06×117.6 ft
$5,852/yr
Property history
Facts and features
- BasementUnfinished
- Age of home16–30 years
- Water, sewerMunicipal
- HeatingForced air
What stands out
- Hardwood floors
- Fireplace
- Central air
The homeDetached, 2-storey, Age 16–30 years
- Type: Detached
- Style: 2-storey
- Age: 16–30 years
- Living space: 2,000–2,500 sq ft
- Basement: Unfinished
- Waterfront: None
InsideFireplace Yes, Hardwood, Lower level
- Fireplace: Yes
- Flooring: Hardwood
- Laundry: Lower level
- Features: Water softener, carpet free, central vacuum
- Rooms above ground: 8
- Bedrooms: 4
- Bathrooms: 3
- Kitchens: 1
- Family room: Yes
Outside and lotBrick, Shingles, Concrete
Outside
- Exterior: Brick
- Roof: Shingles
- Foundation: Concrete
- Size: 39.06 × 117.6 ft
Parking2 Garage, Attached, Private double
- Spaces: 2 Garage
- Garage: Attached
- Driveway: Private double
Heating, water and powerForced air, gas, Central air, Municipal water
- Heating: Forced air, gas
- Cooling: Central air
- Water: Municipal water
- Sewer: Municipal sewer
- Natural gas: Yes
- Hydro: Yes
- Cable: Yes
- Telephone: Yes
Costs and taxesTaxes $5,852 a year, HST included in the price, Hot water heater
- Taxes, 2024: $5,852 a year
- HST: HST included in the price
- Rental items: Hot water heater
Included in the saleStove, refrigerator, dishwasher, washer, dryer, window coverings, electrical light fixtures, water softener, central vacuum, garage door remotes, hot tub, nest thermostat & smoke alarms, shelves in garages
- Included: Stove, refrigerator, dishwasher, washer, dryer, window coverings, electrical light fixtures, water softener, central vacuum, garage door remotes, hot tub, nest thermostat & smoke alarms, shelves in garages
NearbyGolf, hospital, library, park, school, public transit
- Close to: Golf, hospital, library, park, school, public transit
Listing detailsW12126924, Sold, May 6, 2025
- MLS® number: W12126924
- Status: Sold
- Listed on: May 6, 2025
- Days on market: 71
- Updated: Jul 16, 2025
- Possession: Flexible
- Occupied by: Owner
- Listing brokerage: RE/MAX SKYWAY REALTY INC.
About this home
22 Callaghan Crescent, Halton Hills (Georgetown), ON L7G 6A5
Water SoftenerCarpet FreeCentral VacuumGolfHospitalLibrary
Welcome to a meticulously maintained home! This spectacular detached home features 4 bedrooms & 3 bathrooms. Situated on a quiet crescent with no homes behind- Pie shaped lot with beautiful upgraded landscaping with armor stone, patterned concrete, beautiful gardens and a hot tub in the backyard. Hardwood floors throughout the home with no carpet! Pot lights throughout. Upgraded kitchen with marble countertops, large island/ breakfast bar, backspalsh, pantry and walk-out to a backyard oasis.
Read more
Ask about this home
A HOMEH agent will answer your questions about this home.
Ask a question
Thinking of selling your home?See what your home is worth today.
Around this home
Berton Blvd & Atwood Ave
Errands
Parks
Schools
Daily convenience, out of 100, from the distances below
ParkHalton Hills Drive Parkette17 min walk1.1 km
GroceryChoices Convenience20 min walk1.2 km
SchoolHalton Hills Christian School11 min walk650 m
PharmacyGuardian22 min walk1.3 km
Cafés & foodAppalachian Pub & Eatery18 min walk1.1 km
Gym & rec centreThe Club at North Halton27 min walk1.7 km
LibraryHalton Hills Public Library - Georgetown Branch22 min walk1.4 km
HospitalGeorgetown Hospital12 min walk732 m
WalkDriveStraight-line distance, open map data
Grocery1.2 km
Park1.1 km
Coffee1.4 km
Dining1.3 km
Gym1.8 km
Hospital0.7 km
Schools nearby
School rating, out of 10.
Halton Hills Christian Schoolelementary · Private · 0.7 km
—
Joseph Gibbons Public Schoolelementary · Public · 0.8 km
—
Park Public Schoolelementary · Public · 1.0 km
—
Contact agent
Helpful calculators
Mortgage
Affordability
Closing costs
Land transfer tax
Property tax
Down payment
CMHC insurance
Stress test
Cashback Rebate
Your HOMEH agent

KimHOMEH agent · Halton Hills
"I would see it this week."
Ask Kim