

19 Joycelyn Crescent
19 Joycelyn Crescent
 See all 43 photos
Property history
Facts and features
- BasementApartment
- Water, sewerMunicipal
- HeatingForced air
- CoolingCentral air
- Second kitchen
- Separate entrance
- Central air
The homeDetached, Bungalow, 1,100–1,500 sq ft
- Type: Detached
- Style: Bungalow
- Living space: 1,100–1,500 sq ft
- Basement: Apartment, separate entrance
InsideConcrete, Lower level, Auto garage door remote, carpet free, in-law suite, water heater owned
- Flooring: Concrete
- Laundry: Lower level
- Features: Auto garage door remote, carpet free, in-law suite, water heater owned
- Rooms above ground: 6
- Rooms in the basement: 5
- Bedrooms: 3 + 2 in the basement
- Bathrooms: 2
- Kitchens: 2
Outside and lotAluminum siding, brick, Asphalt shingle, Poured concrete
- Exterior: Aluminum siding, brick
- Roof: Asphalt shingle
- Foundation: Poured concrete
- Features: Deck
- Size: 60 × 150 ft
Parking2 Garage, Attached, Private triple
- Spaces: 2 Garage
- Garage: Attached
- Driveway: Private triple
Heating, water and powerForced air, gas, Central air, Municipal water
- Heating: Forced air, gas
- Cooling: Central air
- Water: Municipal water
- Sewer: Municipal sewer
Costs and taxesTaxes $5,137 a year, HST No HST
- Taxes, 2024: $5,137 a year
- HST: No HST
Included in the saleExisting kitchen stainless steel refrigerator, stove, b/i dishwasher, main laundry washer and dryer, basement apartment refrigerator, stove and stackable washer and dryer, all existing light fixtures., Three cameras
- Included: Existing kitchen stainless steel refrigerator, stove, b/i dishwasher, main laundry washer and dryer, basement apartment refrigerator, stove and stackable washer and dryer, all existing light fixtures.
- Not included: Three cameras
Listing detailsW12262276, Sold, Jul 3, 2025
- MLS® number: W12262276
- Status: Sold
- Listed on: Jul 3, 2025
- Days on market: 14
- Updated: Jul 17, 2025
- Possession: 2025-07-31 / 30-59 days
- Occupied by: Owner
- Listing brokerage: SUTTON GROUP ELITE REALTY INC.
About this home
19 Joycelyn Crescent, Halton Hills (Georgetown), ON L7G 2S5
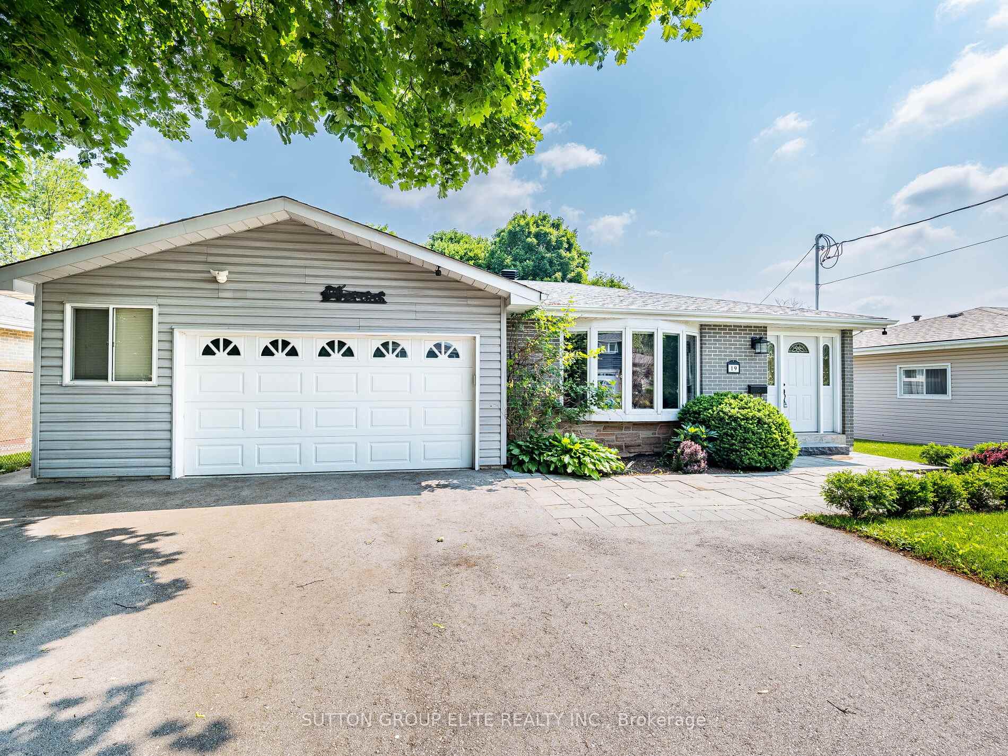
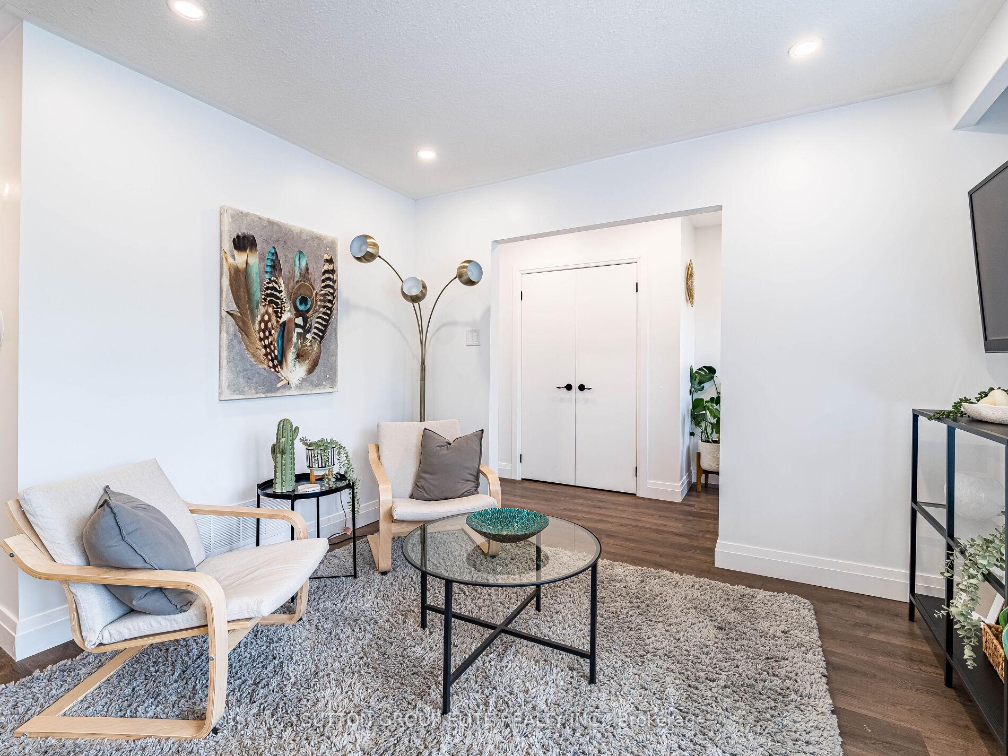
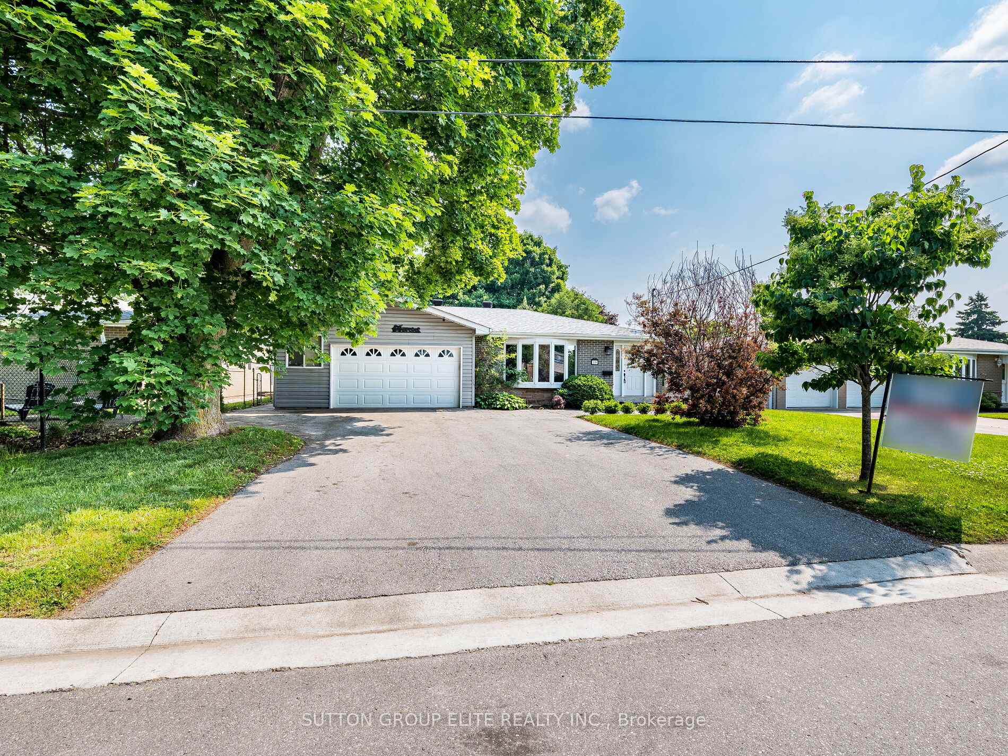
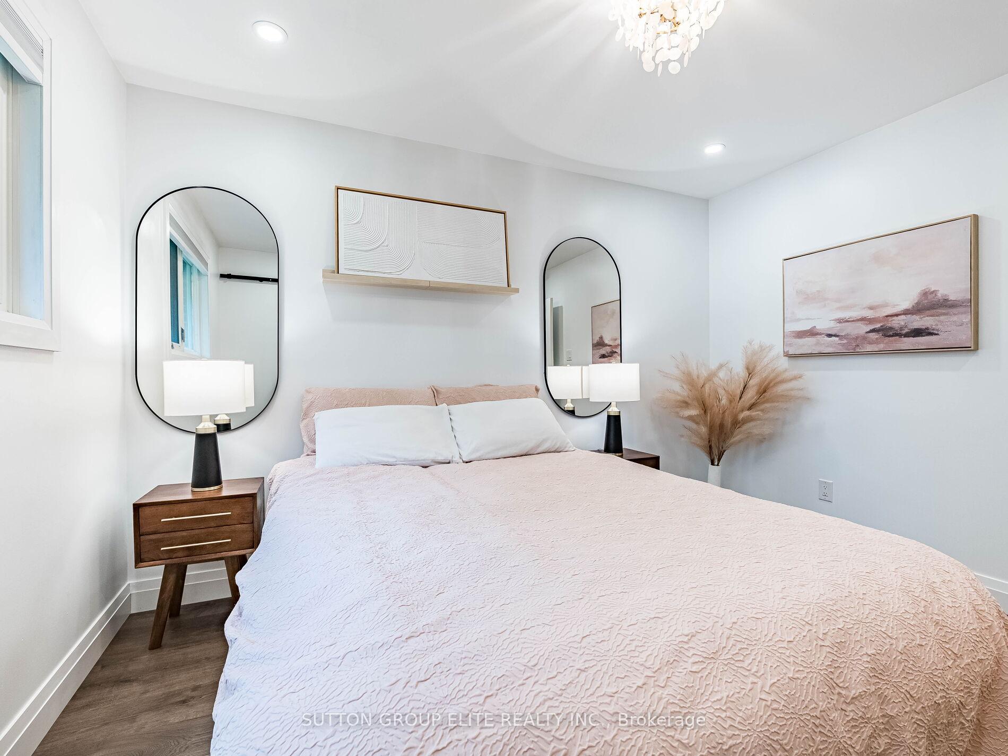
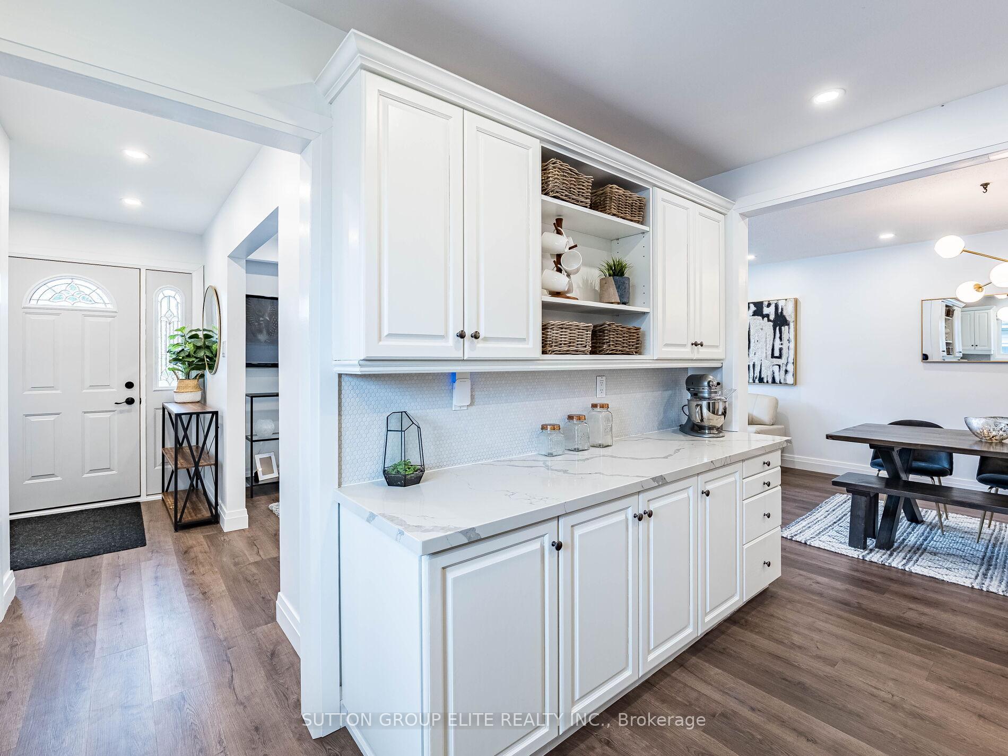
Beautifully renovated 3-bedroom bungalow with separate in-law suite on a premium 60' x 150' lot with mature trees offering privacy and space. Fully renovated in 2022 with luxury vinyl plank flooring, quartz countertops, stainless steel appliances, and a modern ceramic backsplash. Bright main level features a bay window, open-concept living and dining, and a sleek kitchen perfect for entertaining. Lower level includes a spacious self-contained in-law suite with full kitchen, laundry, bath, and bedroom, currently occupied by very solid and co-operative tenant. Owners area includes an additional bedroom and private laundry. Oversized 20x30 attached heated garage/shop with gas furnace ideal for hobbyists or car enthusiasts. Upgraded 200A electrical panel, pot lights, and interconnected smoke detectors throughout. Walking distance to parks, schools, downtown, and minutes to the 401, Trafalgar outlets, and Pearson Airport.
Ask about this home
A HOMEH agent will answer your questions about this home.
Around this home
Daily convenience, out of 100, from the distances below
Schools nearby
School rating, out of 10.
Helpful calculators
Your HOMEH agent

"I would see it this week."