

36 Harding Street
36 Harding Street
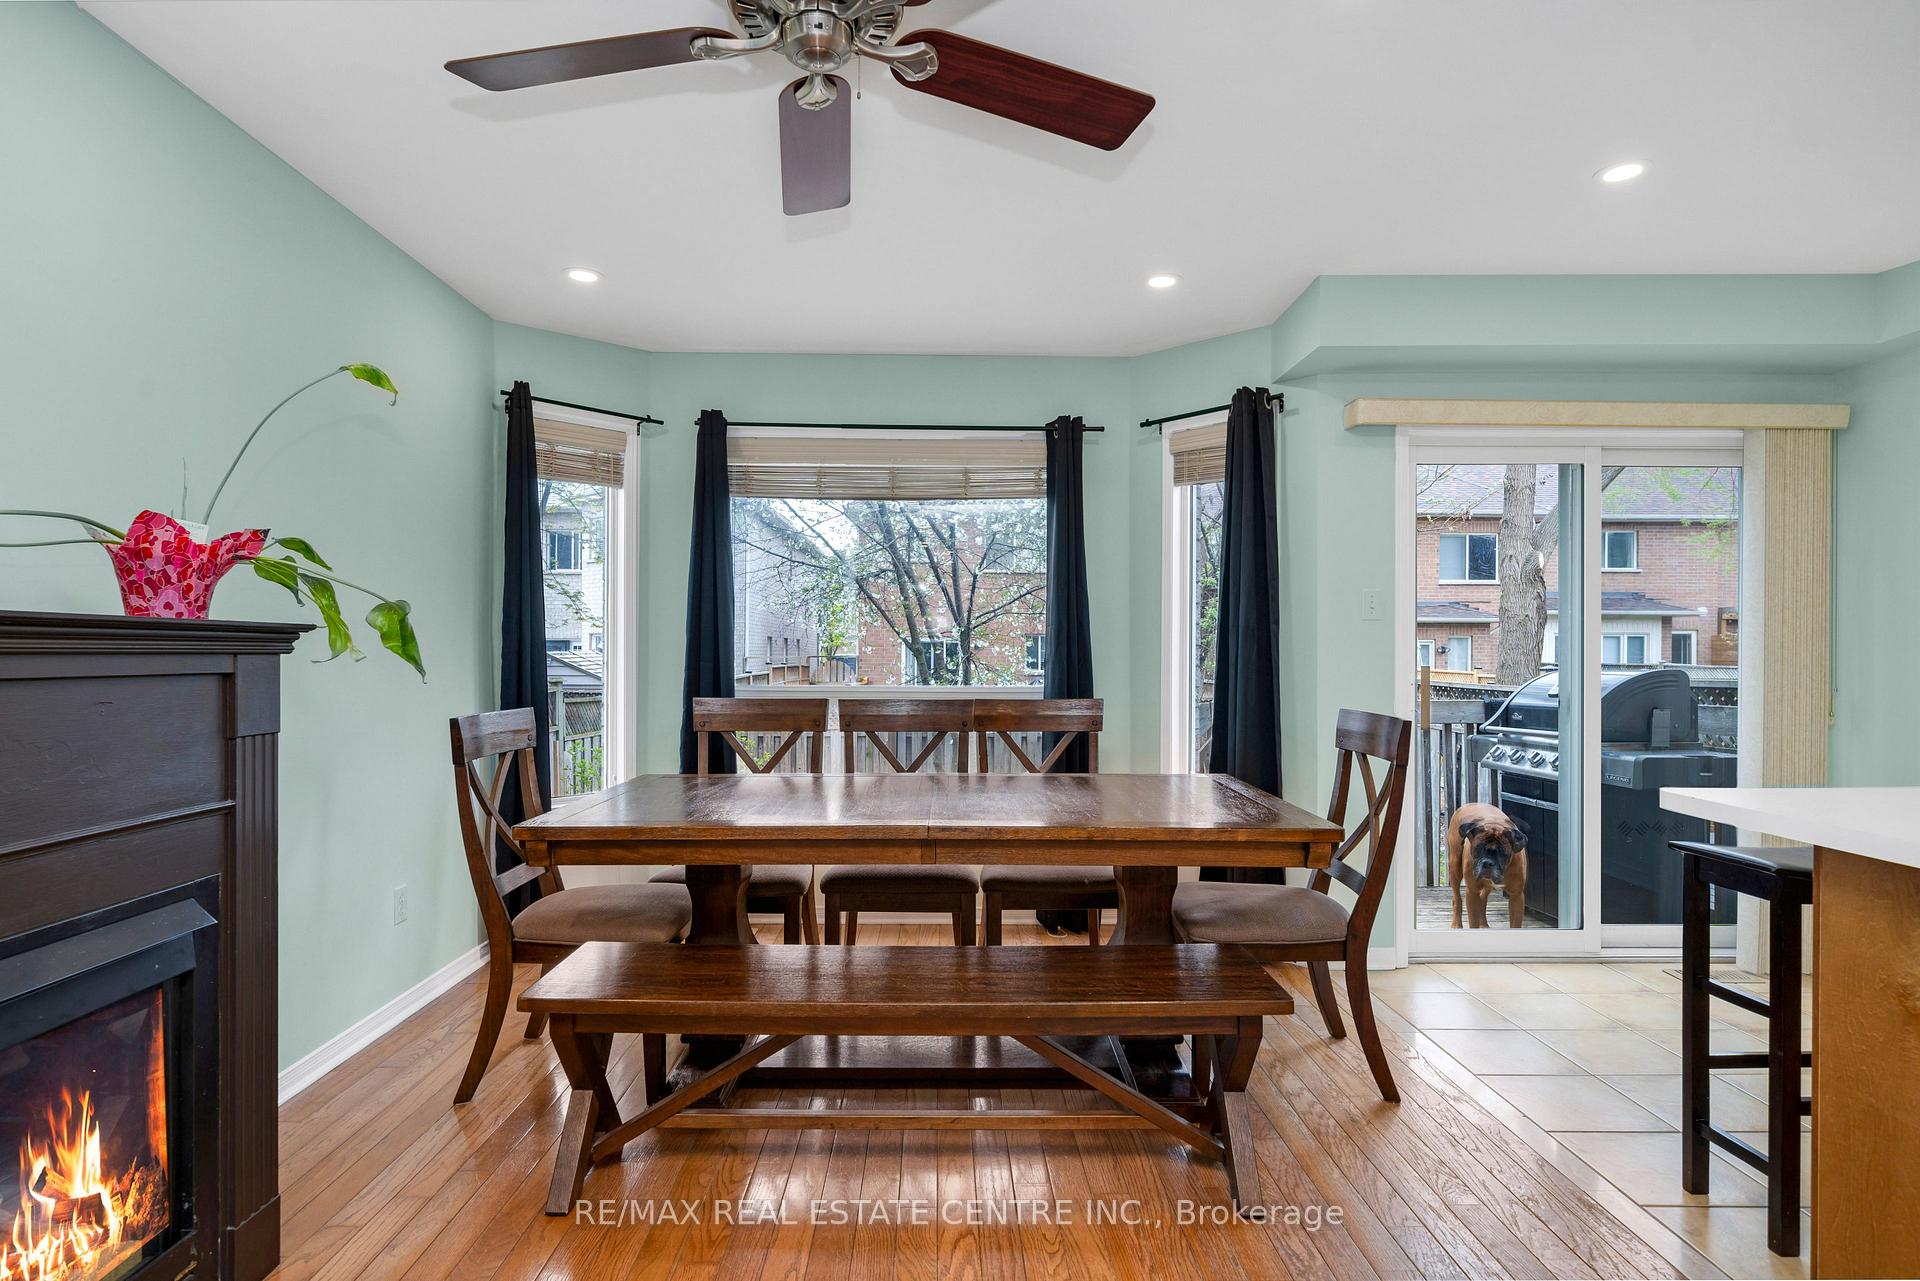 See all 11 photos
Property history
Facts and features
- BasementFinished
- Age of home16–30 years
- Water, sewerMunicipal
- HeatingForced air
- Hardwood floors
- Fireplace
- Central air
The homeFreehold Townhouse, 2-storey, Age 16–30 years
- Type: Freehold Townhouse
- Style: 2-storey
- Age: 16–30 years
- Living space: 1,500–2,000 sq ft
- Basement: Finished
InsideFireplace Yes, natural gas, Hardwood, Lower level
- Fireplace: Yes, natural gas
- Flooring: Hardwood
- Laundry: Lower level
- Rooms above ground: 6
- Rooms in the basement: 2
- Bedrooms: 3
- Bathrooms: 3
- Kitchens: 1
- Family room: Yes
Outside and lotBrick, Roof Not applicable, Foundation Not applicable
- Exterior: Brick
- Roof: Not applicable
- Foundation: Not applicable
- Size: 22.67 × 100.19 ft
Parking1 Garage, Attached, Private
- Spaces: 1 Garage
- Garage: Attached
- Driveway: Private
Heating, water and powerForced air, gas, Central air, Municipal water
- Heating: Forced air, gas
- Cooling: Central air
- Water: Municipal water
- Sewer: Municipal sewer
Costs and taxesTaxes $4,126 a year, HST included in the price, Hwt
- Taxes, 2024: $4,126 a year
- HST: HST included in the price
- Rental items: Hwt
Included in the saleFridge stove, dishwasher, electric light fixtrures, fan, rangehood, bathroom mirrors
- Included: Fridge stove, dishwasher, electric light fixtrures, fan, rangehood, bathroom mirrors
NearbyGolf, greenbelt/conservation, park, place of worship, public transit, school
- Close to: Golf, greenbelt/conservation, park, place of worship, public transit, school
Listing detailsW12141319, Sold, May 12, 2025
- MLS® number: W12141319
- Status: Sold
- Listed on: May 12, 2025
- Days on market: 17
- Updated: May 29, 2025
- Possession: Flexible
- Occupied by: Owner
- Listing brokerage: RE/MAX REAL ESTATE CENTRE INC.
About this home
36 Harding Street, Halton Hills (Georgetown), ON L7G 6B2
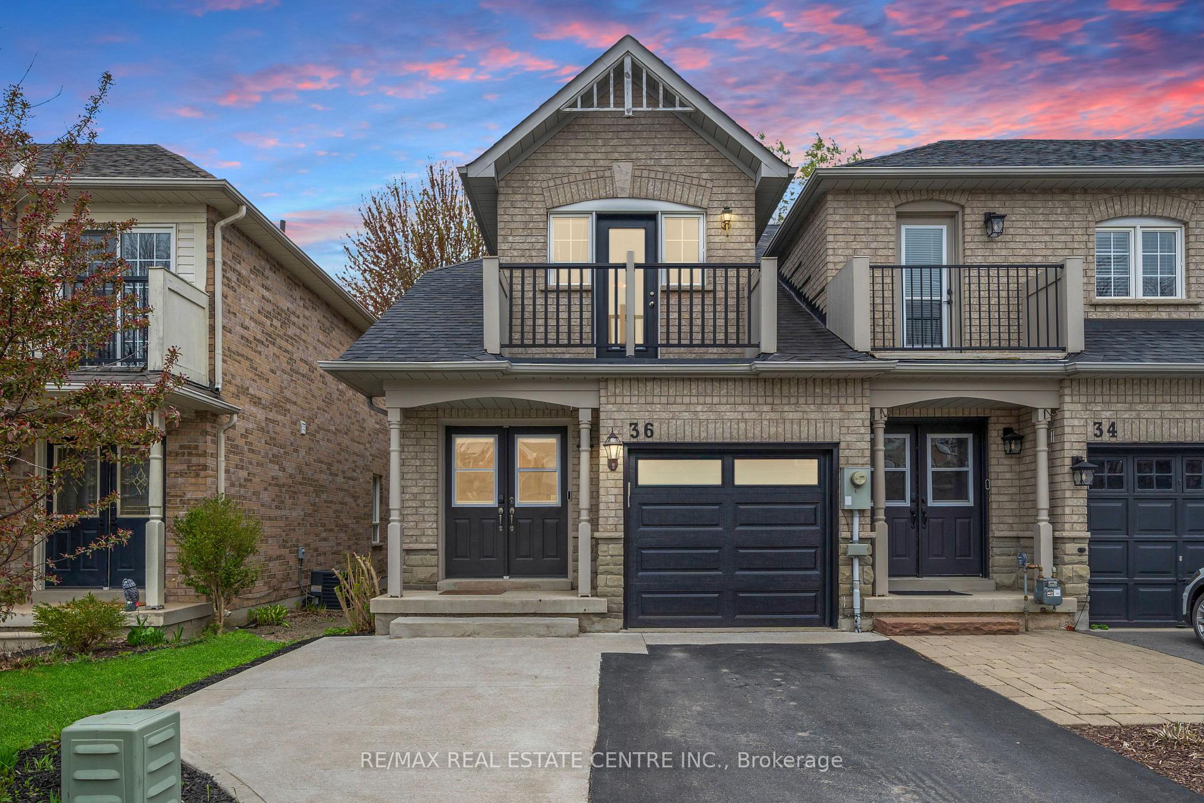
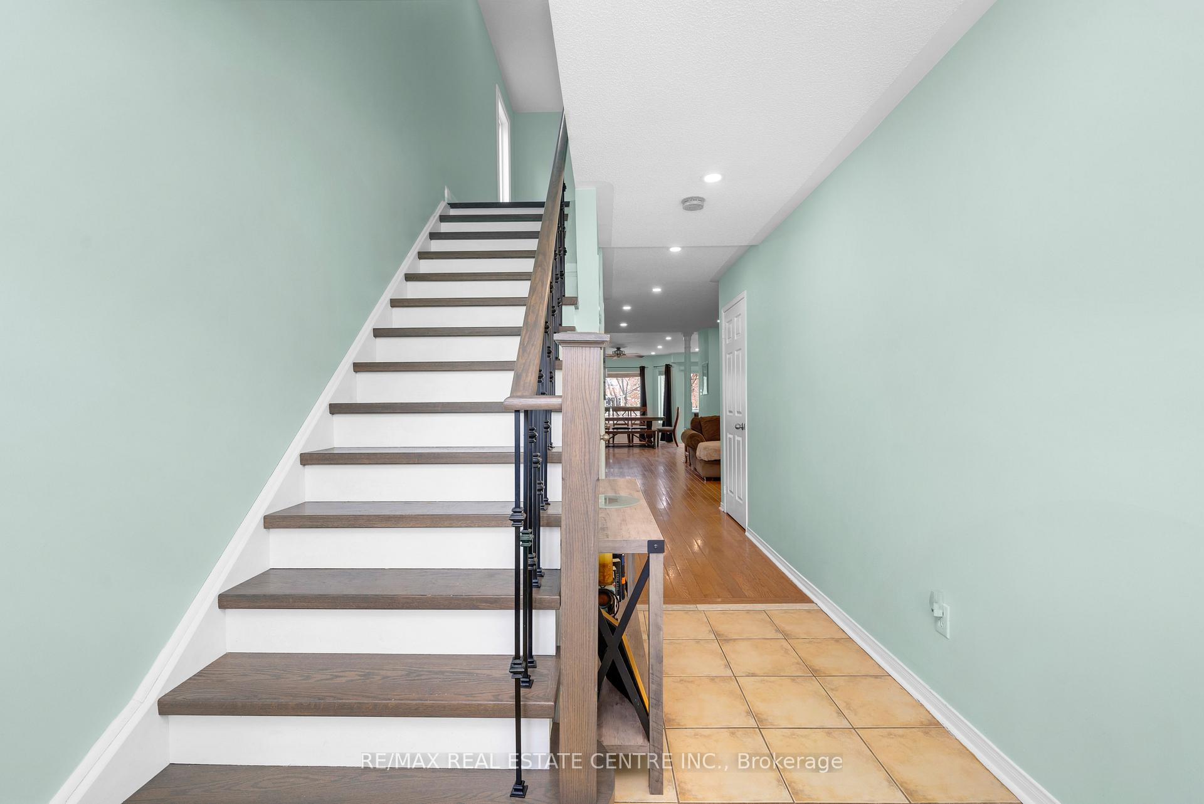
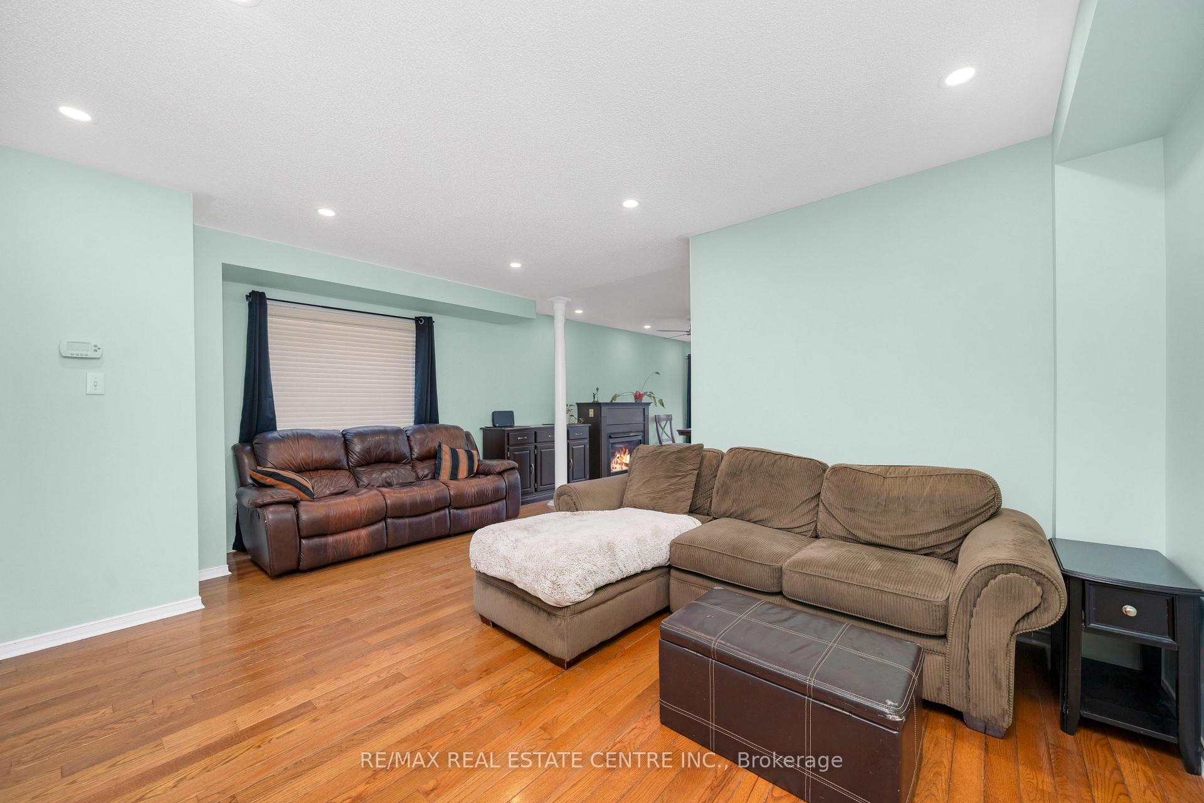
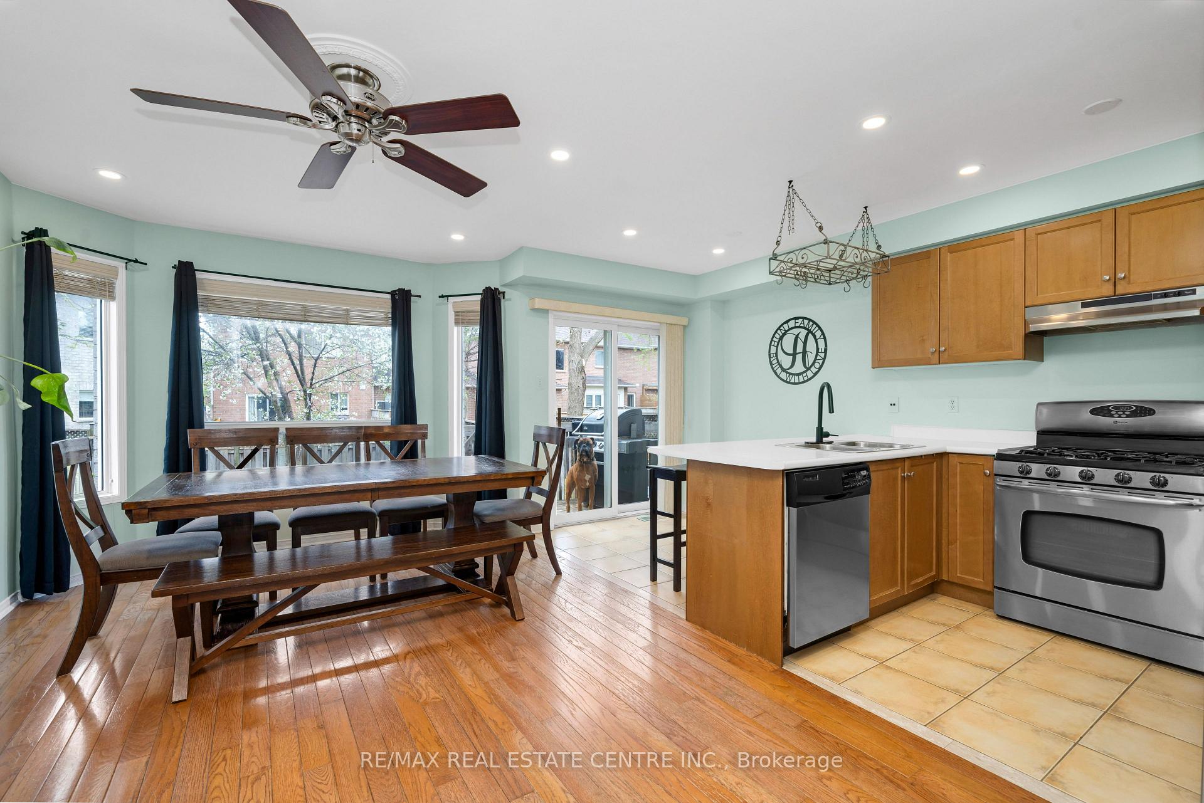
Welcome to 36 Harding Street, a bright and spacious end-unit townhome nestled in one of Georgetown's most desirable neighborhoods. This home offers the perfect blend of comfort and convenience, with a large, beautiful park just steps away, and groceries, restaurants, and the GO train station all within walking distance. Boasting one of the largest models in the area, this 1,570 sq. ft. residence, complemented by a finished basement, provides ample space for modern living. Inside, you'll find a thoughtfully designed layout filled with natural light, thanks to additional side windows unique to end units. The main floor welcomes you with a renovated staircase featuring an updated bannister, setting an upscale tone from the moment you enter. The upper-level showcases hardwood floors and a bright primary bedroom complete with a large walk-in closet and a luxurious ensuite bathroom. The ensuite boasts a spacious soaker tub, a walk-in shower, and modern pot lights, creating a serene retreat. The main bathroom has been freshly updated, adding to the home's appeal. Additional highlights include ample parking with space for three cars plus a garage, and the absence of a sidewalk on this side of the street allows for extra parking and easier maintenance. The friendly neighborhood is rich in history, benefiting from the legacy of the famous old seed house that once owned the surrounding lands. The well-planned community layout and expansive local park are testaments to this heritage. Don't miss the opportunity to own this exceptional townhome in the heart of Georgetown.
Ask about this home
A HOMEH agent will answer your questions about this home.
Around this home
Daily convenience, out of 100, from the distances below
Schools nearby
School rating, out of 10.
Helpful calculators
Your HOMEH agent

"I would see it this week."