

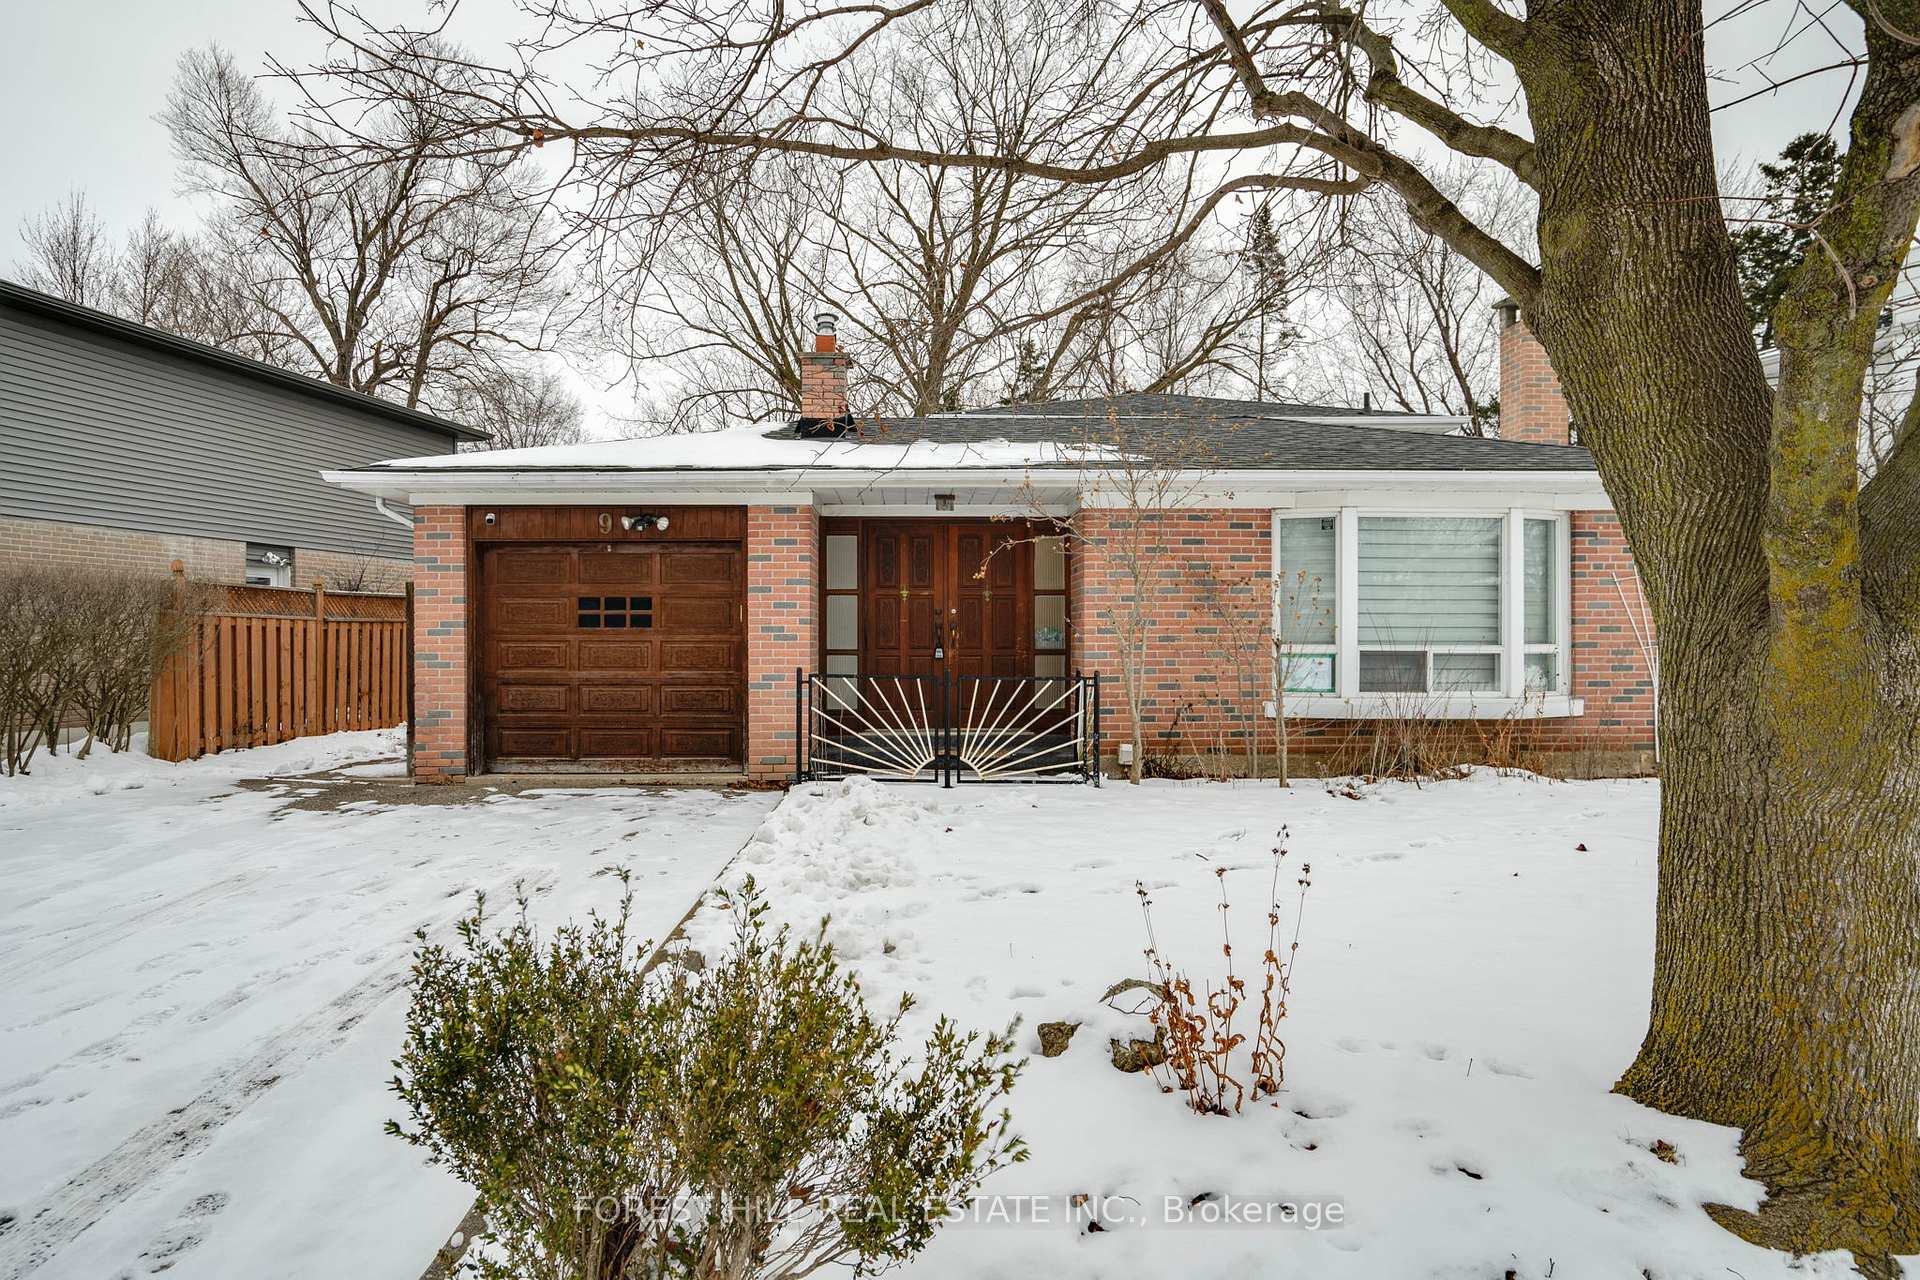
9 Metcalfe Court
9 Metcalfe Court
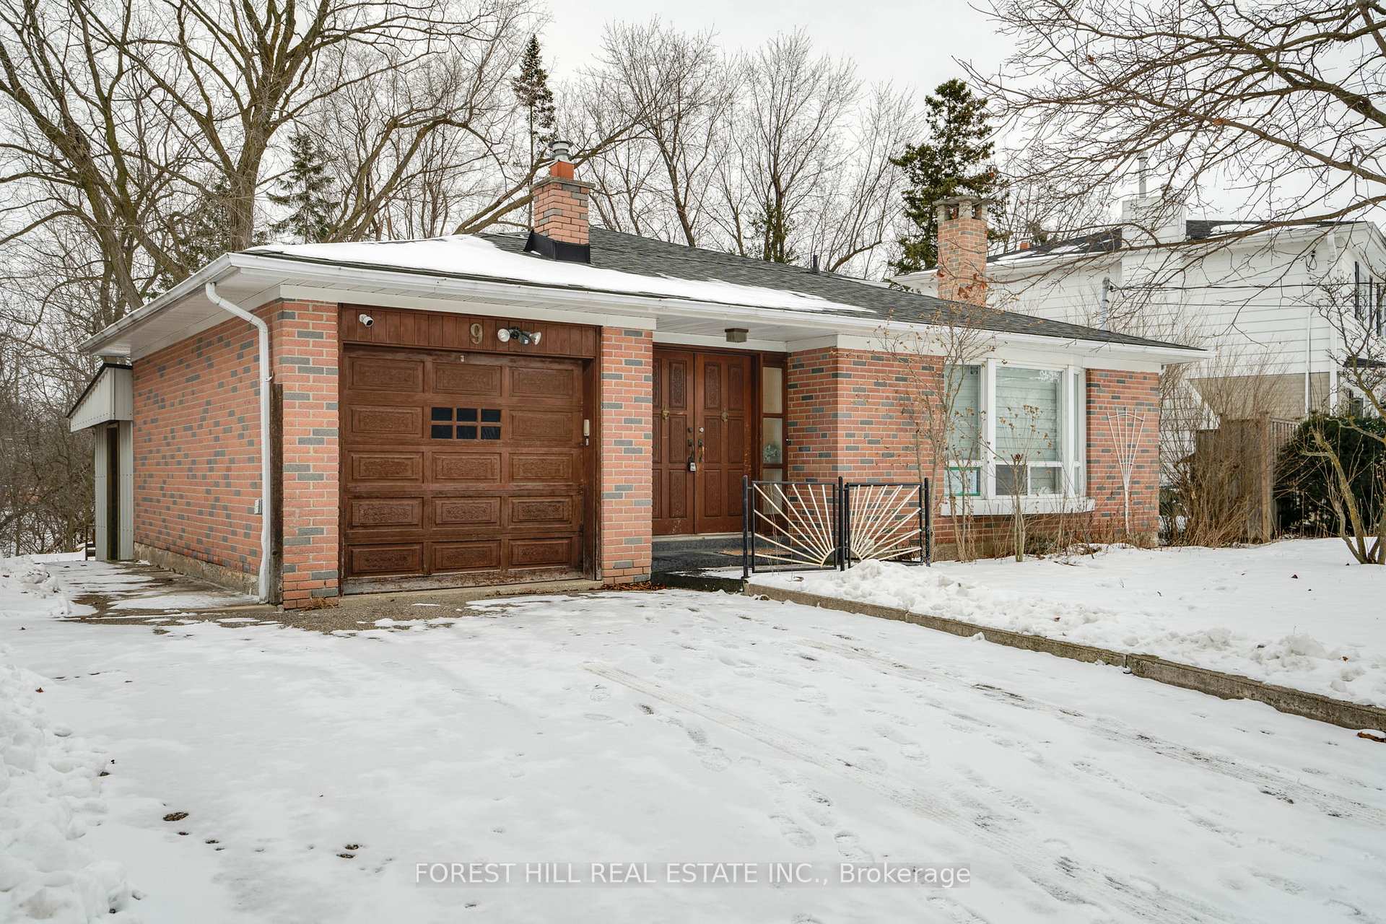
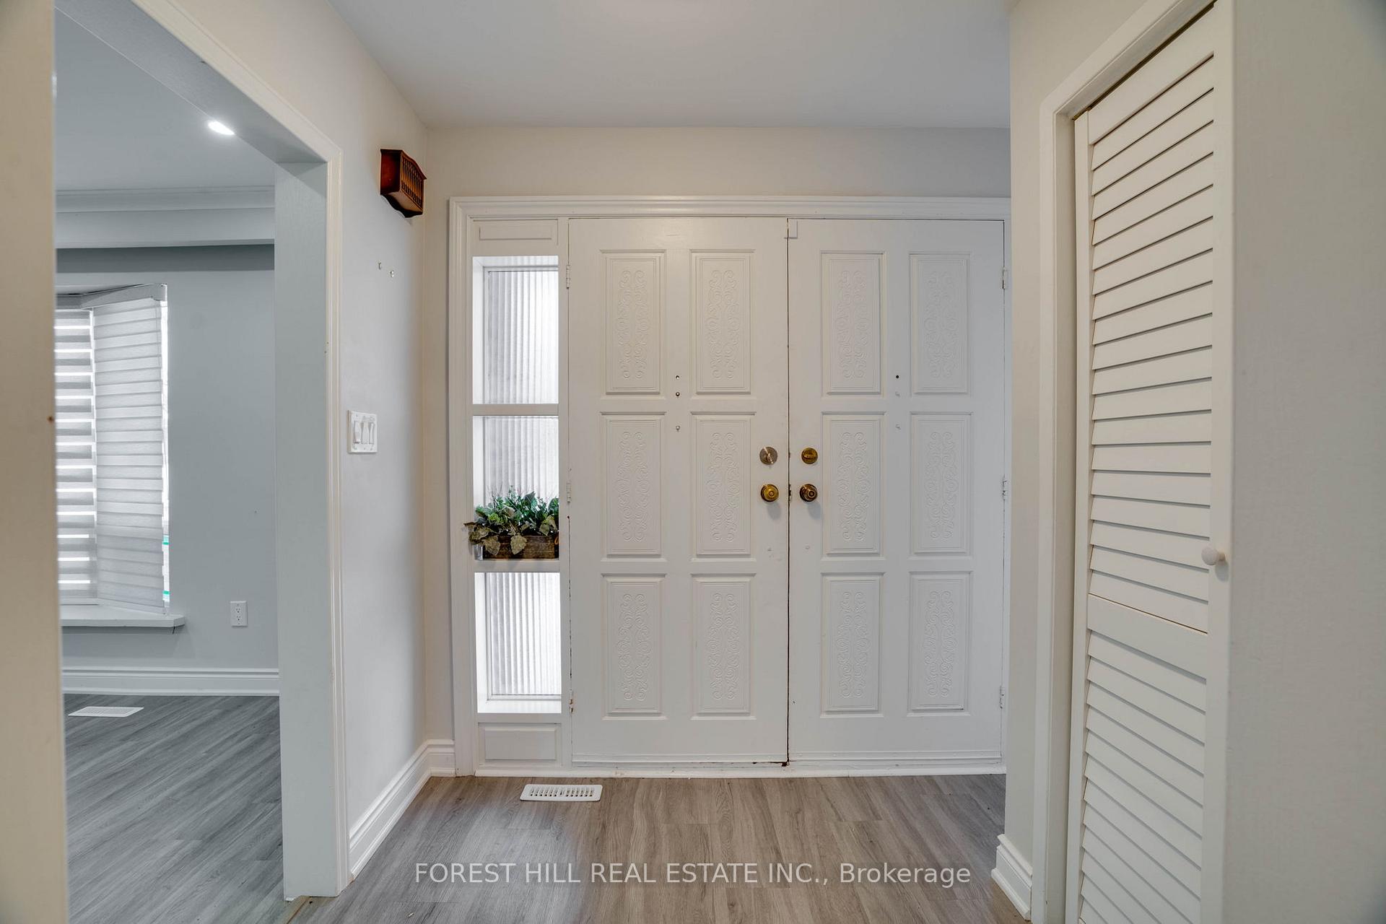
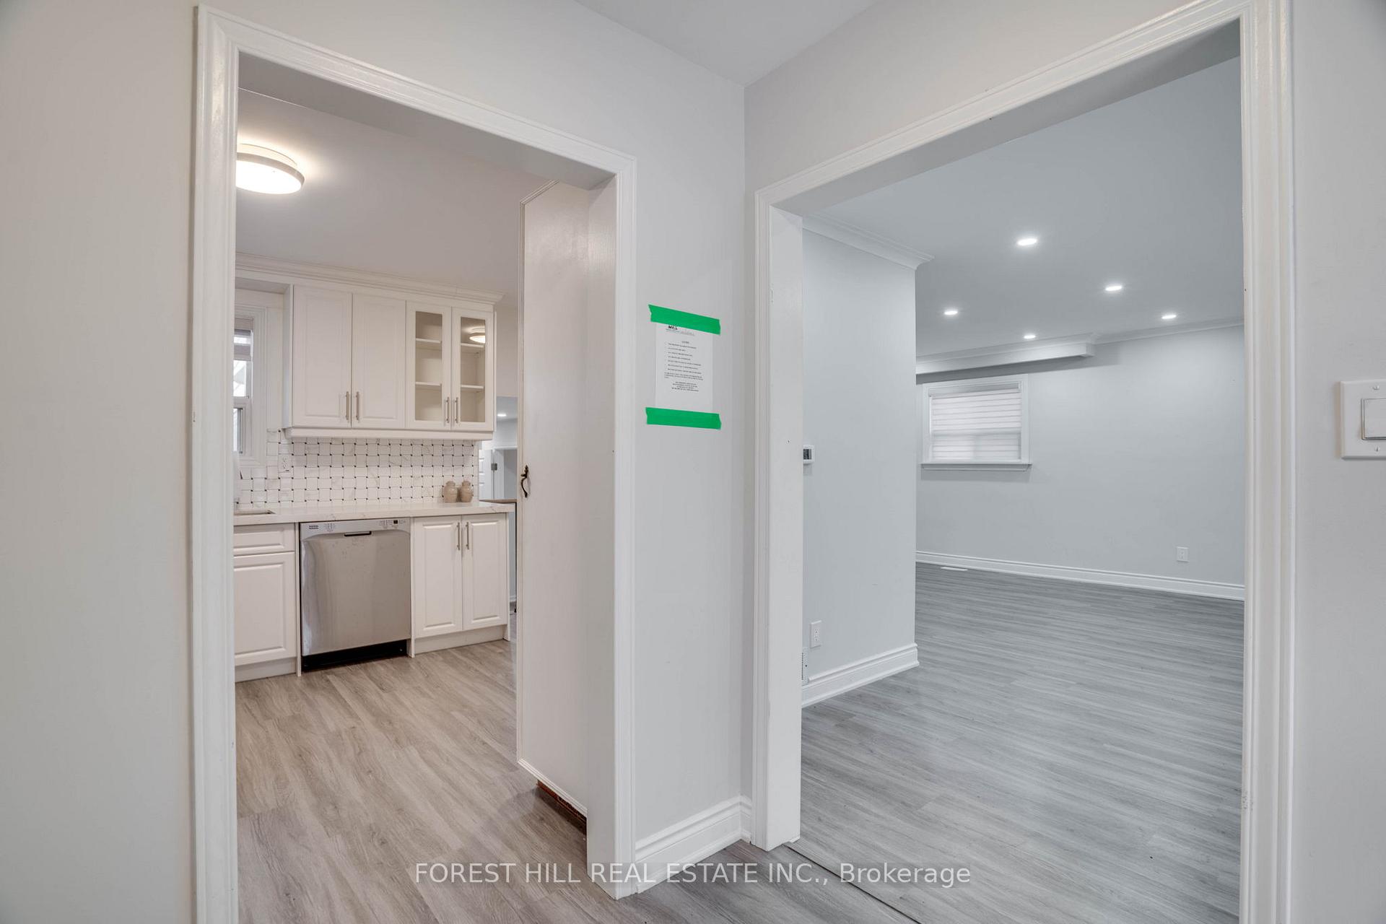
 See all 38 photos
Property history
Facts and features
- BasementFinished
- Water, sewerMunicipal
- HeatingForced air
- CoolingCentral air
- Second kitchen
- Separate entrance
- Fireplace
- Central air
The homeDetached, Backsplit 4, Finished, separate entrance
- Type: Detached
- Style: Backsplit 4
- Basement: Finished, separate entrance
InsideFireplace Yes, Vinyl, Rooms above ground 8
- Fireplace: Yes
- Flooring: Vinyl
- Rooms above ground: 8
- Rooms in the basement: 3
- Bedrooms: 4
- Bathrooms: 2
- Kitchens: 2
- Family room: Yes
Outside and lotBrick, Asphalt shingle, Brick
- Exterior: Brick
- Roof: Asphalt shingle
- Foundation: Brick
- Size: 65.74 × 123 ft
Parking1 Garage, Attached, Private double
- Spaces: 1 Garage
- Garage: Attached
- Driveway: Private double
Heating, water and powerForced air, gas, Central air, Municipal water
- Heating: Forced air, gas
- Cooling: Central air
- Water: Municipal water
- Sewer: Municipal sewer
- Natural gas: Yes
- Hydro: Yes
- Cable: Available
- Telephone: Available
Costs and taxesTaxes $4,700 a year, HST included in the price
- Taxes, 2024: $4,700 a year
- HST: HST included in the price
Included in the saleAs per seller's schedule b
- Included: As per seller's schedule b
Listing detailsW11942105, Sold, Jan 27, 2025
- MLS® number: W11942105
- Status: Sold
- Listed on: Jan 27, 2025
- Days on market: 69
- Updated: Apr 6, 2025
- Possession: 15-45 TBA
- Occupied by: Vacant
- Listing brokerage: FOREST HILL REAL ESTATE INC.
About this home
9 Metcalfe Court, Halton Hills (Georgetown), ON L7G 4N7
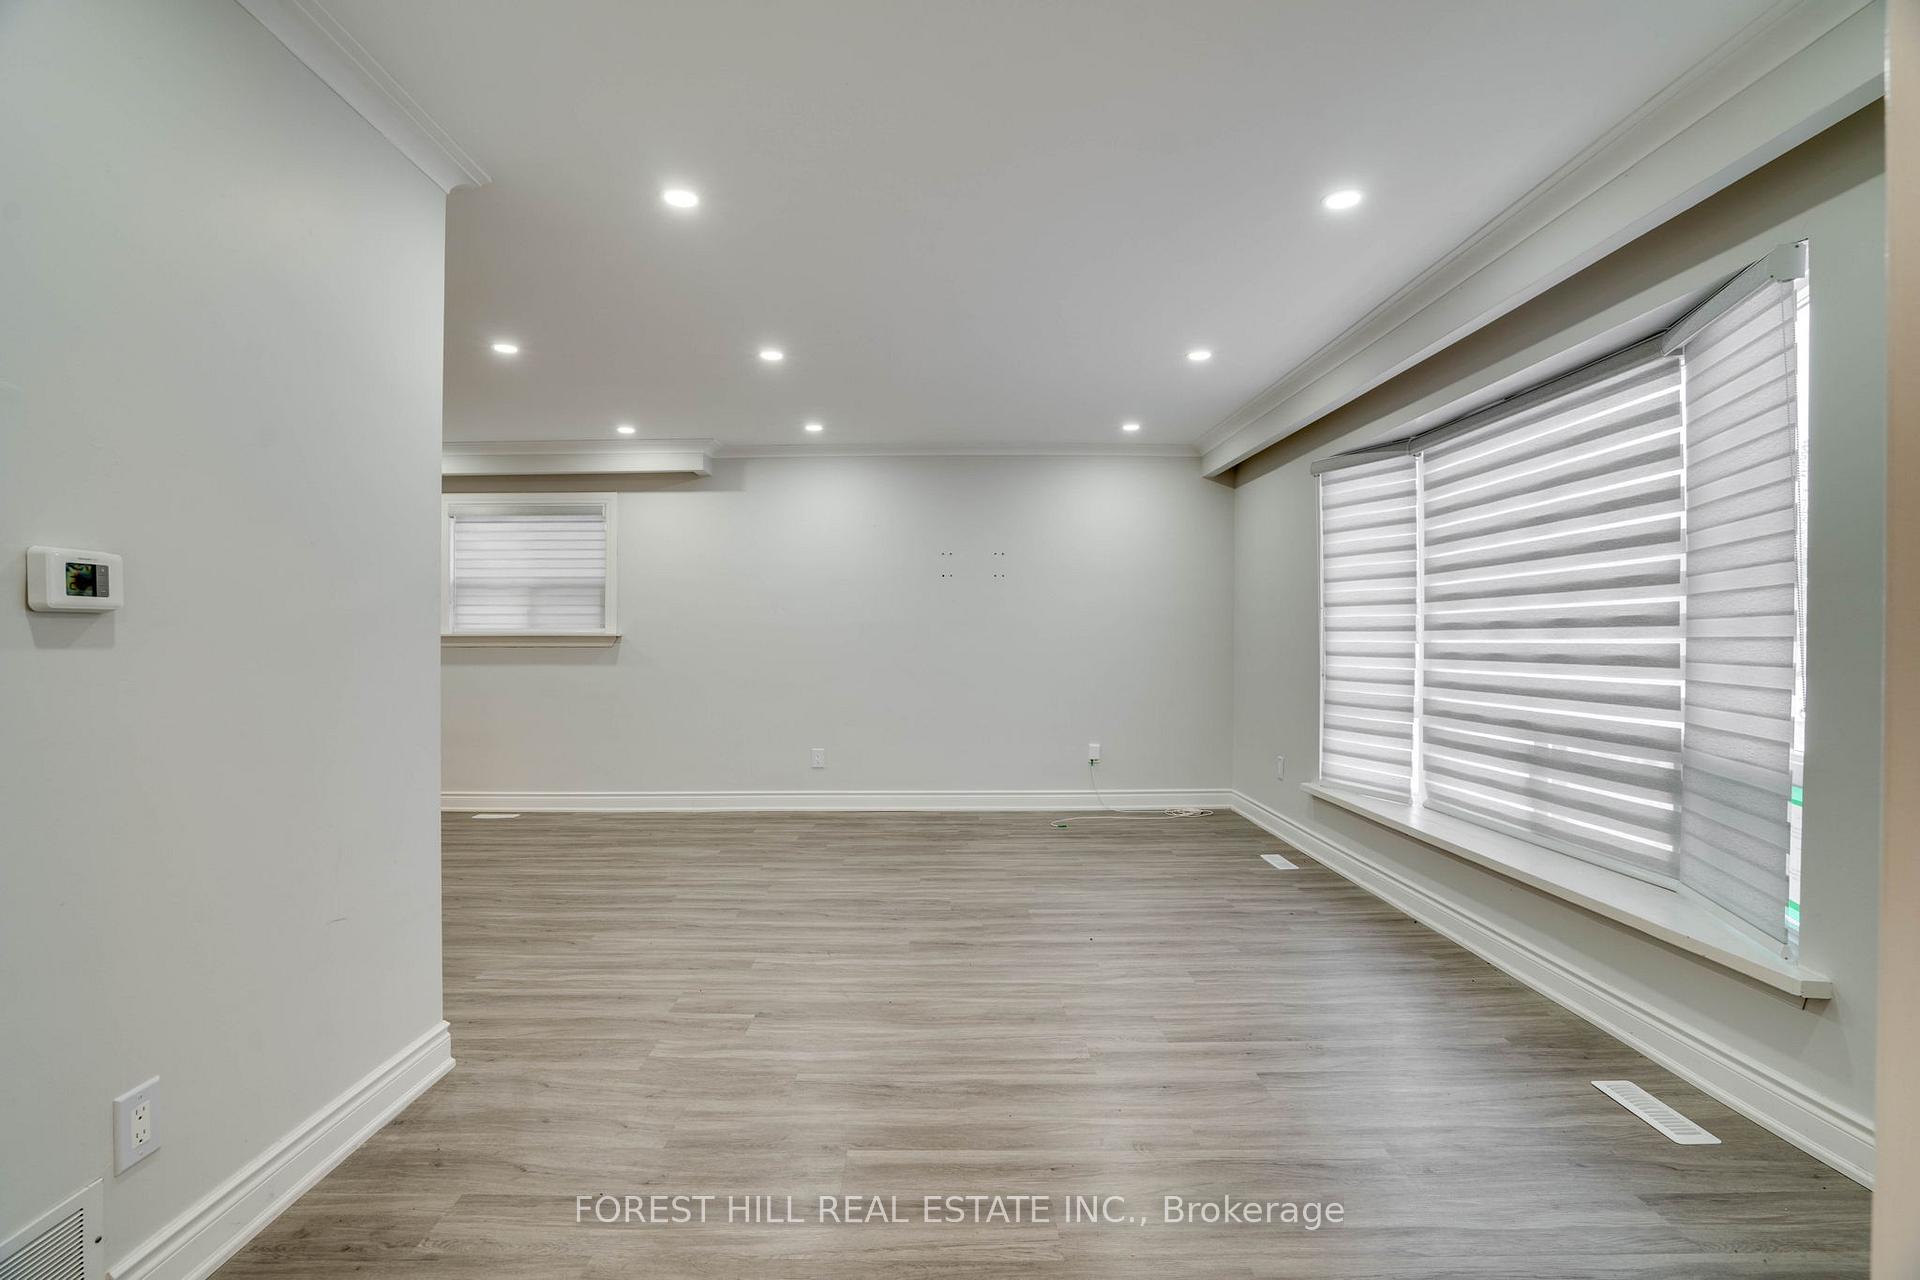
Great value for wise buyer! 4 bedroom 4 level detached brick backsplit on 65ft ravine lot. Great for multi generational living or potential to create an accessory apartment with separate entrance, one upper bedroom and basement kitchen. Renovated top to bottom. Newer quality laminate floors throughout. Tons of pot lights. Open concept main floor with combined Living/Dining renovated kitchen. 4 spacious above grade bedrooms (3 up one lower). 2 fully modernized bathrooms. Deep double drive fits 4 cars plus attached one car garage. Located close to schools, parks, transit and shopping. Fast closing available **EXTRAS** Custom built Garden Shed/Workshop with electrical and water. Large covered patio overlooking ravine. Fully fenced.
Ask about this home
A HOMEH agent will answer your questions about this home.
Around this home
Daily convenience, out of 100, from the distances below
Schools nearby
School rating, out of 10.
Helpful calculators
Your HOMEH agent

"I would see it this week."