

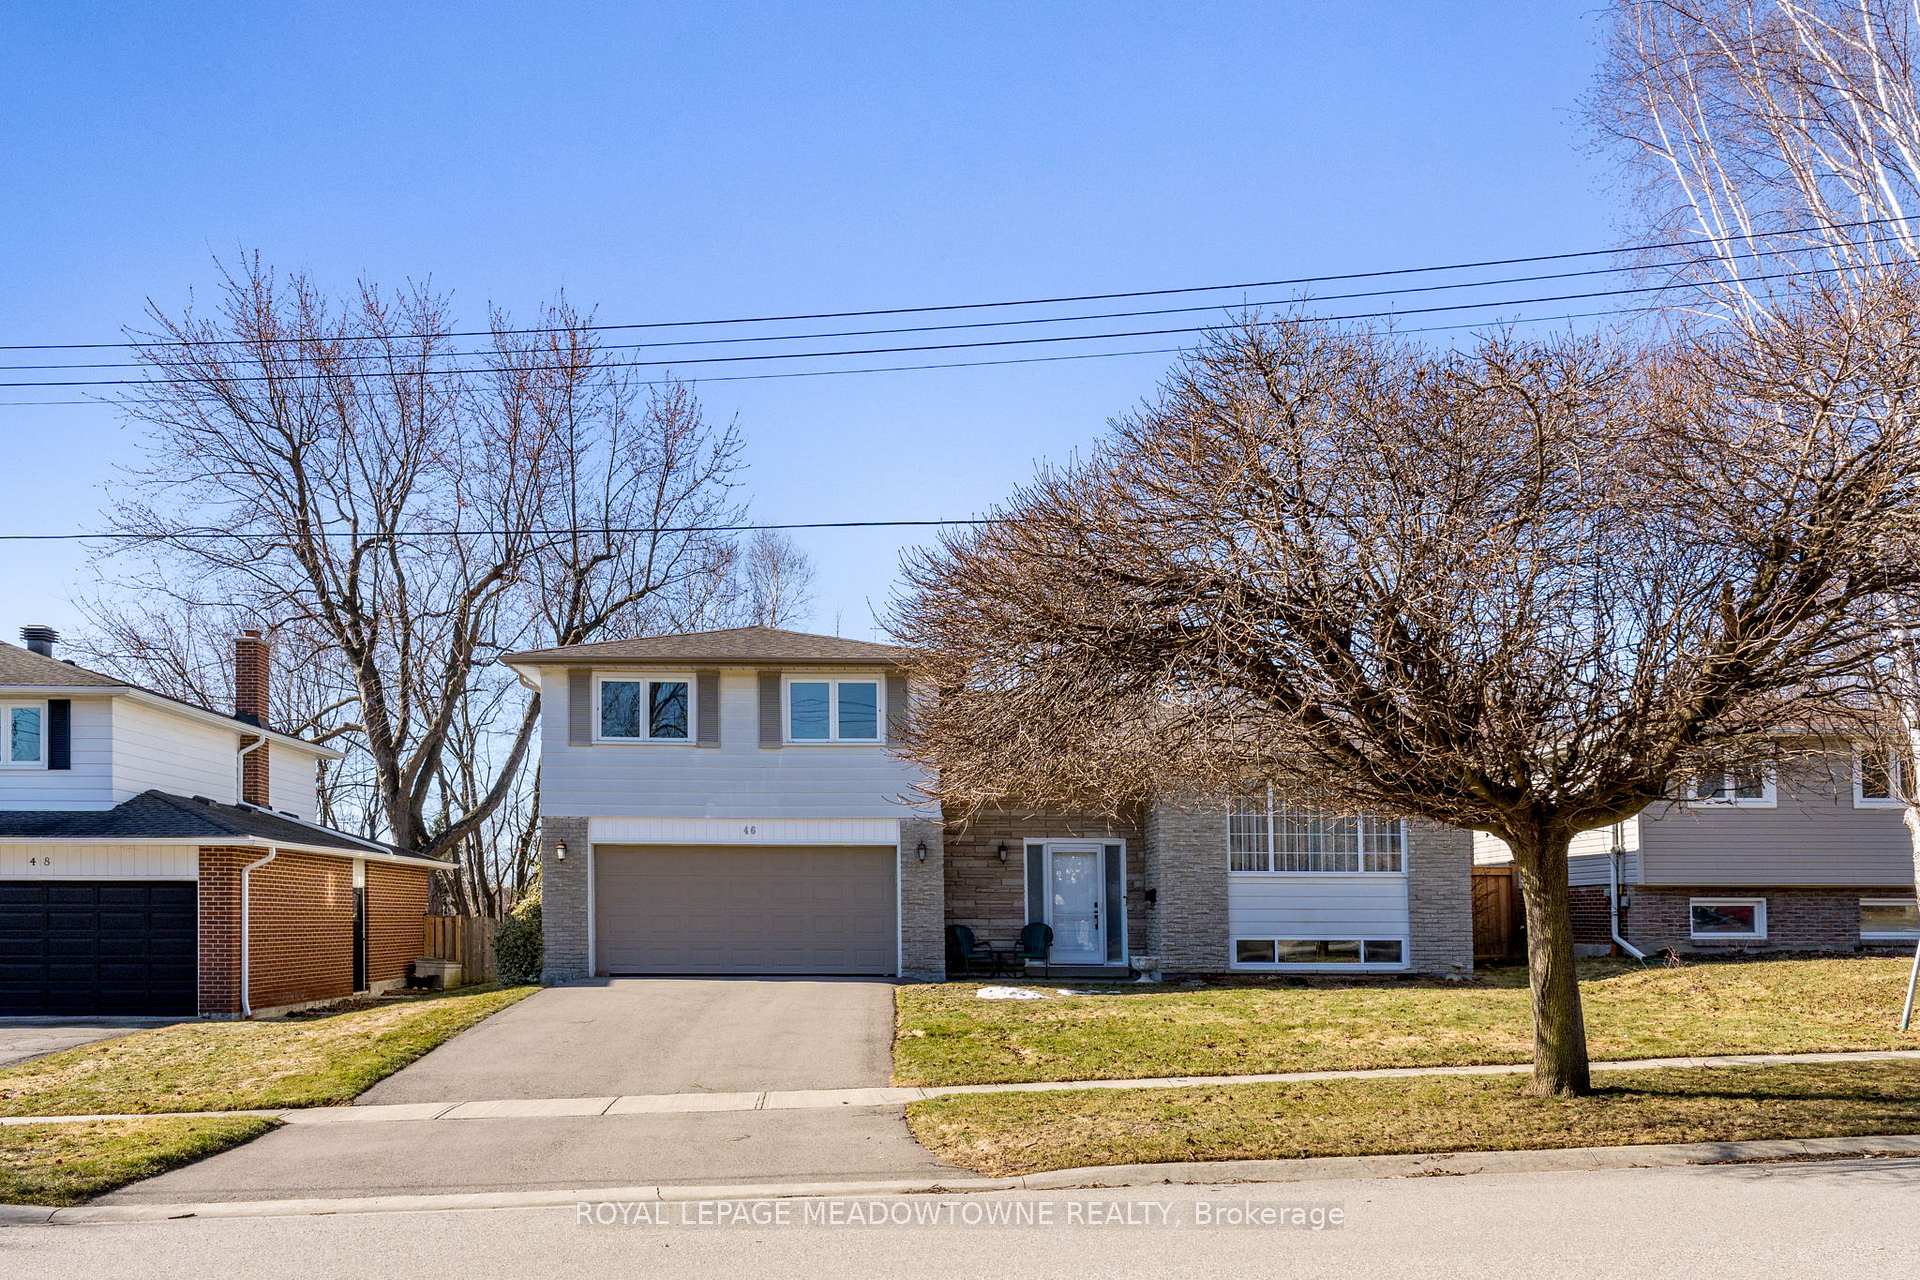
46 Metcalfe Court
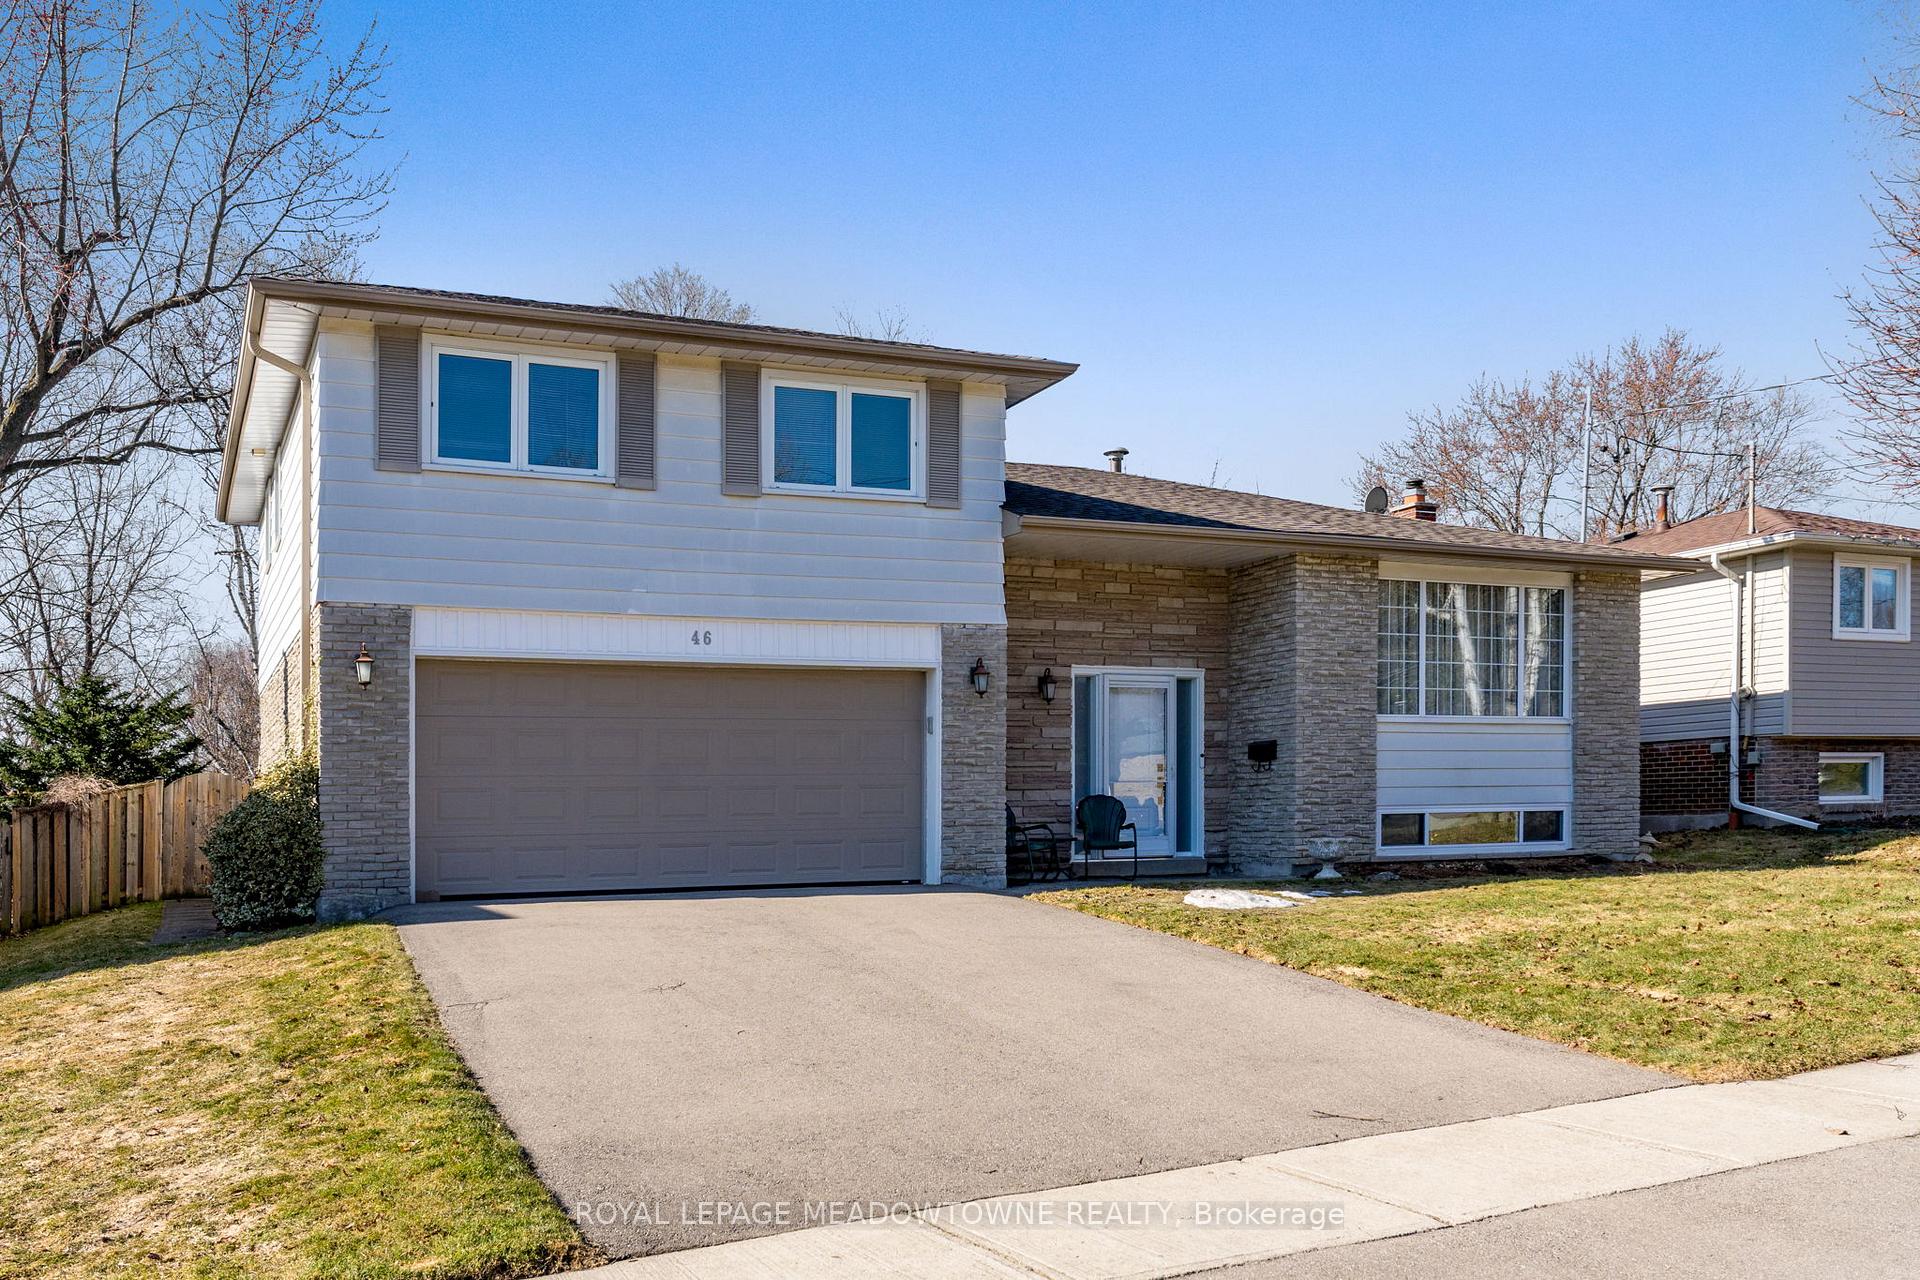
46 Metcalfe Court
 See all 20 photos
Property history
Facts and features
- BasementPart finished
- Age of home51–99 years
- Water, sewerMunicipal
- HeatingForced air
- Hardwood floors
- Fireplace
- Central air
The homeDetached, Sidesplit 4, Age 51–99 years
- Type: Detached
- Style: Sidesplit 4
- Age: 51–99 years
- Living space: 1,500–2,000 sq ft
- Basement: Half, partially finished
InsideFireplace Yes, wood, family room, Hardwood, Broadloom, Lower level
- Fireplace: Yes, wood, family room
- Flooring: Hardwood, Broadloom
- Laundry: Lower level
- Features: Auto garage door remote
- Rooms above ground: 7
- Rooms in the basement: 2
- Bedrooms: 3
- Bathrooms: 2
- Kitchens: 1
- Family room: Yes
Outside and lotBrick, aluminum siding, Asphalt shingle, Poured concrete
- Exterior: Brick, aluminum siding
- Roof: Asphalt shingle
- Foundation: Poured concrete
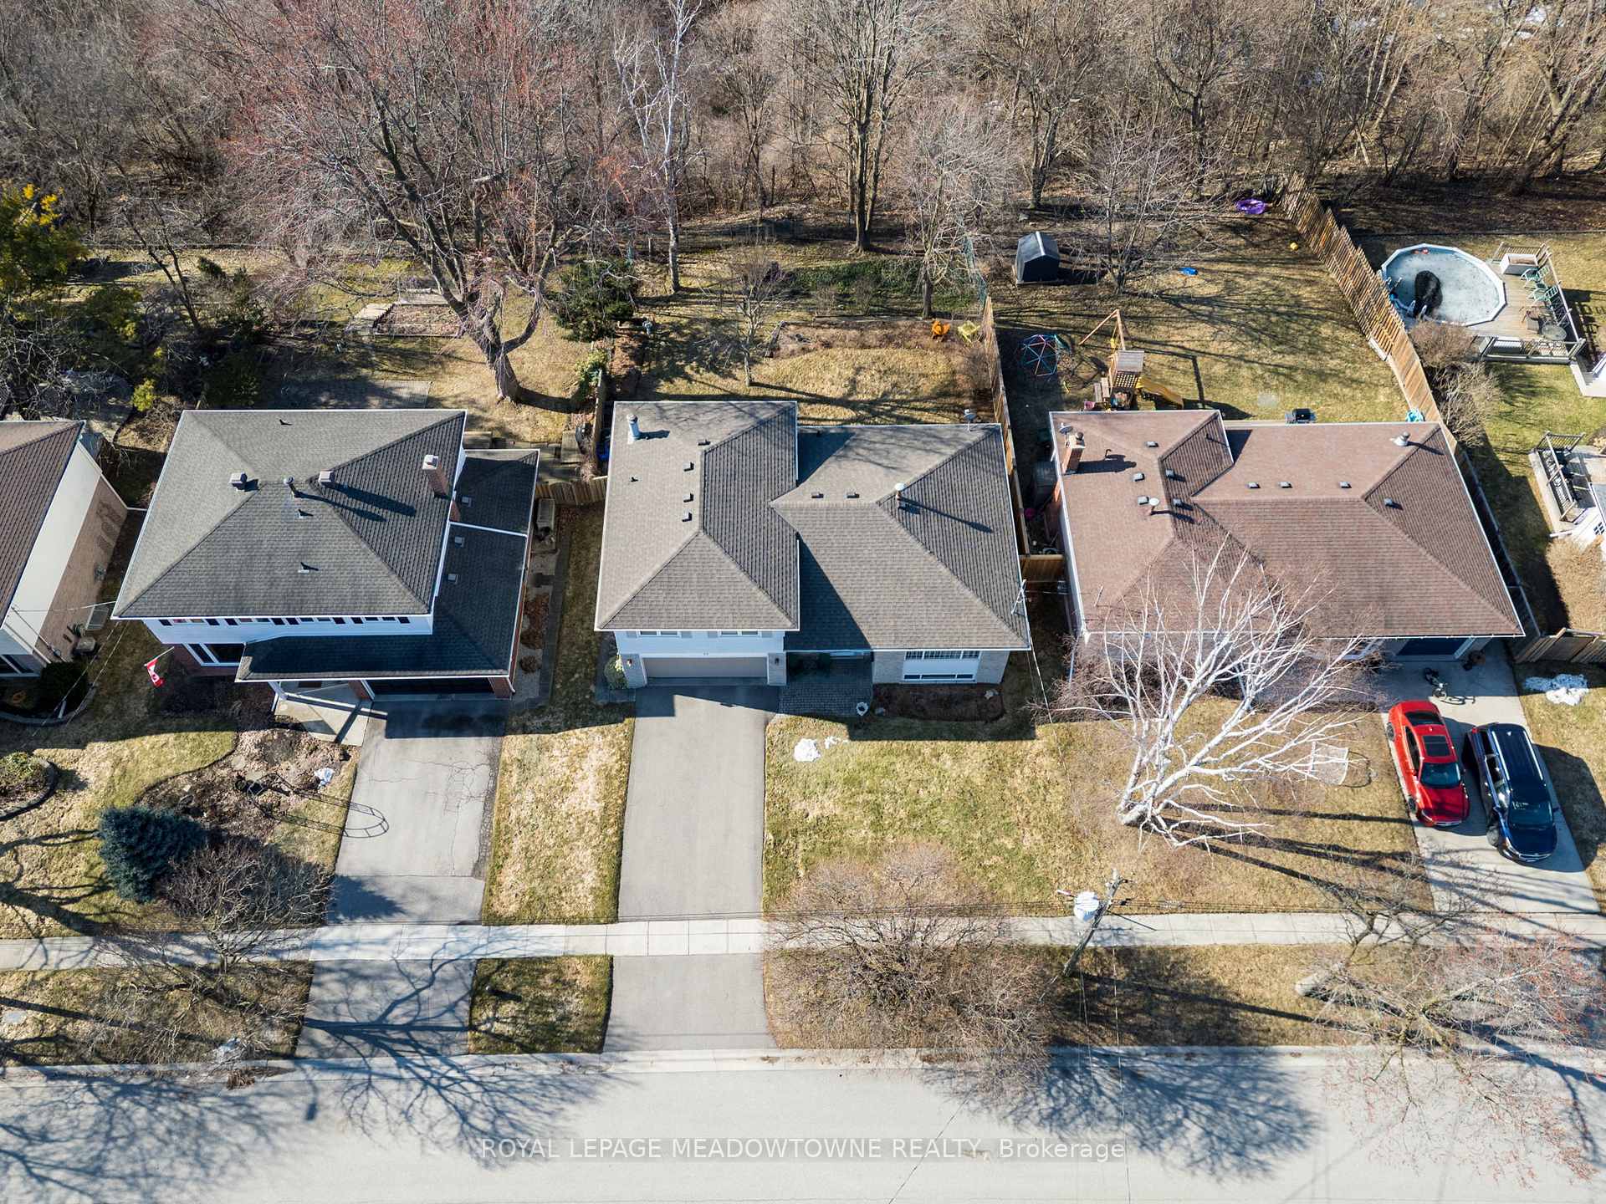
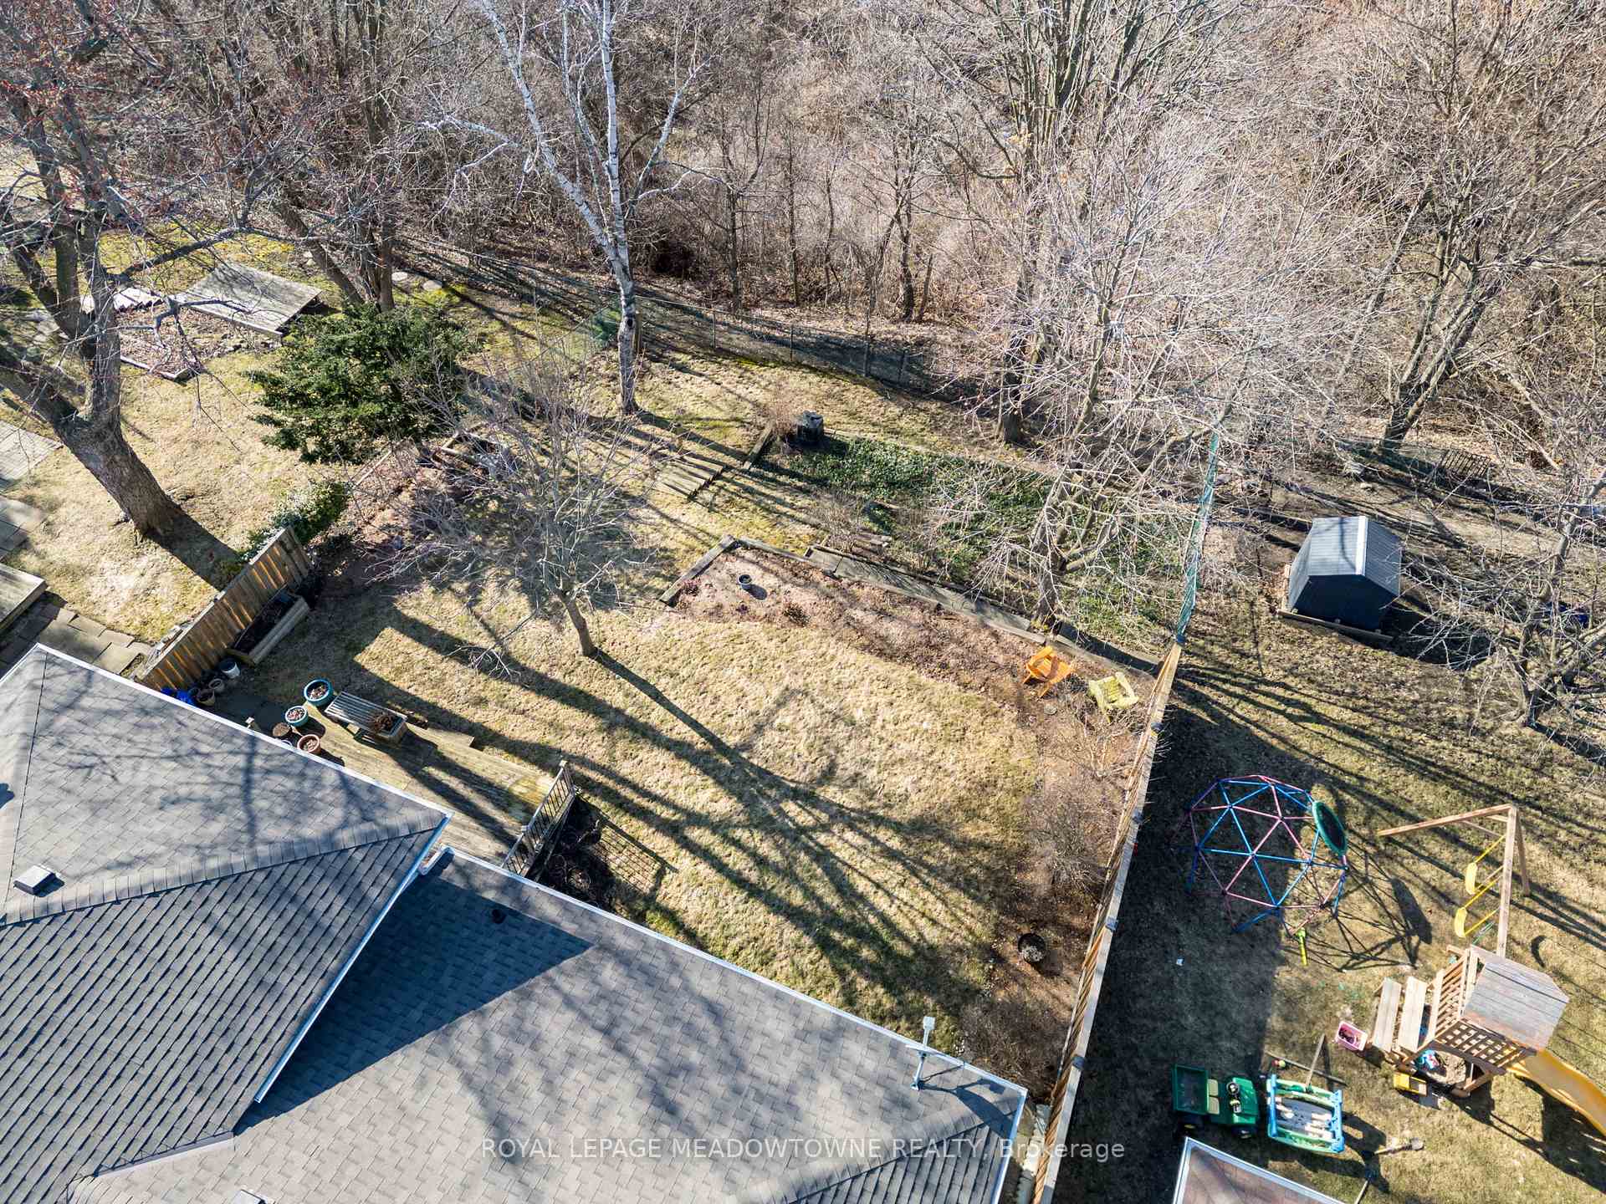
- Features: Backs on green belt, landscaped, patio, privacy
- Size: 60 × 127.49 ft
- Zoning: LDR1-2(MN)
Parking2 Garage, Attached, Private
- Spaces: 2 Garage
- Garage: Attached
- Driveway: Private
Heating, water and powerForced air, gas, Central air, Municipal water
- Heating: Forced air, gas
- Cooling: Central air
- Water: Municipal water
- Sewer: Municipal sewer
Costs and taxesTaxes $4,843 a year, HST No HST, Hot water heater ($66.86 - quarterly with reliance); water softener ($33.00/mth - culligan)
- Taxes, 2024: $4,843 a year
- HST: No HST
- Rental items: Hot water heater ($66.86 - quarterly with reliance); water softener ($33.00/mth - culligan)
- Under contract: Hot water heater, water softener
NearbyCul de sac/dead end, fenced yard, greenbelt/conservation, park, ravine
- Close to: Cul de sac/dead end, fenced yard, greenbelt/conservation, park, ravine
Listing detailsW12039654, Sold, Mar 25, 2025
- MLS® number: W12039654
- Status: Sold
- Listed on: Mar 25, 2025
- Days on market: 14
- Updated: Apr 8, 2025
- Possession: Flexible
- Occupied by: Owner
- Listing brokerage: ROYAL LEPAGE MEADOWTOWNE REALTY
About this home
46 Metcalfe Court, Halton Hills (Georgetown), ON L7G 4N9
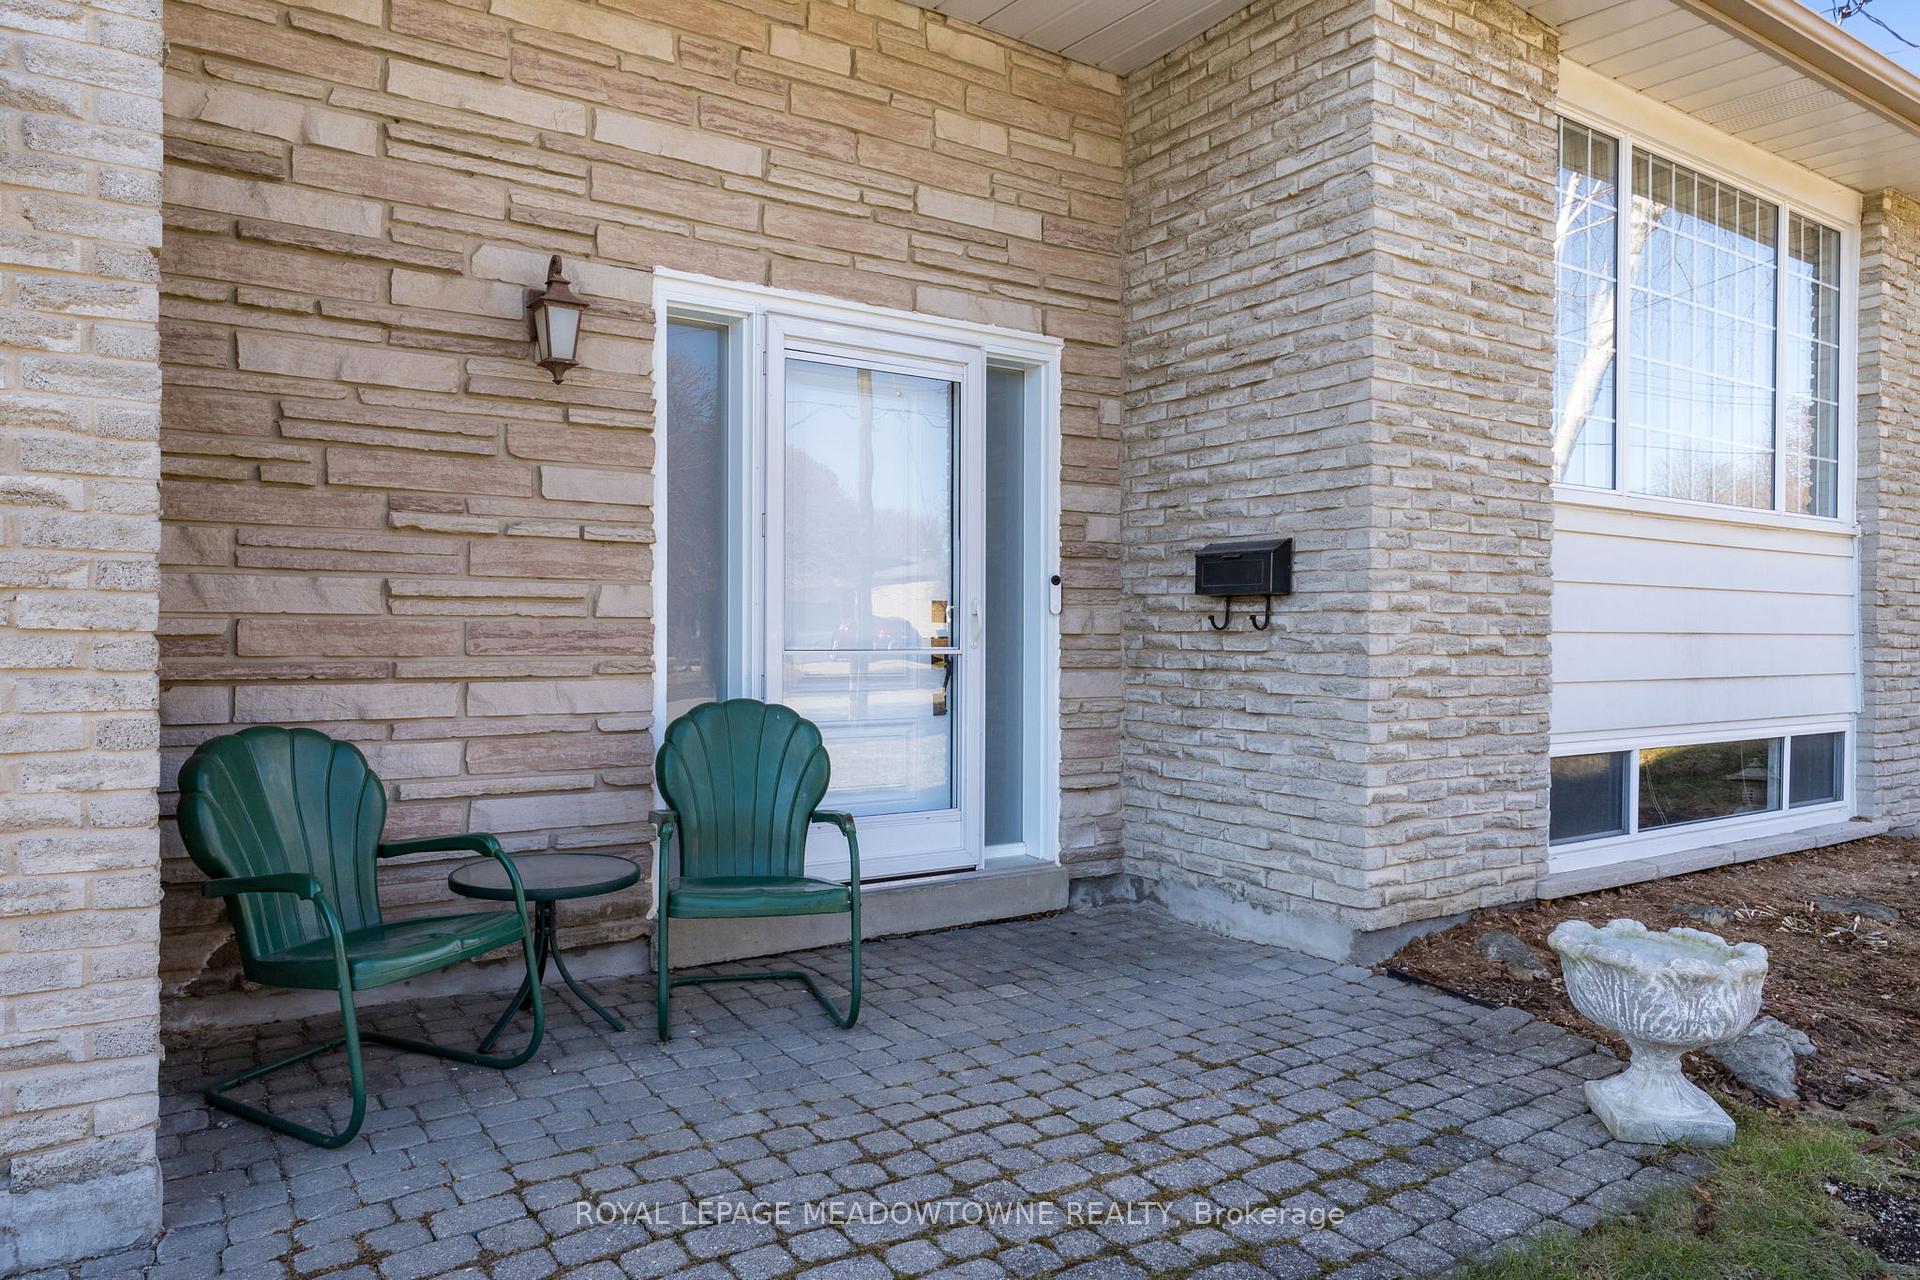
**NO INTERIOR PHOTOS FOR PRIVACY OF SELLER, HOME SHOWS BEAUTIFULLY INSIDE** 46 Metcalfe Court is the perfect family home in a beautiful location; not only does the property back onto the ravine and Hungry Hollow Trail system but being located close to the end of this cul de sac gives extra privacy. This 4-level side split has been lovingly updated and maintained. The main living levels showcase hardwood floors, gorgeous ravine views from the kitchen, family and dining rooms and a woodburning fireplace in the family room. The eat-in kitchen features a gas stove, built-in appliances and newer, large window. Upstairs you will find 3 great sized bedrooms, new carpets (2021) and the main 4-piece bathroom with beautiful soaker tub. The primary has the added benefit of a 2-piece ensuite and walk-in closet. The finished basement complete with workshop and rec room adds extra living space for the family to enjoy. Outside, in the fully fence backyard, you'll love the large deck with walkouts from the family room where you can enjoy stunning ravine views with tons of space for the kids to play. Additional features are upgraded electrical breaker panel (2015), new roof shingles (2017), new garage doors (2022).
Ask about this home
A HOMEH agent will answer your questions about this home.
Around this home
Daily convenience, out of 100, from the distances below
Schools nearby
School rating, out of 10.
Helpful calculators
Your HOMEH agent

"I would see it this week."