

96 Upper Canada Court
96 Upper Canada Court
Property history
Facts and features
- BasementFull
- Water, sewerMunicipal
- HeatingForced air
- CoolingCentral air
- Central air
The homeFreehold Townhouse, 2-storey, 1,100–1,500 sq ft
- Type: Freehold Townhouse
- Style: 2-storey
- Living space: 1,100–1,500 sq ft
- Basement: Full
InsideAuto garage door remote, Rooms above ground 6, Bedrooms 3
- Features: Auto garage door remote
- Rooms above ground: 6
- Bedrooms: 3
- Bathrooms: 3
- Kitchens: 1
Outside and lotBrick, stucco (plaster), Asphalt shingle, Poured concrete
- Exterior: Brick, stucco (plaster)
- Roof: Asphalt shingle
- Foundation: Poured concrete
- Size: 19.69 × 98.88 ft
Parking1 Garage, Built-in, Private
- Spaces: 1 Garage
- Garage: Built-in
- Driveway: Private
Heating, water and powerForced air, gas, Central air, Municipal water
- Heating: Forced air, gas
- Cooling: Central air
- Water: Municipal water
- Sewer: Municipal sewer
Costs and taxesTaxes $4,251 a year, HST included in the price, Hot water tank & water softener
- Taxes, 2024: $4,251 a year
- HST: HST included in the price
- Rental items: Hot water tank & water softener
Included in the saleFridge, stove, dishwasher, washer, dryer, garage door opener, window coverings
- Included: Fridge, stove, dishwasher, washer, dryer, garage door opener, window coverings
Listing detailsW12031941, Sold, Mar 20, 2025
- MLS® number: W12031941
- Status: Sold
- Listed on: Mar 20, 2025
- Days on market: 22
- Updated: Apr 11, 2025
- Possession: Flexible
- Occupied by: Owner
- Listing brokerage: IPRO REALTY LTD.
About this home
96 Upper Canada Court, Halton Hills (Georgetown), ON L7G 0L2
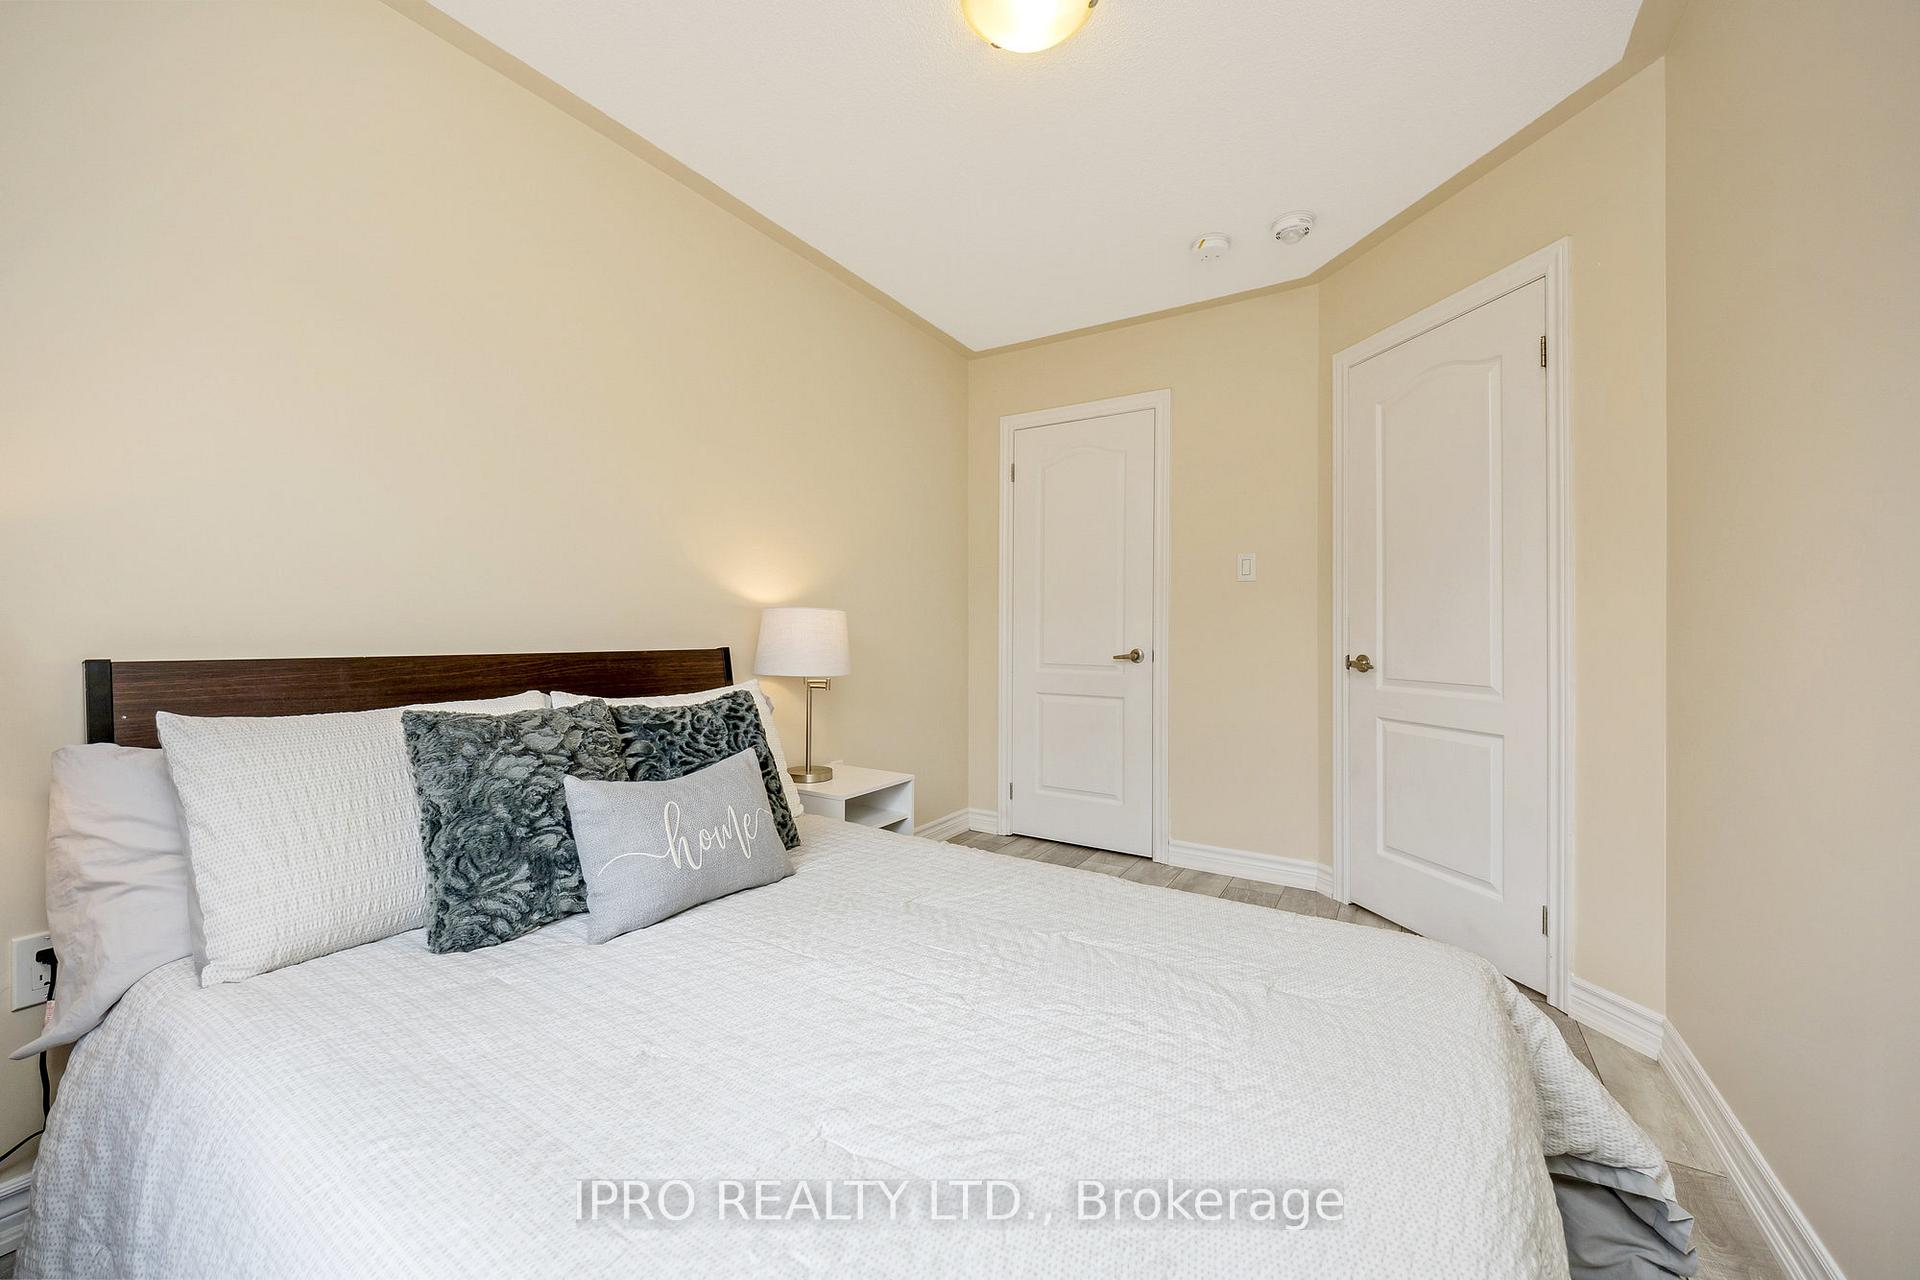
This bright and beautiful 3 bedroom, 2.5 bathroom semi-link home is ready for you to move-in! The main floor offers 9ft ceilings throughout, a wonderful open concept layout with a large great room with updated flooring and a walk-out to the backyard, a dining space, a 2pc powder room and an upgraded kitchen with extended uppers, stainless steel appliances, backsplash, and breakfast bar. Upstairs offers brand new flooring, a huge primary suite with a 4-pc ensuite and a large walk-in closet, plus 2 more large bedrooms and a 4-pc main bathroom. The basement is ready for your finishing touches and includes a bathroom rough-in. The backyard is completely maintenance-free with a large deck for entertaining! This home is only 8 years old and is in a sought-after enclave of homes in a family-friendly neighbourhood close to shopping, restaurants and trail access!
Ask about this home
A HOMEH agent will answer your questions about this home.
Around this home
Daily convenience, out of 100, from the distances below
Schools nearby
School rating, out of 10.
Helpful calculators
Your HOMEH agent

"I would see it this week."