

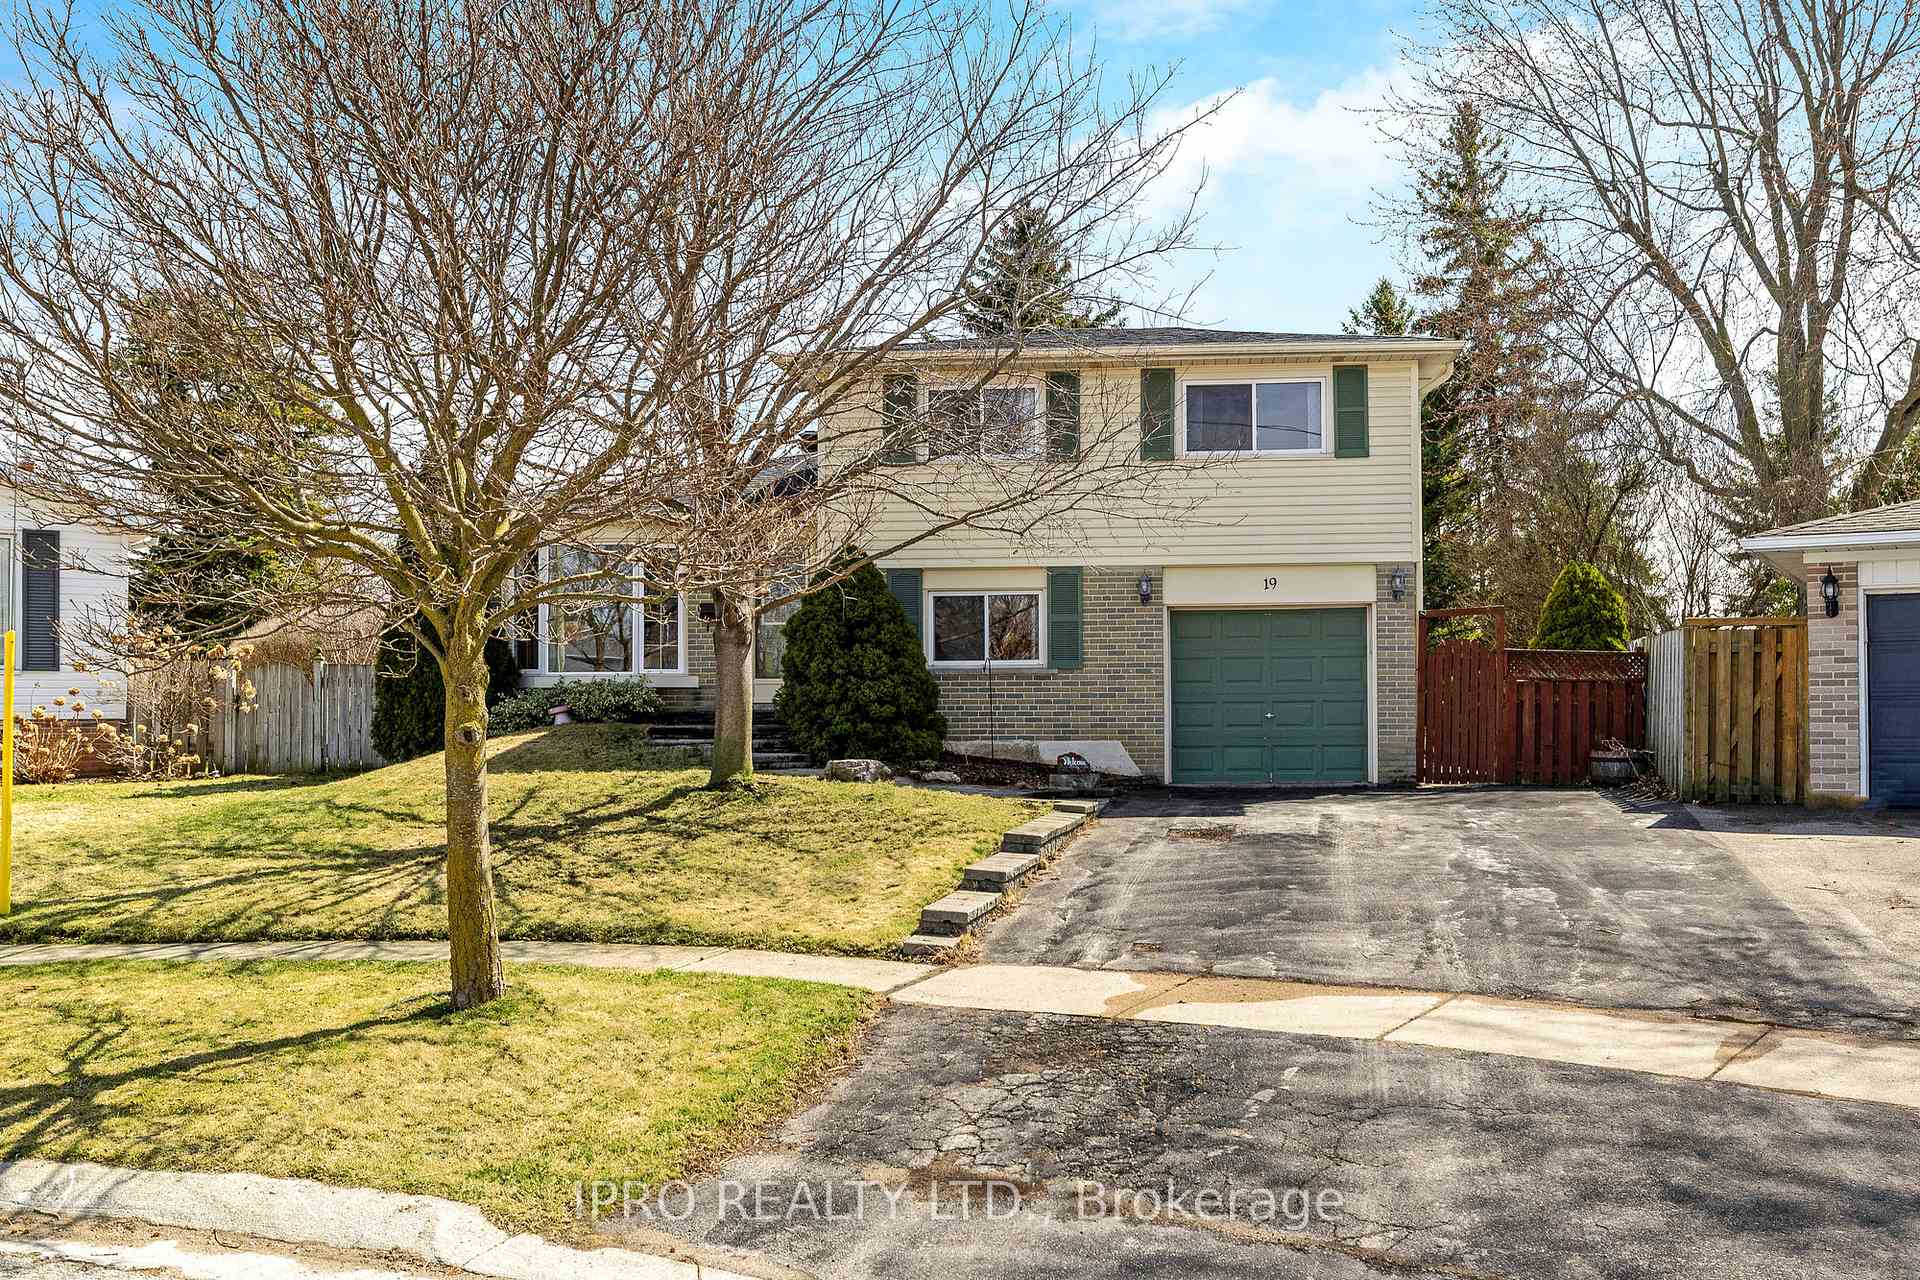
19 Hawks Place
19 Hawks Place
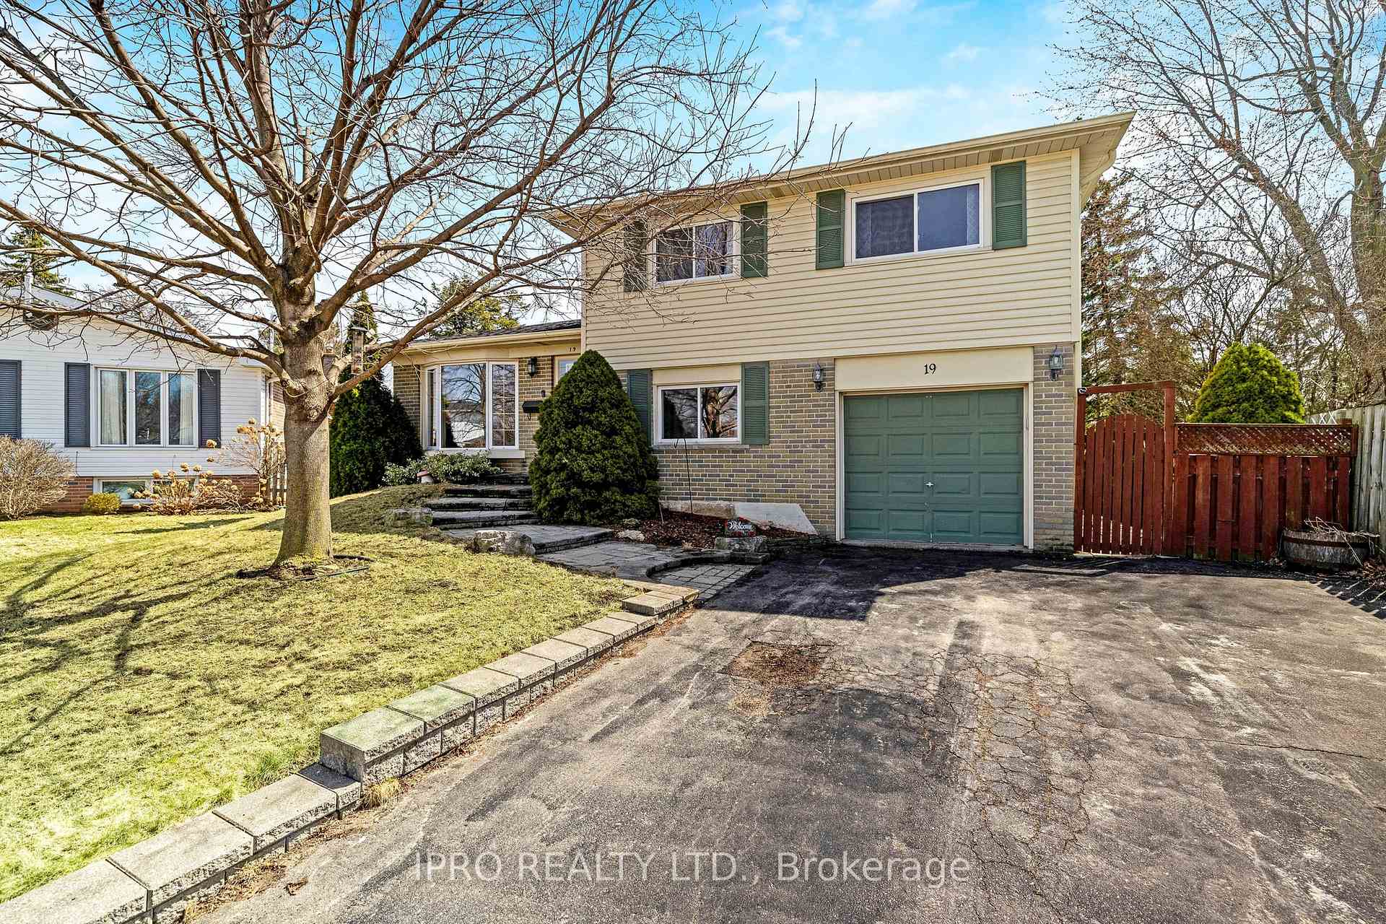
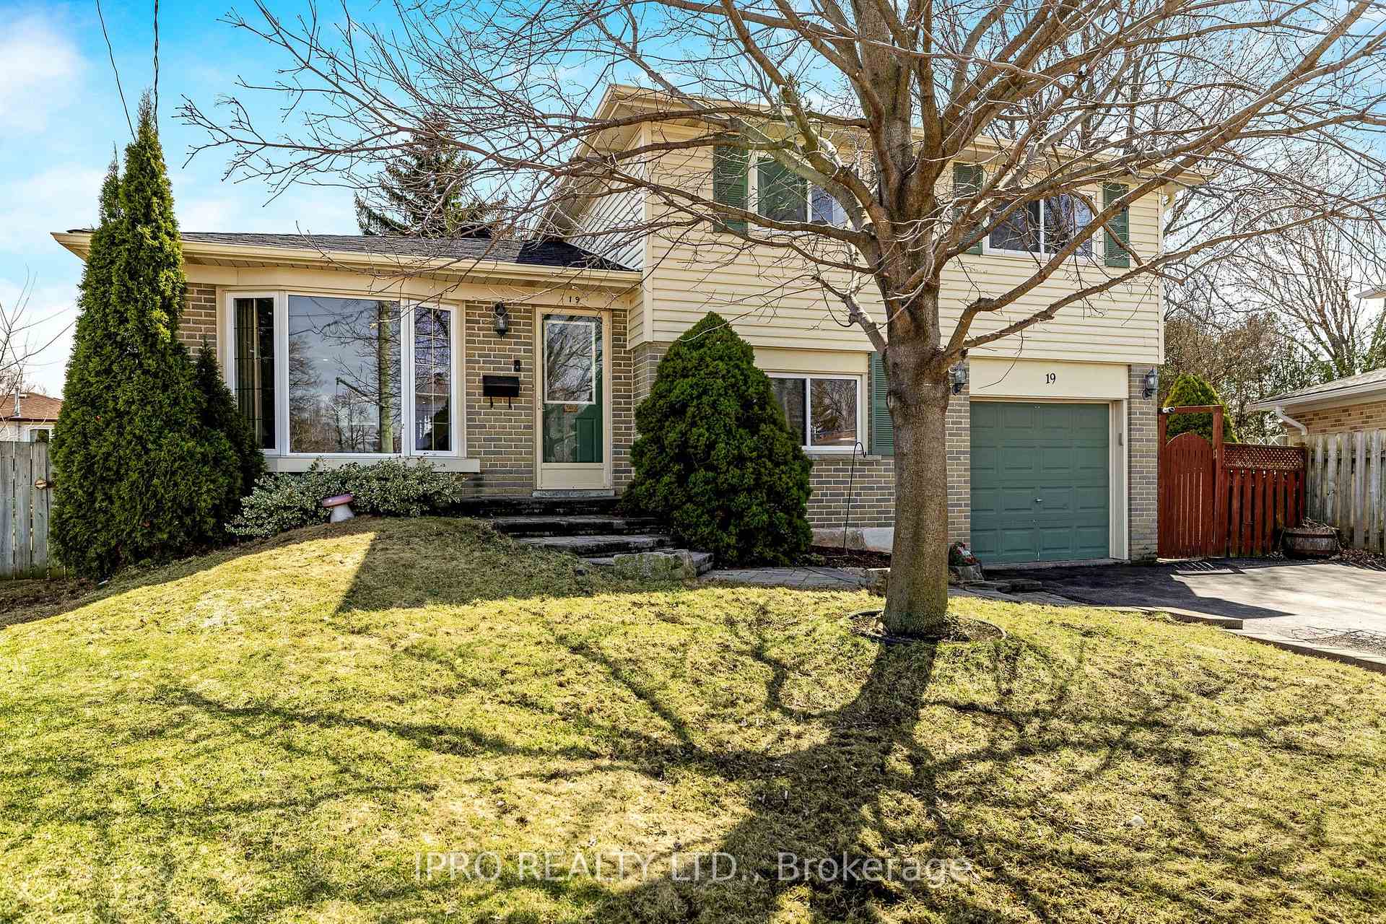
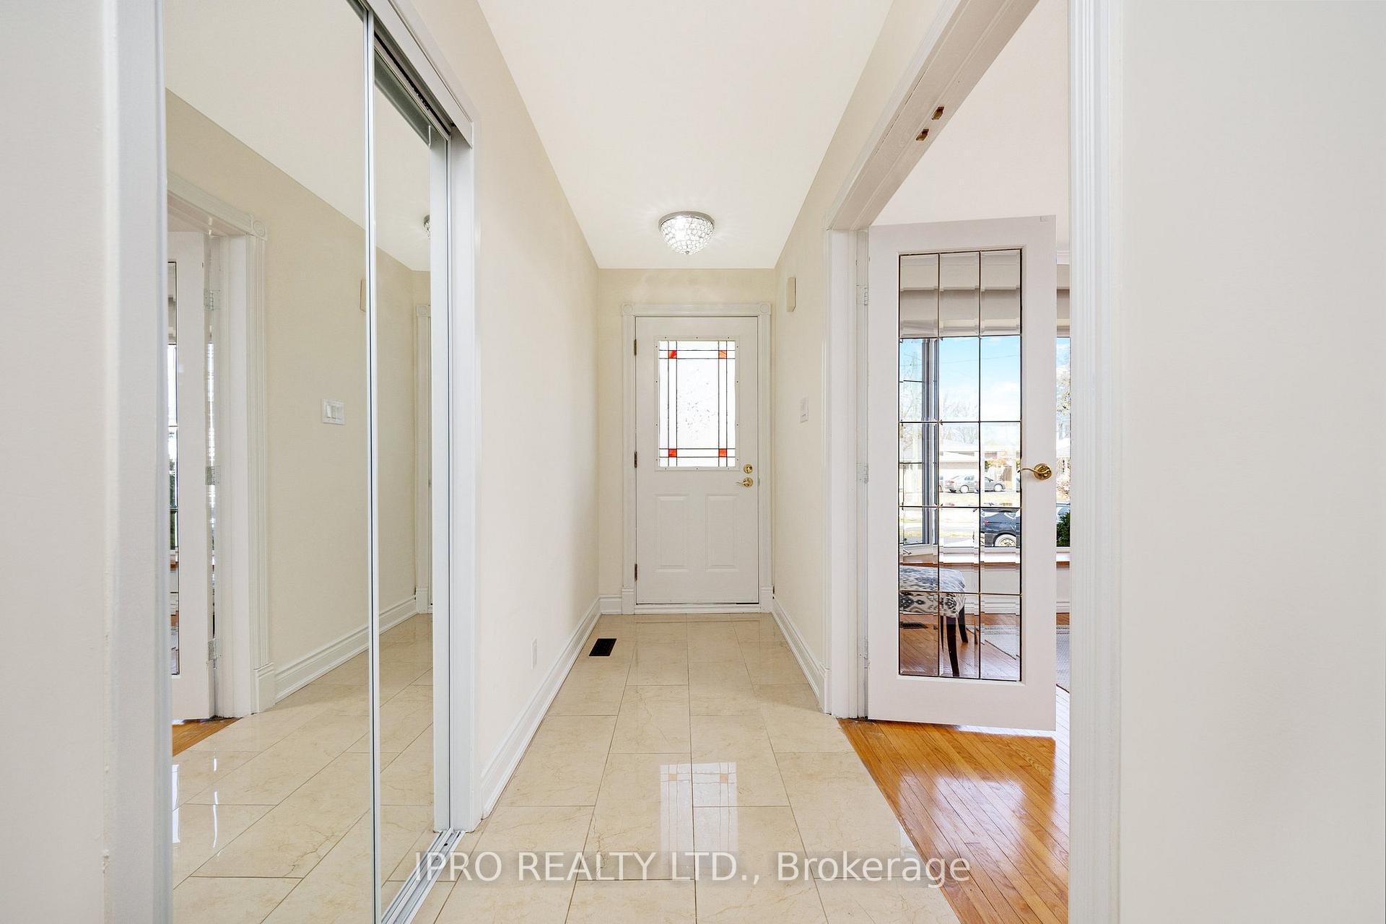
 See all 39 photos
Property history
Facts and features
- BasementFinished
- Water, sewerMunicipal
- Lot shapePie
- HeatingForced air
- Central air
The homeDetached, Sidesplit 4, 1,500–2,000 sq ft
- Type: Detached
- Style: Sidesplit 4
- Living space: 1,500–2,000 sq ft
- Basement: Finished
InsideAuto garage door remote, bar fridge, water softener, Rooms above ground 8, Rooms in the basement 1
- Features: Auto garage door remote, bar fridge, water softener
- Rooms above ground: 8
- Rooms in the basement: 1
- Bedrooms: 4
- Bathrooms: 3
- Kitchens: 1
- Family room: Yes
Outside and lotBrick, vinyl siding, Asphalt shingle, Poured concrete
- Exterior: Brick, vinyl siding
- Roof: Asphalt shingle
- Foundation: Poured concrete
- Size: 39.56 × 114.37 ft
- Shape: Pie
Parking1 Garage, Attached
- Spaces: 1 Garage
- Garage: Attached
Heating, water and powerForced air, gas, Central air, Municipal water
- Heating: Forced air, gas
- Cooling: Central air
- Water: Municipal water
- Sewer: Municipal sewer
Costs and taxesTaxes $4,574 a year, HST included in the price, Hot water tank
- Taxes, 2024: $4,574 a year
- HST: HST included in the price
- Rental items: Hot water tank
Included in the saleAll appliances, window coverings, light fixtures, bathroom mirrors, water softener, garage door opener & 1 remote, garden shed, Ring doorbell & backyard camera
- Included: All appliances, window coverings, light fixtures, bathroom mirrors, water softener, garage door opener & 1 remote, garden shed
- Not included: Ring doorbell & backyard camera
Listing detailsW12062135, Sold, Apr 4, 2025
- MLS® number: W12062135
- Status: Sold
- Listed on: Apr 4, 2025
- Days on market: 11
- Updated: Apr 15, 2025
- Possession: 2025-05-29 / Flexible
- Occupied by: Owner
- Listing brokerage: IPRO REALTY LTD.
About this home
19 Hawks Place, Halton Hills (Georgetown), ON L7G 1C8
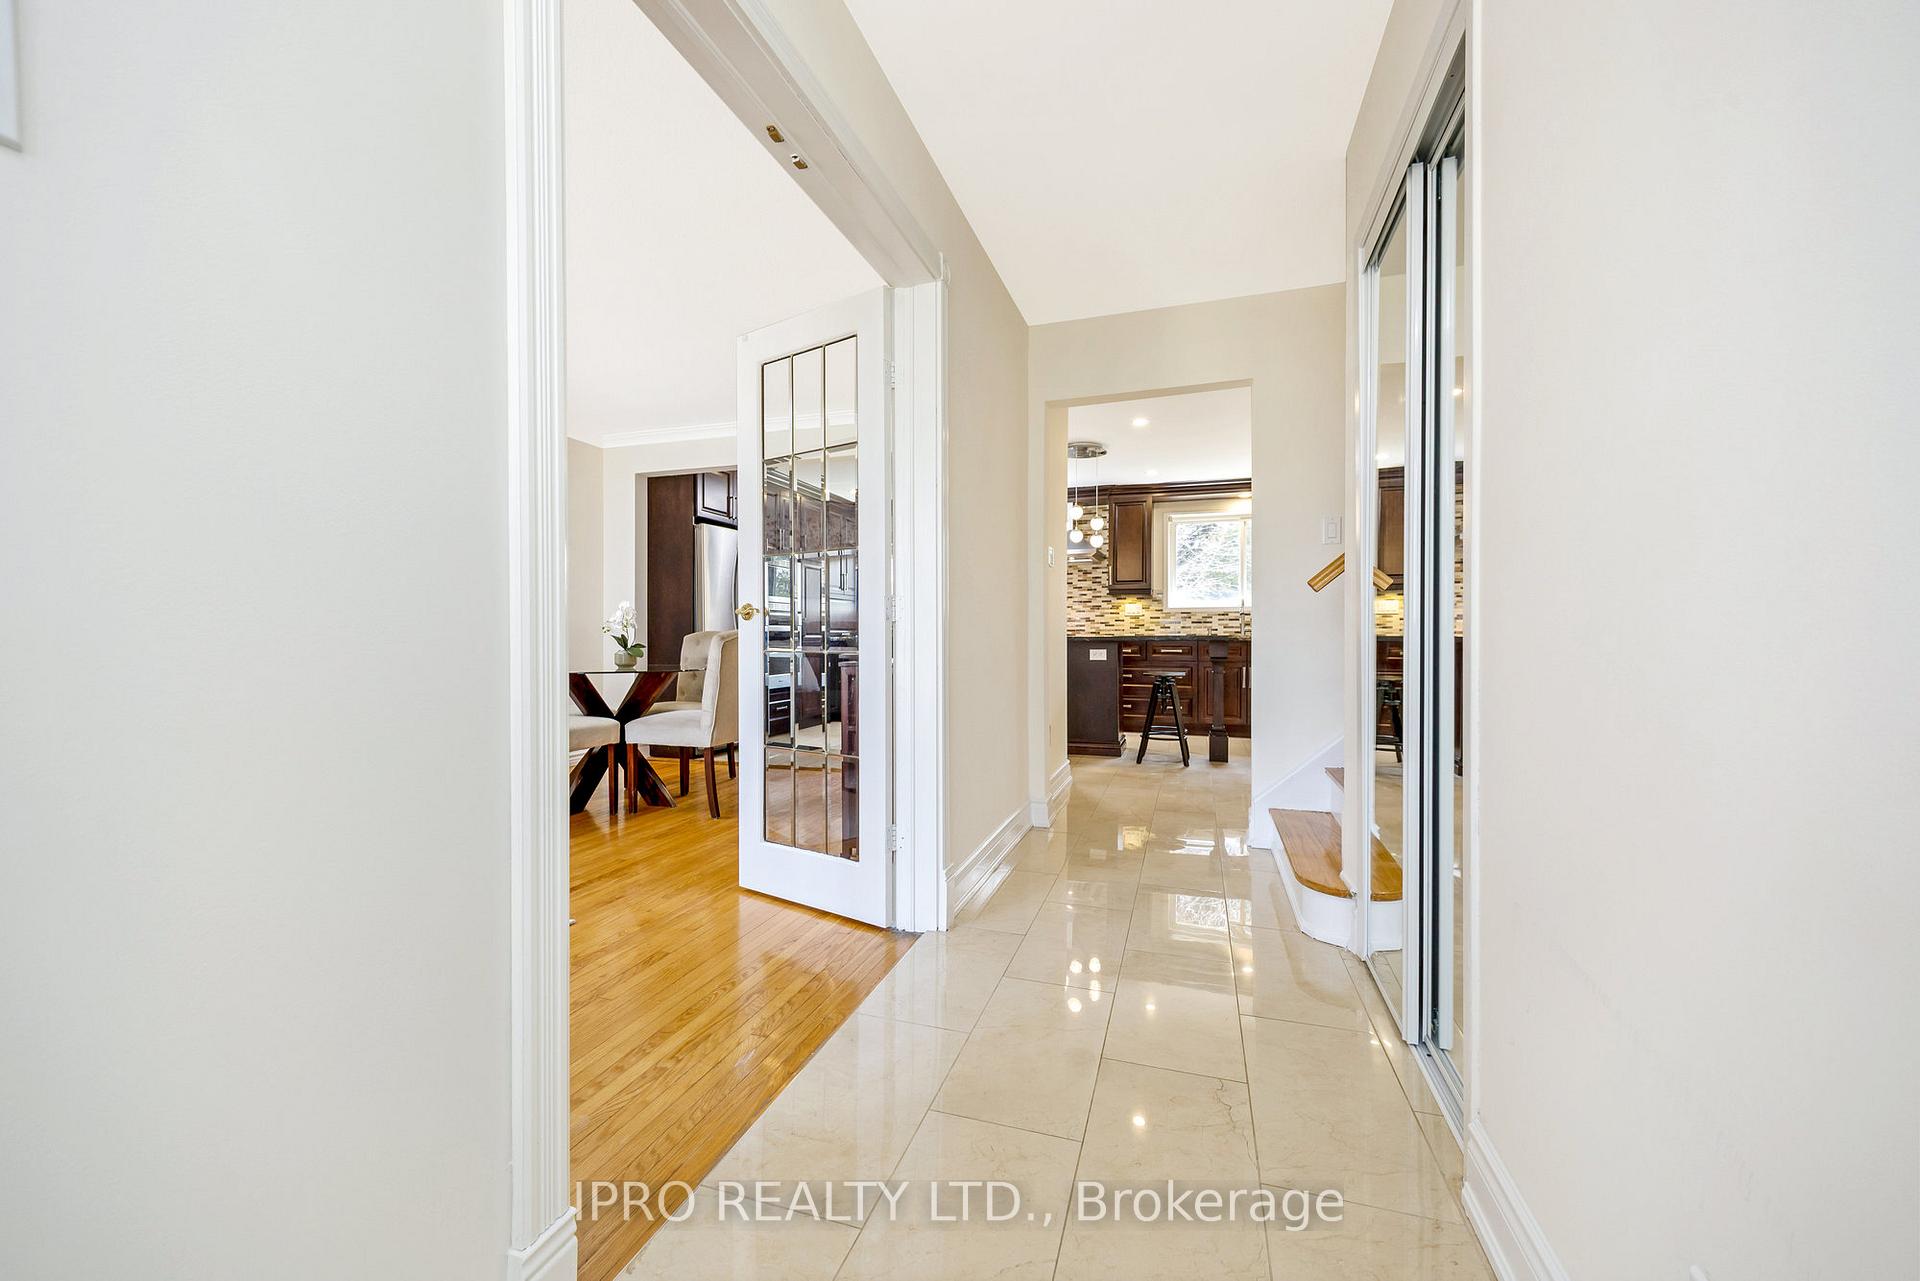
This 4-bedroom, 2.5 bath side split home is located at the end of a quiet cul-de-sac and sits on a mature pie-shaped lot! The bright main floor offers a combined dining/living room with hardwood floors and a picture window. The custom kitchen was renovated in 2023 and it has granite countertops, a huge 10ft island with breakfast bar, pot lights, pot drawers and stainless steel appliances including a WOLF cooktop, a built-in microwave, oven and bar fridge! Upstairs offers 3 generous sized bedrooms with hardwood floors and a main 4-pc bathroom with a new bathtub enclosure. The ground level offers a family room with a walk-out to the backyard, a 4th bedroom, a 2-pc powder room and direct garage access! The finished basement has a large rec room, a 3-pc bathroom, and a huge crawl space for extra storage! The pie shaped backyard has a ton of green space with mature trees offering plenty of privacy, a covered patio with gas BBQ hookup and garden shed. Walking distance to schools, parks, trails and shopping! All Kitchen Appliances 2023, Washer/Dryer 2021, CAC ~2019
Ask about this home
A HOMEH agent will answer your questions about this home.
Around this home
Daily convenience, out of 100, from the distances below
Schools nearby
School rating, out of 10.
Helpful calculators
Your HOMEH agent

"I would see it this week."