

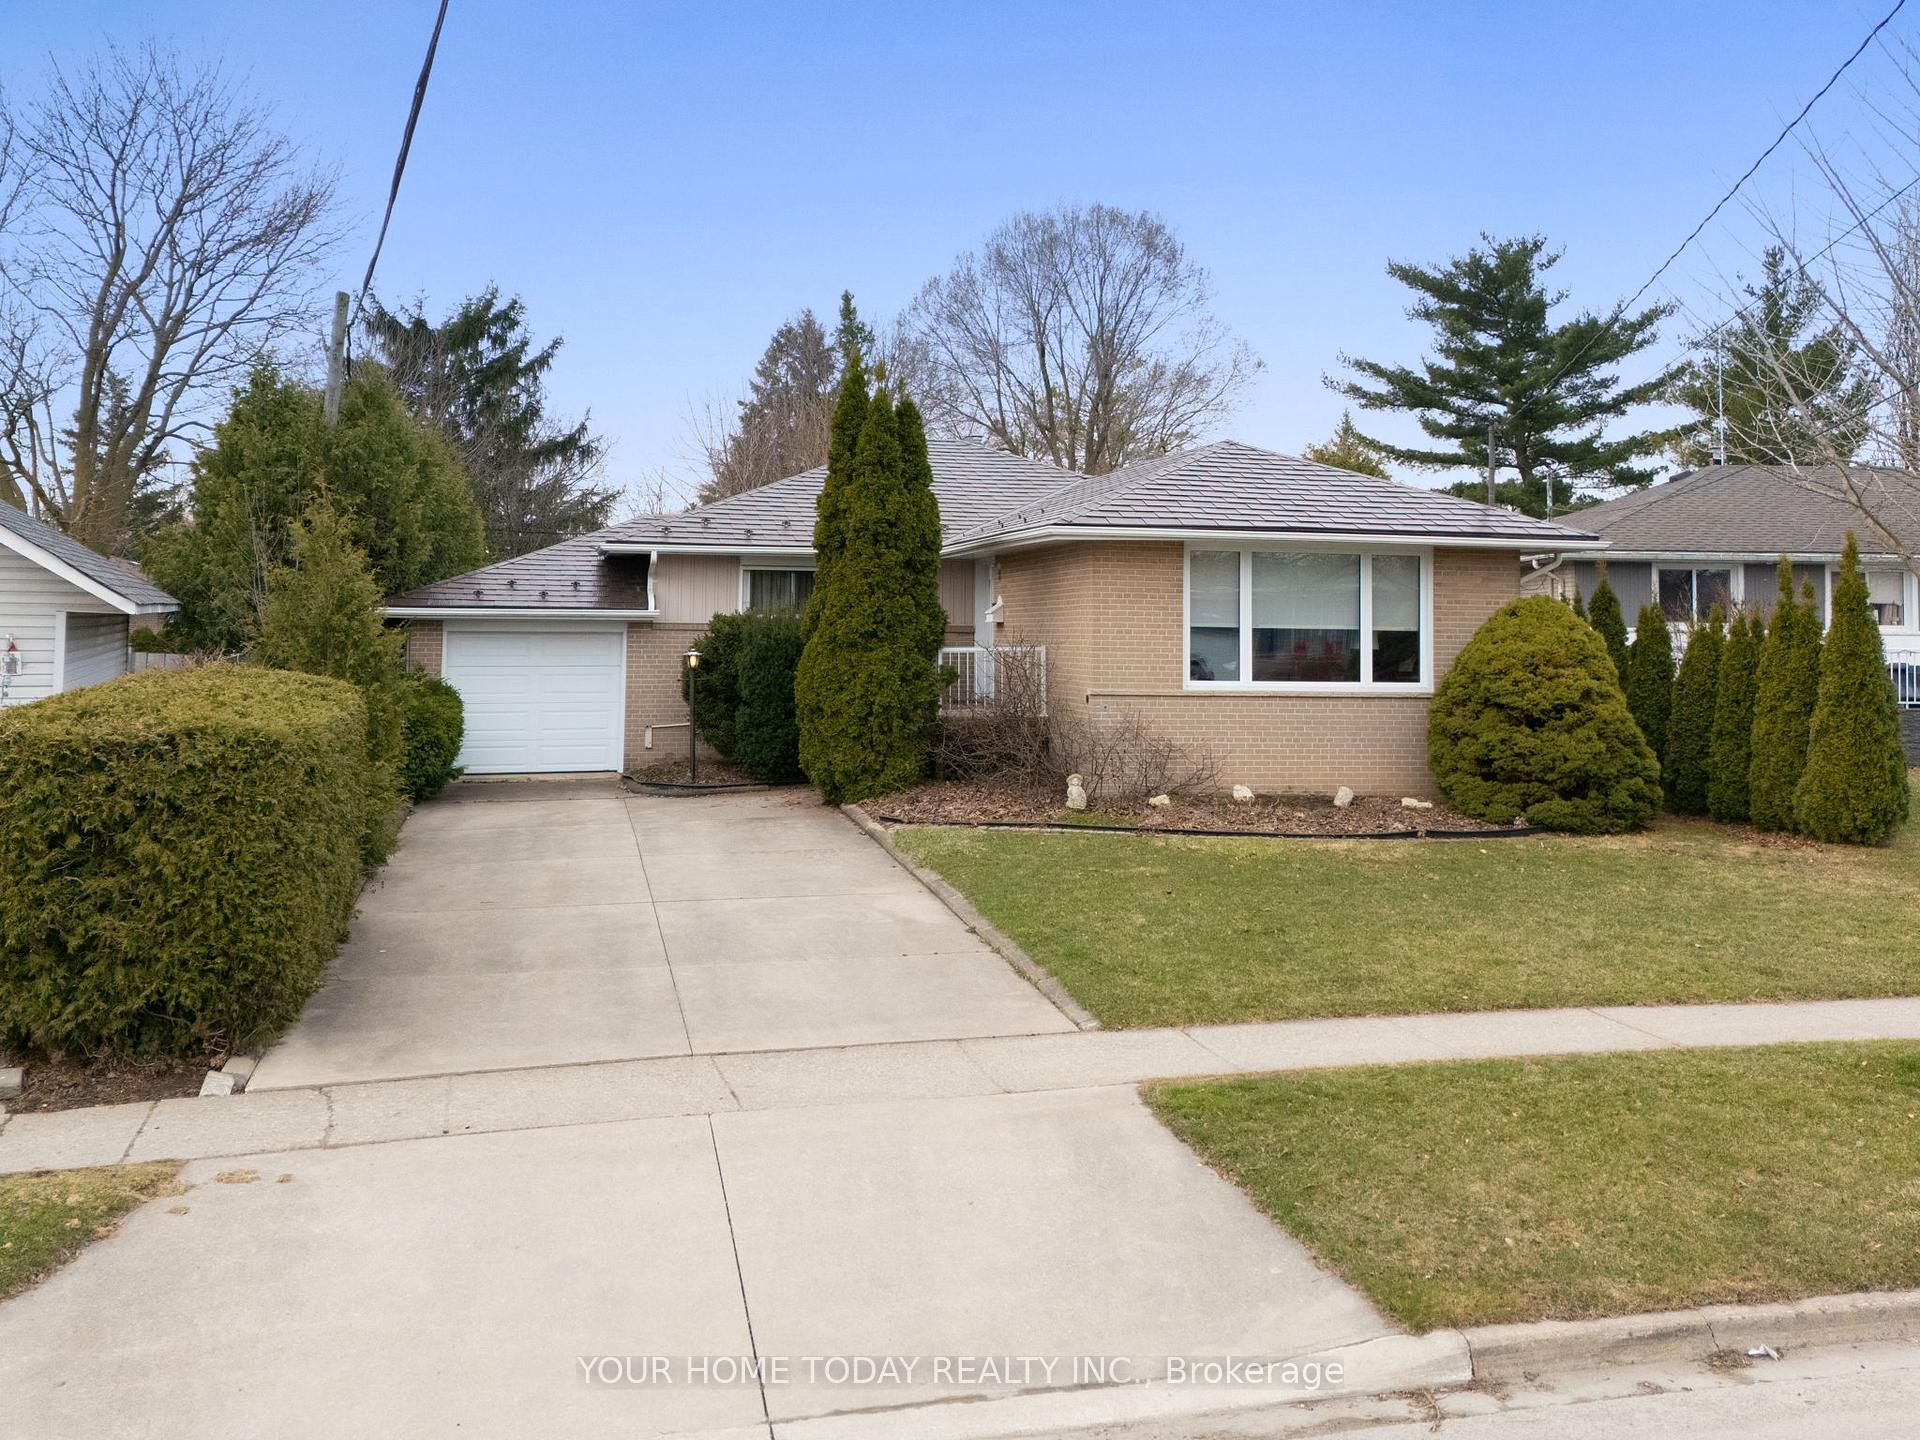
5 Weber Drive
5 Weber Drive
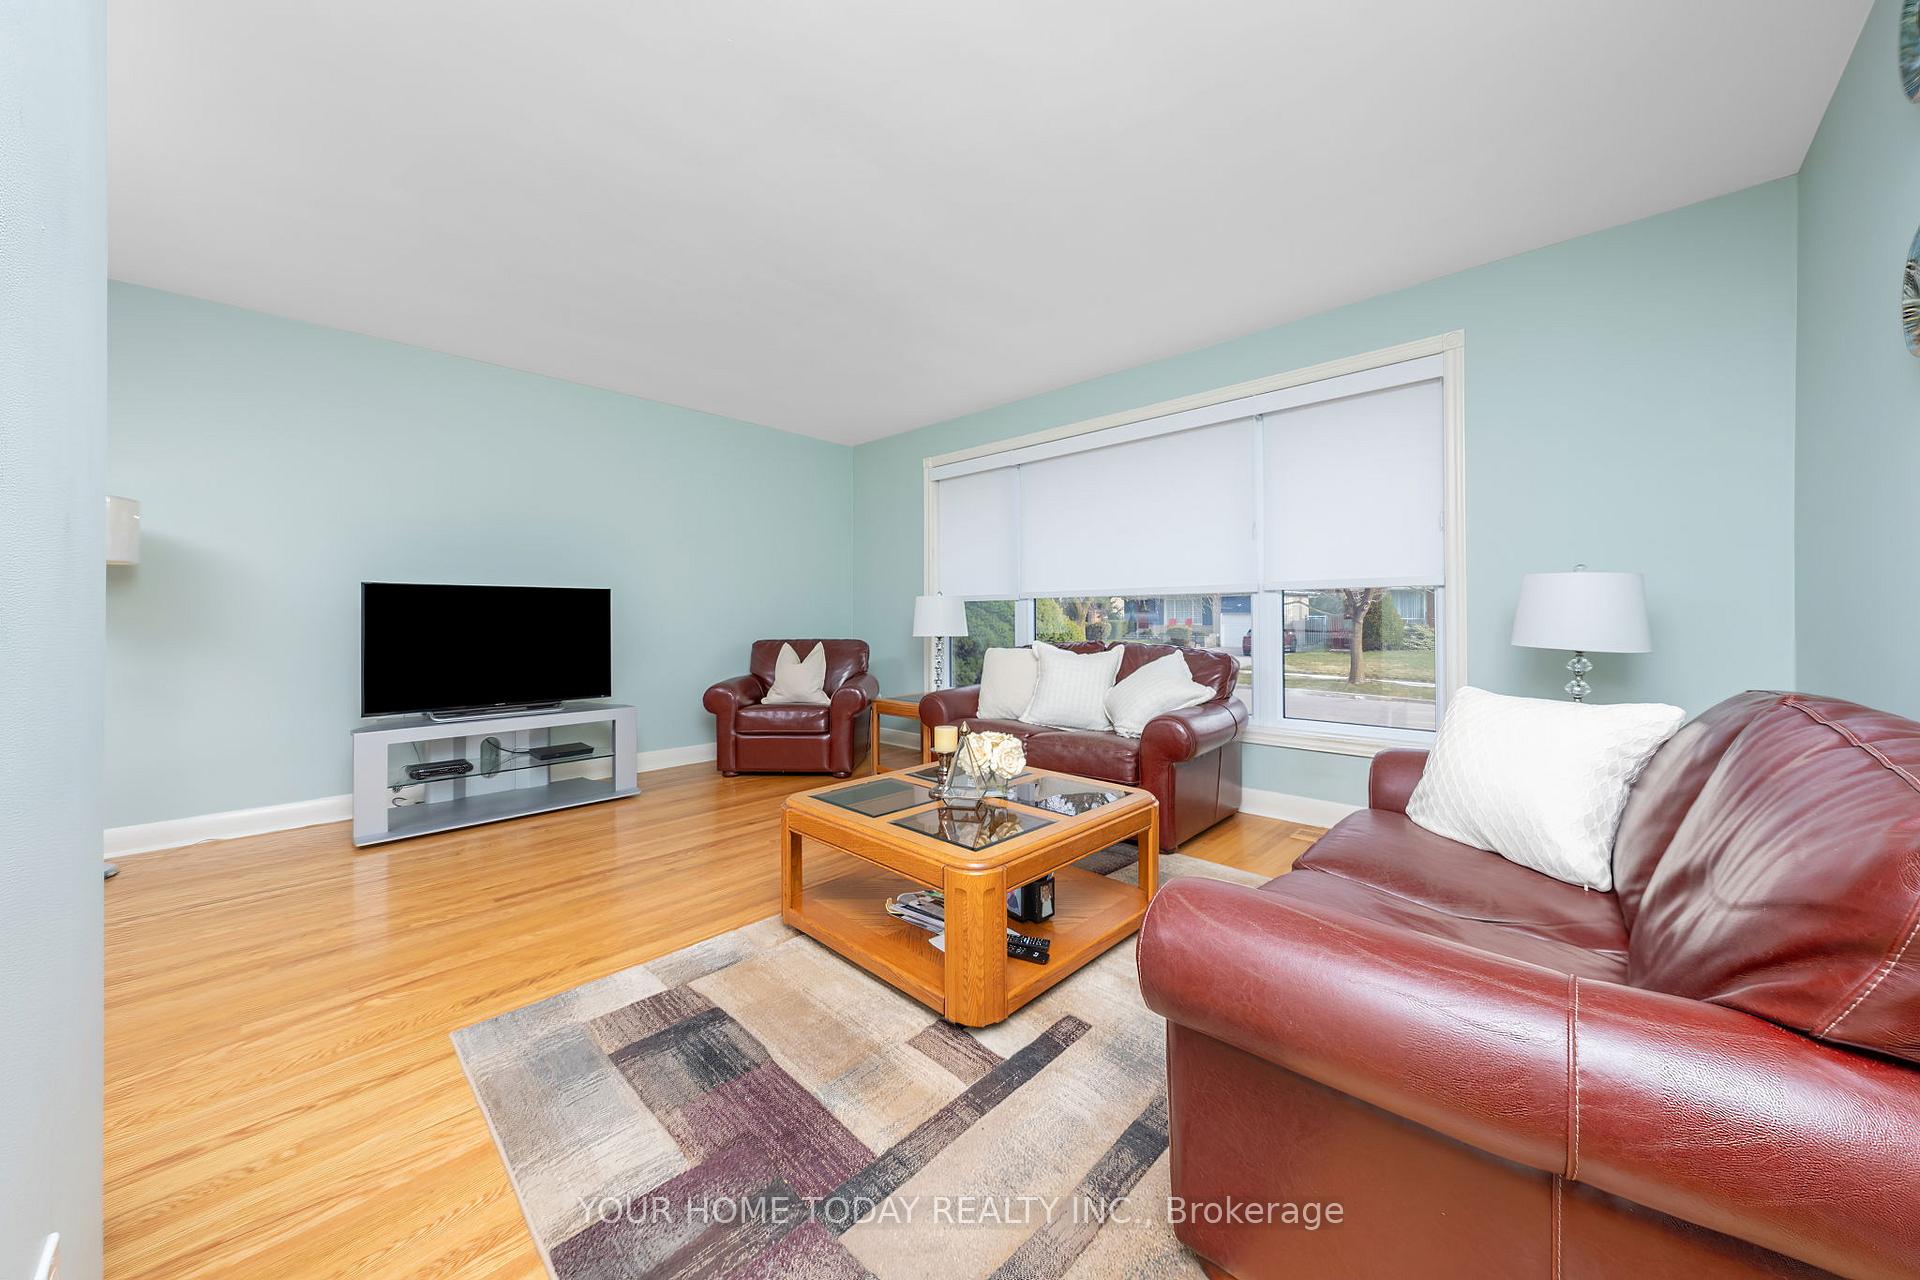 See all 45 photos
Property history
Facts and features
- BasementWalk-up
- Age of home51–99 years
- Water, sewerMunicipal
- HeatingForced air
- Hardwood floors
- Fireplace
- Central air
The homeDetached, Bungalow, Age 51–99 years
- Type: Detached
- Style: Bungalow
- Age: 51–99 years
- Living space: 1,500–2,000 sq ft
- Basement: Finished, walk-up
InsideFireplace Yes, Hardwood, Ceramic, Broadloom, Tile, Rooms above ground 7
- Fireplace: Yes
- Flooring: Hardwood, Ceramic, Broadloom, Tile
- Rooms above ground: 7
- Rooms in the basement: 4
- Bedrooms: 3 + 1 in the basement
- Bathrooms: 3
- Kitchens: 1
Outside and lotAluminum siding, brick, Metal, Unknown
- Exterior: Aluminum siding, brick
- Roof: Metal
- Foundation: Unknown
- Size: 52 × 117 ft
Parking1 Garage, Attached, Private double
- Spaces: 1 Garage
- Garage: Attached
- Driveway: Private double
Heating, water and powerForced air, gas, Central air, Municipal water
- Heating: Forced air, gas
- Cooling: Central air
- Water: Municipal water
- Sewer: Municipal sewer
Costs and taxesTaxes $4,691 a year, HST included in the price, Hot water tank
- Taxes, 2024: $4,691 a year
- HST: HST included in the price
- Rental items: Hot water tank
Included in the saleGas stove, fridge, dishwasher, washer, dryer, freezer in basement, light fixtures, window coverings, black out exterior shutters, wall unit & bookcases in rec room, water softener, garage door opener & remote, 2 garden sheds (as is)
- Included: Gas stove, fridge, dishwasher, washer, dryer, freezer in basement, light fixtures, window coverings, black out exterior shutters, wall unit & bookcases in rec room, water softener, garage door opener & remote, 2 garden sheds (as is)
Listing detailsW12078015, Sold, Apr 11, 2025
- MLS® number: W12078015
- Status: Sold
- Listed on: Apr 11, 2025
- Days on market: 5
- Updated: Apr 16, 2025
- Possession: Flexible
- Occupied by: Owner
- Listing brokerage: YOUR HOME TODAY REALTY INC.
About this home
5 Weber Drive, Halton Hills (Georgetown), ON L7G 1C1
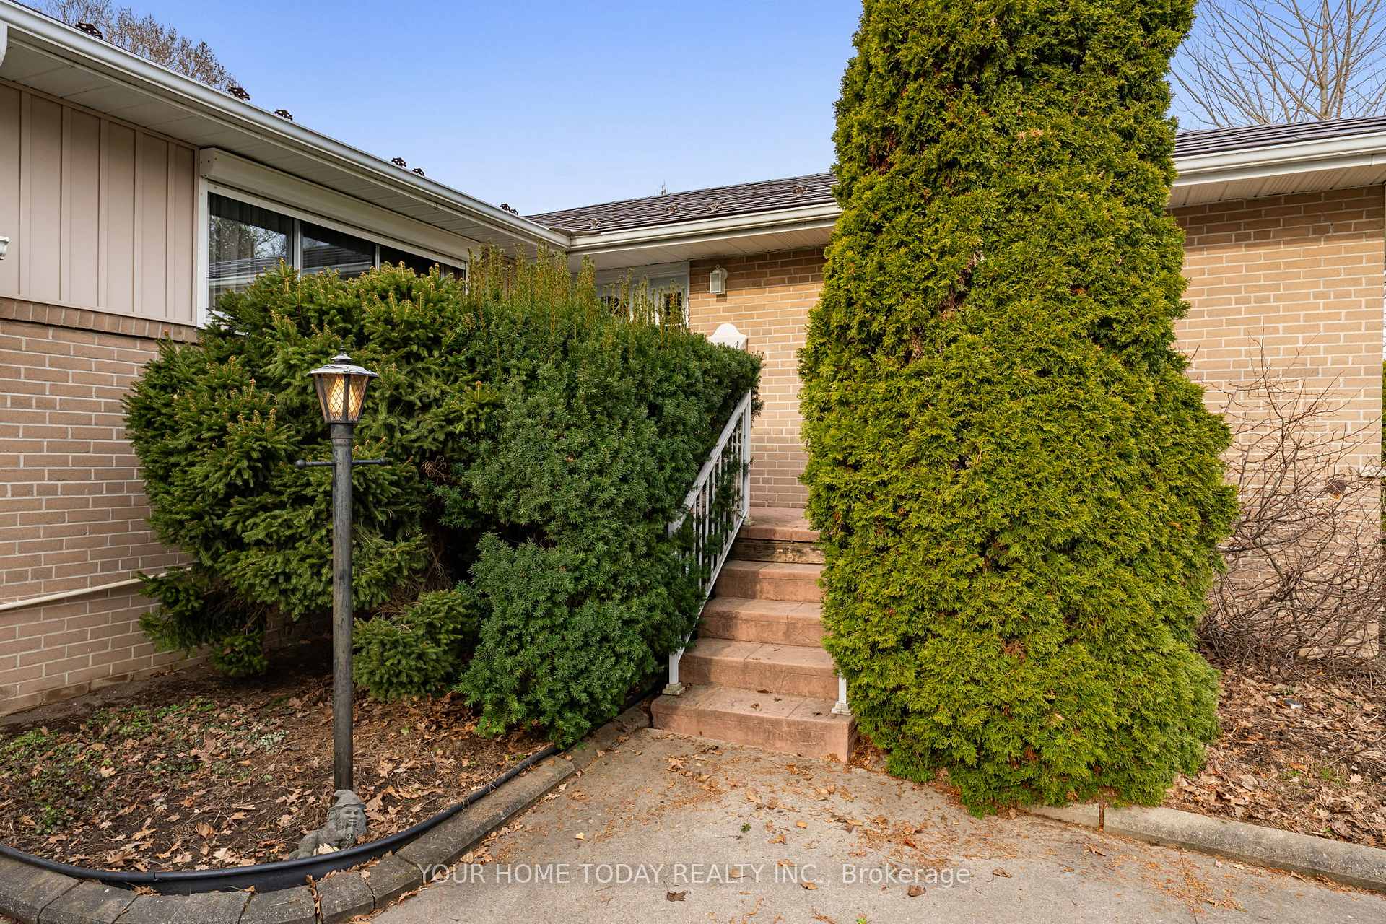
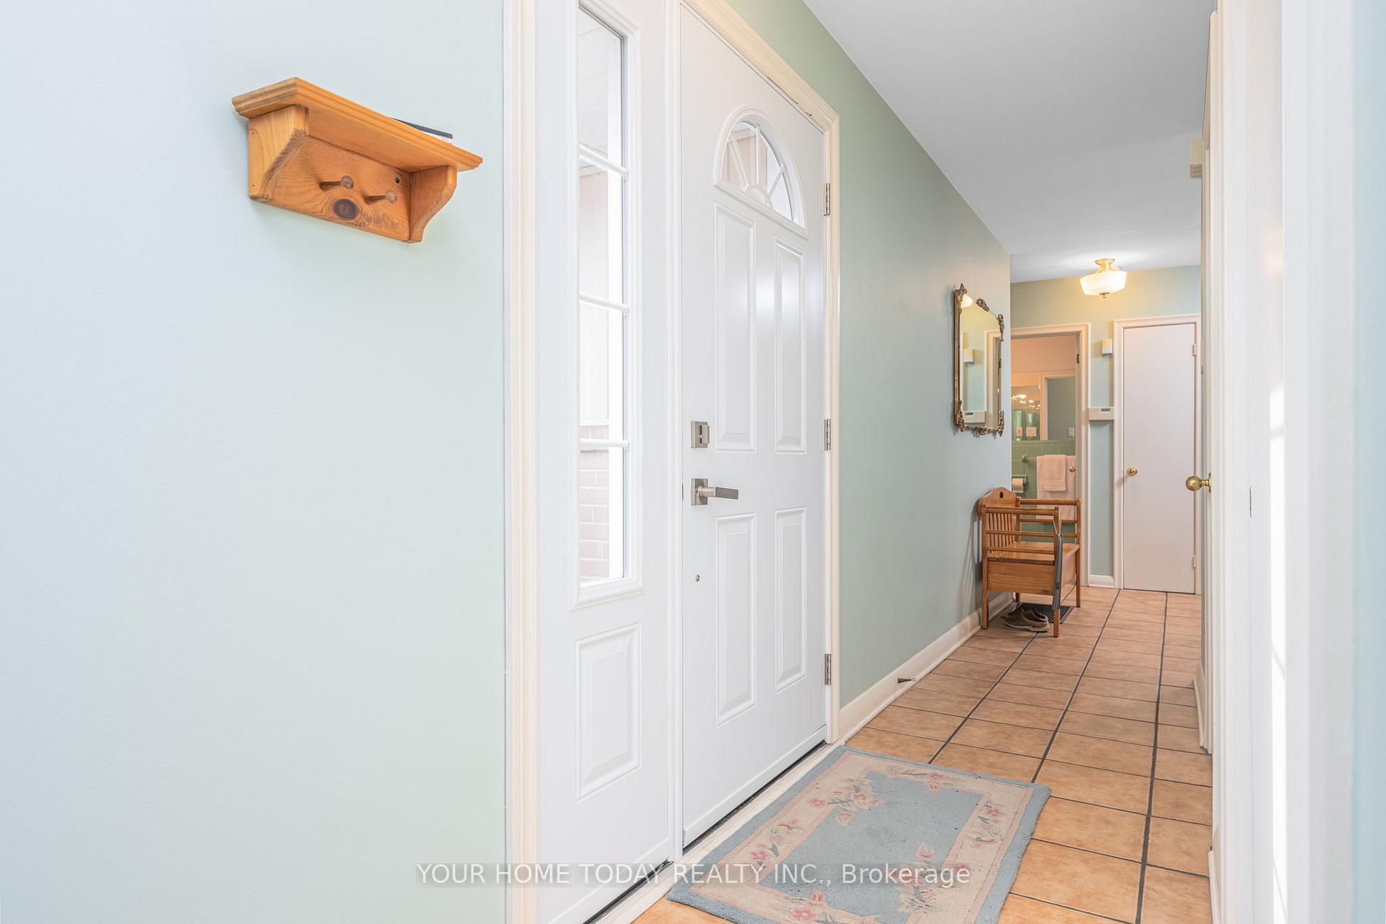
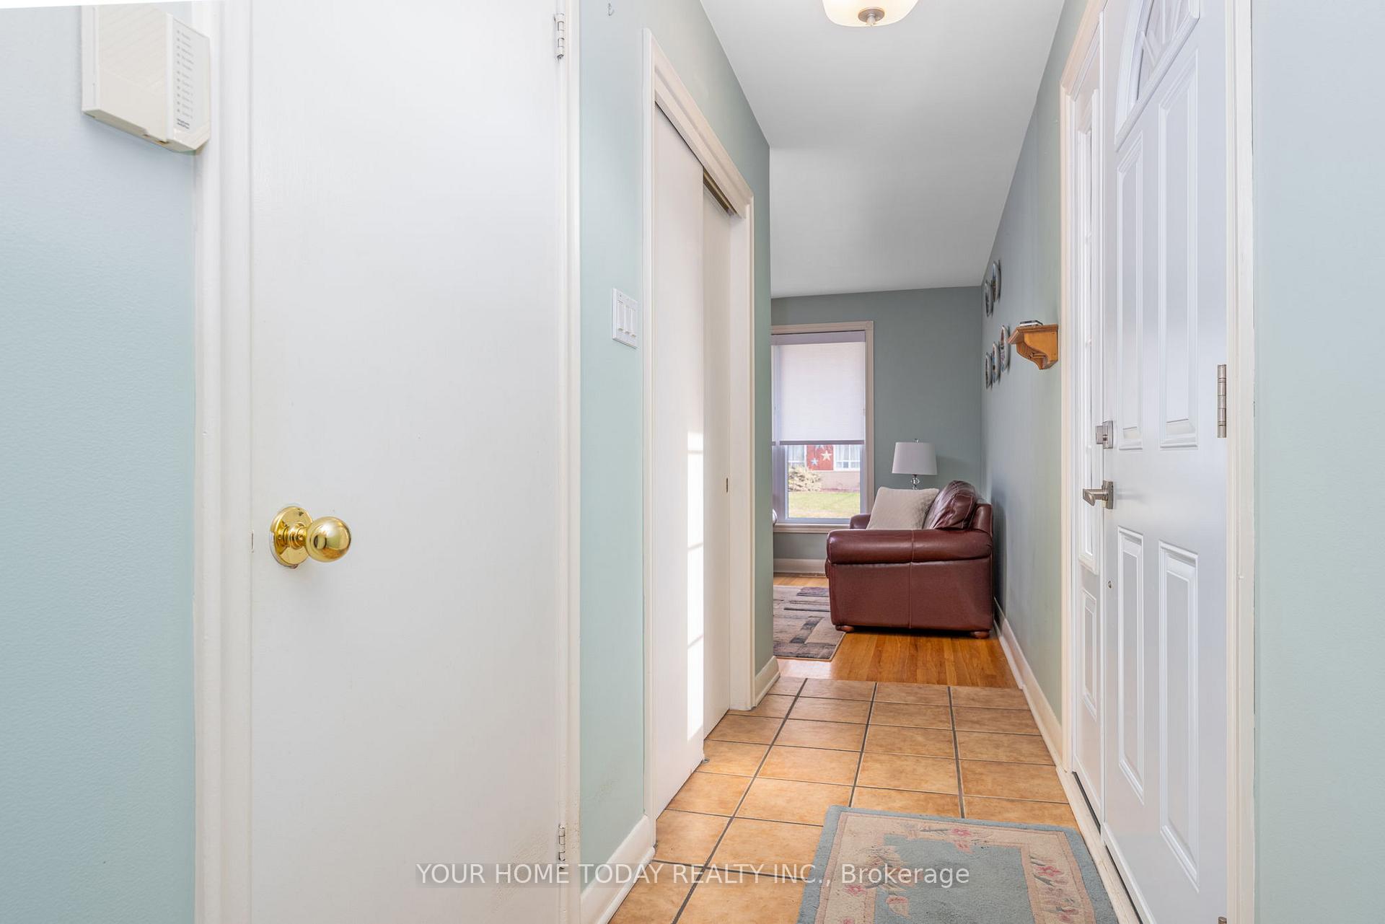
Lovingly maintained ~1600 sq. ft. (per mpac) bungalow with separate exterior entrance to basement! Bring the in-laws and your ideas and transform this exceptional space into the perfect home for parents looking to downsize or older kids wanting their own nest - so much potential! This home is also well suited to young families with George Kennedy Public school (JK-5 & French Immersion) just steps away this. The main level offers sun-filled L shaped living and dining rooms with hardwood flooring, large windows and attractive wrought-iron railing and staircase to basement. The kitchen features neutral white cabinetry, quartz counter, subway tile backsplash, gas stove, dark oak coffee/serving area and separate eating/breakfast area with walkout to a side deck perfect for barbequing! A large addition adds to the living space with laundry facilities and a huge primary suite with stylish barn door, laminate flooring, gas fireplace, pot lights, 2-piece Jack & Jill bathroom, large windows and walkout to party-size deck overlooking the large private yard. Two additional bedrooms, one with walk-in closet and access to the Jack and Jill bathroom and the main 4-piece bathroom complete the level. The finished lower level offers a rec room, utility room with potential for 2nd kitchen (walk-up to yard), office/bedroom, craft area, 2-piece bathroom, and loads of storage space. With vision and hard work this basement could be amazing. A concrete drive with parking for 3 cars and a single attached garage add to the appeal. Nestled on a large slightly pie-shaped lot this home and property will surely tick off lots of boxes. Great location. Close to schools, parks, Hungry Hollow Trail, restaurants, shops and more.
Ask about this home
A HOMEH agent will answer your questions about this home.
Around this home
Daily convenience, out of 100, from the distances below
Schools nearby
School rating, out of 10.
Helpful calculators
Your HOMEH agent

"I would see it this week."