

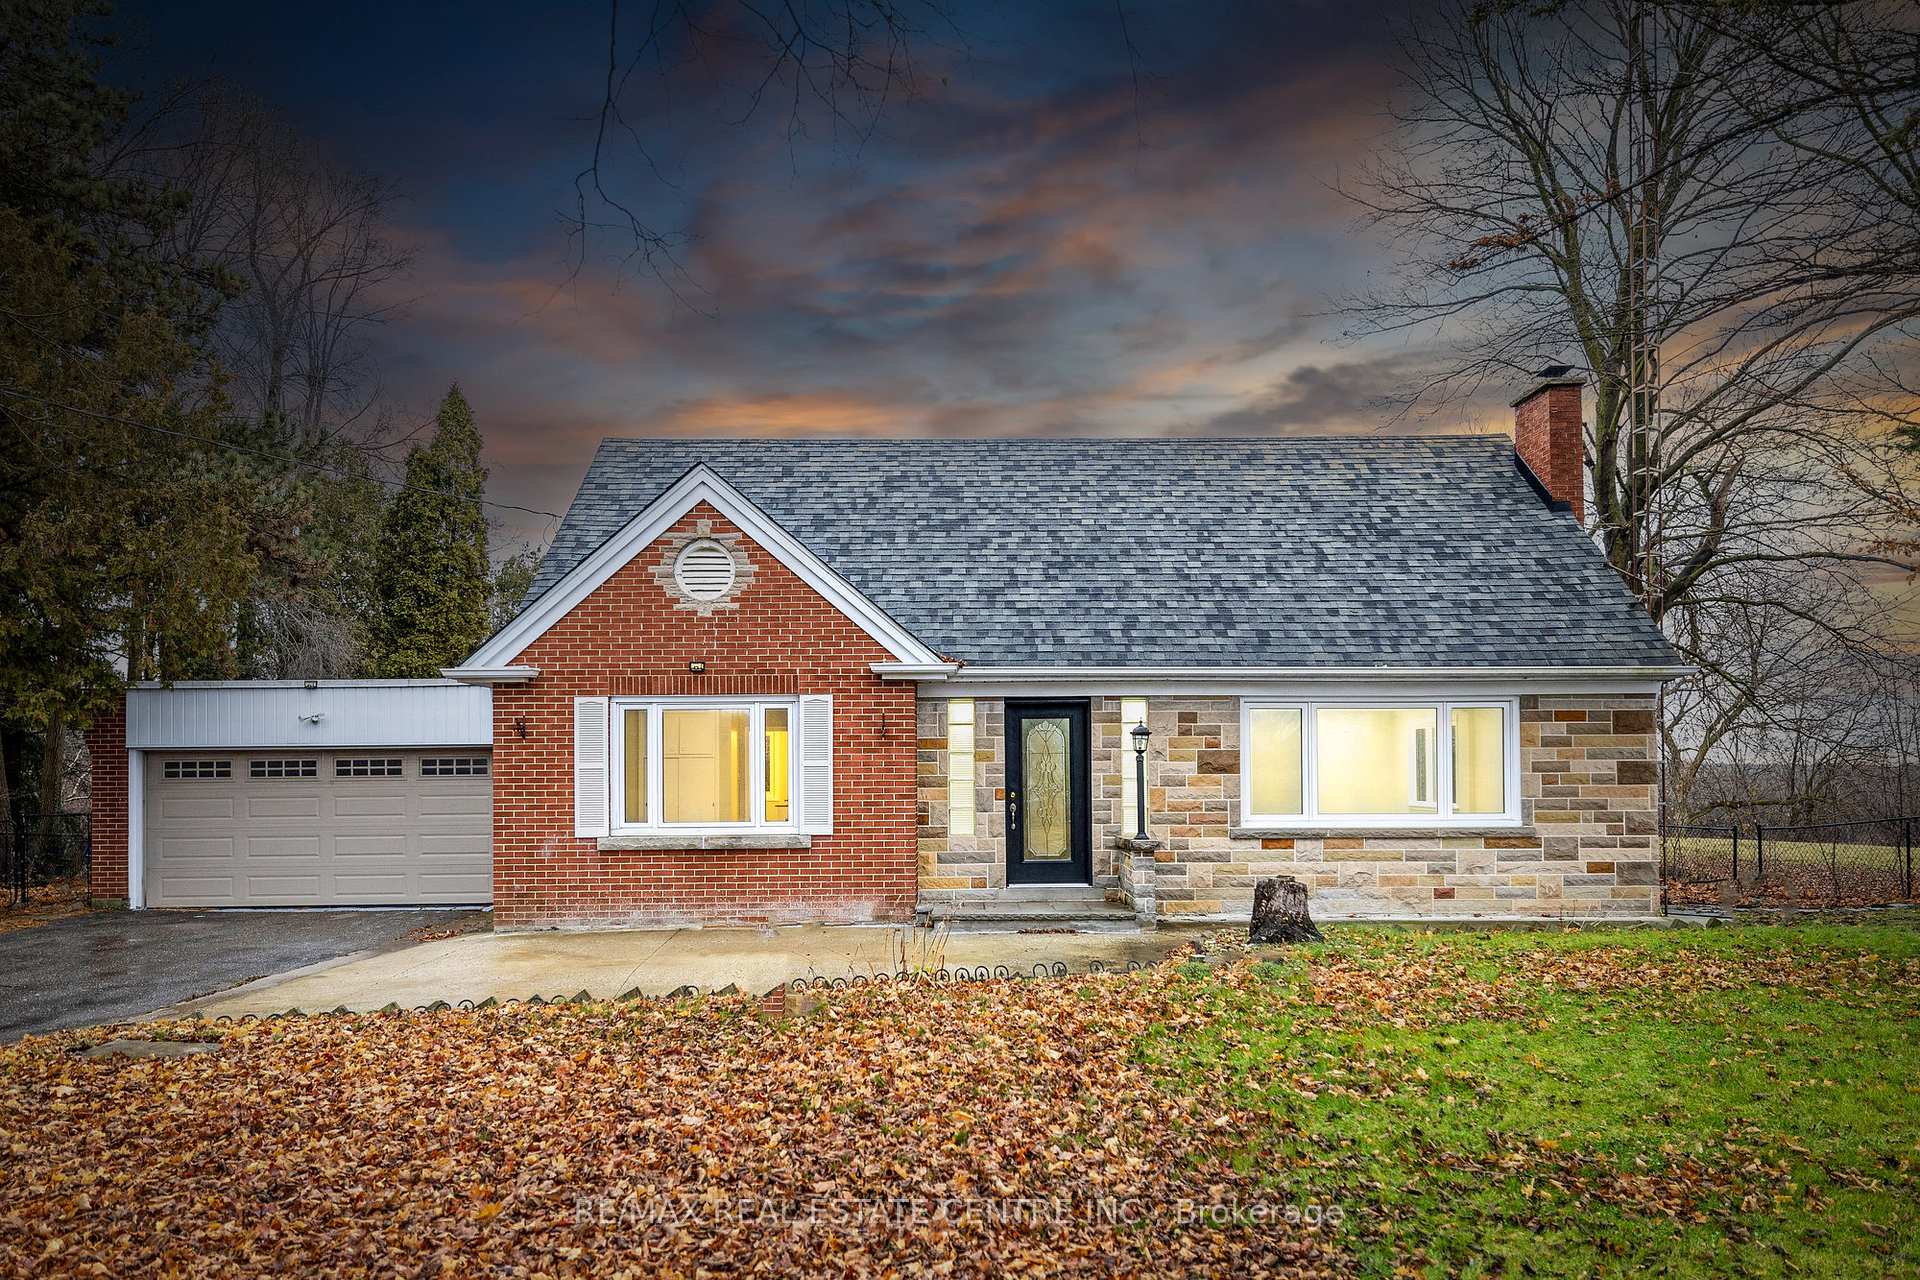
9291 Highway 25 Road
9291 Highway 25 Road
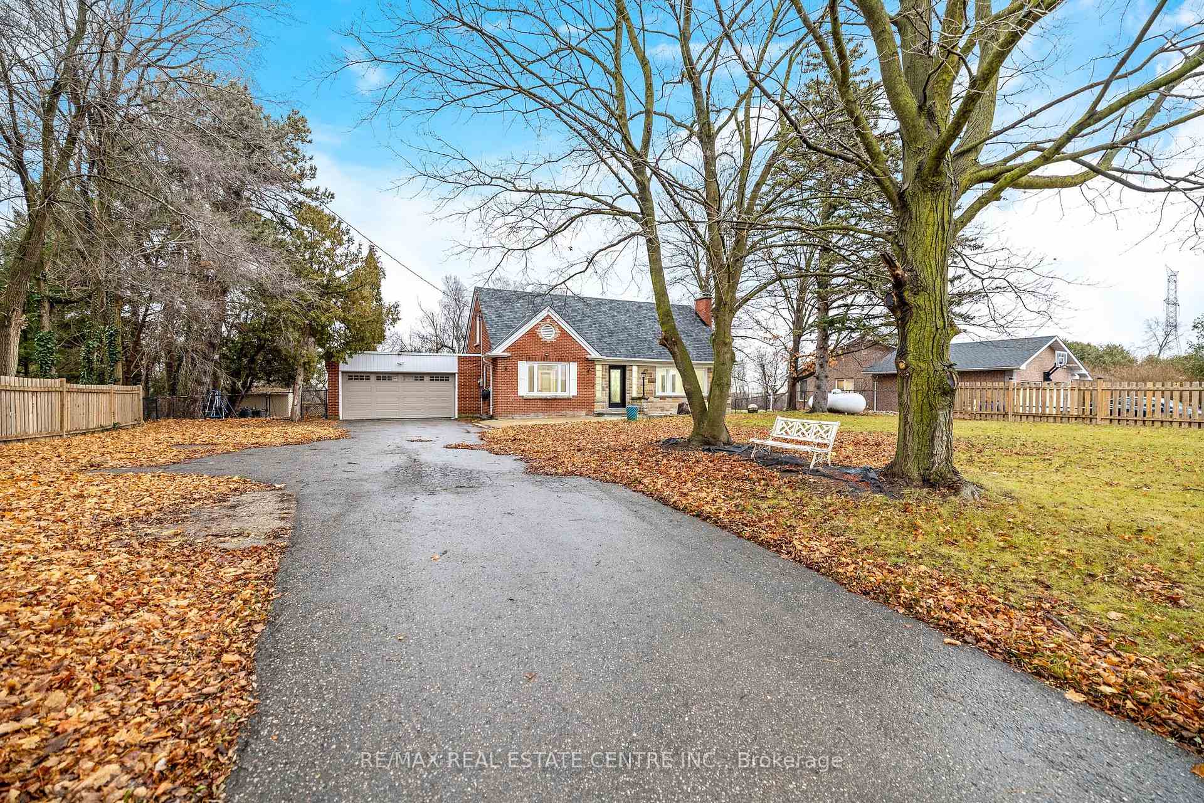
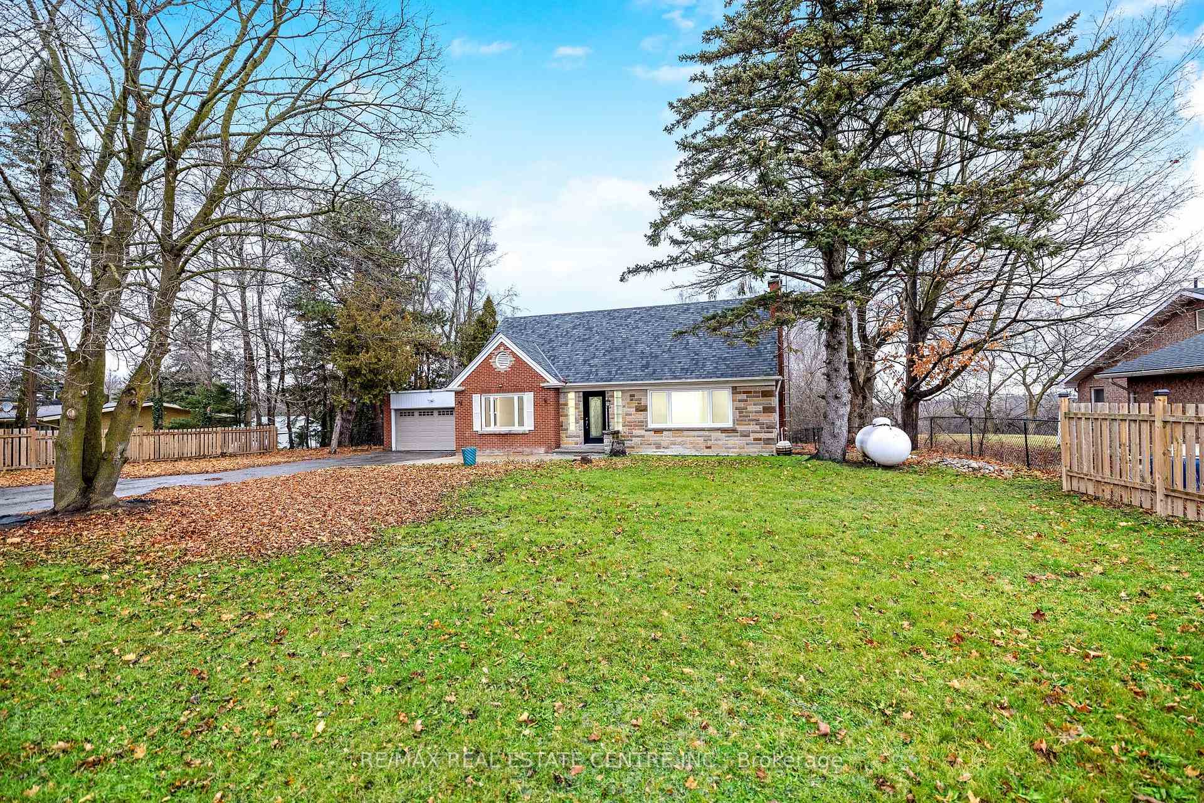
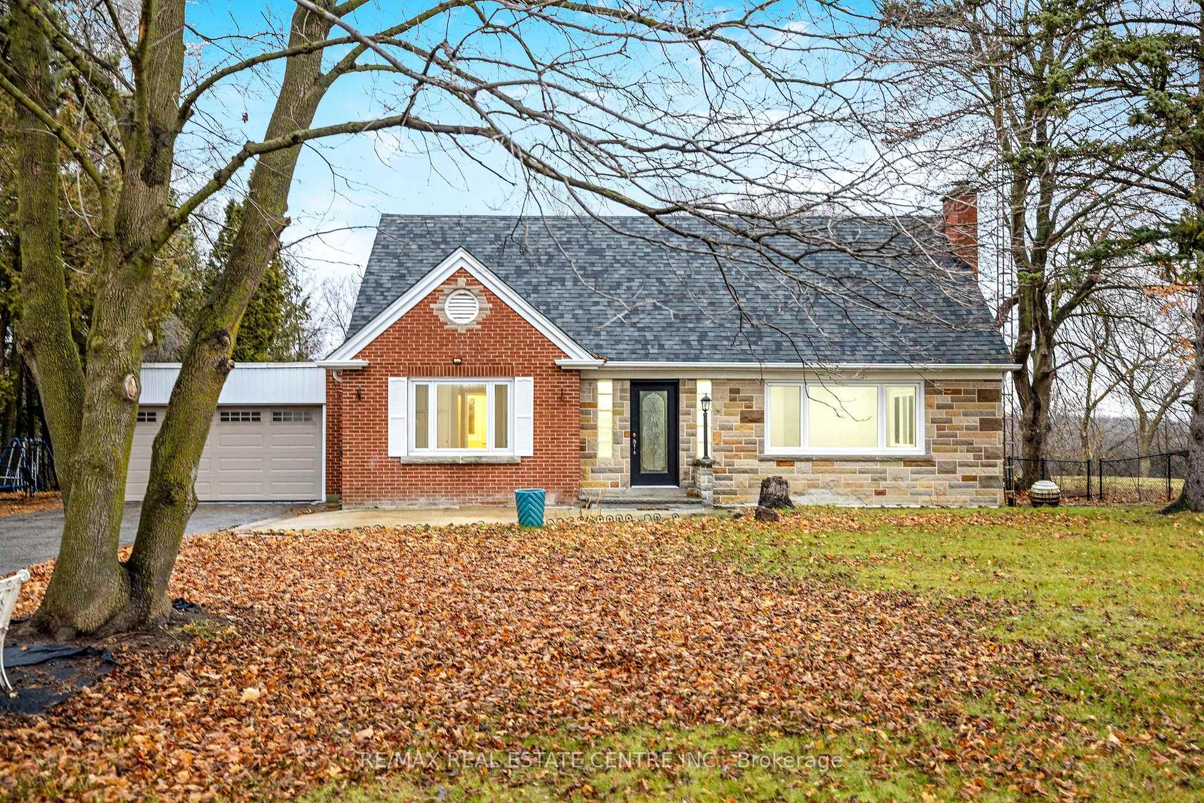
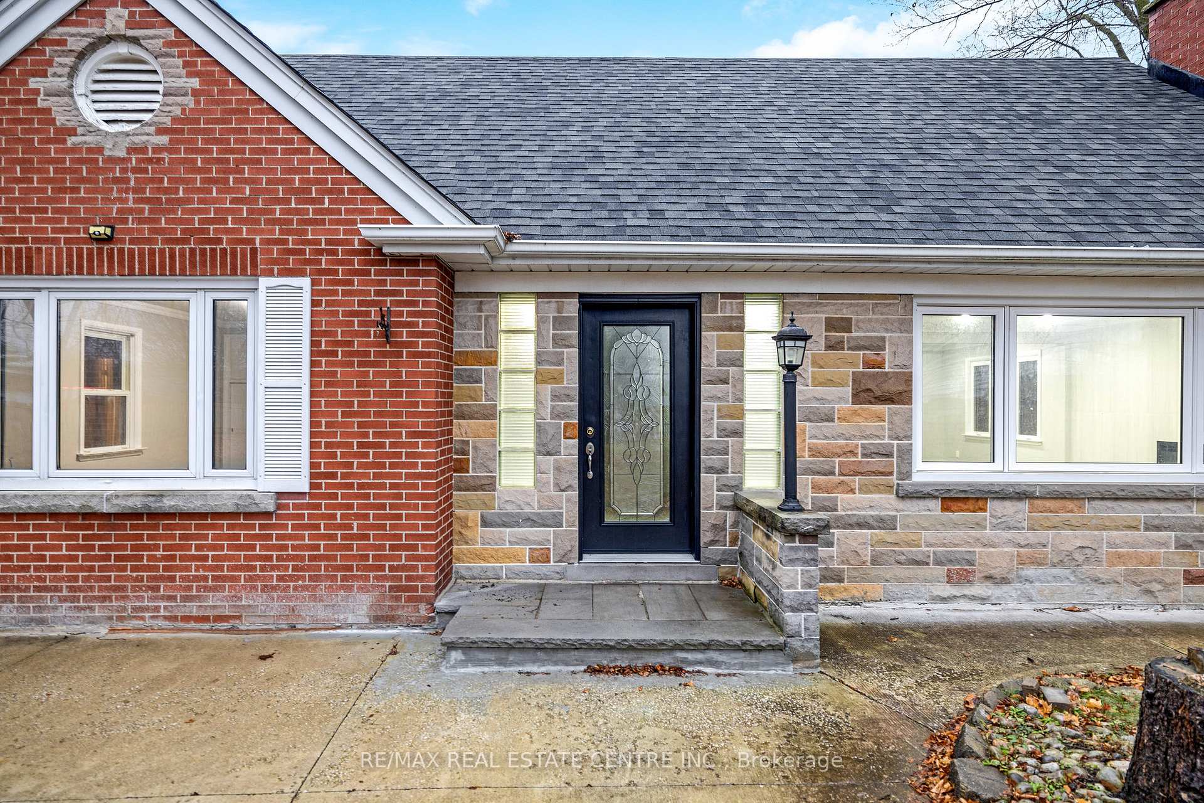 See all 40 photos
Property history
Facts and features
- BasementApartment
- Age of home51–99 years
- Water, sewerWell, septic
- HeatingForced air
- Second kitchen
- Separate entrance
- Fireplace
The homeDetached, 2-storey, Age 51–99 years
- Type: Detached
- Style: 2-storey
- Age: 51–99 years
- Living space: 2,000–2,500 sq ft
- Basement: Apartment, separate entrance
- View: Forest
InsideFireplace Yes, electric, Lower level, Rooms above ground 12
- Fireplace: Yes, electric
- Laundry: Lower level
- Rooms above ground: 12
- Bedrooms: 3 + 1 in the basement
- Bathrooms: 3
- Kitchens: 2
- Family room: Yes
Outside and lotBrick, stone, Asphalt shingle, Concrete
- Exterior: Brick, stone
- Roof: Asphalt shingle
- Foundation: Concrete
- Features: Privacy, deck
- Other structures: Garden shed
- Size: 100.15 × 200.55 ft
- Zoning: A
Parking2 Garage, Attached, Private
- Spaces: 2 Garage
- Garage: Attached
- Driveway: Private
Heating, water and powerForced air, propane, Well, Septic
- Heating: Forced air, propane
- Water: Well
- Sewer: Septic
- Natural gas: Available
- Hydro: Available
- Cable: Available
- Telephone: Available
Costs and taxesTaxes $4,968 a year
- Taxes, 2024: $4,968 a year
Listing detailsW11926351, Sold, Jan 16, 2025
- MLS® number: W11926351
- Status: Sold
- Listed on: Jan 16, 2025
- Days on market: 89
- Updated: Apr 15, 2025
- Possession: To Be Determined
- Occupied by: Vacant
- Listing brokerage: RE/MAX REAL ESTATE CENTRE INC.
About this home
9291 Highway 25 Road, Halton Hills (Rural Esquesing), ON L9T 2X7
Country Living with city benefits. Discover this spacious family home at 9291 Highway 25, perfectly situated on the edge of Halton Hills for the best of country living with easy city access. This property offers a charming and functional layout with generous bedroom sizes and plenty of storage space. The main floor features a formal living and dining room with large windows that fill the space with natural light. The upgraded kitchen is a chefs dream, complete with a cozy dinette area for family meals. With entrances from both the front and back of the house, including the large double-car garage, this home is designed for easy living. The finished basement offers a separate entrance and includes an additional bedroom, a 4-piece washroom, and a large kitchen and living area, perfect for extended family, guests, or potential rental income. Located in a peaceful rural setting, yet just minutes from the amenities of Halton Hills and Milton, this home offers privacy, comfort, and convenience. Ideal for multi-generational families or anyone looking to enjoy both the tranquility of the countryside and the benefits of city living. Don't miss your chance to own this versatile property schedule your private showing today! Sellers schedules to accompany all offers, allow 72 hours irrevocable. Buyers to verify taxes, rentals, parking and all fees.
Ask about this home
A HOMEH agent will answer your questions about this home.
Around this home
Schools nearby
School rating, out of 10.
Helpful calculators
Your HOMEH agent

"I would see it this week."