

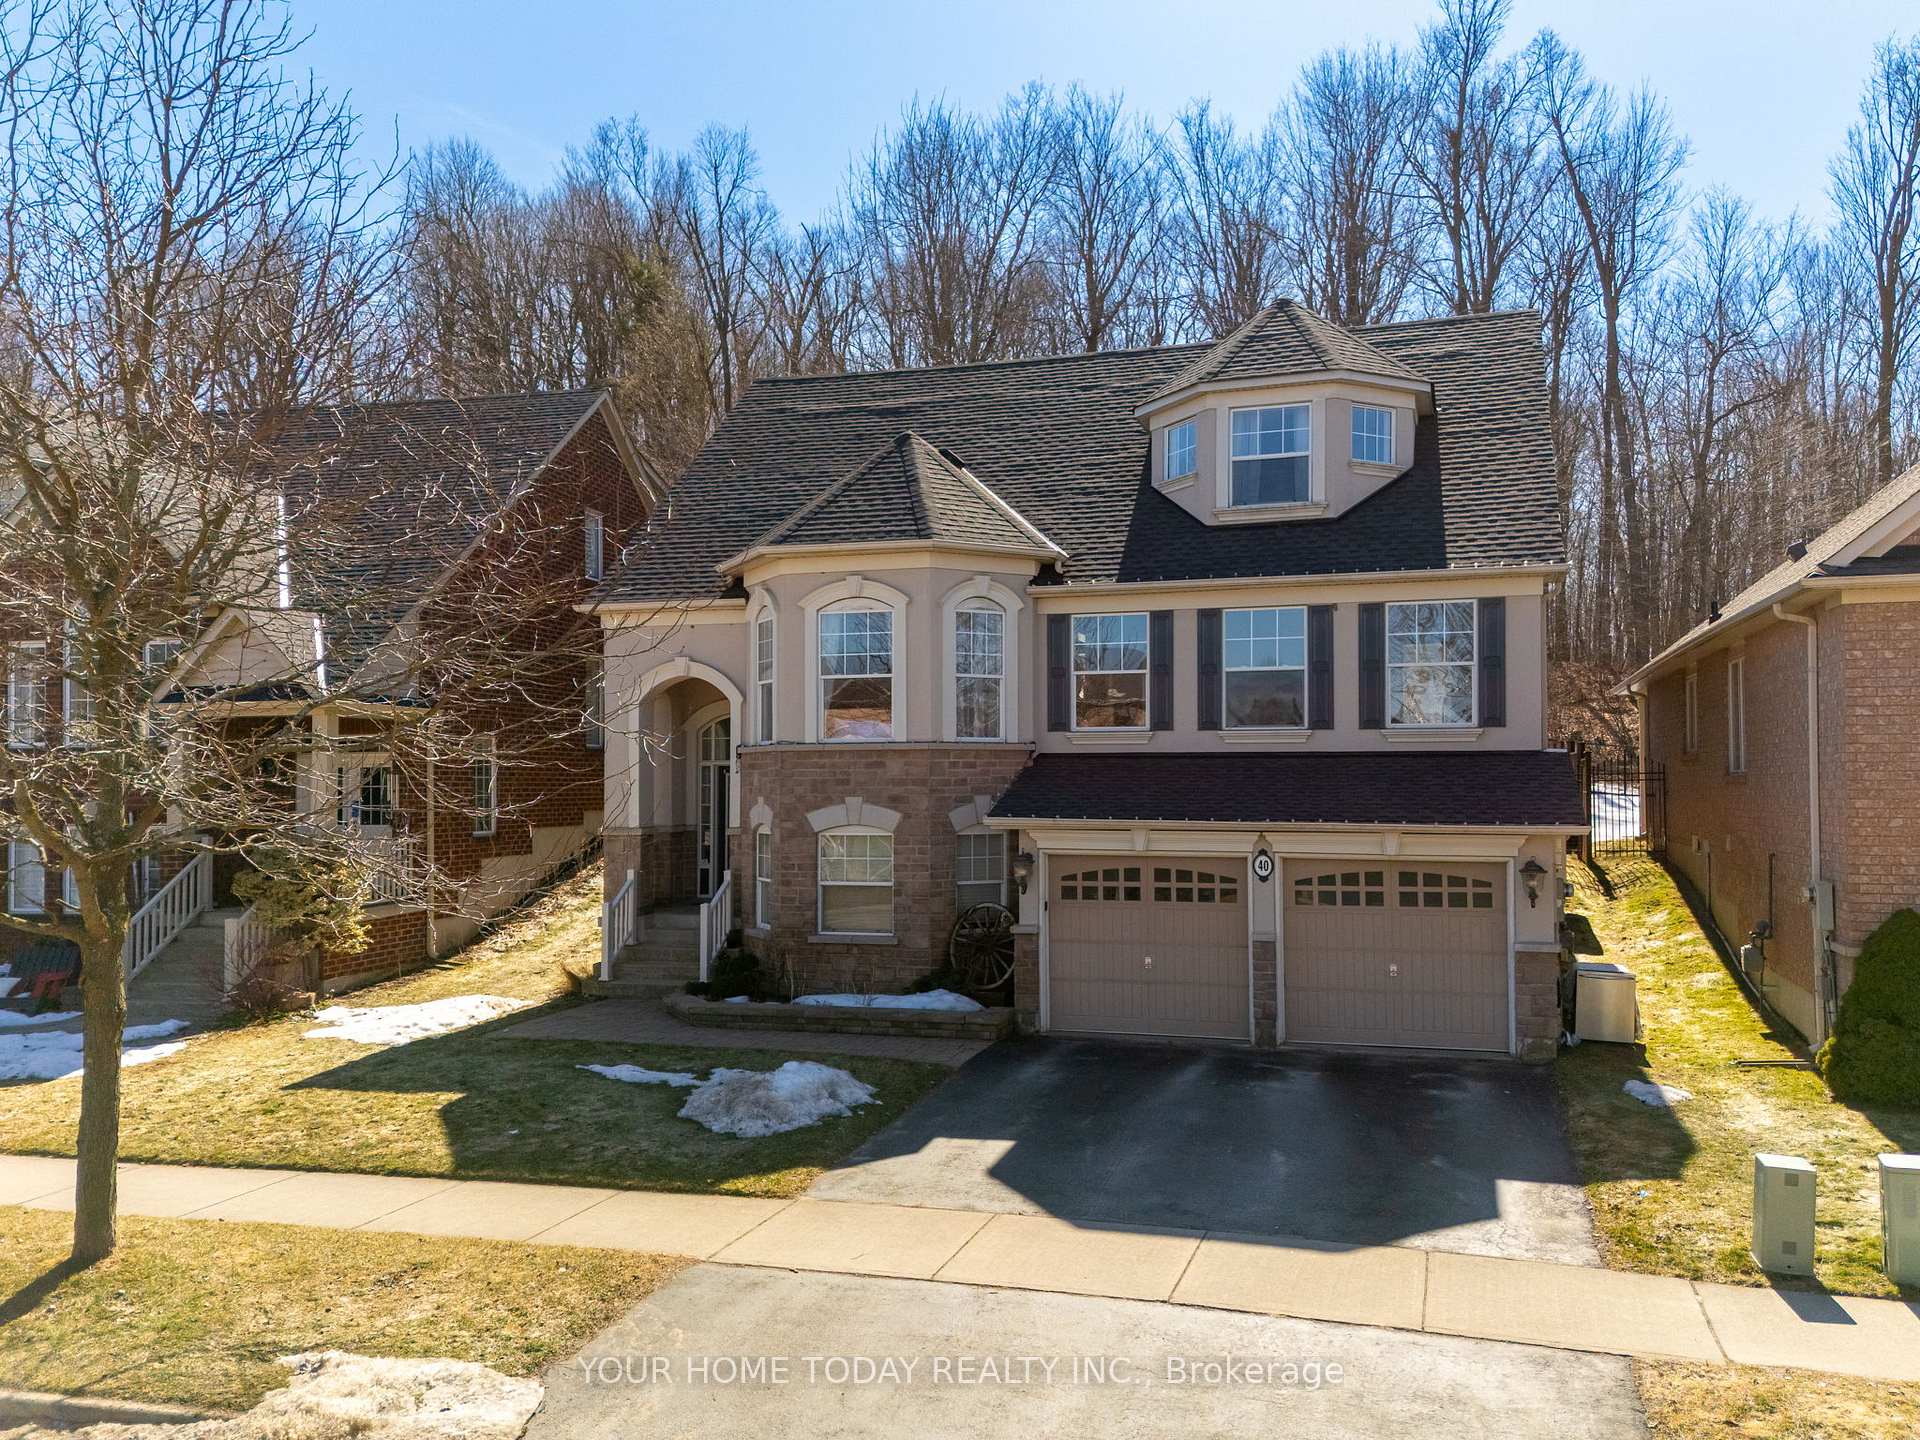
40 Arborglen Drive
40 Arborglen Drive
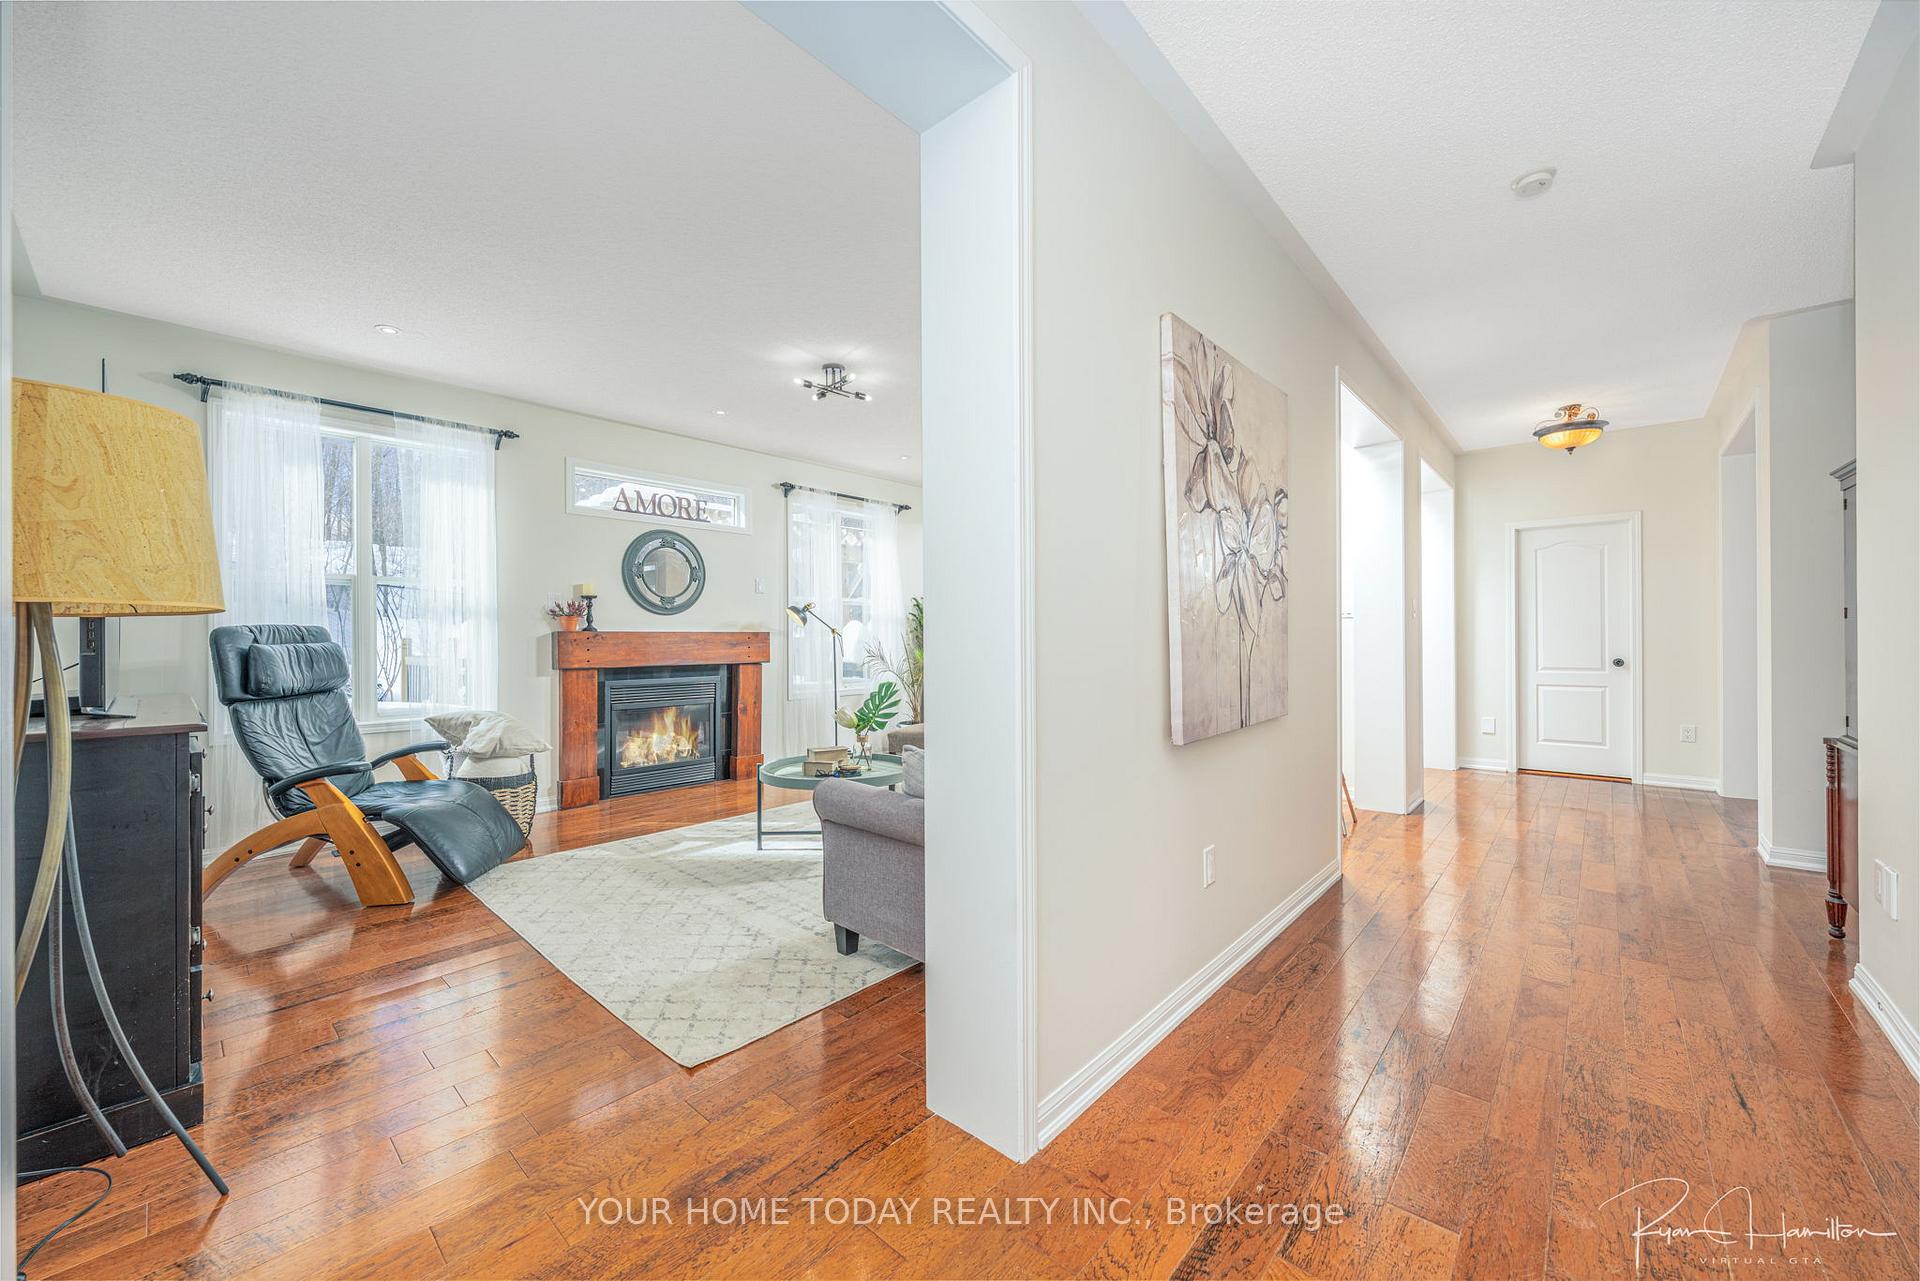 See all 50 photos
Property history
- $1,699,900TerminatedList: 2025-02-19|End: 2025-04-16|56 daysW11978715
Facts and features
- BasementPart finished
- Age of home16–30 years
- Price per sq ft~$618
- Water, sewerMunicipal
- Separate entrance
- Hardwood floors
- Fireplace
- Central air
The homeDetached, 2-storey, Age 16–30 years
- Type: Detached
- Style: 2-storey
- Age: 16–30 years
- Living space: 2,500–3,000 sq ft
- Basement: Partially finished, separate entrance
InsideFireplace Yes, Hardwood, Ceramic, Broadloom, Concrete, Main level
- Fireplace: Yes
- Flooring: Hardwood, Ceramic, Broadloom, Concrete
- Laundry: Main level
- Features: Water softener, solar owned
- Rooms above ground: 9
- Rooms in the basement: 4
- Bedrooms: 5
- Bathrooms: 4
- Kitchens: 1
- Family room: Yes
Outside and lotStucco (plaster), stone, Asphalt shingle, Unknown
- Exterior: Stucco (plaster), stone
- Roof: Asphalt shingle
- Foundation: Unknown
- Size: 48.88 × 118.24 ft
- Shape: Rectangular
Parking2 Garage, Attached, Private double
- Spaces: 2 Garage
- Garage: Attached
- Driveway: Private double
Heating, water and powerForced air, gas, Central air, Municipal water
- Heating: Forced air, gas
- Cooling: Central air
- Water: Municipal water
- Sewer: Municipal sewer
Costs and taxesTaxes $7,391 a year, HST included in the price
- Taxes, 2024: $7,391 a year
- HST: HST included in the price
Included in the saleGas stove, fridge, fridge in basement, dishwasher, microwave, washer, dryer, window blinds, light fixtures, central vac, tv wall brackets, peg board in work shop, hot water tank, water softener, nest thermostat, video door bell, trampoline, 2 garage door openers, solar panels, Wall mounted tvs, work bench, all curtains
- Included: Gas stove, fridge, fridge in basement, dishwasher, microwave, washer, dryer, window blinds, light fixtures, central vac, tv wall brackets, peg board in work shop, hot water tank, water softener, nest thermostat, video door bell, trampoline, 2 garage door openers, solar panels
- Not included: Wall mounted tvs, work bench, all curtains
NearbyFenced yard, golf, hospital, library, park, ravine
- Close to: Fenced yard, golf, hospital, library, park, ravine
Listing detailsW11978715, Terminated, Feb 19, 2025
- MLS® number: W11978715
- Status: Terminated
- Listed on: Feb 19, 2025
- Days on market: 56
- Updated: Apr 16, 2025
- Possession: To Be Determined
- Occupied by: Owner
- Listing brokerage: YOUR HOME TODAY REALTY INC.
About this home
40 Arborglen Drive, Halton Hills (Georgetown), ON L7G 6L2
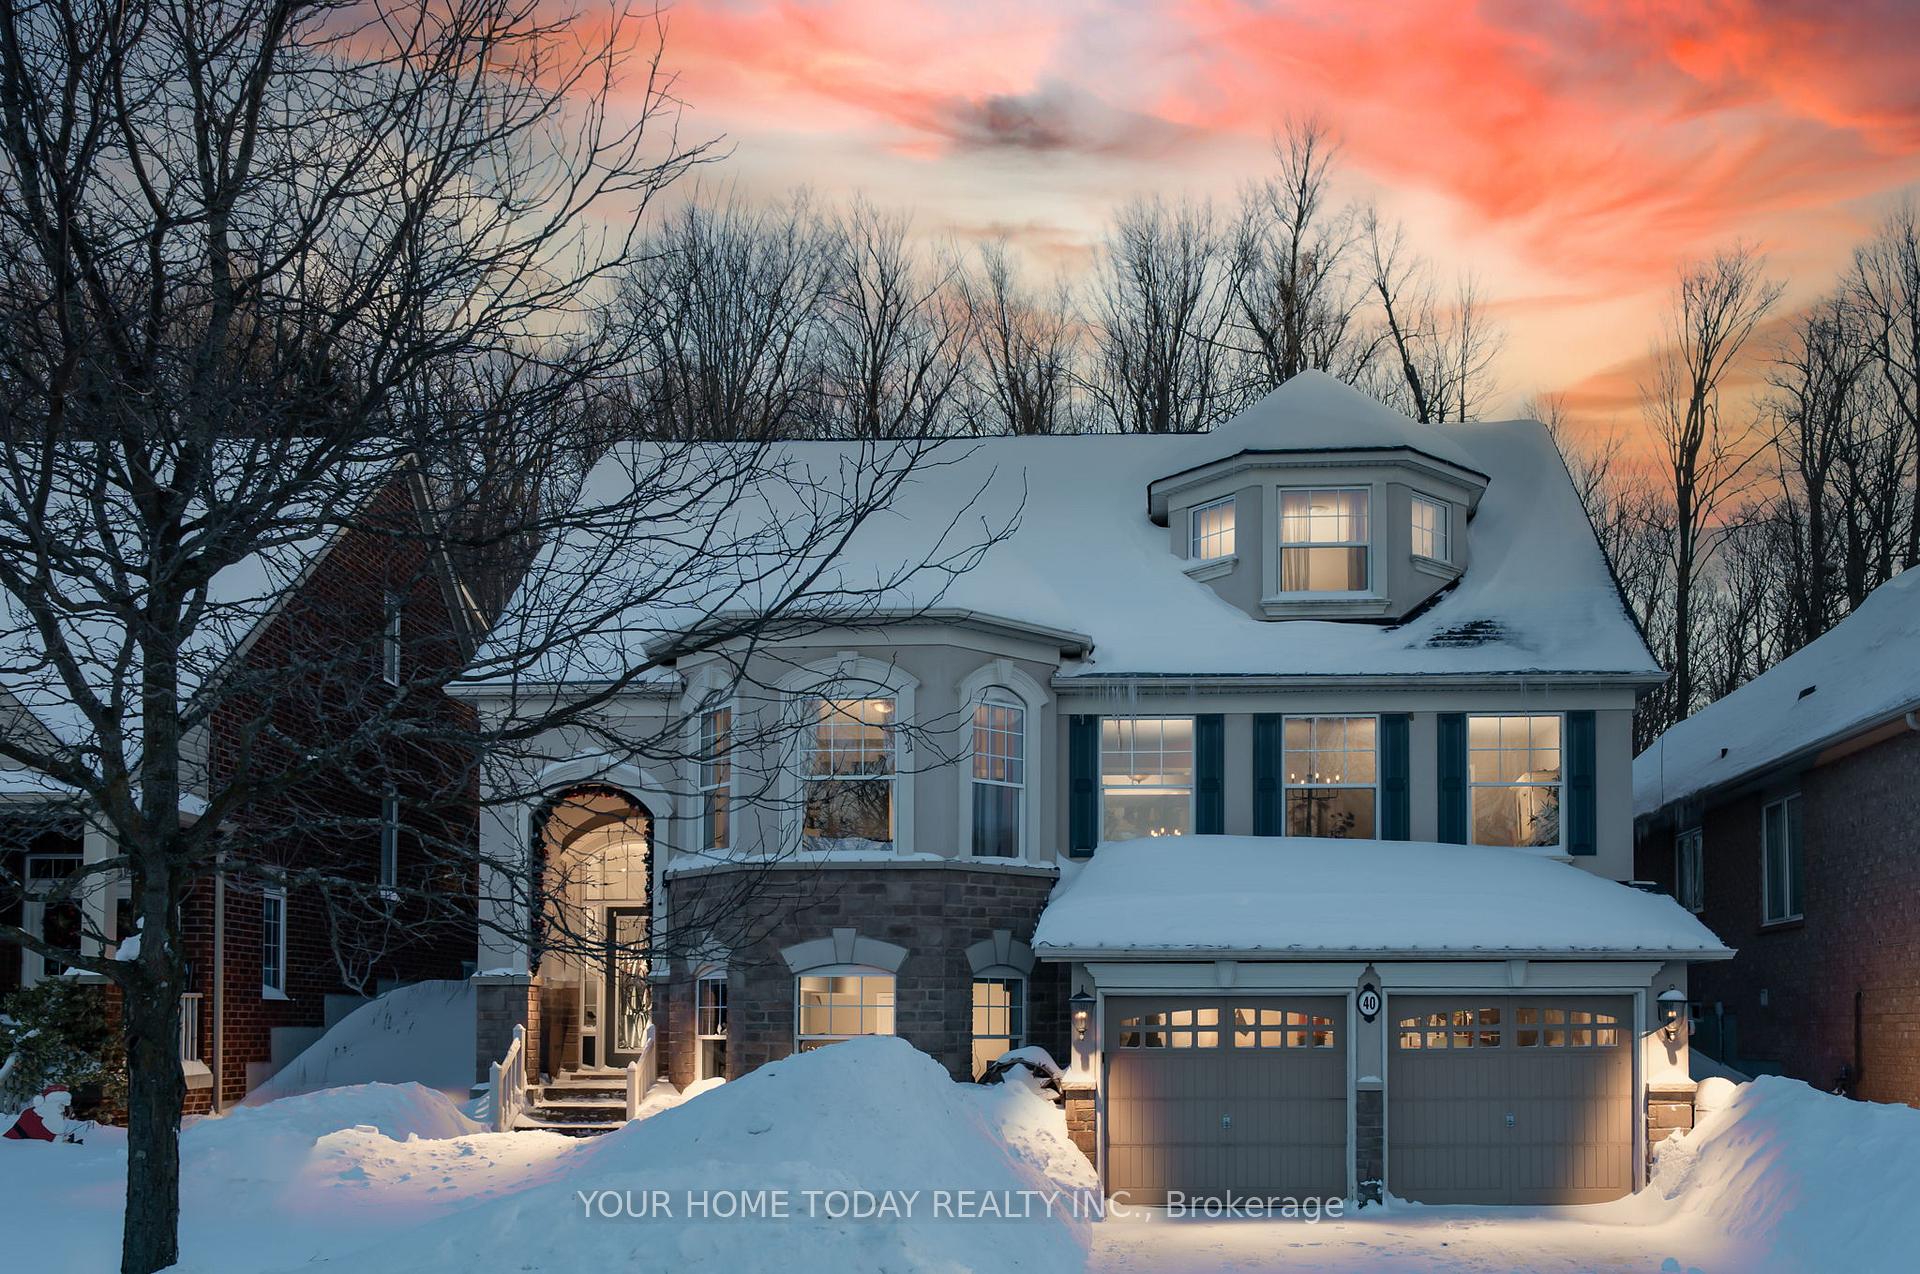
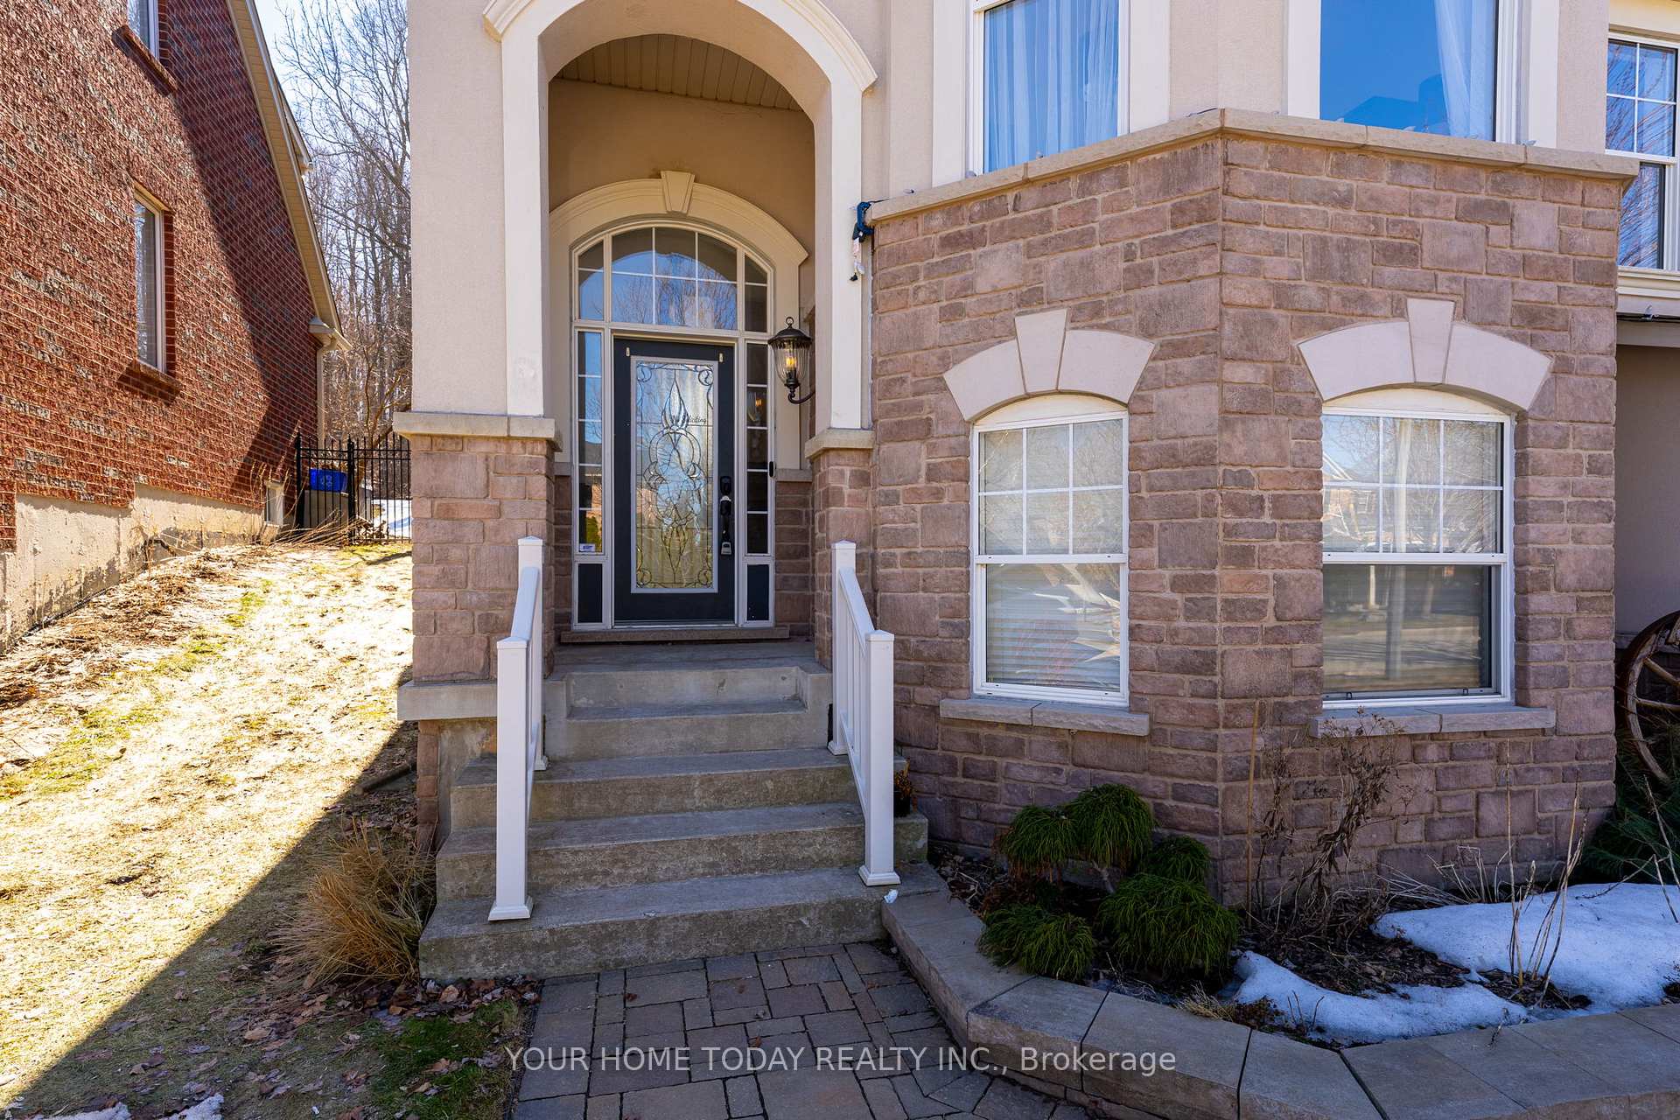
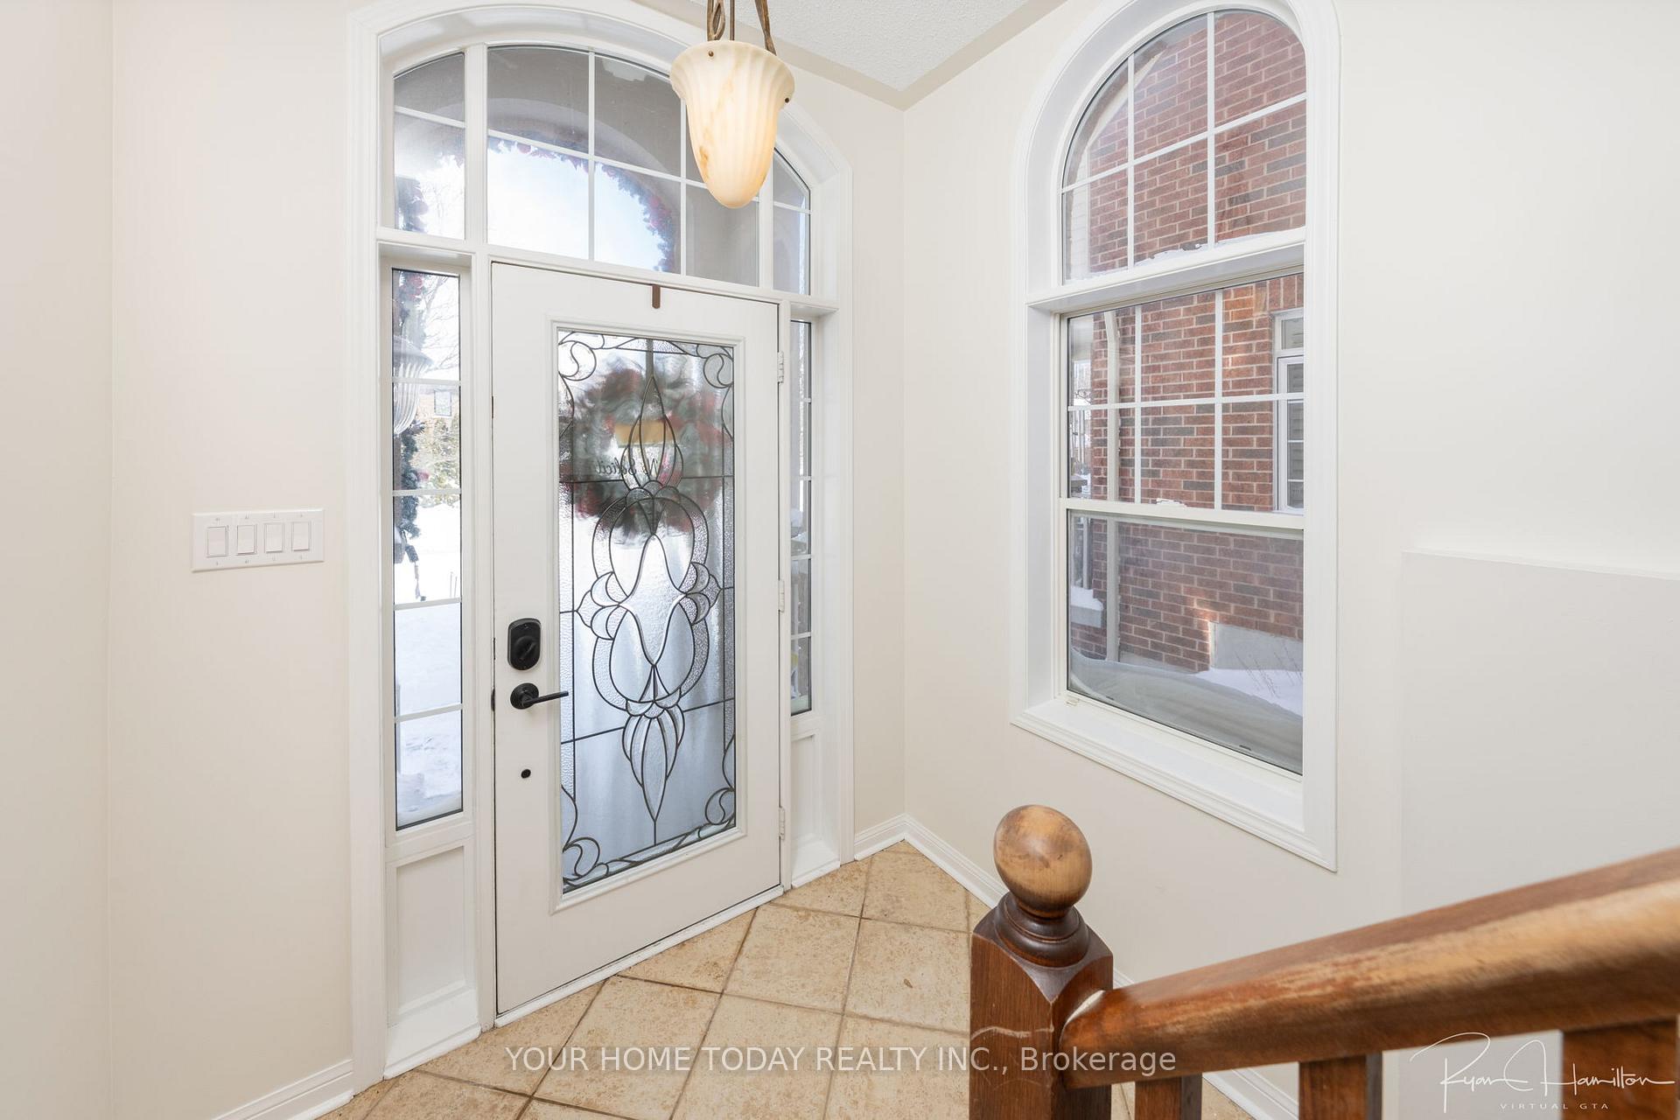
Picture perfect setting! Gorgeous executive home on premium ravine lot in small exclusive enclave it doesn't get much better than this! Wait it does! Say goodbye to hydro bills! This home comes with solar panels on the roof, offering energy independence. A great way to reduce your carbon footprint & save on utilities. Fabulous curb appeal, a gorgeous stone & stucco exterior & an impressive portico set the stage for this space & gracious, freshly painted, 5-bdrm home that's move in ready! A stone walk & welcoming foyer invite you into this home where you will be enamored by the vastness of the principal rooms, ceiling height, soaring windows & exceptional layout. The main level offers an entertainment sized dining room, butler panty, chef-approved kitchen, family room, 5th bedroom/office, laundry & powder room. The O/C kitchen/family room, the heart of the home, are located at the back to take advantage of the breathtaking views. The kitchen features freshly painted cabinetry, granite counter, breakfast bar, gas stove, large pantry & W/O to deck & pergola. The family enjoys large windows & a gas f/p. The butler pantry located between the kitchen & dining room provides additional work space & a second large pantry! The main floor bedroom/office with B/I cabinet, laundry & 2-pc bathroom complete the level. The upper level enjoys new broadloom throughout (2025), 4 spacious bedrooms, the primary w/his & her closets (one a W/I) & 5pc ensuite w/jet tub & separate shower complete w/shower system. Three additional bedrooms all enjoy ample closet space & share the main 4-pc. The lower level adds to the living space w/a rec room featuring 3 large A/G windows, exercise room, work shop, 2-pc, mudroom with B/I shelving, hooks & cubbies perfect for all your gear & access to the garage. Plenty of storage/utility space complete the level. Great location. Close to downtown shops, restaurants, library, parks, schools, amazing trails & more!
Ask about this home
A HOMEH agent will answer your questions about this home.
Around this home
Daily convenience, out of 100, from the distances below
Schools nearby
School rating, out of 10.
Helpful calculators
Your HOMEH agent

"I would see it this week."