

11753 Trafalgar Road
11753 Trafalgar Road
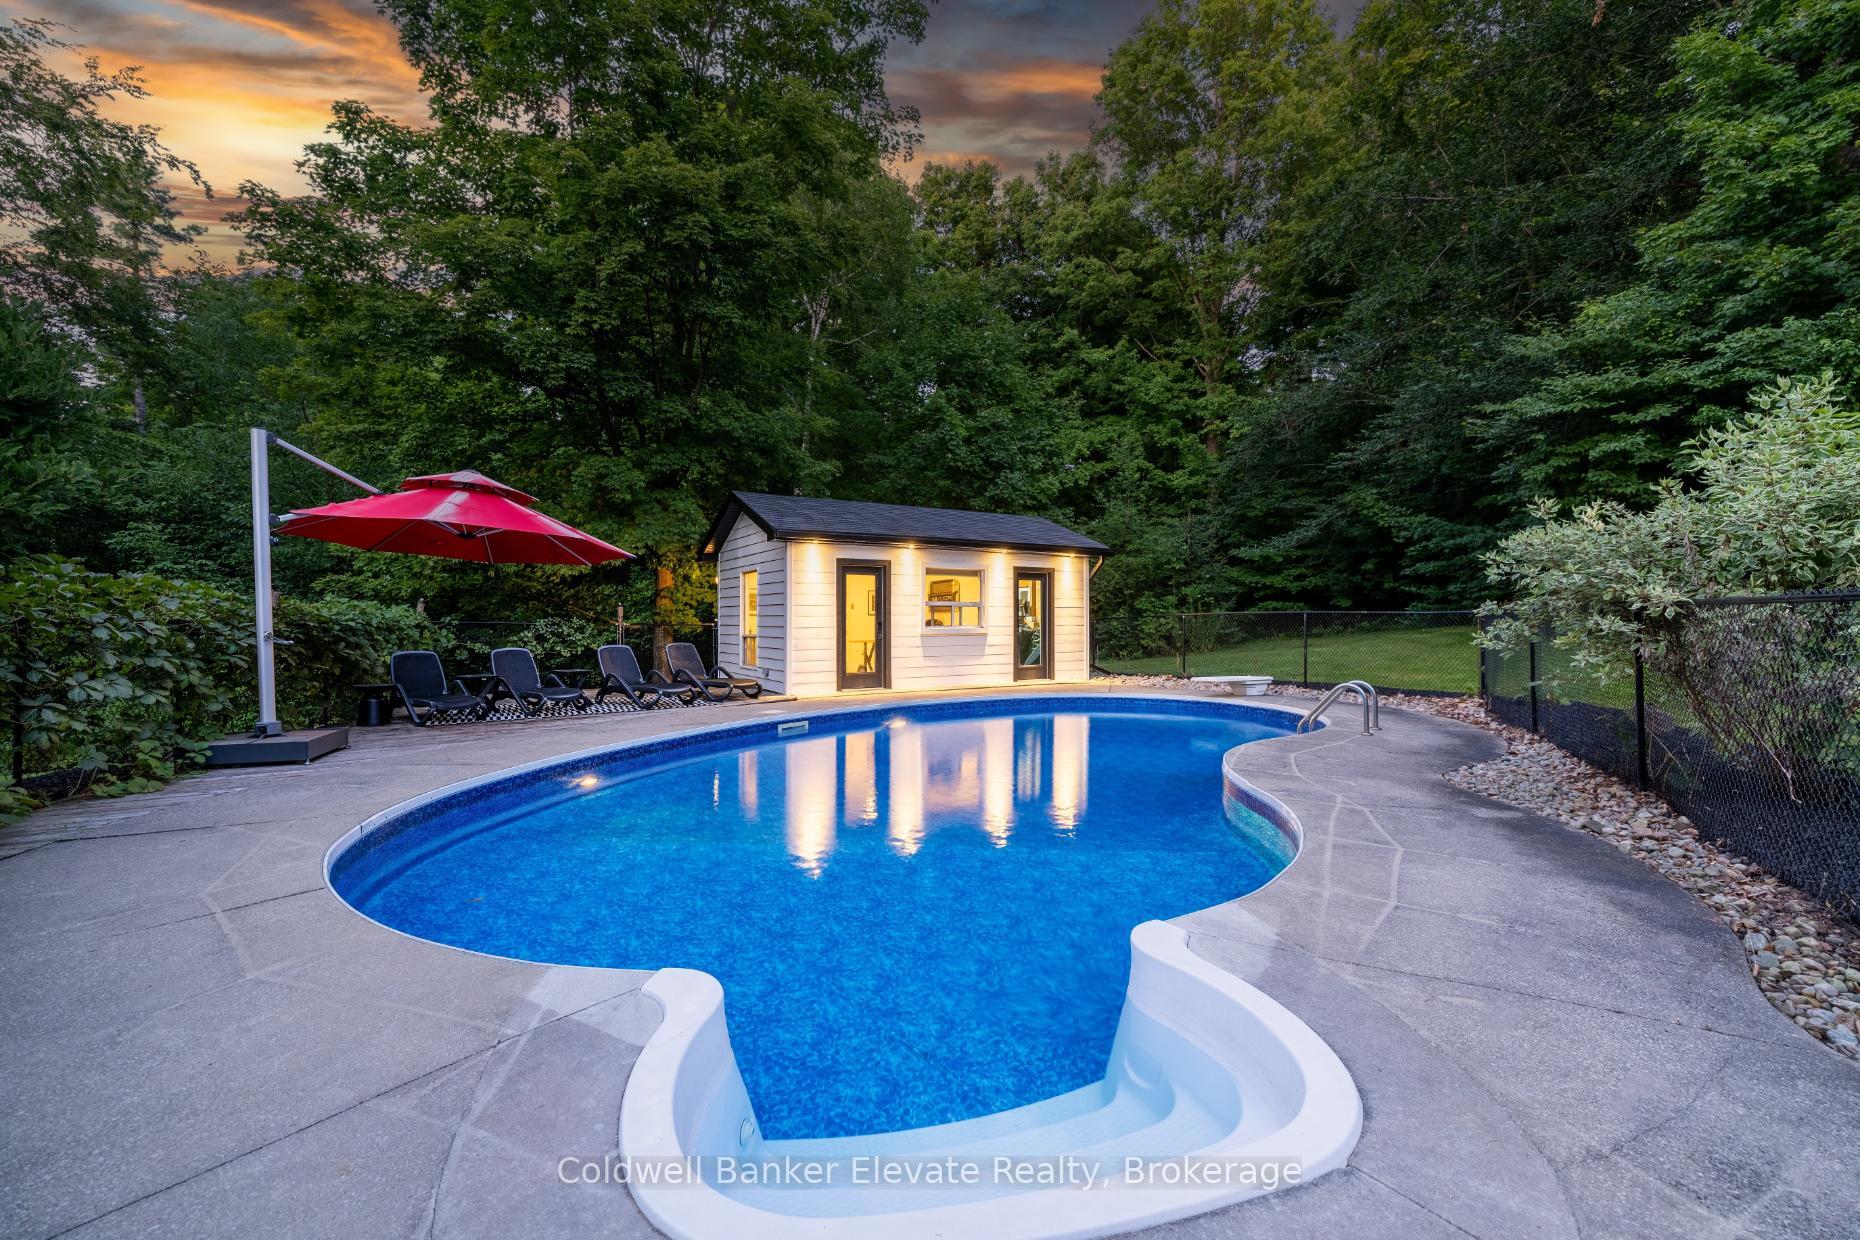 See all 50 photos
Property history
Facts and features
- BasementWalk-out
- Age of home51–99 years
- Water, sewerWell, septic
- Lot shapeIrregular
- Second kitchen
- Hardwood floors
- Fireplace
- Central air
- Inground pool
The homeDetached, Bungalow, Age 51–99 years
- Type: Detached
- Style: Bungalow
- Age: 51–99 years
- Living space: 2,000–2,500 sq ft
- Basement: Finished with walk-out, full
- View: Trees/woods
InsideFireplace Yes, electric, natural gas, family room, living room, Hardwood, Vinyl, Lower level
- Fireplace: Yes, electric, natural gas, family room, living room
- Flooring: Hardwood, Vinyl
- Laundry: Lower level
- Features: Auto garage door remote, built-in oven, carpet free, countertop range, in-law capability, primary bedroom - main floor, storage, water heater, water softener, water treatment
- Rooms above ground: 7
- Rooms in the basement: 4
- Bedrooms: 3 + 1 in the basement
- Bathrooms: 3
- Kitchens: 2
- Family room: Yes
Outside and lotBrick, stone, Rolled, Concrete block
- Exterior: Brick, stone
- Roof: Rolled
- Foundation: Concrete block
- Pool: Inground
- Features: Deck, landscaped, privacy, patio
- Size: 150 × 488 ft
- Shape: Irregular
- Zoning: EP2
Parking2 Garage, Attached, Private
- Spaces: 2 Garage
- Garage: Attached
- Driveway: Private
Heating, water and powerForced air, gas, Central air, Well
- Heating: Forced air, gas
- Cooling: Central air
- Water: Well
- Sewer: Septic
Costs and taxesTaxes $6,763 a year, HST included in the price, Hot water tank
- Taxes, 2024: $6,763 a year
- HST: HST included in the price
- Rental items: Hot water tank
- Under contract: Hot water heater
Included in the saleWindow coverings; elfs; ws; all bath rods and mirrors; existing built-in microwave and wall oven, cooktop, range hood, fridge, dishwasher; gdos; washer and dryer; pool house; pool, pump and all related equipment
- Included: Window coverings; elfs; ws; all bath rods and mirrors; existing built-in microwave and wall oven, cooktop, range hood, fridge, dishwasher; gdos; washer and dryer; pool house; pool, pump and all related equipment
NearbyHospital, park, river/stream, school, wooded/treed, golf
- Close to: Hospital, park, river/stream, school, wooded/treed, golf
Listing detailsW12059973, Sold, Apr 3, 2025
- MLS® number: W12059973
- Status: Sold
- Listed on: Apr 3, 2025
- Days on market: 11
- Updated: Apr 14, 2025
- Possession: Other
- Occupied by: Owner
- Listing brokerage: Coldwell Banker Elevate Realty
About this home
11753 Trafalgar Road, Halton Hills (Georgetown), ON L7G 4S4
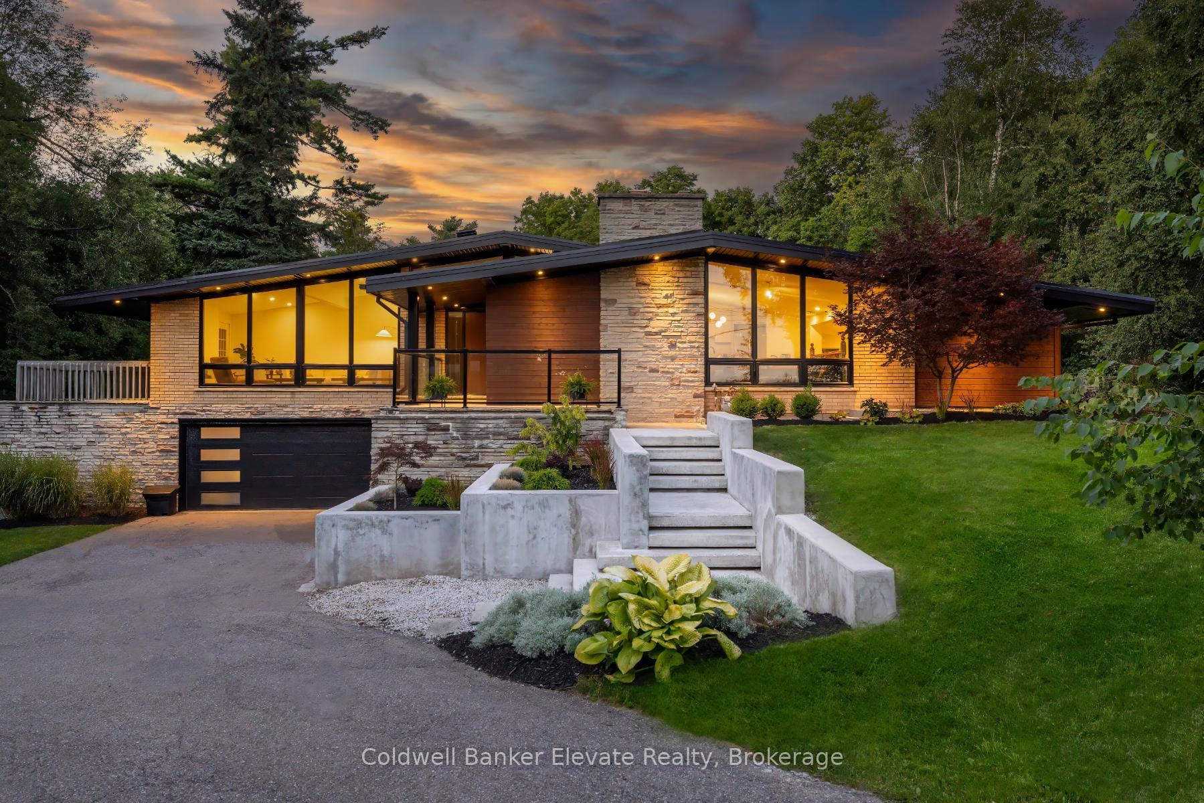
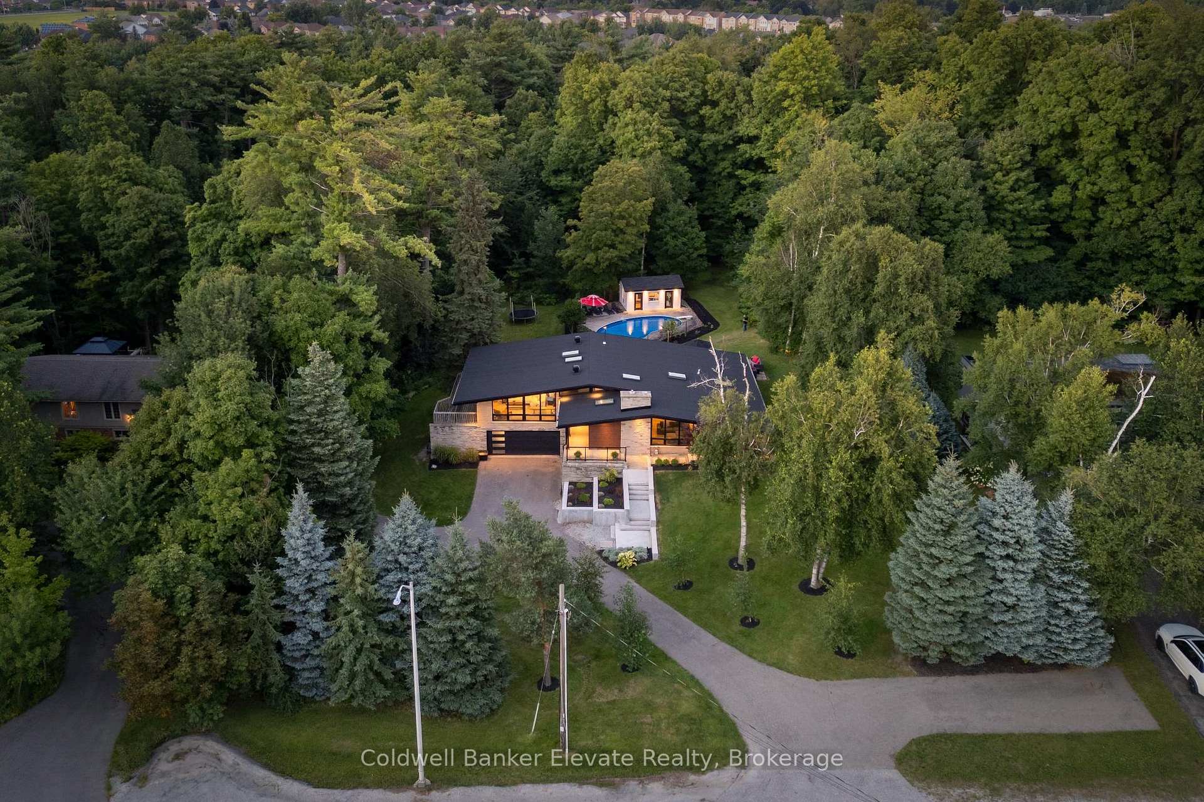
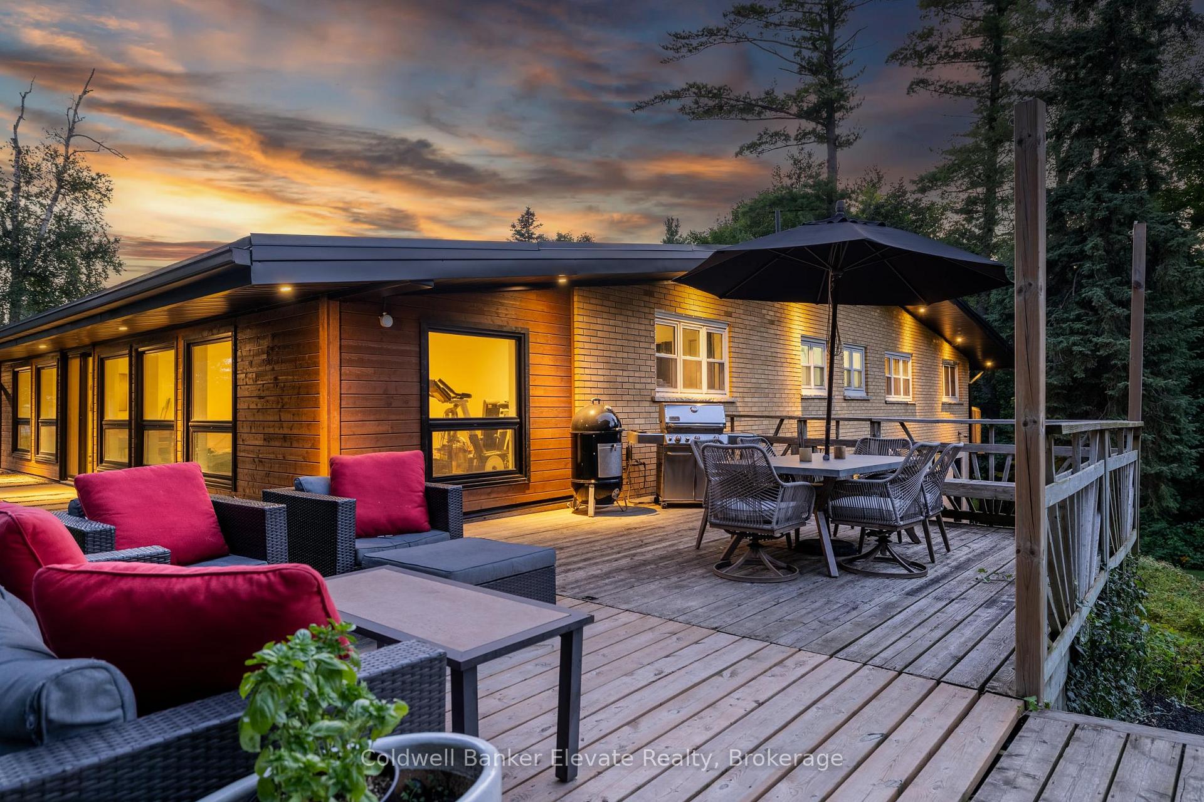
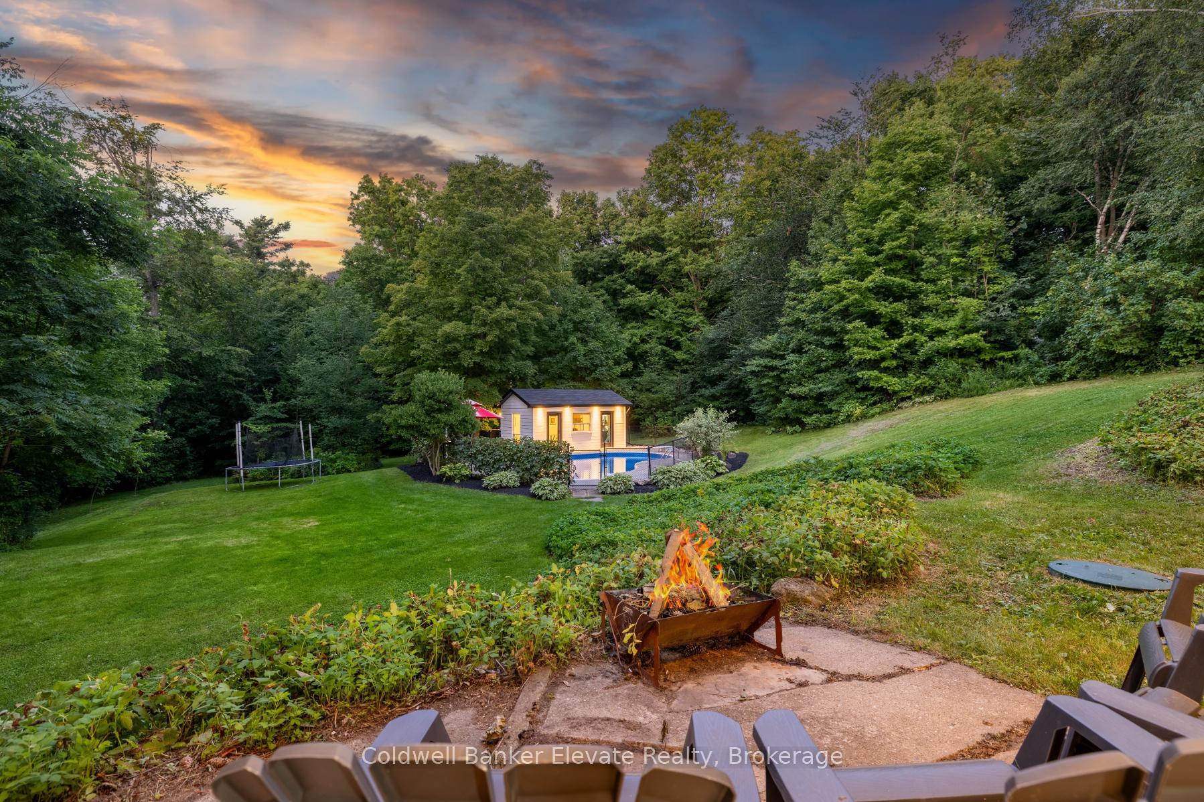
This architecturally designed, fully renovated mid-century modern bungalow offers style, functionality, and versatility with a perfect opportunity for multigenerational living or a private income suite. Situated on a 1.5-acre lot backing onto crown land, it provides privacy and tranquillity in the sought-after Park district, just a short walk to Downtown Georgetown's shops, farmers market, and restaurants, with easy access to the Go train and 401. The striking exterior features a concrete staircase, Japanese-inspired garden beds, and glass railings. Inside, the grand foyer boasts a 14-foot vaulted ceiling, while the bright main level features wide plank oak flooring, vaulted ceilings, and six solar-powered skylights. The newly renovated eat-in kitchen includes a Caesarstone waterfall island, stainless-steel appliances, soft-close cabinetry, and a pantry with a walkout to one of two decks. The dining area is ideal for gatherings, and the family room's original stone gas fireplace offers a cozy retreat. The modern living room, updated in 2022, features wall-to-wall windows and a built-in electric fireplace. The primary suite includes dual closets and a spa-like ensuite, complemented by two additional bedrooms and a second renovated 4-piece bathroom. The finished walkout basement with a private entrance includes a spacious rec room, 4th bedroom, laundry room, and a modern 3-piece bathroom, making it perfect for a self-contained suite. Outside, enjoy a 16x30 ft chlorine pool, lush lawns, and a private wooded retreat with access to the Chris Walker public trail. The converted pool house is ideal as a home office or teen hangout. Additional updates include an insulated 2-car garage, new HVAC systems, septic holding tank, plumbing, and roof. This exceptional property combines luxury, functionality, and multigenerational living potential. Don't miss your chance to call it home! Both high-speed & fibre optic internet is available.
Ask about this home
A HOMEH agent will answer your questions about this home.
Around this home
Daily convenience, out of 100, from the distances below
Schools nearby
School rating, out of 10.
Helpful calculators
Your HOMEH agent

"I would see it this week."