

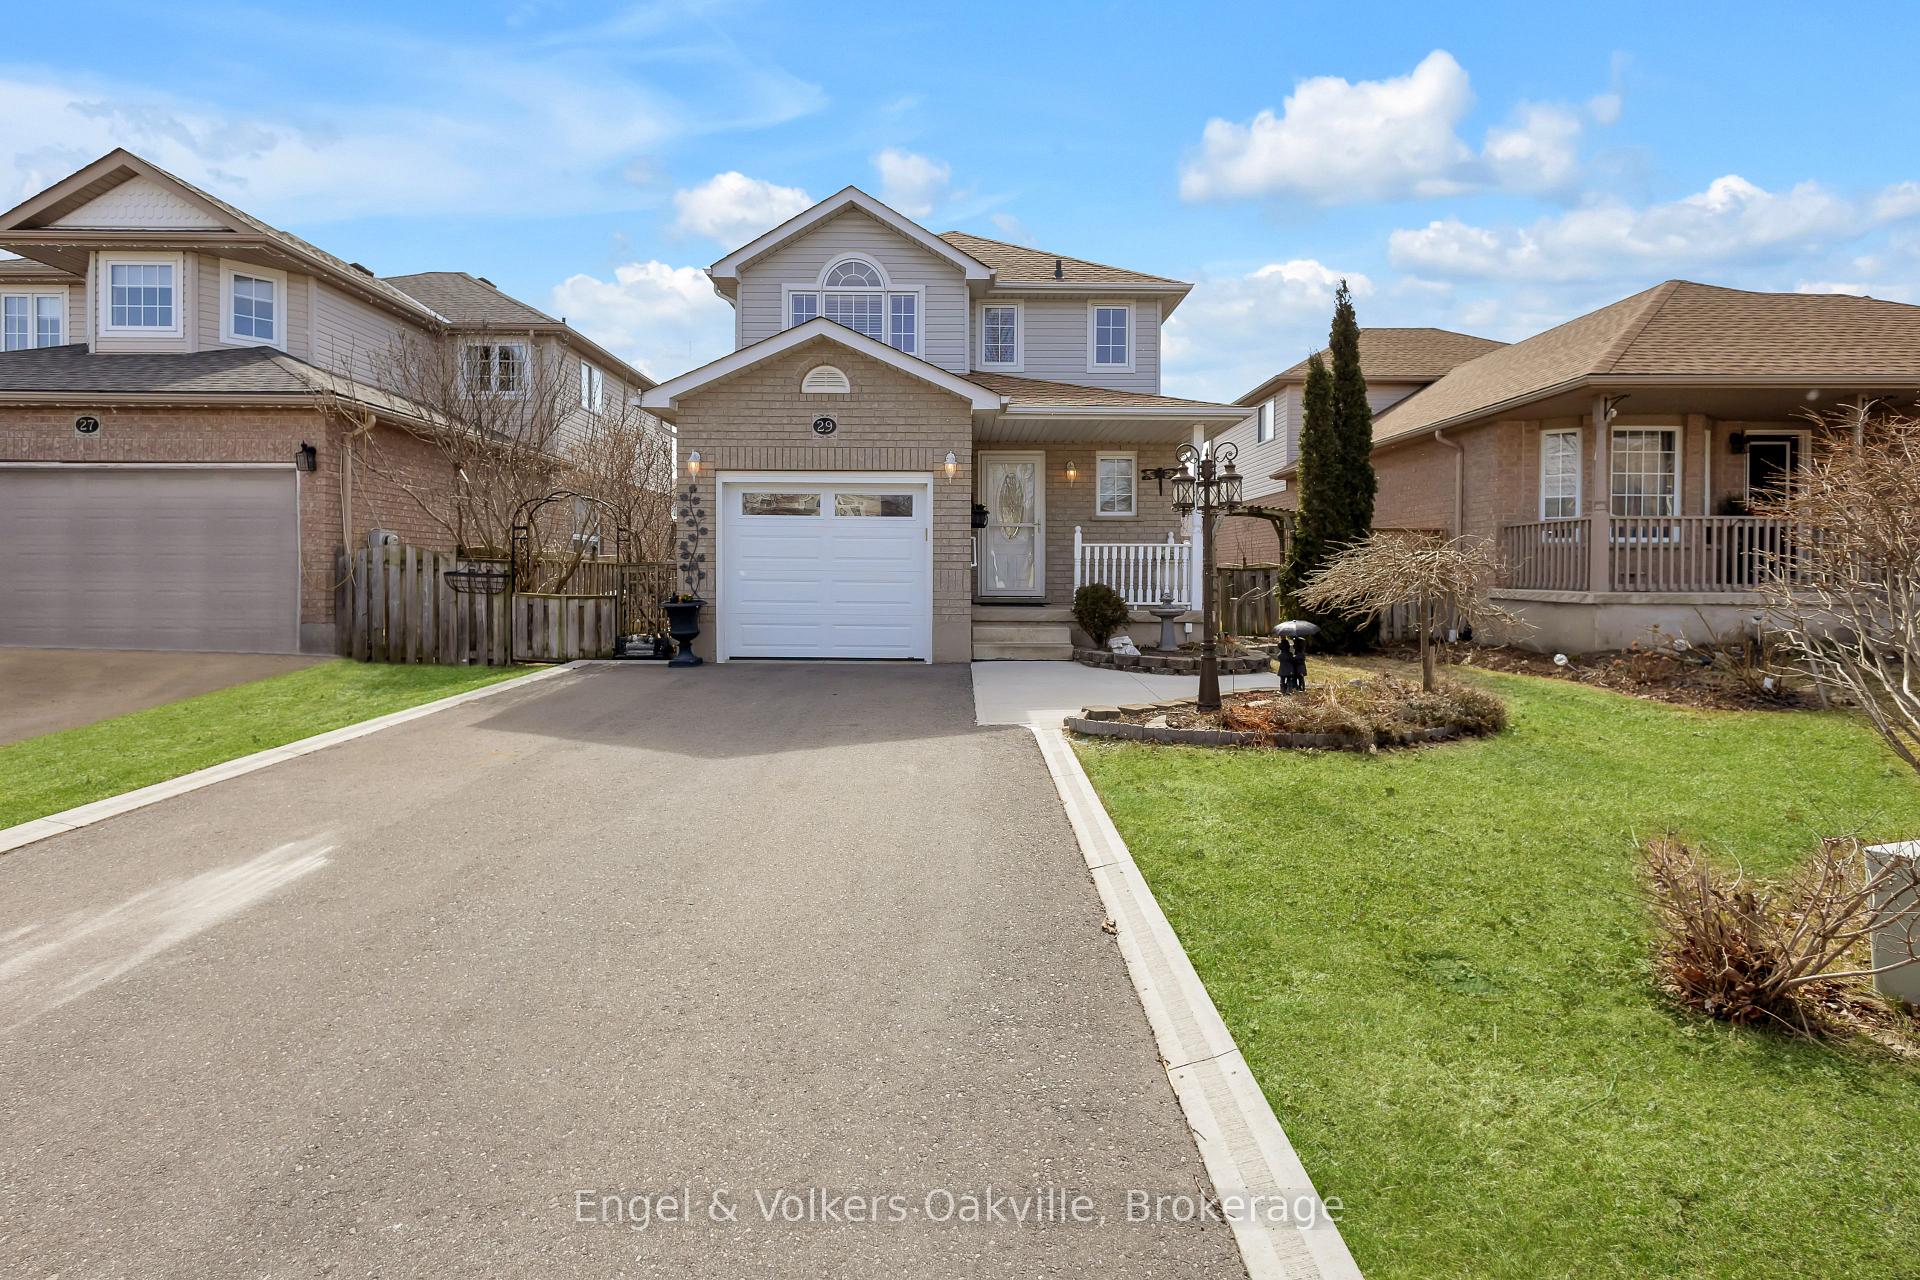
29 Beardmore Crescent
Detached Sold
1/4029 Beardmore Crescent
Detached Sold
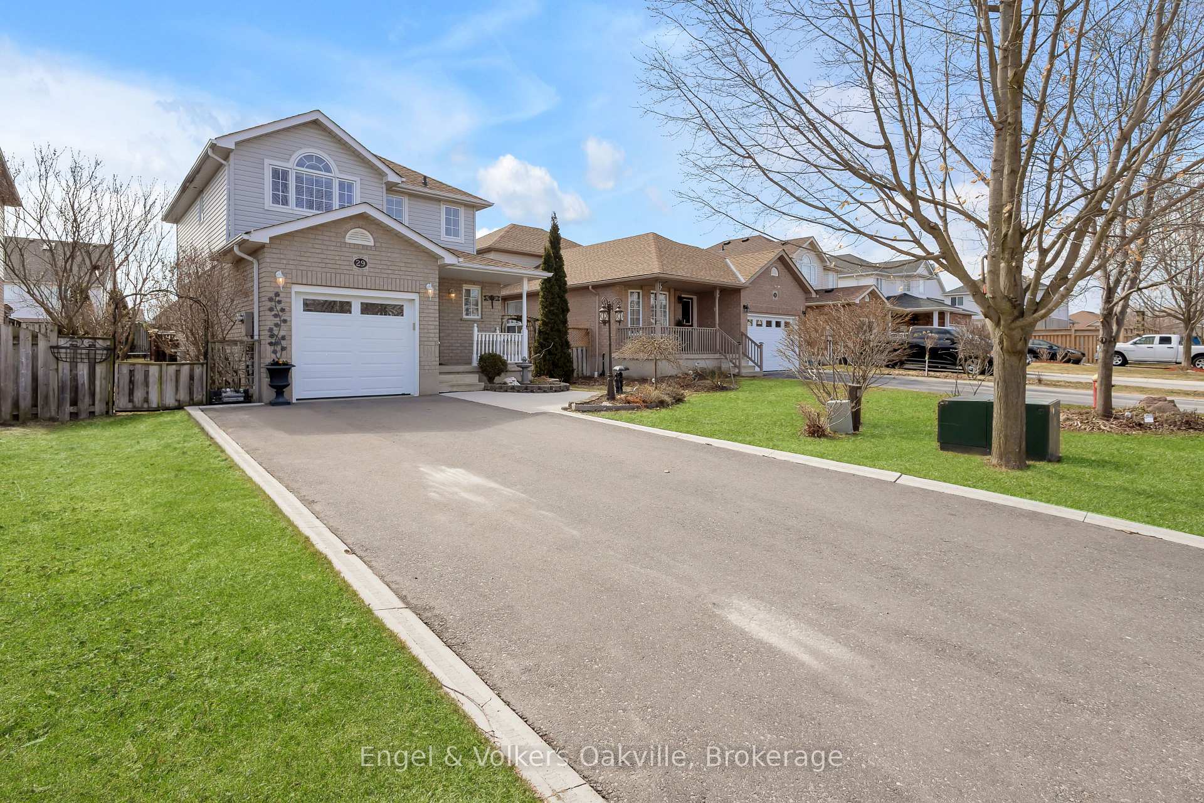
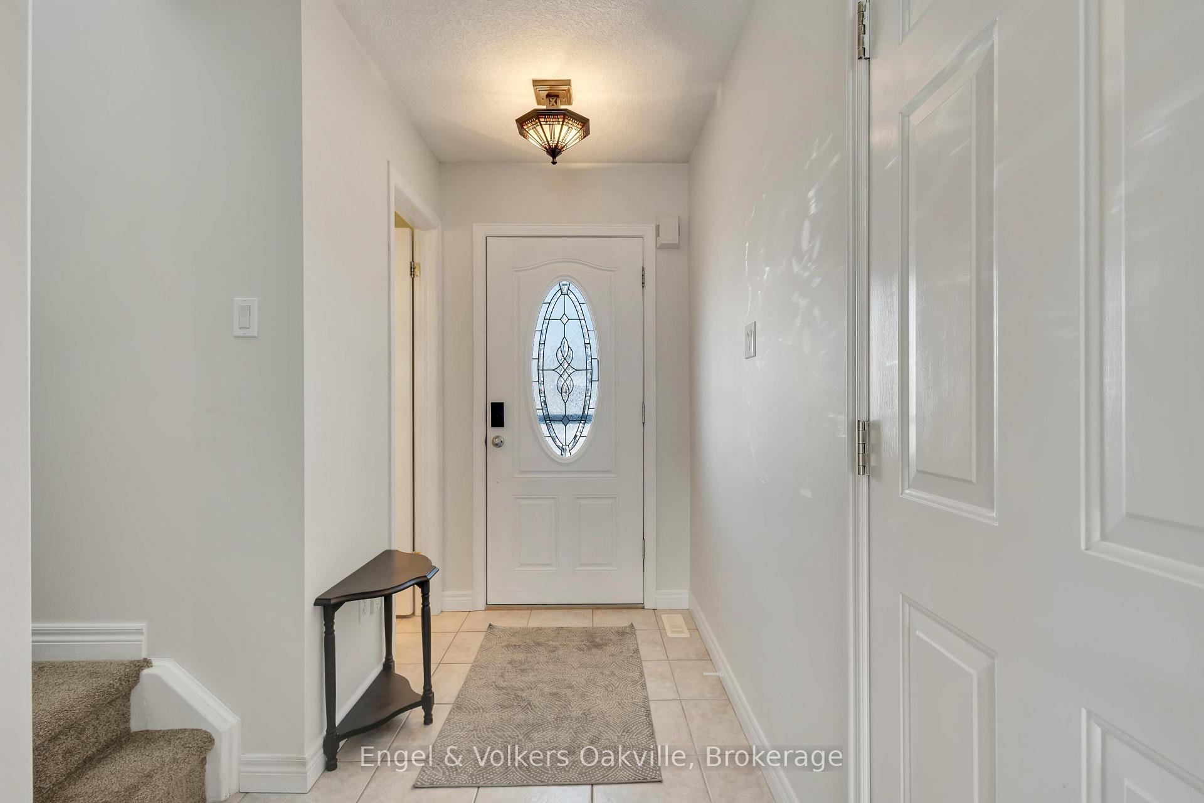
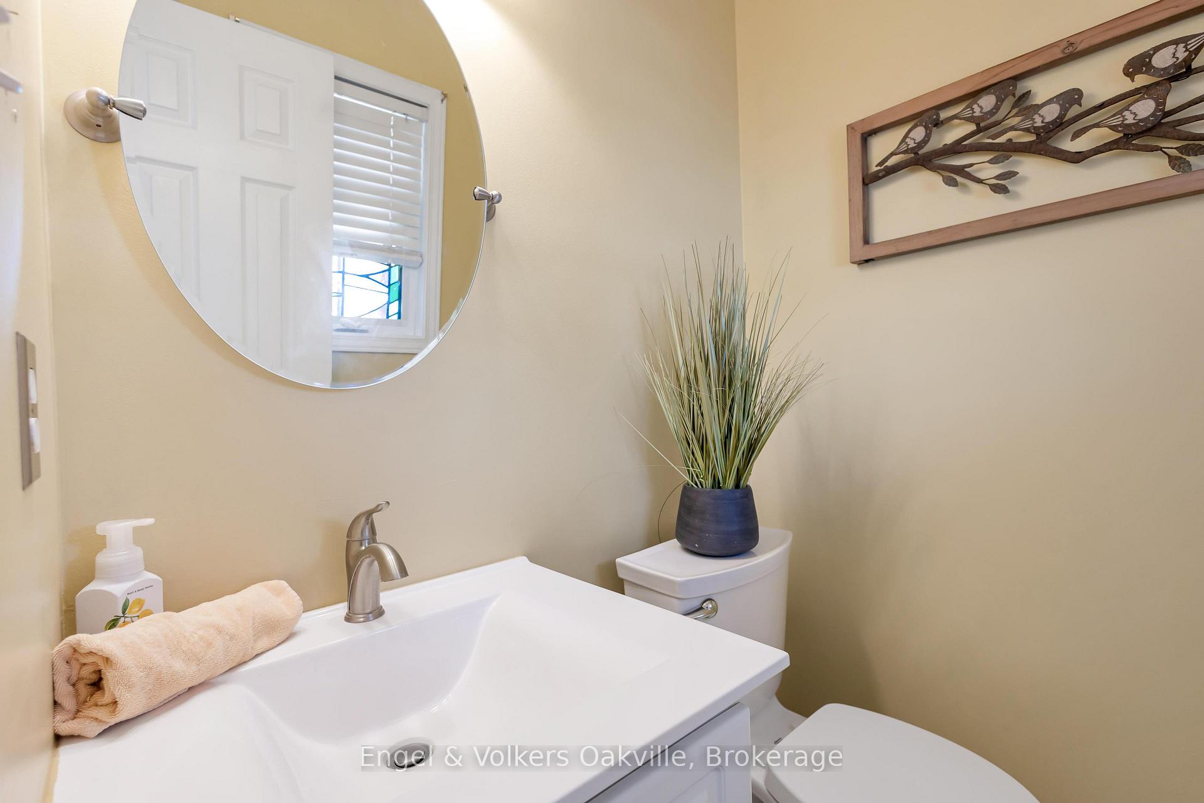
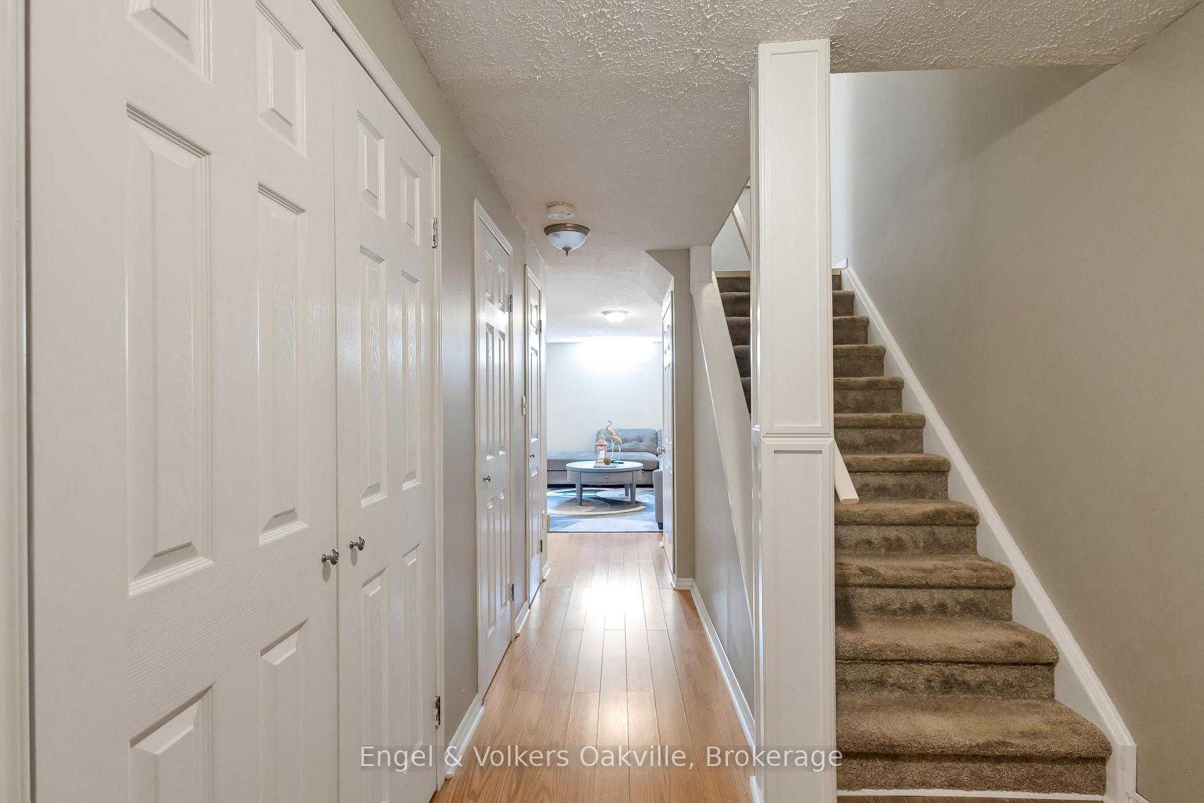 See all 40 photos
Asked for: $899,000Sold Apr 15, 2025
3 Bedrooms
3 Bathrooms
1 Garage
1.1K–1.5K sq.ft
40.03×114.83 ft
$4,038/yr
Property history
Facts and features
- BasementFinished
- Age of home16–30 years
- Water, sewerMunicipal
- Lot shapeRectangular
What stands out
- Hardwood floors
- Fireplace
- Central air
The homeDetached, 2-storey, Age 16–30 years
- Type: Detached
- Style: 2-storey
- Age: 16–30 years
- Living space: 1,100–1,500 sq ft
- Basement: Finished
- Special designation: Other
InsideFireplace Yes, living room, natural gas, Hardwood, Carpet free, Lower level
- Fireplace: Yes, living room, natural gas
- Flooring: Hardwood, Carpet free
- Laundry: Lower level
- Features: Auto garage door remote, central vacuum
- Security: Carbon monoxide detectors, smoke detector
- Rooms above ground: 7
- Bedrooms: 3
- Bathrooms: 3
- Kitchens: 1
Outside and lotBrick, Asphalt shingle, Concrete block
Outside
- Exterior: Brick
- Roof: Asphalt shingle
- Foundation: Concrete block
- Features: Lawn sprinkler system, porch, seasonal living, patio
- Other structures: Gazebo, garden shed, fence - full
- Size: 40.03 × 114.83 ft
- Shape: Rectangular
Parking1 Garage, Attached
- Spaces: 1 Garage
- Garage: Attached
Heating, water and powerForced air, gas, Central air, Municipal water
- Heating: Forced air, gas
- Cooling: Central air
- Water: Municipal water
- Sewer: Municipal sewer
Costs and taxesTaxes $4,038 a year, HST No HST, Hot water tank
- Taxes, 2024: $4,038 a year
- HST: No HST
- Rental items: Hot water tank
Included in the saleAll elf's, all window coverings, ceiling fans, gas range and hood, fridge, microwave, washer/dryer. gazebo and seasonal gazebo wrappings, Heating light in gazebo, lawn ornaments,
- Included: All elf's, all window coverings, ceiling fans, gas range and hood, fridge, microwave, washer/dryer. gazebo and seasonal gazebo wrappings
- Not included: Heating light in gazebo, lawn ornaments,
NearbyPublic transit, rec./commun.centre, school, fenced yard
- Close to: Public transit, rec./commun.centre, school, fenced yard
Listing detailsW12074094, Sold, Apr 9, 2025
- MLS® number: W12074094
- Status: Sold
- Listed on: Apr 9, 2025
- Days on market: 6
- Updated: Apr 15, 2025
- Possession: 2025-05-09 / Flexible
- Occupied by: Owner
- Listing brokerage: Engel & Volkers Oakville
About this home
29 Beardmore Crescent, Halton Hills (Acton), ON L7J 2Y9
Auto Garage Door RemoteCentral VacuumPublic TransitRec./Commun.CentreSchoolFenced Yard
This well cared for home is perfectly located on a quiet cul-de-sac with proximity to amenities, 5 minutes from the GO Train. 3 good sized bedrooms, 3 bathrooms and a finished basement provide lots of room for living and a beautiful, established back yard complete with a gazebo to stretch those Summer nights. Many updates and pride of ownership make for a perfect place to call home!
Read more
Ask about this home
A HOMEH agent will answer your questions about this home.
Ask a question
Thinking of selling your home?See what your home is worth today.
Around this home
Tanners Drive & Beardmore
Errands
Transit
Parks
Schools
Daily convenience, out of 100, from the distances below
ParkActon Sports Park · 2 within 1 km9 min walk539 m
GrocerySobeys2 min walk140 m
SchoolMcKenzie-Smith Bennett Public School10 min walk600 m
Train stationActon12 min walk737 m
PharmacyRexall2 min walk117 m
Cafés & foodFlame Kitchen · 13 within 1 km2 min walk117 m
Gym & rec centreActon Arena & Community Centre8 min walk518 m
WalkDriveStraight-line distance, open map data
Grocery0.1 km
Park0.5 km
Coffee0.4 km
Dining0.3 km
Gym0.5 km
Acton0.7 km
Schools nearby
School rating, out of 10.
McKenzie-Smith Bennett Public Schoolelementary · Public · 0.6 km
6.6/10Good
Acton Elementary Schoolelementary · Public · 1.0 km
7.0/10Good
Robert Little Public Schoolelementary · Public · 1.5 km
5.1/10Fair
Contact agent
Helpful calculators
Mortgage
Affordability
Closing costs
Land transfer tax
Property tax
Down payment
CMHC insurance
Stress test
Cashback Rebate
Your HOMEH agent

NimaHOMEH agent · Halton Hills
"I would see it this week."
Ask Nima