

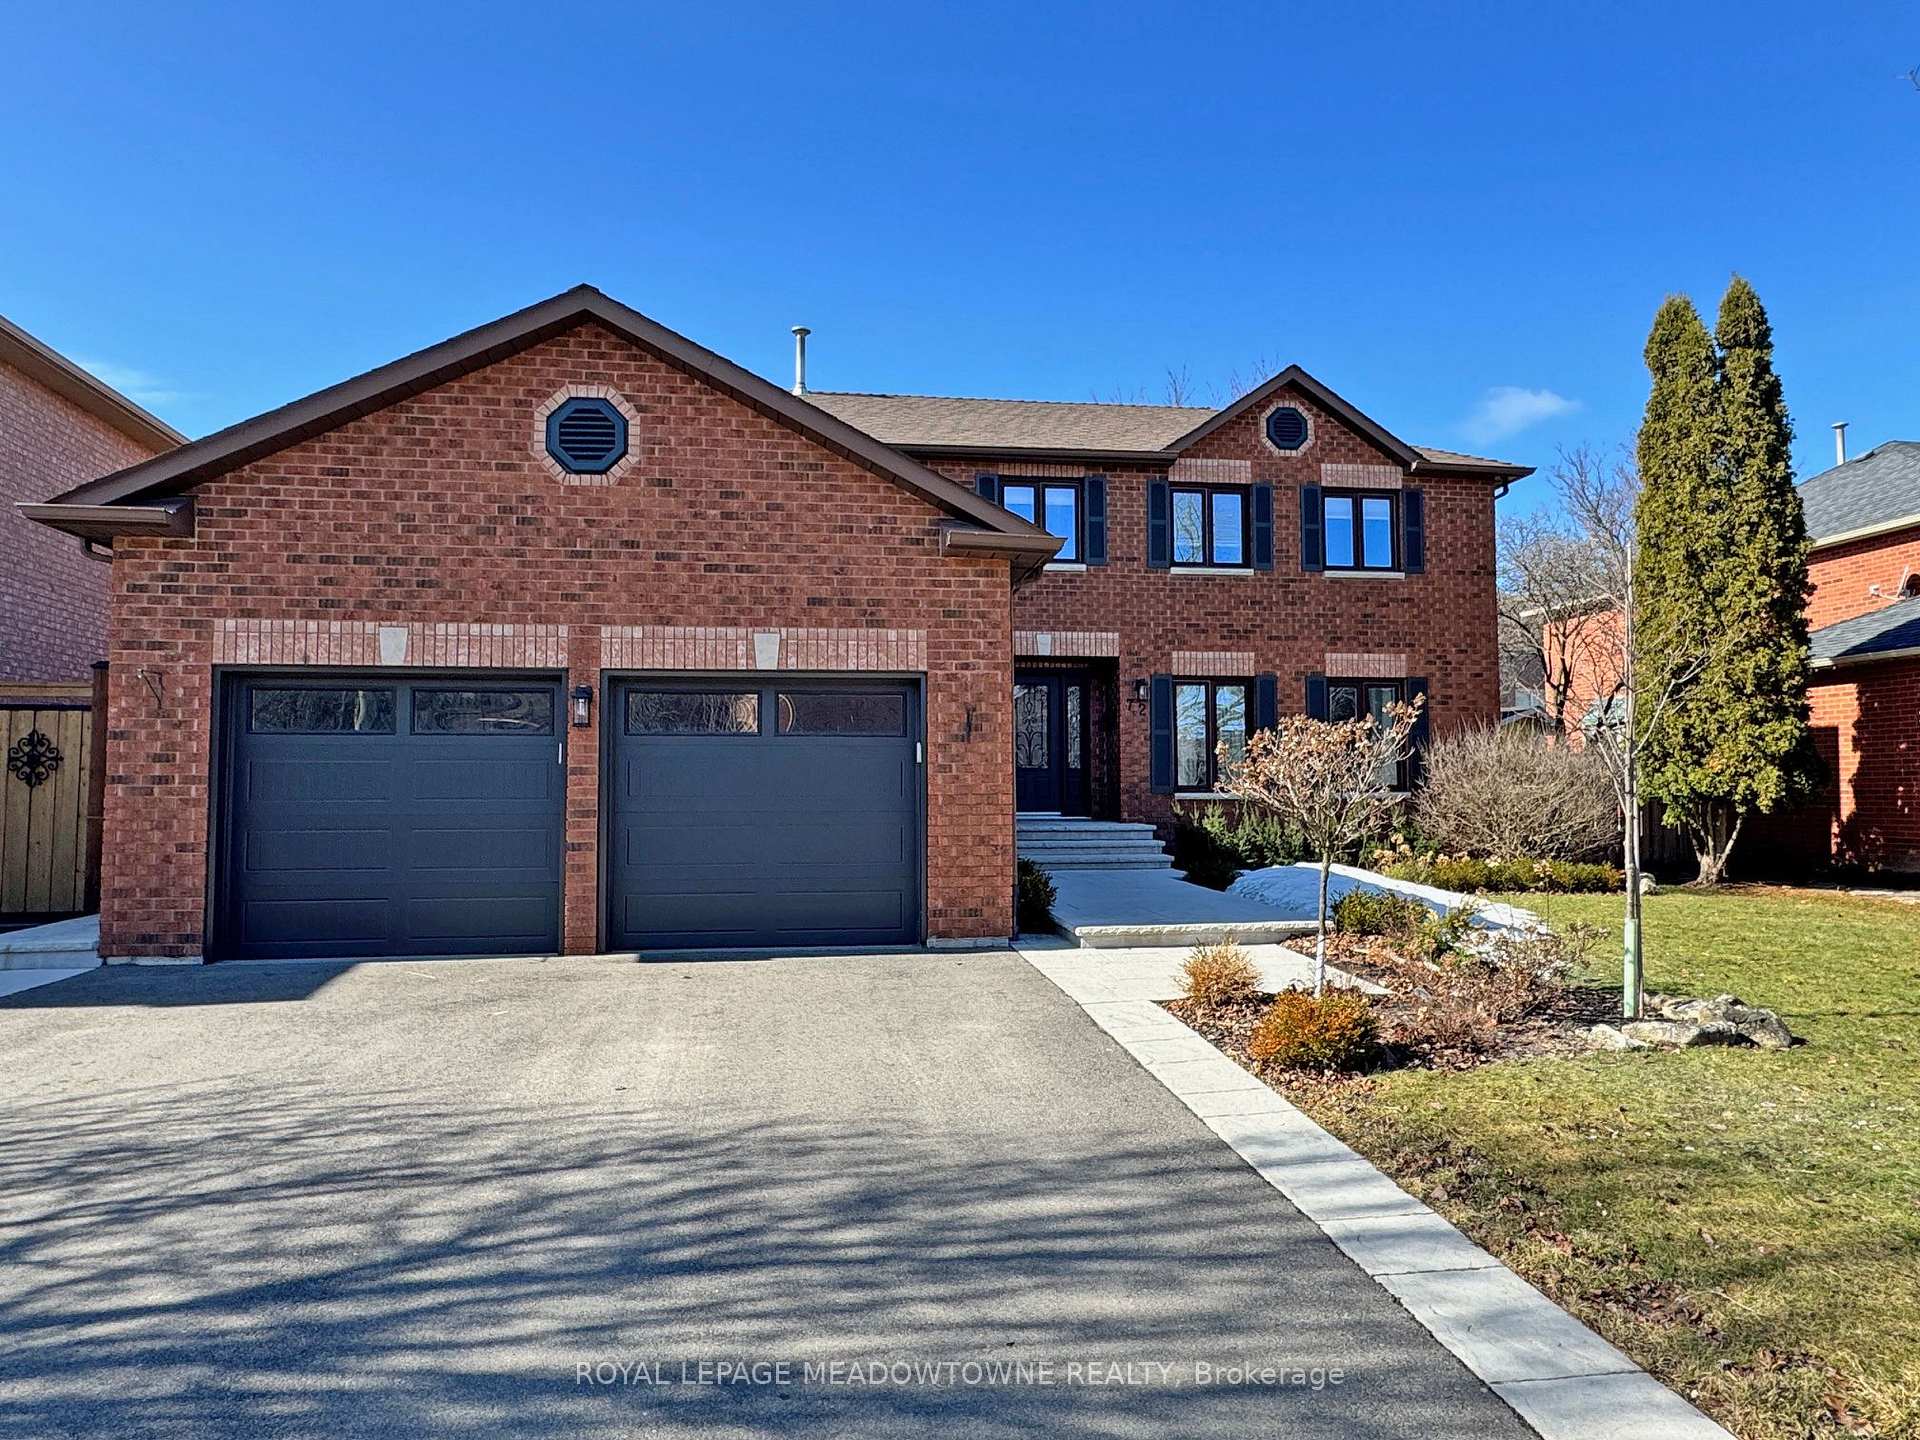
72 Craig Crescent
72 Craig Crescent
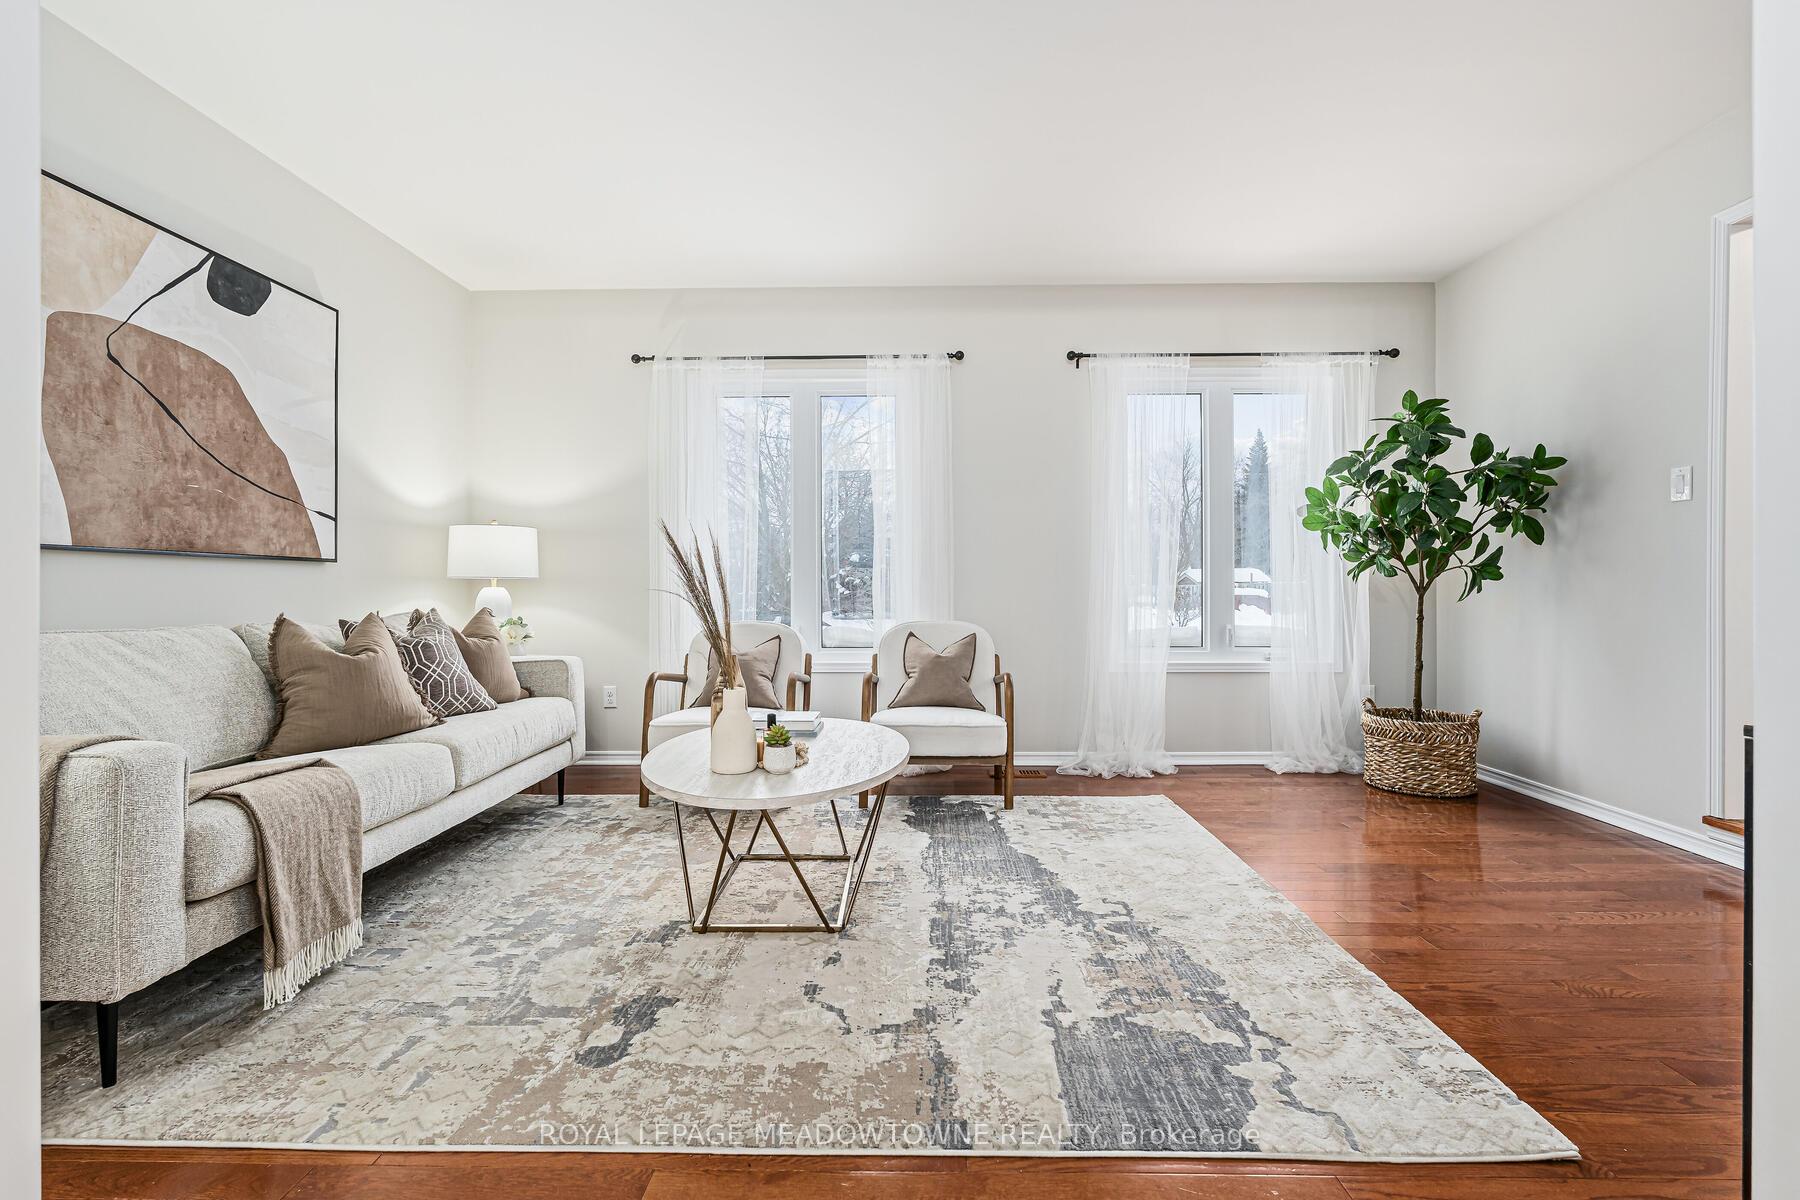 See all 46 photos
Property history
Facts and features
- BasementPart finished
- Age of home31–50 years
- Water, sewerMunicipal
- Lot shapeIrregular
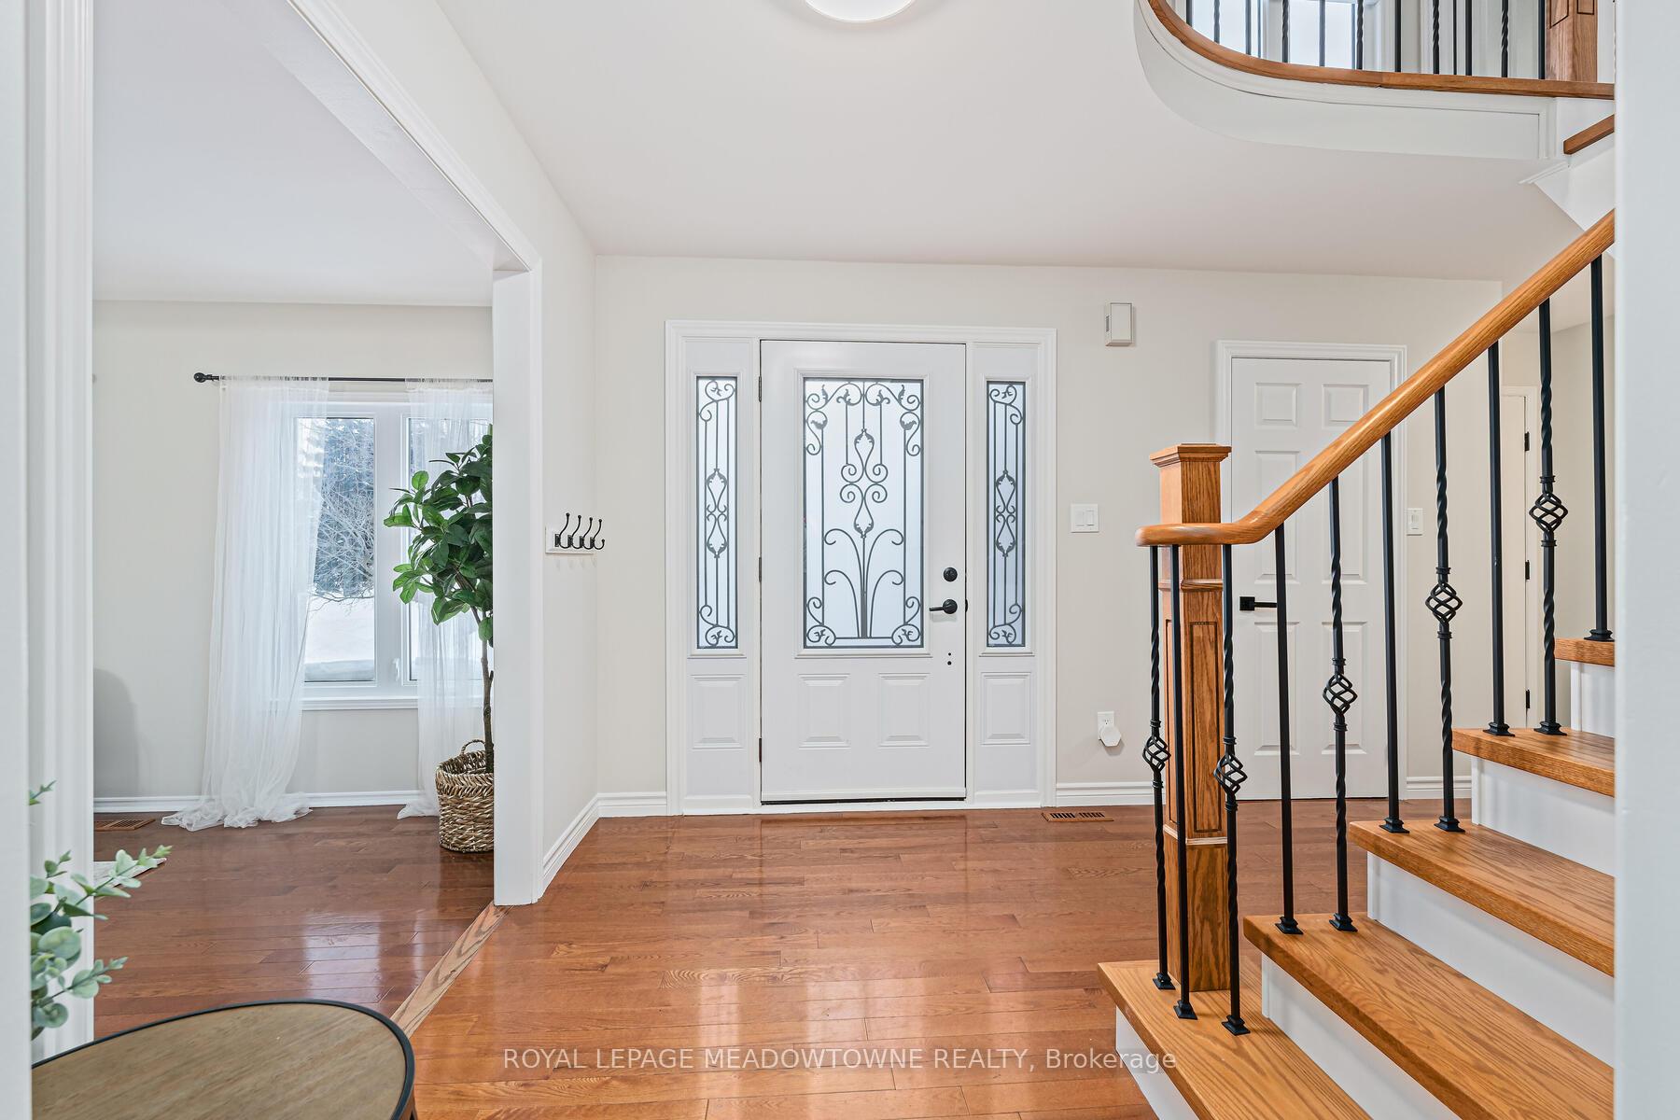
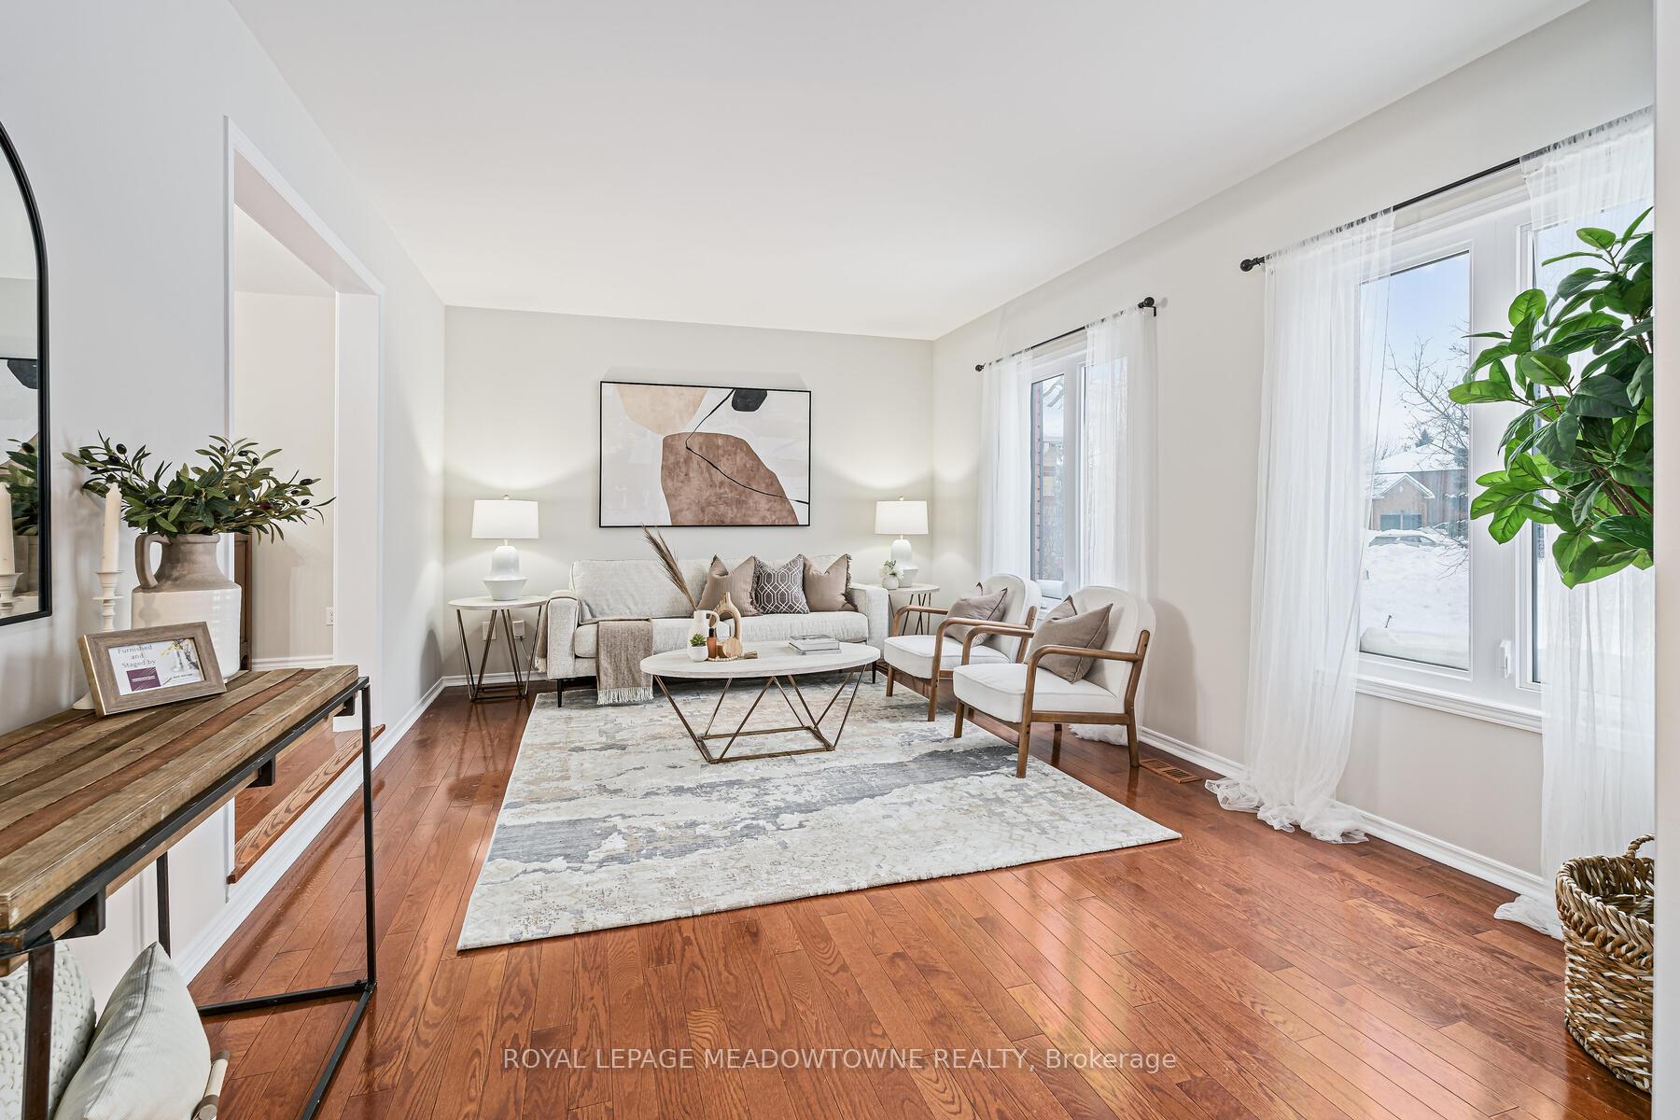
- Hardwood floors
- Fireplace
- Central air
The homeDetached, 2-storey, Age 31–50 years
- Type: Detached
- Style: 2-storey
- Age: 31–50 years
- Living space: 2,500–3,000 sq ft
- Basement: Partially finished, full
- View: Garden
InsideFireplace Yes, living room, fireplace insert, Hardwood, Vinyl, Broadloom, Main level
- Fireplace: Yes, living room, fireplace insert
- Flooring: Hardwood, Vinyl, Broadloom
- Laundry: Main level
- Features: Central vacuum, auto garage door remote, storage
- Rooms above ground: 11
- Rooms in the basement: 3
- Bedrooms: 4 + 1 in the basement
- Bathrooms: 3
- Kitchens: 1
- Family room: Yes
Outside and lotBrick, Asphalt shingle, Poured concrete
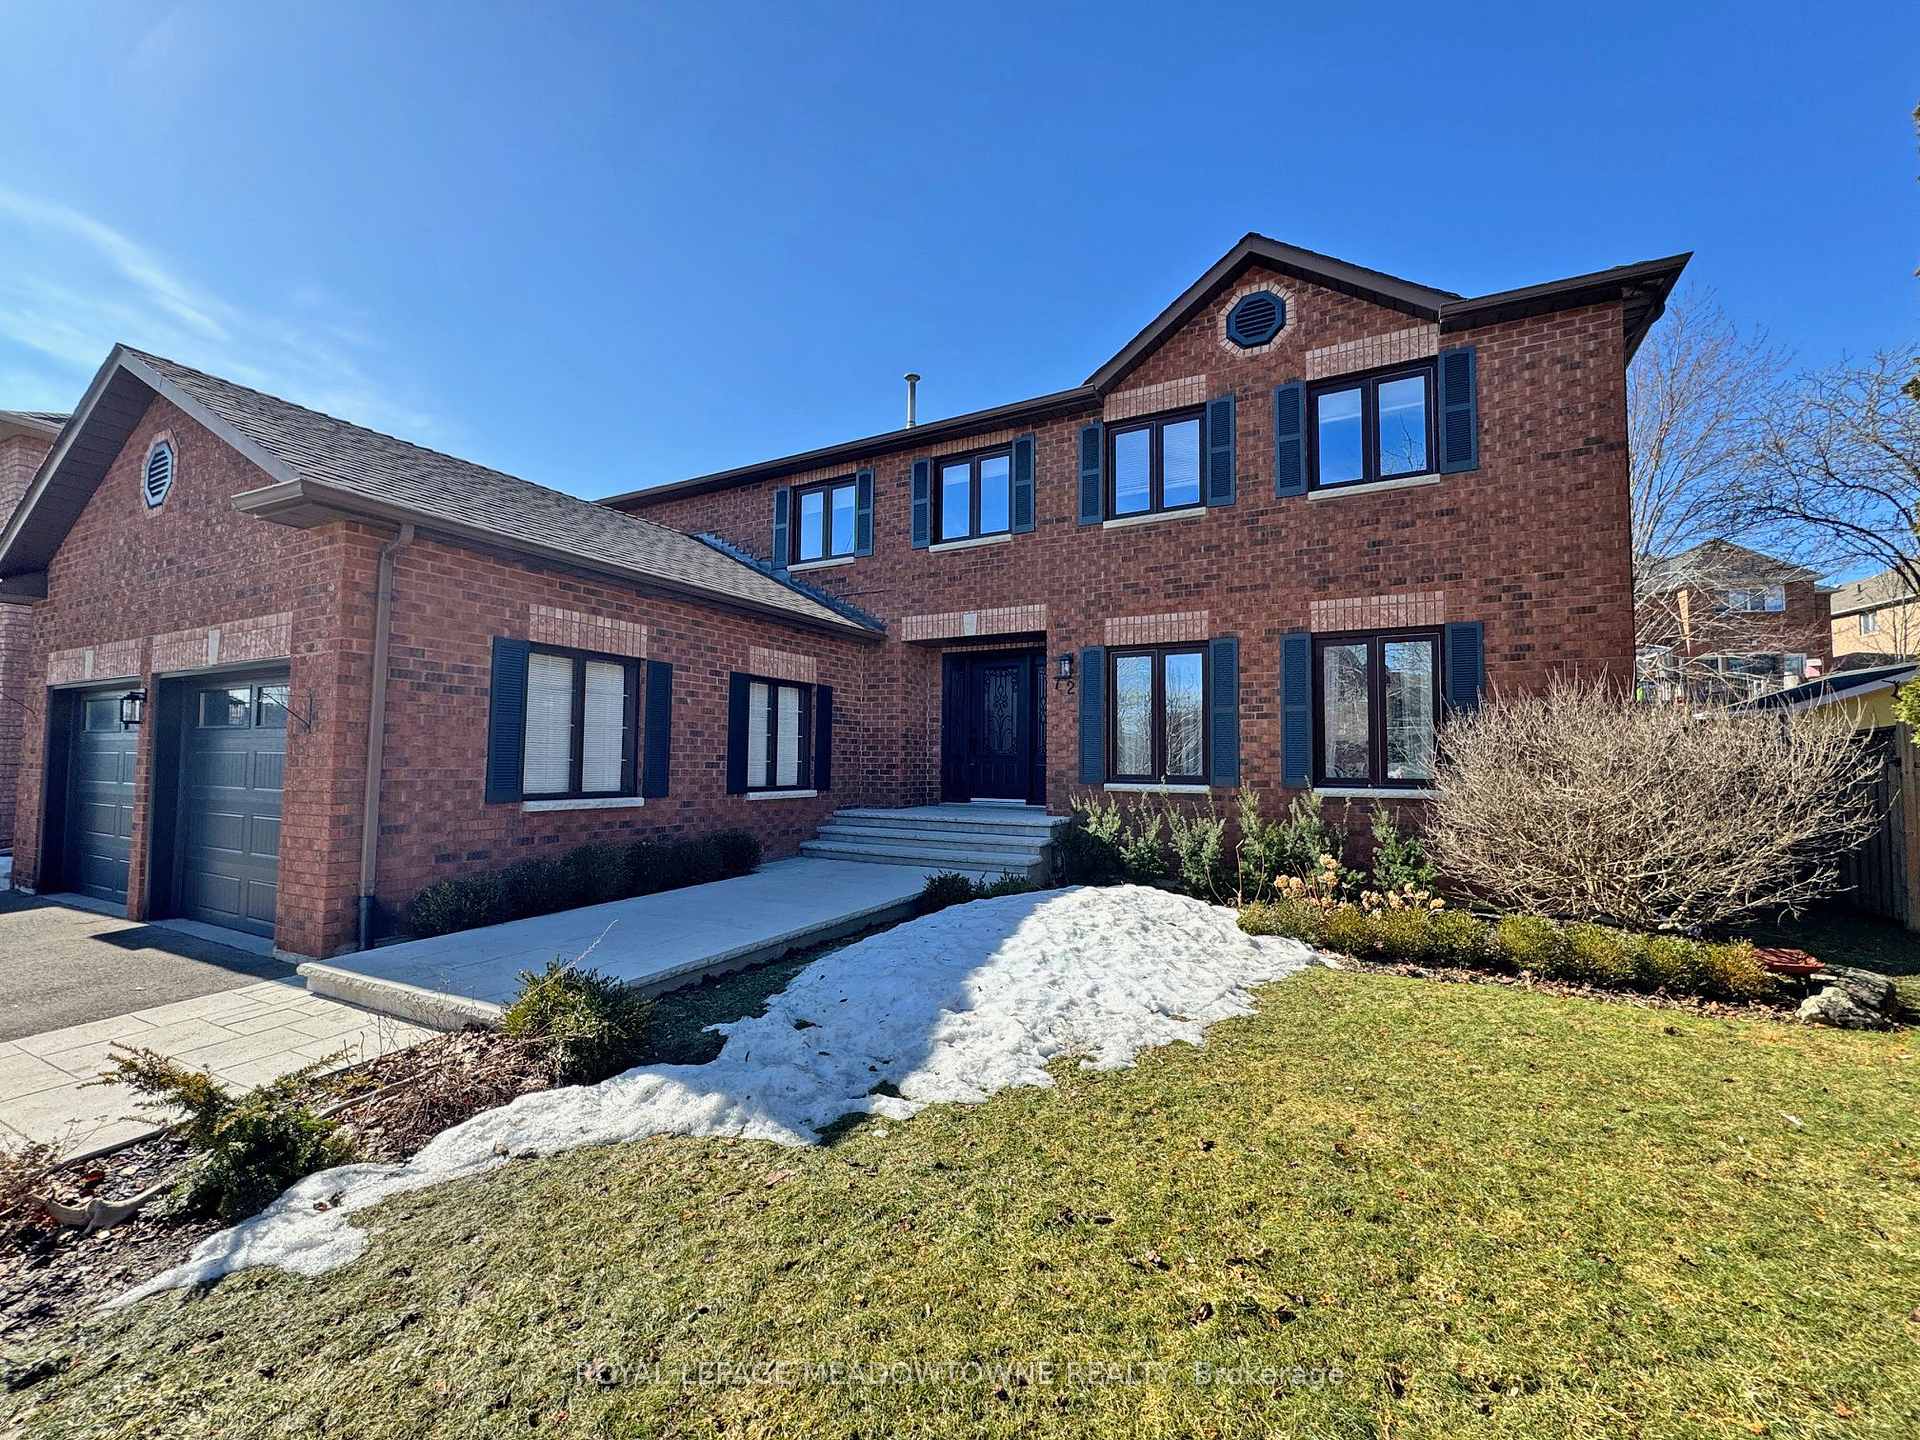
- Exterior: Brick
- Roof: Asphalt shingle
- Foundation: Poured concrete
- Features: Landscaped, patio, privacy
- Other structures: Gazebo, fence - full
- Size: 60.04 × 115.62 ft
- Shape: Irregular
- Zoning: LDR1-1
Parking2 Garage, Attached, Private double
- Spaces: 2 Garage
- Garage: Attached
- Driveway: Private double
Heating, water and powerForced air, gas, Central air, Municipal water
- Heating: Forced air, gas
- Cooling: Central air
- Water: Municipal water
- Sewer: Municipal sewer
Costs and taxesTaxes $6,395 a year, HST included in the price, Hwt - roughly $71 per quarter
- Taxes, 2024: $6,395 a year
- HST: HST included in the price
- Rental items: Hwt - roughly $71 per quarter
Included in the saleAs per schedule c, All window coverings (hardware will remain)
- Included: As per schedule c
- Not included: All window coverings (hardware will remain)
NearbyPark, school, fenced yard
- Close to: Park, school, fenced yard
Listing detailsW12034922, Sold, Mar 21, 2025
- MLS® number: W12034922
- Status: Sold
- Listed on: Mar 21, 2025
- Days on market: 21
- Updated: Apr 11, 2025
- Possession: Flexible
- Occupied by: Owner
- Listing brokerage: ROYAL LEPAGE MEADOWTOWNE REALTY
About this home
72 Craig Crescent, Halton Hills (Georgetown), ON L7G 5K3
Welcome to 72 Craig Cres., a stunning home located on one of the most prestigious streets in Georgetown South, where comfort, style, and convenience meet. This exceptional property offers a rare combination of features that cater to families and discerning buyers seeking a luxurious yet practical lifestyle. A Home Designed for Modern Living, Situated on a pool-sized, pie-shaped lot with an impressive 60' frontage, this property is perfect for those who value outdoor space. Whether you envision a backyard oasis, a play area for kids, or a serene relaxing space, this homes yard offers endless possibilities. The fully fenced yard includes an outdoor fireplace and a charming gazebo, making it ideal for entertaining or enjoying quiet evenings under the stars. Inside, the home boasts large principal rooms that provide an open, airy feel. The updated kitchen, the heart of the home is a showstopper, featuring quartz countertops and modern finishes that will delight any home chef. Whether preparing a family meal or hosting guests, this kitchen is functional and beautiful. Throughout the home, youll find fresh paint and smooth ceilings, offering a clean, contemporary look thats move-in ready. The spacious bedrooms provide ample room for rest and relaxation, making this home perfect for families of all sizes. Located in an executive area of Georgetown South, this home offers the best of both worlds: small-town charm and big-city convenience. The community is known for its family-friendly atmosphere, with tree-lined streets, well-maintained homes, and welcoming neighbours. Its a place where families thrive and lifelong memories are made. This homes location is truly unbeatable. Top-rated schools are just a short walk away, including French, public, and Catholic options, ensuring your children receive an excellent education close to home.
Ask about this home
A HOMEH agent will answer your questions about this home.
Around this home
Daily convenience, out of 100, from the distances below
Schools nearby
School rating, out of 10.
Helpful calculators
Your HOMEH agent

"I would see it this week."