

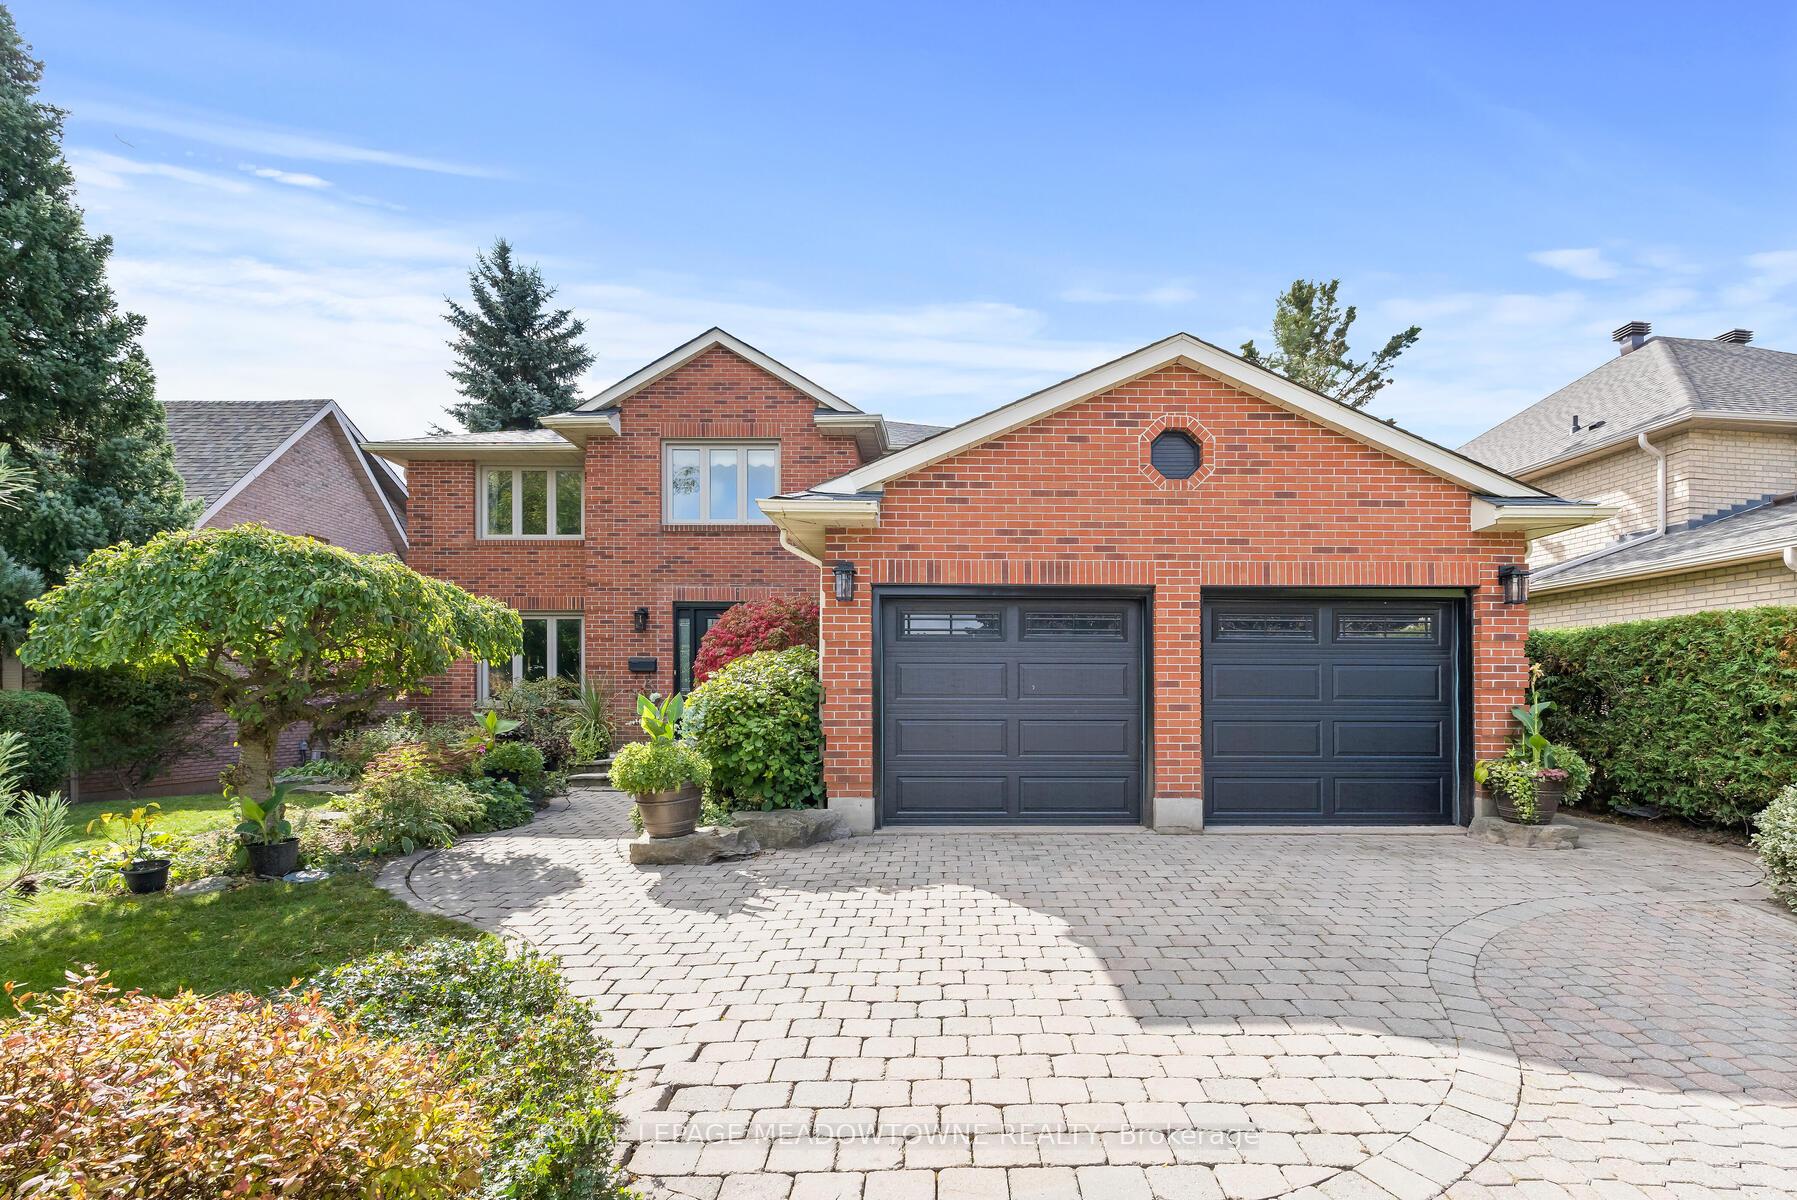
20 Heslop Court
20 Heslop Court
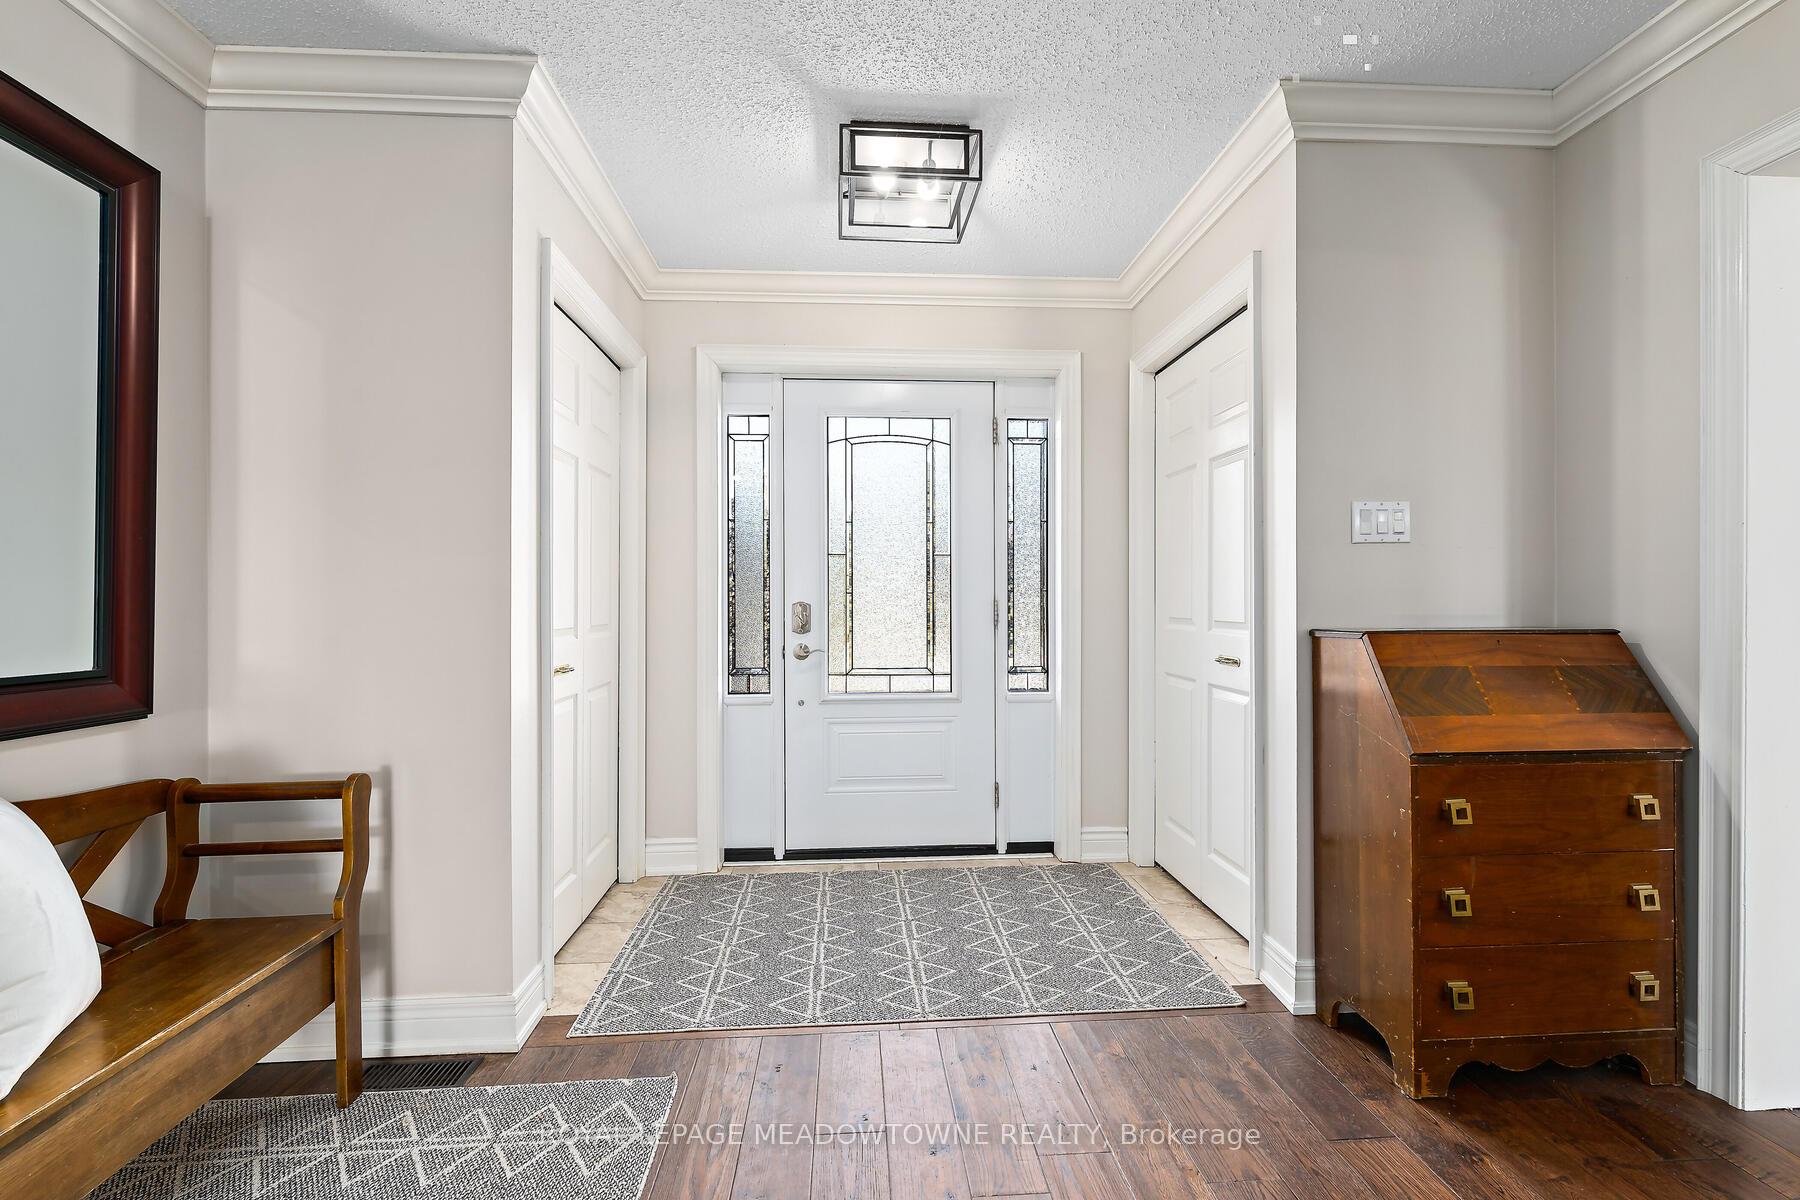 See all 49 photos
Property history
Facts and features
- BasementFinished
- Water, sewerMunicipal
- HeatingForced air
- CoolingCentral air
- Hardwood floors
- Fireplace
- Central air
The homeDetached, 2-storey, 2,500–3,000 sq ft
- Type: Detached
- Style: 2-storey
- Living space: 2,500–3,000 sq ft
- Basement: Finished
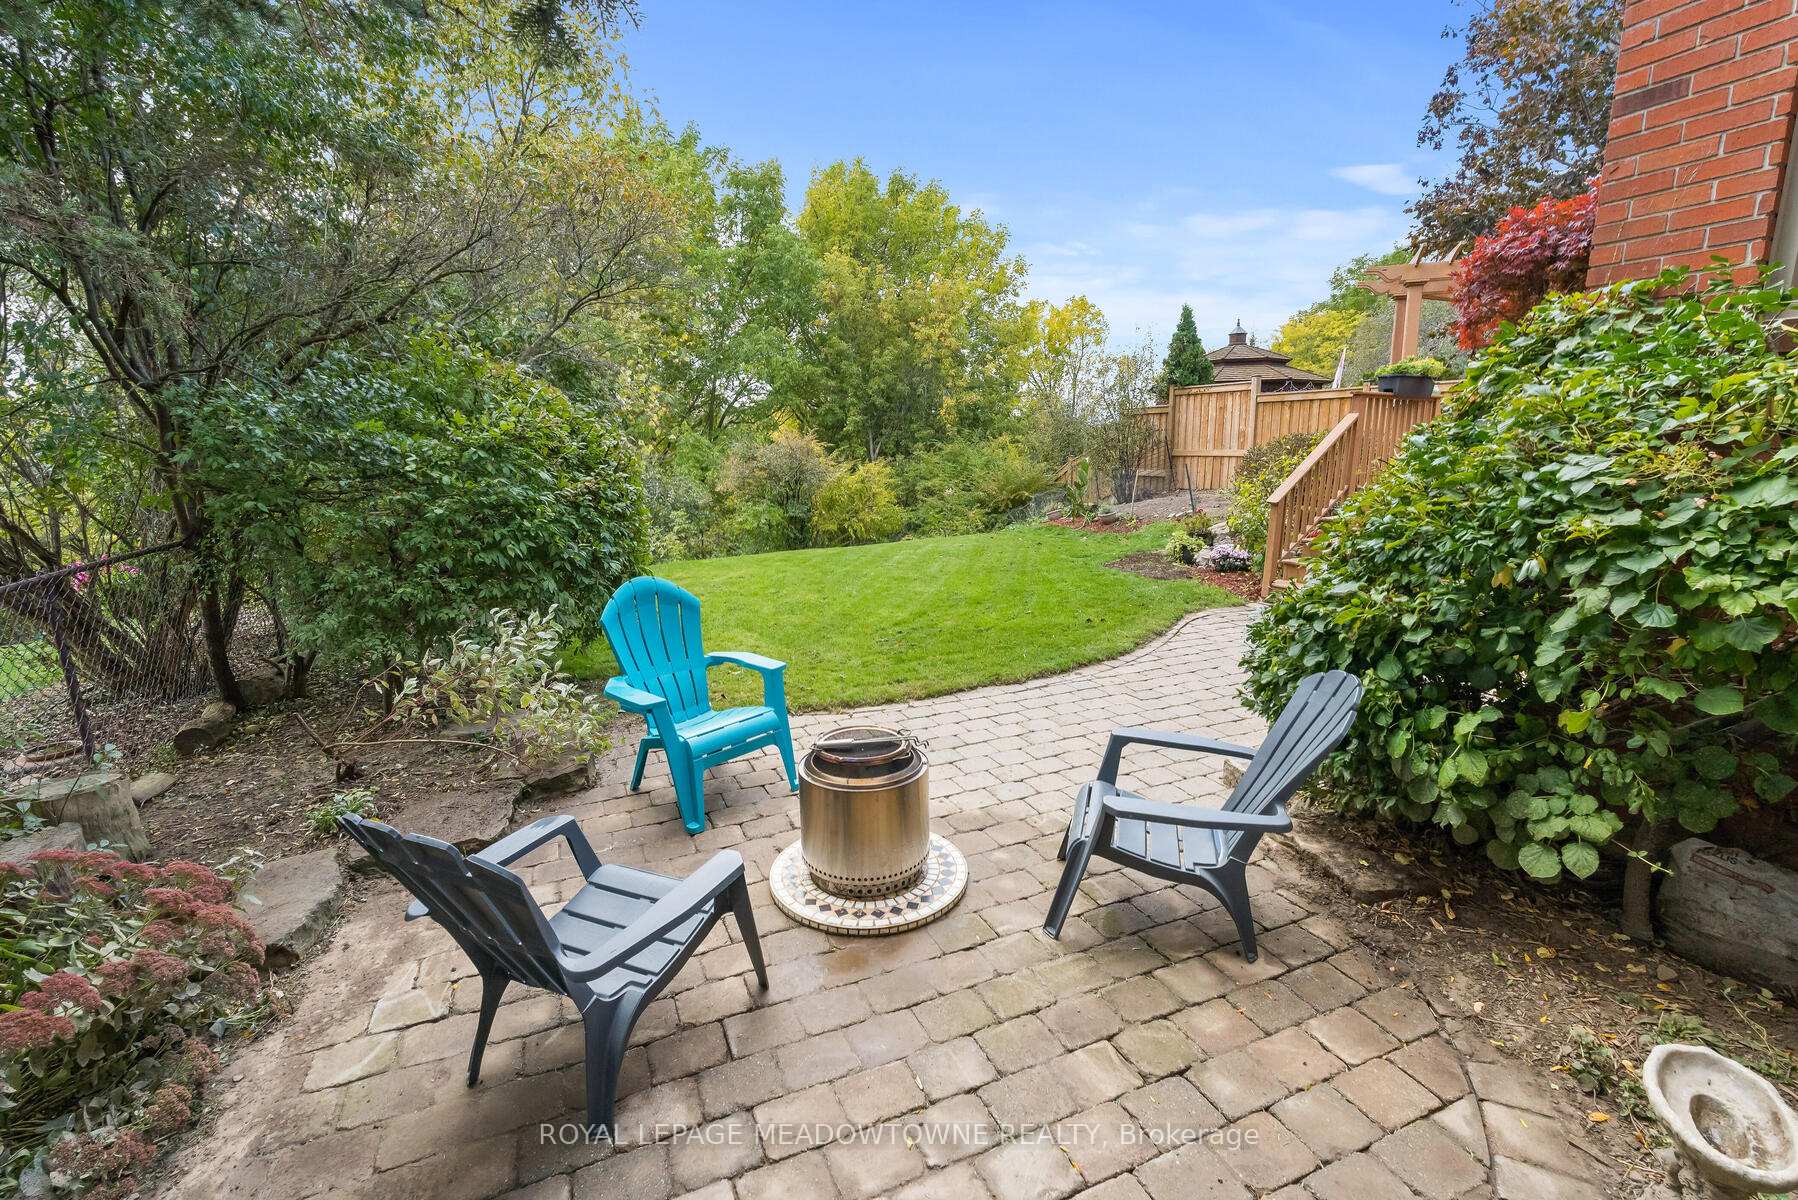
- View: Forest
InsideFireplace Yes, natural gas, Hardwood, Vinyl, Main level
- Fireplace: Yes, natural gas
- Flooring: Hardwood, Vinyl
- Laundry: Main level
- Features: Water heater
- Rooms above ground: 15
- Rooms in the basement: 1
- Bedrooms: 5 + 1 in the basement
- Bathrooms: 3
- Kitchens: 1
- Family room: Yes
Outside and lotBrick, Asphalt shingle, Concrete
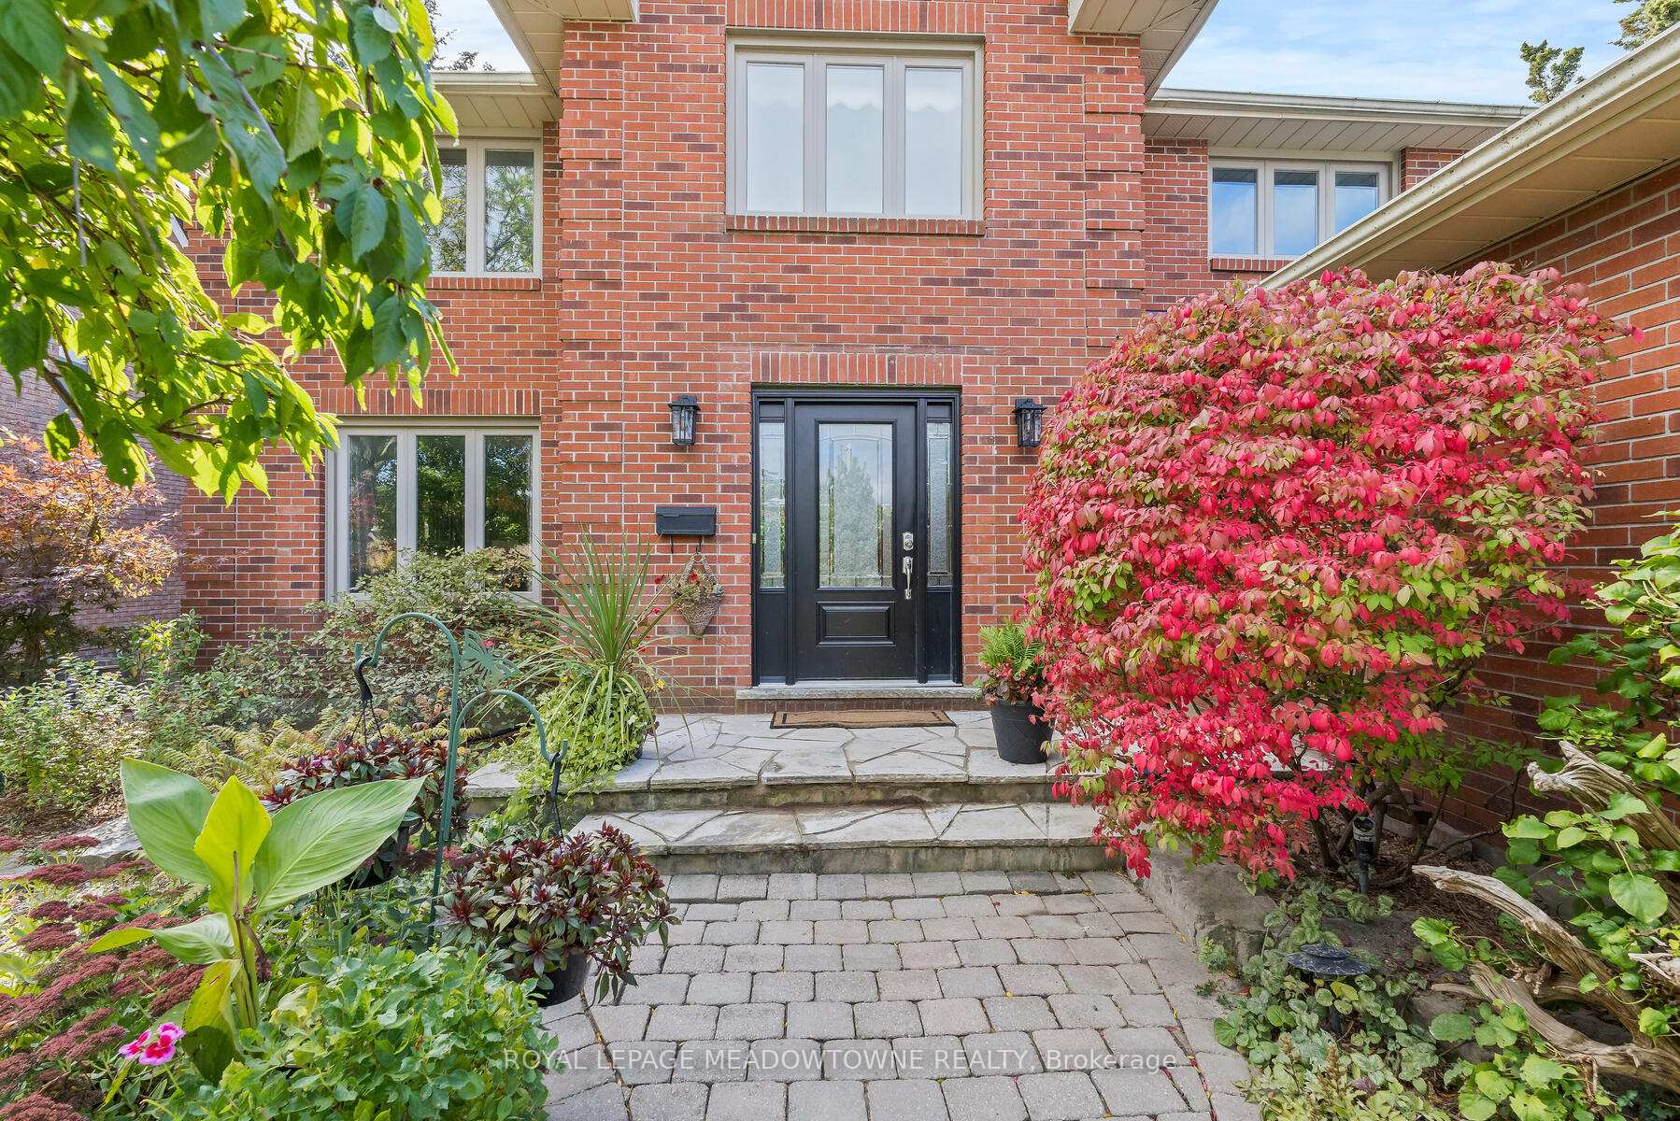
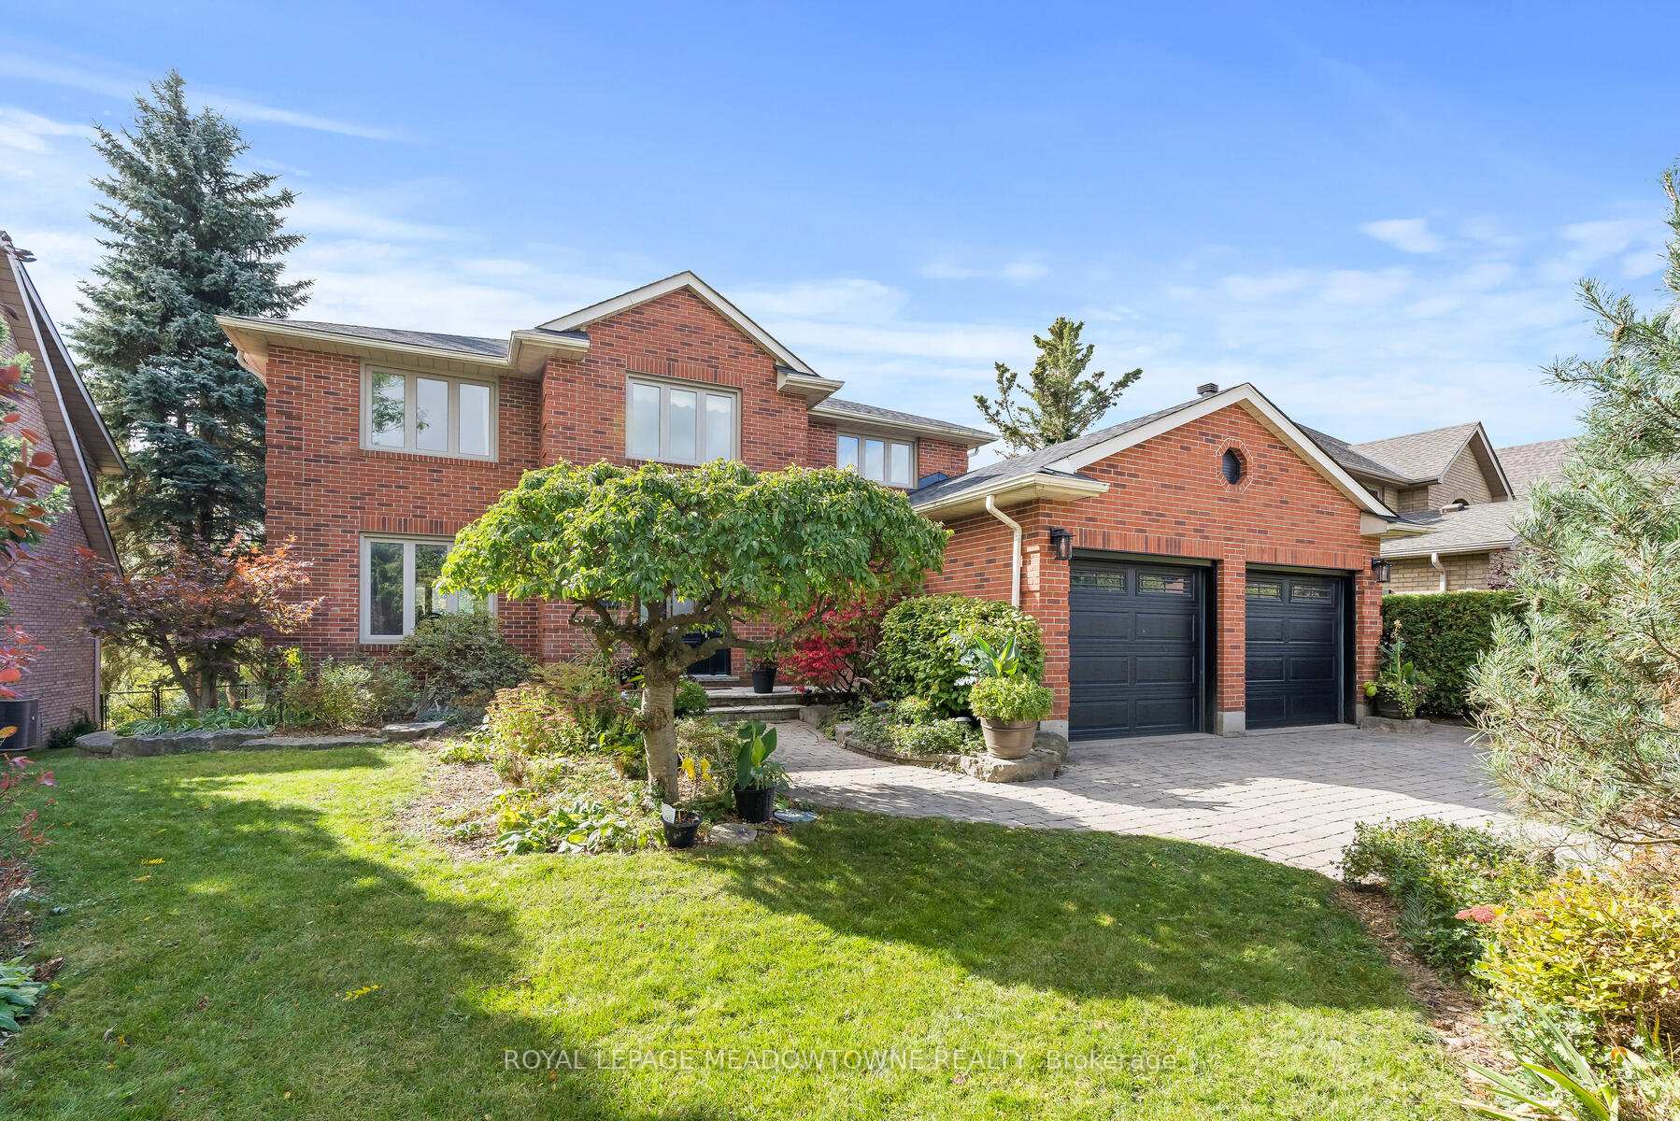
- Exterior: Brick
- Roof: Asphalt shingle
- Foundation: Concrete
- Features: Backs on green belt, deck
- Size: 62.39 × 156.79 ft
- Zoning: LDR1-1(MN)
Parking2 Garage, Attached, Private double
- Spaces: 2 Garage
- Garage: Attached
- Driveway: Private double
Heating, water and powerForced air, gas, Central air, Municipal water
- Heating: Forced air, gas
- Cooling: Central air
- Water: Municipal water
- Sewer: Municipal sewer
Costs and taxesTaxes $7,633 a year, HST included in the price, Hot water tank
- Taxes, 2024: $7,633 a year
- HST: HST included in the price
- Rental items: Hot water tank
Included in the saleAll window coverings including hardware; electric light fixtures and ceiling fans; water softener ( 2025); closet organizers; all bathroom mirrors; existing microwave, stove, fridge, dishwasher (as is ) ; freezer in basement, garage door openers and remote; clothes washer and clothes dryer;, Fridge in laundry room
- Included: All window coverings including hardware; electric light fixtures and ceiling fans; water softener ( 2025); closet organizers; all bathroom mirrors; existing microwave, stove, fridge, dishwasher (as is ) ; freezer in basement, garage door openers and remote; clothes washer and clothes dryer;
- Not included: Fridge in laundry room
Listing detailsW12016750, Sold, Mar 13, 2025
- MLS® number: W12016750
- Status: Sold
- Listed on: Mar 13, 2025
- Days on market: 27
- Updated: Apr 9, 2025
- Possession: Flexible
- Occupied by: Owner
- Listing brokerage: ROYAL LEPAGE MEADOWTOWNE REALTY
About this home
20 Heslop Court, Halton Hills (Georgetown), ON L7G 4J4
20 Heslop Court, Halton Hills, Nestled on an exclusive street lined with custom-built homes, this stunning property offers the perfect blend of luxury and tranquillity. Situated on a sprawling 62' x 156' lot, the sun-drenched backyard provides breathtaking ravine views, a true nature lovers paradise. Enjoy peaceful mornings or evening gatherings on the deck with a pergola, all while soaking in the serenity of your private outdoor retreat. Built-in 1984, this well-maintained 5-bedroom home offers 2,880 sq. ft. above grade plus an additional 1,468 sq. ft. in the bright, spacious basement (MPAC). The two gas fireplaces add warmth and charm, one in the family room overlooking the ravine and another in the large lower-level rec room with oversized windows. High-end finishes include hand-scraped engineered hardwood throughout the main and upper levels and luxury vinyl flooring in the basement. The updated kitchen boasts quartz countertops, a subway tile backsplash, and a picturesque backyard view. The versatile layout includes a separate living room, currently used as a spacious dining area, offering endless possibilities for your lifestyle needs. Located in the heart of Halton Hills, you'll have access to over 30km of scenic trails, with connections to the Bruce Trail, Credit Valley Conservation, and Conservation Halton perfect for outdoor enthusiasts. Commuters will love being just 3.5 km from the GO Train Station and only 35 km to Pearson International Airport. Homes on this sought-after court rarely become available don't miss your chance to own this exceptional property! Furnace 2025, Water Softener 2025, Roof ~ 2018, Air ~2017
Ask about this home
A HOMEH agent will answer your questions about this home.
Around this home
Daily convenience, out of 100, from the distances below
Schools nearby
School rating, out of 10.
Helpful calculators
Your HOMEH agent

"I would see it this week."