

35 Heslop Court
35 Heslop Court
 See all 48 photos
Property history
Facts and features
- BasementWalk-out
- Age of home31–50 years
- Water, sewerMunicipal
- Lot shapeIrregular
- Hardwood floors
- Fireplace
- Central air
The homeDetached, 2-storey, Age 31–50 years
- Type: Detached
- Style: 2-storey
- Age: 31–50 years
- Living space: 3,000–3,500 sq ft
- Basement: Finished with walk-out
- View: Forest, trees/woods
InsideFireplace Yes, family room, rec room, Ceramic, Hardwood, Broadloom, Main level
- Fireplace: Yes, family room, rec room
- Flooring: Ceramic, Hardwood, Broadloom
- Laundry: Main level
- Features: Auto garage door remote, central vacuum, in-law capability, water softener
- Rooms above ground: 10
- Rooms in the basement: 3
- Bedrooms: 4 + 2 in the basement
- Bathrooms: 5
- Kitchens: 1
- Family room: Yes
Outside and lotBrick, Asphalt shingle, Poured concrete
- Exterior: Brick
- Roof: Asphalt shingle
- Foundation: Poured concrete
- Features: Backs on green belt, deck, landscaped, privacy
- Size: 53.51 × 105.7 ft
- Shape: Irregular
- Zoning: LDR1-1(MN)
Parking2 Garage, Built-in, Private double
- Spaces: 2 Garage
- Garage: Built-in
- Driveway: Private double
Heating, water and powerForced air, gas, Central air, Municipal water
- Heating: Forced air, gas
- Cooling: Central air
- Water: Municipal water
- Sewer: Municipal sewer
Costs and taxesTaxes $8,019 a year, HST No HST, Hot water heather (reliance - $127.88 quarterly)
- Taxes, 2024: $8,019 a year
- HST: No HST
- Rental items: Hot water heather (reliance - $127.88 quarterly)
- Under contract: Hot water tank-gas
NearbyCul de sac/dead end, golf, greenbelt/conservation, park, ravine, wooded/treed
- Close to: Cul de sac/dead end, golf, greenbelt/conservation, park, ravine, wooded/treed
Listing detailsW12022462, Sold, Mar 17, 2025
- MLS® number: W12022462
- Status: Sold
- Listed on: Mar 17, 2025
- Days on market: 28
- Updated: Apr 14, 2025
- Possession: Flexible
- Occupied by: Vacant
- Listing brokerage: ROYAL LEPAGE MEADOWTOWNE REALTY
About this home
35 Heslop Court, Halton Hills (Georgetown), ON L7G 4Z8
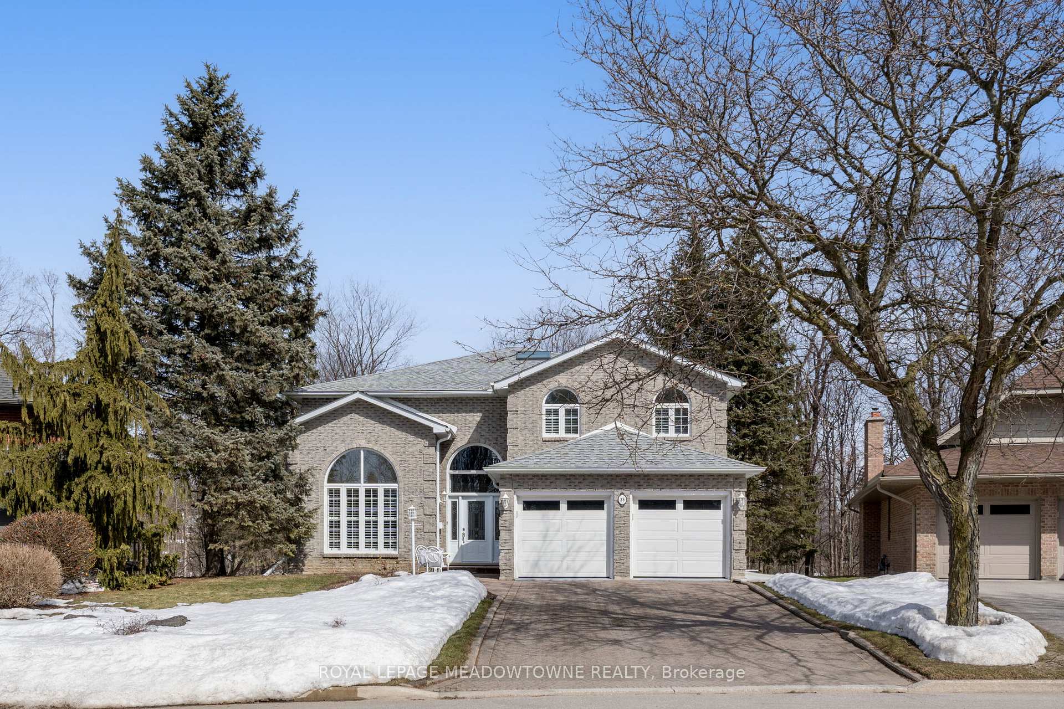
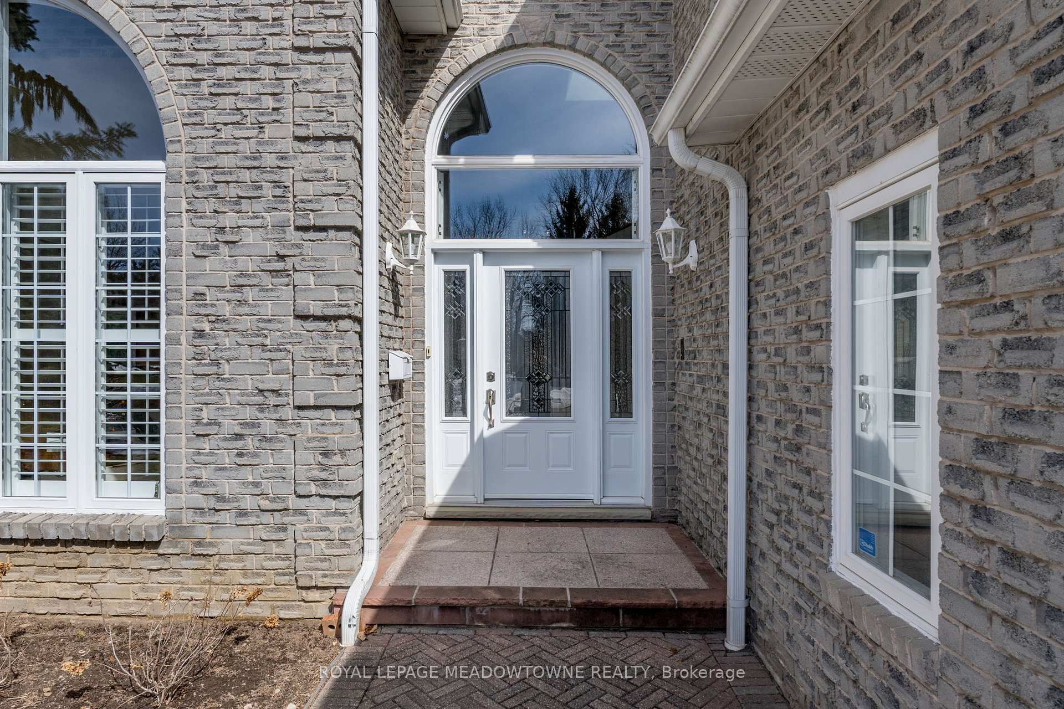
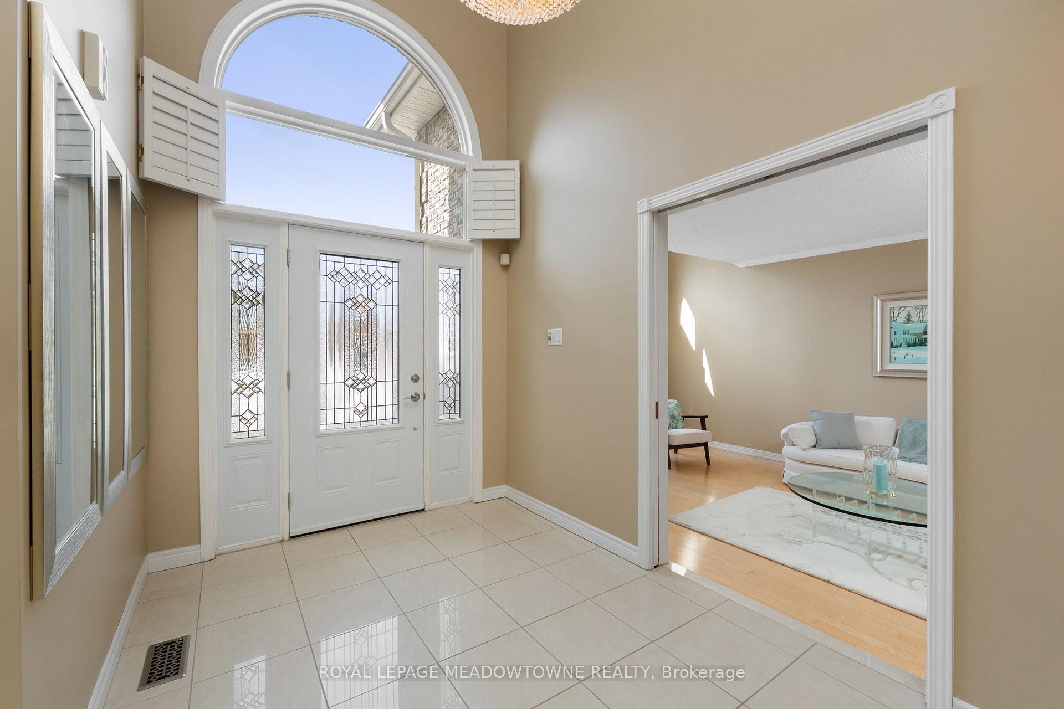
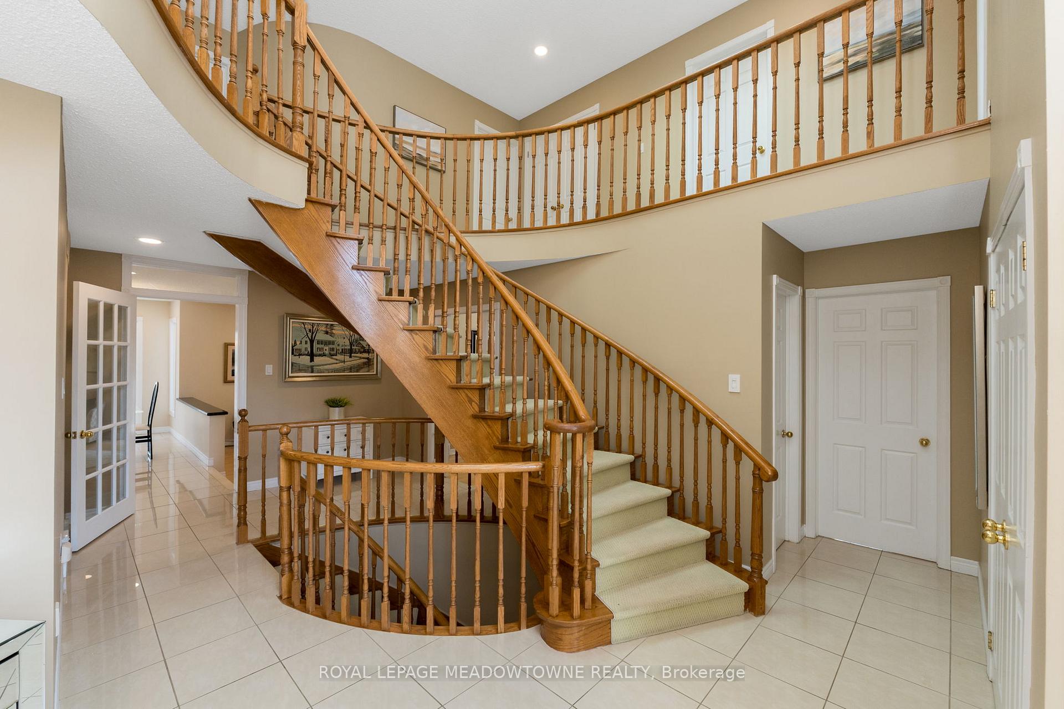
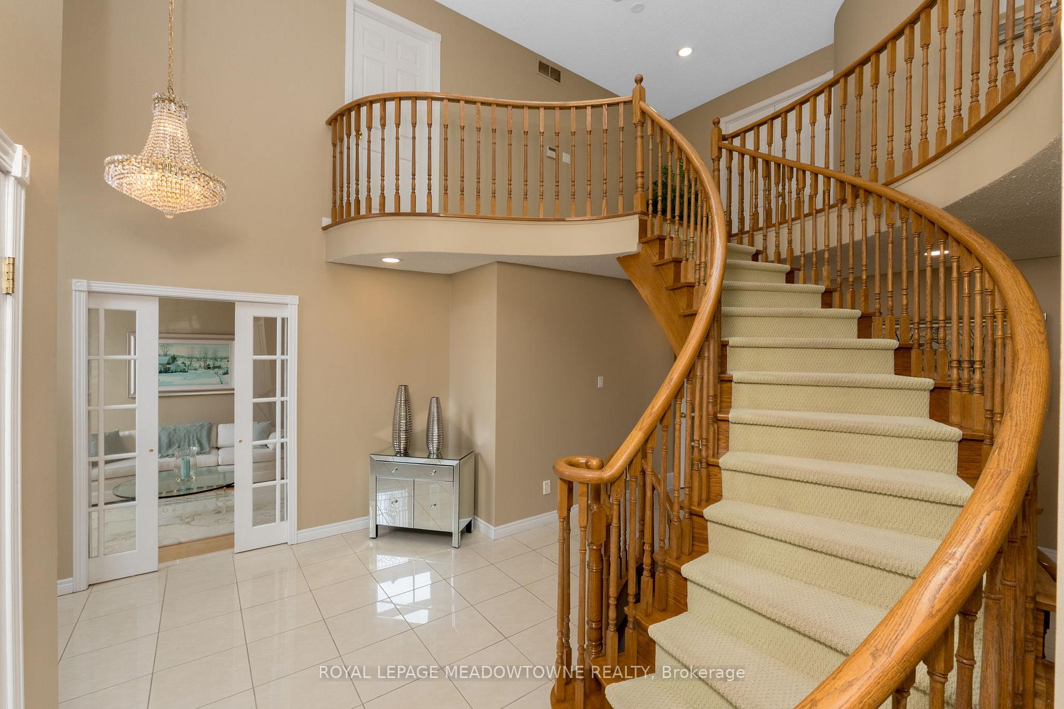
One of Georgetowns best kept secrets is Heslop Court! At just over 3400 sq. ft., plus a fully finished basement, this meticulously maintained family home has tons of living & entertaining space. As you enter, the 2-storey foyer showcases a central spiral staircase, overhead skylight and ceramic tiles. A formal living & dining room are on your left, offering crown molding, California shutters & hardwood floors. Youll be wow-ed by the updated eat-in kitchen with stainless steel appliances and granite countertops. The stunning views of the ravine and a walk-out to the updated deck adds to the beauty of this space. Off the kitchen, the sunken family room offers a 2nd walk-out to the deck, ravine views & a gas fireplace. The main floor is completed by a 4th bedroom/main floor office (which would also make a great playroom), a 2-piece bathroom & a laundry room with access to the garage. Upstairs holds some special bonus features! The master has 2 access points from the hallway, with a walk-in closet, California shutters, ravine views and 2 (yes, you read that correctly!) separate ensuites; 1 3-piece with beautiful, tiled shower and 1 6-piece! 2 additional great sized bedrooms, both with huge closets, newer carpet and California shutters, a 4-piece bathroom and an over-sized linen closet complete the upper floor. The finished basement adds bonus entertaining/living space or has great in-law potential. It features 2 separate storage rooms, 2 bedrooms, 1 which would make a perfect theatre/media room and a 3-piece bathroom. The rec room spans the entire back of the home with its own walk-out to the ravine and landscaped patio, and makes the perfect games room with a wood-burning fireplace and wet bar. Outside youll find parking for 4, plus a double car garage, a beautifully landscaped front and back yard and ravine views from your front and back yard as there are no homes across the street on this dead-end cul de sac. This is your chance to own a coveted piece of Georgetown!
Ask about this home
A HOMEH agent will answer your questions about this home.
Around this home
Daily convenience, out of 100, from the distances below
Schools nearby
School rating, out of 10.
Helpful calculators
Your HOMEH agent

"I would see it this week."