

9132 Ninth Line
9132 Ninth Line
 See all 42 photos
Property history
- $5,248,000ExpiredList: 2025-03-17|End: 2025-07-31|136 daysW12024771
- $5,599,800TerminatedList: 2025-01-27|End: 2025-03-17|49 daysW11942218
- $5,900,000ExpiredList: 2024-07-11|End: 2024-11-30|142 daysW9034829
Facts and features
- BasementApartment
- Price per sq ft~$1,318
- Water, sewerWell, septic
- HeatingForced air
- Second kitchen
- Walk-out basement
- Hardwood floors
- Fireplace
- Central air
The homeDetached, 2-storey, 3,500–5,000 sq ft
- Type: Detached
- Style: 2-storey
- Living space: 3,500–5,000 sq ft
- Basement: Apartment, finished with walk-out
- Waterfront: None
InsideFireplace Yes, Hardwood, Broadloom, Other
- Fireplace: Yes
- Flooring: Hardwood, Broadloom
- Features: Other
- Rooms above ground: 8
- Rooms in the basement: 4
- Bedrooms: 3 + 2 in the basement
- Bathrooms: 4
- Kitchens: 2
- Family room: Yes
Outside and lotBrick, vinyl siding, Other, Other
- Exterior: Brick, vinyl siding
- Roof: Other
- Foundation: Other
- Other structures: Drive shed, workshop
- Size: 212 × 1,324 ft
- Zoning: Rural Residential
Parking2 Garage, Built-in, Circular drive
- Spaces: 2 Garage
- Garage: Built-in
- Driveway: Circular drive
Heating, water and powerForced air, electric, Central air, Well
- Heating: Forced air, electric
- Cooling: Central air
- Water: Well
- Sewer: Septic
- Hydro: Yes
- Cable: Yes
- Telephone: Yes
Costs and taxesTaxes $8,845 a year
- Taxes, 2024: $8,845 a year
Included in the saleFridge, stove, washer, dryer, dishwasher, beckerman kitchen-heat pump, air cleaner & humidifier, central vac-200 amp service-security system, new furnace, main floor laundry, huge wrap around deck & balconies, large in-law suite + much much more!
- Included: Fridge, stove, washer, dryer, dishwasher, beckerman kitchen-heat pump, air cleaner & humidifier, central vac-200 amp service-security system, new furnace, main floor laundry, huge wrap around deck & balconies, large in-law suite + much much more!
NearbyWooded/treed
- Close to: Wooded/treed
Listing detailsW11942218, Terminated, Jan 27, 2025
- MLS® number: W11942218
- Status: Terminated
- Listed on: Jan 27, 2025
- Days on market: 49
- Updated: Mar 17, 2025
- Possession: 60 days/TBA
- Occupied by: Owner
- Listing brokerage: RIGHT AT HOME REALTY
About this home
9132 Ninth Line, Halton Hills (Rural Halton Hills), ON L0P 1K0
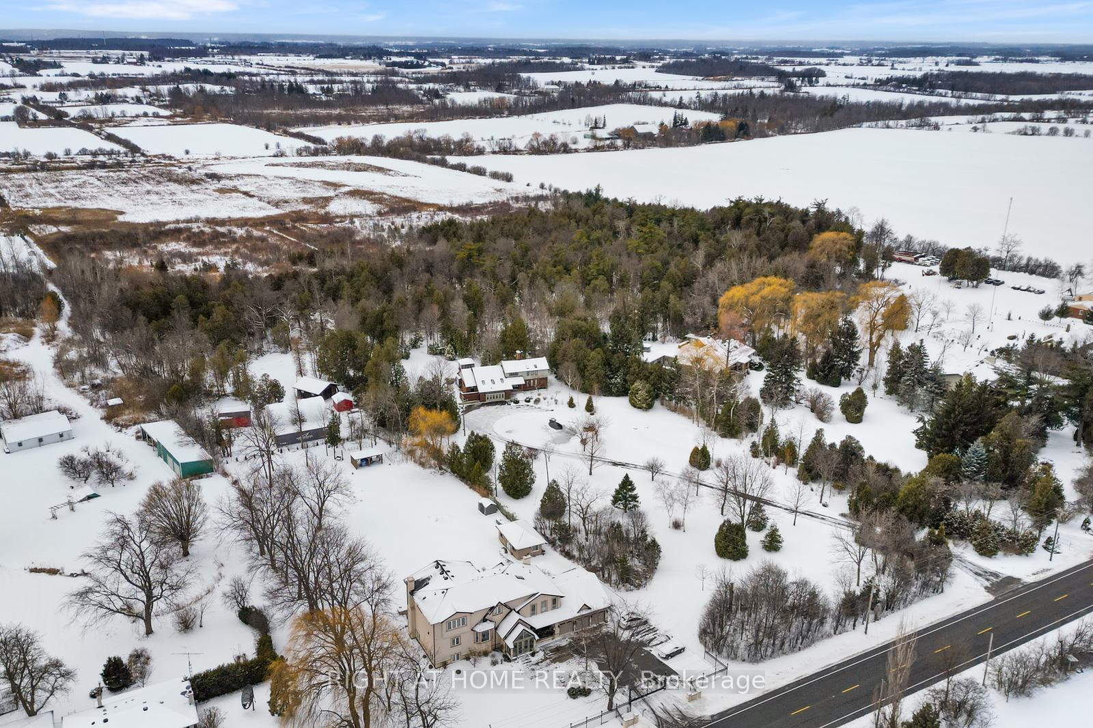
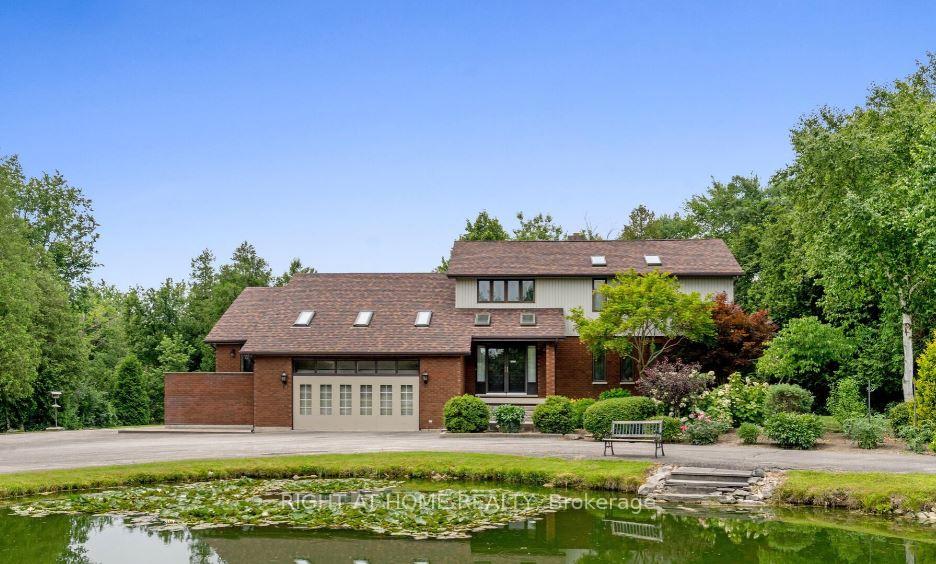
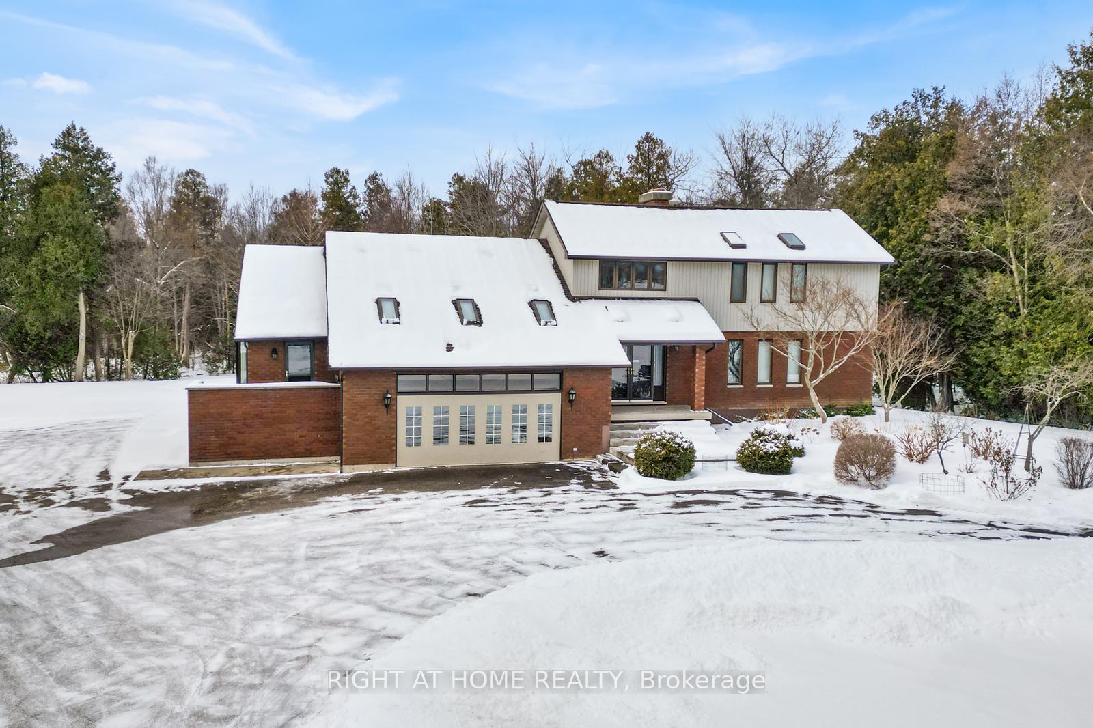
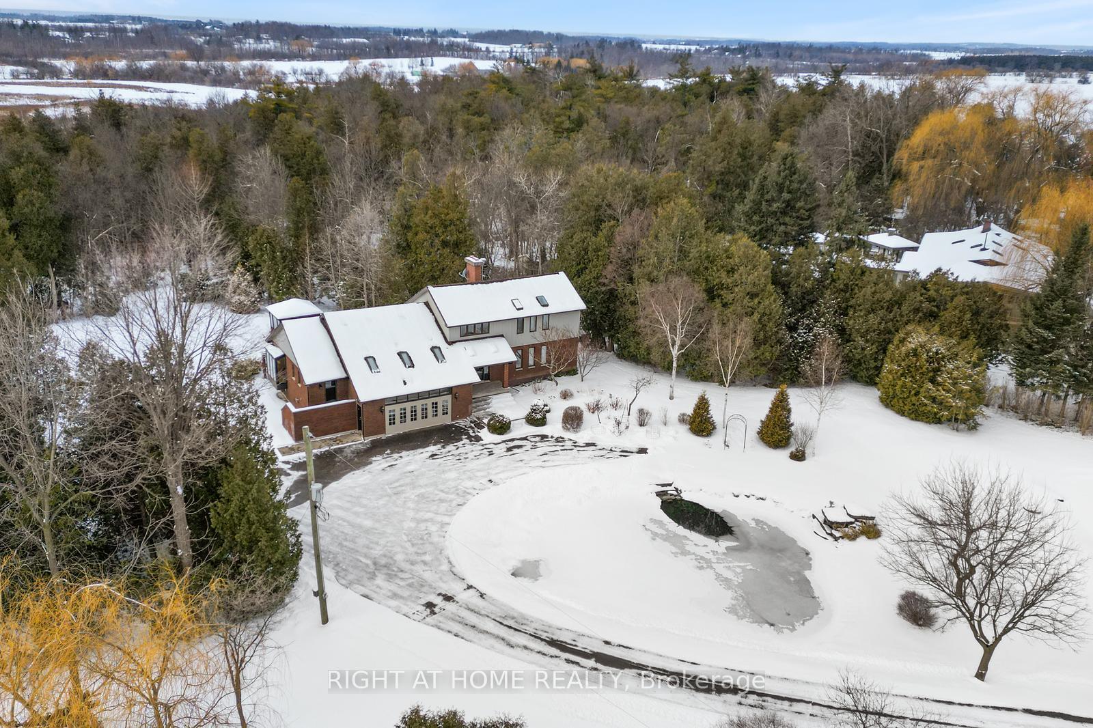
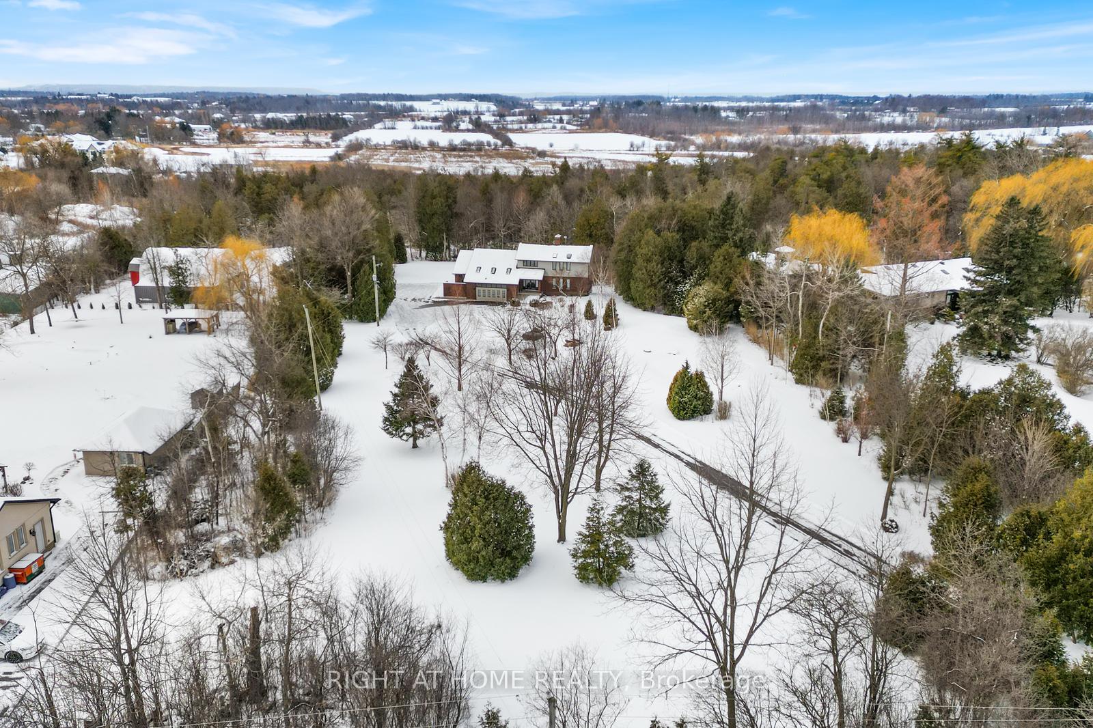
Welcome To The Great Halton Country Side Living, Only Mins From Georgetown, Brampton And Milton. 5 Minutes North Of Hwy 401 & 15 Minutes From Pearson Airport. Custom Built Home With All The Extras Located In A Very Quiet Community Surrounded By Numerous Estate Homes. Approx 9 Acres Of Private Estate With 2 Large Ponds One Stocked With Koi Fish, A Wonderful Lush Landscaped & Well Maintained Acreage. A Large Barn/Workshop Area Would Make A Great Hobby Area To Enjoy. Interior Shows Like A Dream With The Finest Materials; Wood Fire Places, Prim Bedroom W/. 5 Pc En-suite, Eat-In Green House Kitchen, Oak Banisters, Wood Floor, Skylight & All The Extras. Must See To Appreciate All The Fine Details This Home Has To Offer. **EXTRAS** There Are Two Other Large Out Buildings At Your Disposal. Home Is Well Built, Bring Your Personal Touches. There Is A Finished Basement With Two Bedrooms, Summer Kitchen. Click Attached Link For More Stunning Photos!
Ask about this home
A HOMEH agent will answer your questions about this home.
Around this home
Schools nearby
School rating, out of 10.
Helpful calculators
Your HOMEH agent

"I would see it this week."