

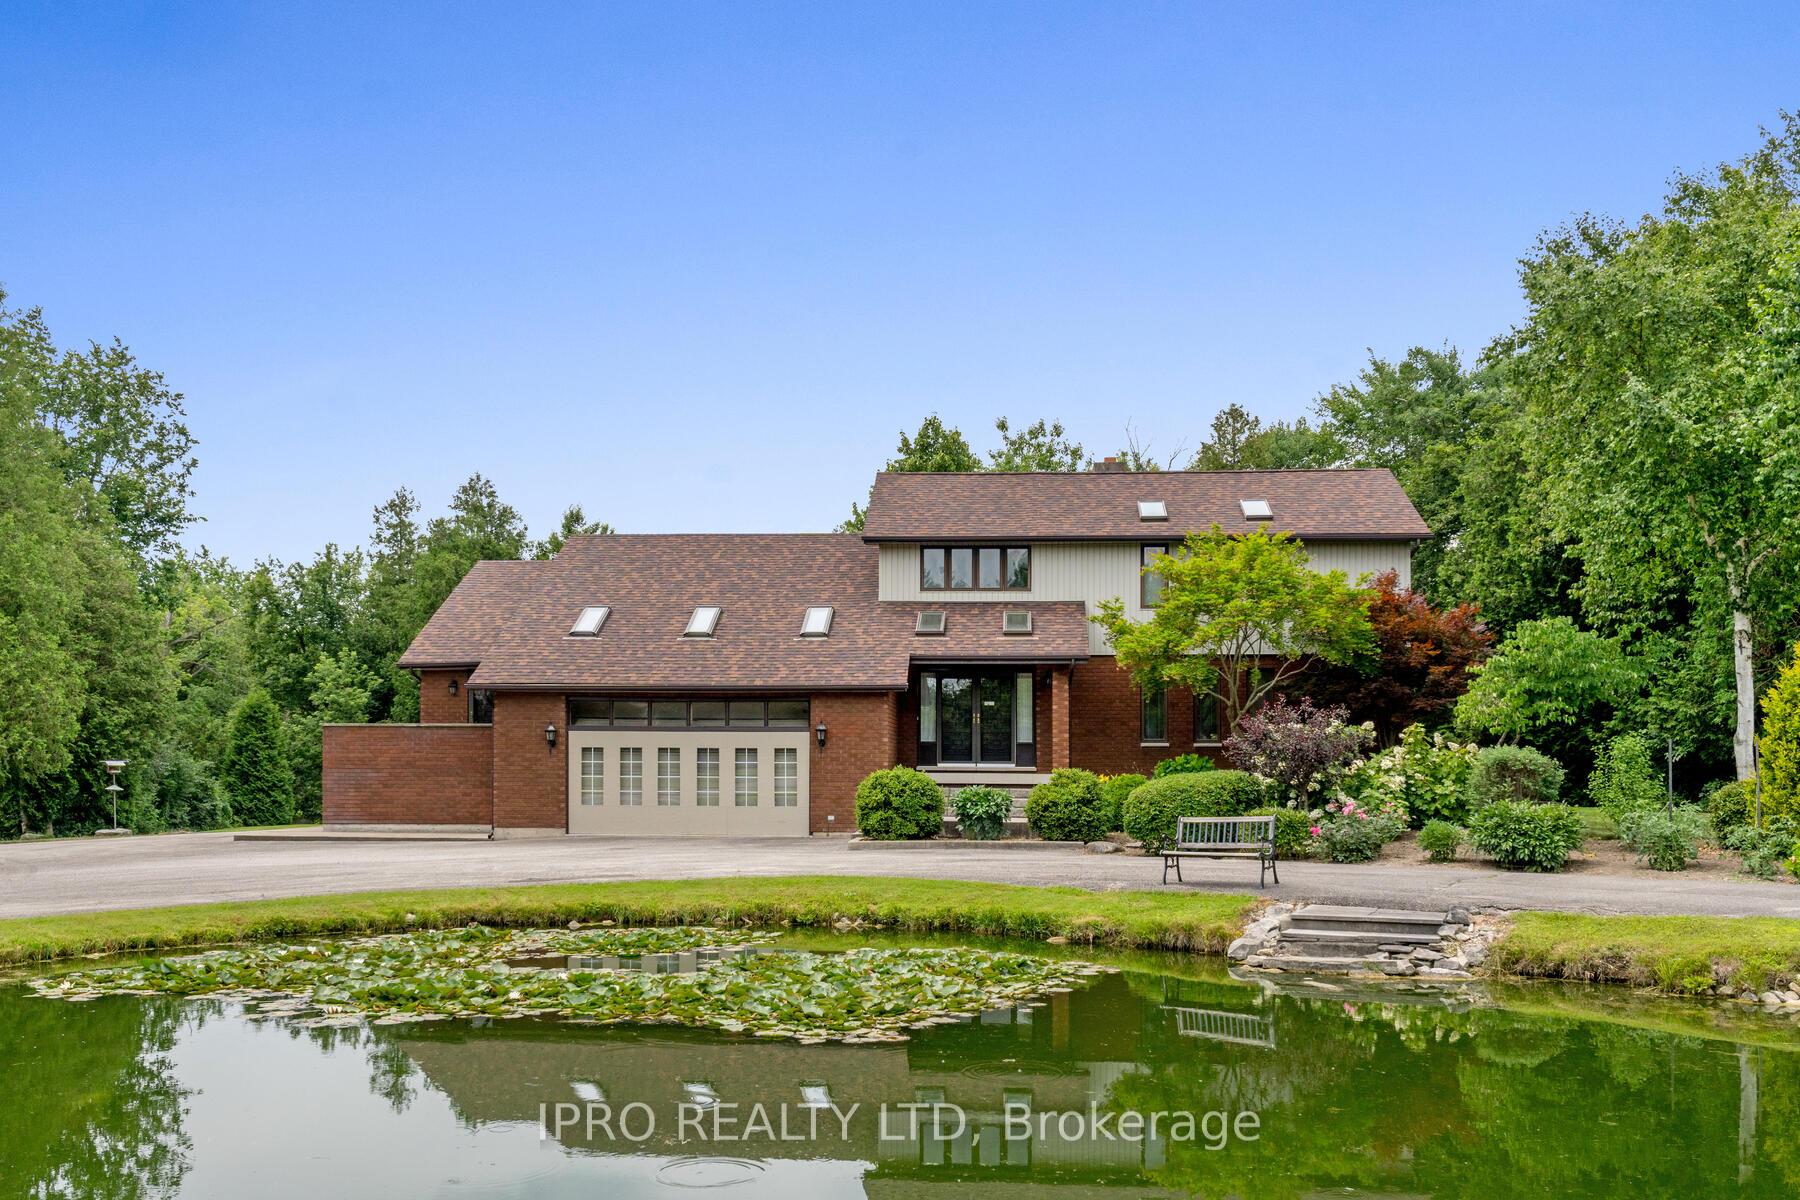
9132 Ninth Line
Detached Expired
1/409132 Ninth Line
Detached Expired
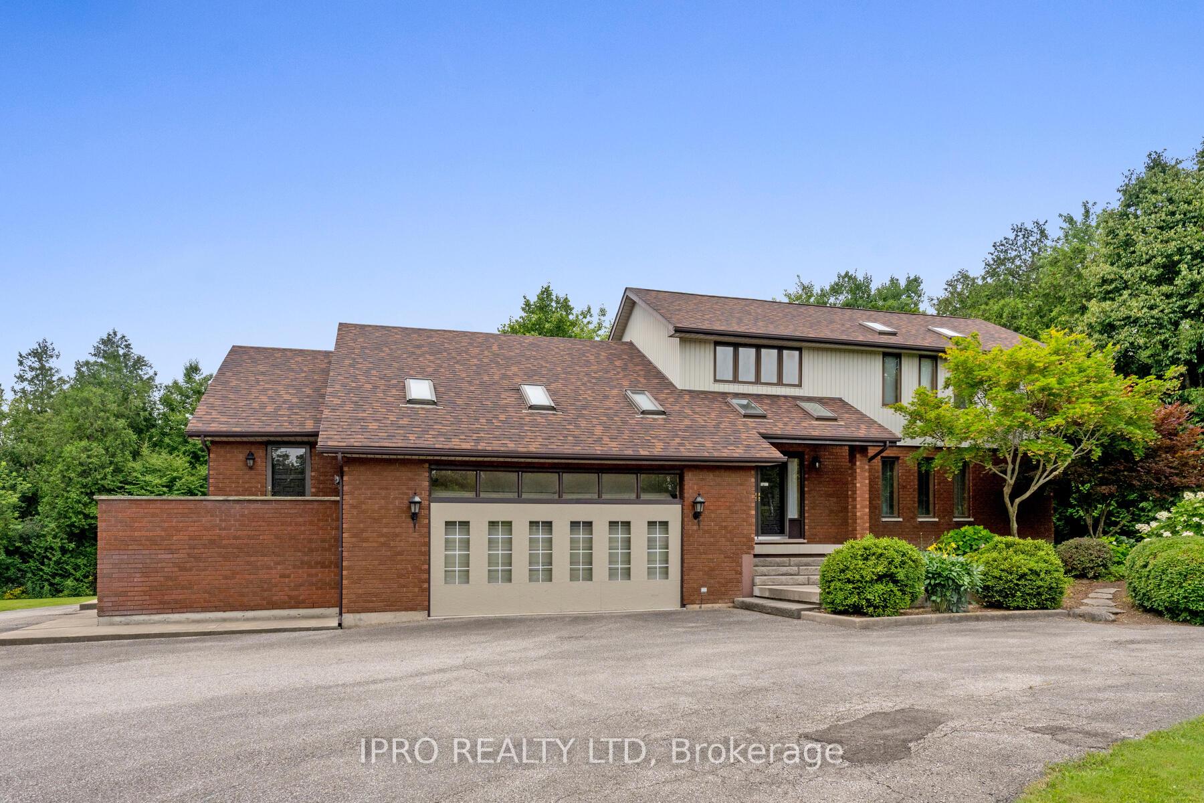
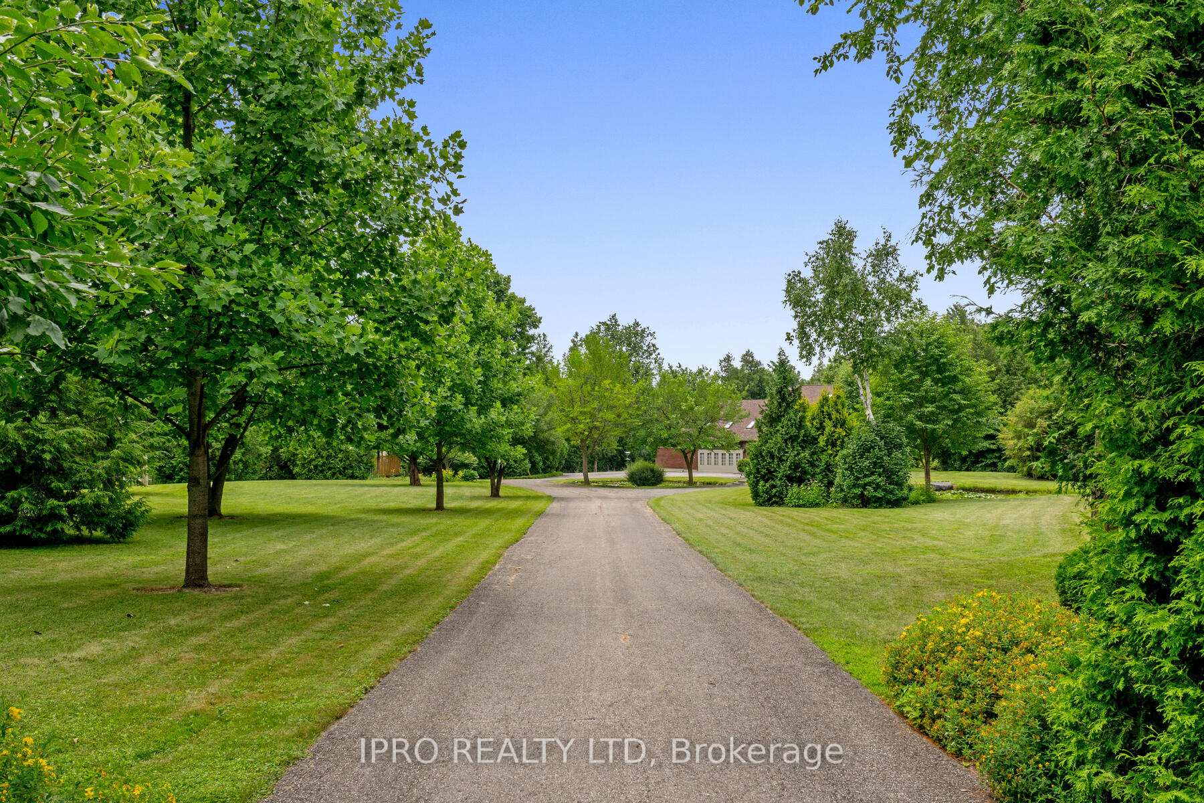
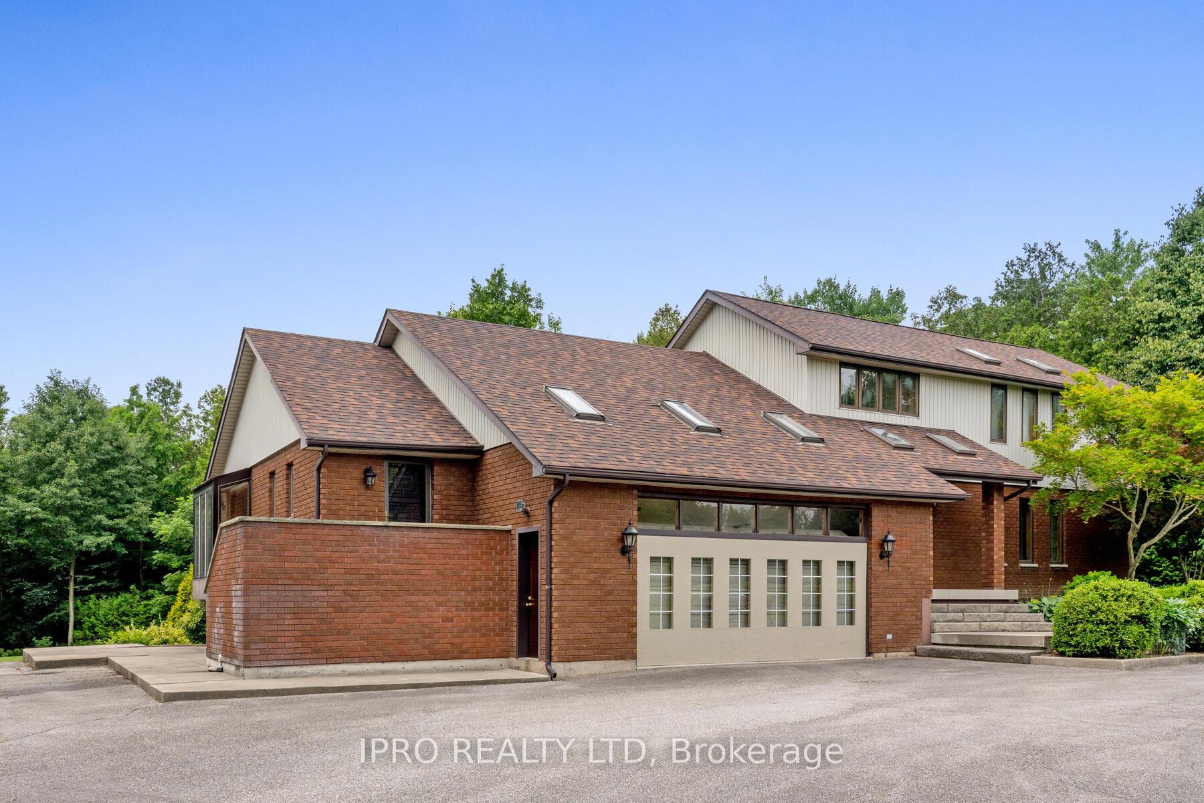
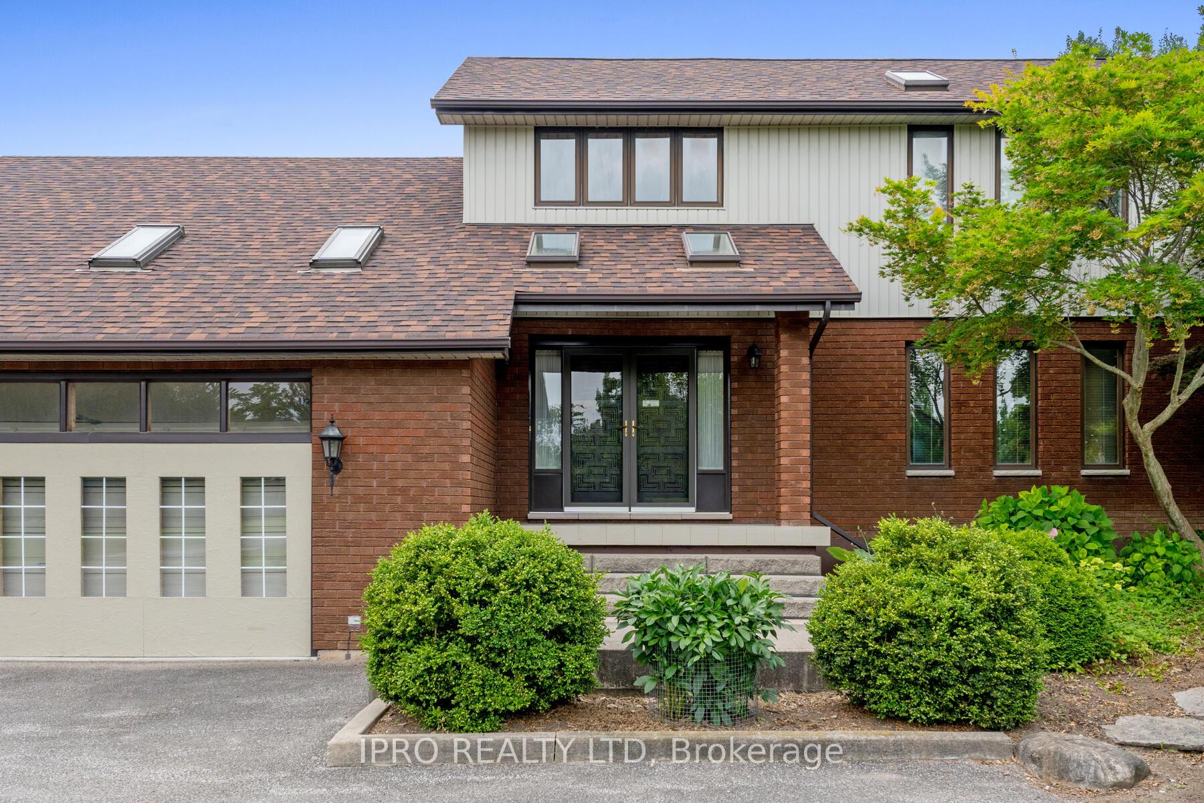 See all 40 photos
3+2 Bedrooms
4 Bathrooms
2 Garage
3.5K–5K sq.ft
212×1,324 ft
$8,845/yr
Property history
- $5,248,000ExpiredList: 2025-03-17|End: 2025-07-31|136 daysW12024771
- $5,599,800TerminatedList: 2025-01-27|End: 2025-03-17|49 daysW11942218
- $5,900,000ExpiredList: 2024-07-11|End: 2024-11-30|142 daysW9034829
Facts and features
- BasementApartment
- Price per sq ft~$1,388
- Water, sewerWell, septic
- HeatingForced air
What stands out
- Second kitchen
- Walk-out basement
- Hardwood floors
- Fireplace
- Central air
The homeDetached, 2-storey, 3,500–5,000 sq ft
- Type: Detached
- Style: 2-storey
- Living space: 3,500–5,000 sq ft
- Basement: Apartment, finished with walk-out
- Waterfront: None
InsideFireplace Yes, Hardwood, Broadloom, Other
- Fireplace: Yes
- Flooring: Hardwood, Broadloom
- Features: Other
- Rooms above ground: 8
- Rooms in the basement: 4
- Bedrooms: 3 + 2 in the basement
- Bathrooms: 4
- Kitchens: 2
- Family room: Yes
Outside and lotBrick, vinyl siding, Other, Other
Outside
- Exterior: Brick, vinyl siding
- Roof: Other
- Foundation: Other
- Other structures: Drive shed, workshop
- Size: 212 × 1,324 ft
- Zoning: Rural Residential
Parking2 Garage, Built-in, Circular drive
- Spaces: 2 Garage
- Garage: Built-in
- Driveway: Circular drive
Heating, water and powerForced air, electric, Central air, Well
- Heating: Forced air, electric
- Cooling: Central air
- Water: Well
- Sewer: Septic
- Hydro: Yes
- Cable: Yes
- Telephone: Yes
Costs and taxesTaxes $8,845 a year
- Taxes, 2024: $8,845 a year
Included in the saleRiding lawnmower, all appliances.
- Included: Riding lawnmower, all appliances.
NearbyWooded/treed
- Close to: Wooded/treed
Listing detailsW9034829, Expired, Jul 11, 2024
- MLS® number: W9034829
- Status: Expired
- Listed on: Jul 11, 2024
- Days on market: 142
- Updated: Nov 30, 2024
- Possession: 2024-10-15 / October 15, 2024
- Occupied by: Owner
- Listing brokerage: IPRO REALTY LTD
About this home
9132 Ninth Line, Halton Hills (Rural Halton Hills), ON L0P 1K0
OtherWooded/Treed
Great Opportunity To Live In The Country On A Paved Road Only Mins From Georgetown, Brampton And Milton. Located In A Very Quiet Community Surrounded By Numerous Estate Homes On Approx. 9 Acres. This Private Estate Has Two Large Ponds Stocked With Koi Fish, A Wonderfully Landscaped & Well Maintained Acreage, There is A Large Barn/Workshop Area That Is Great For That Hobby Type Person.
Read more
Ask about this home
A HOMEH agent will answer your questions about this home.
Ask a question
Thinking of selling your home?See what your home is worth today.
Around this home
Steeles West/Ninth Line
Schools nearby
School rating, out of 10.
Pineview Public Schoolelementary · Public · 2.8 km
—
Ethel Gardiner Public Schoolelementary · Public · 3.0 km
7.3/10Good
Contact agent
Helpful calculators
Mortgage
Affordability
Closing costs
Land transfer tax
Property tax
Down payment
CMHC insurance
Stress test
Cashback Rebate
Your HOMEH agent

NimaHOMEH agent · Halton Hills
"I would see it this week."
Ask Nima