

8 Confederation Street
8 Confederation Street
 See all 33 photos
Property history
Facts and features
- BasementWalk-up
- Age of home0–5 years
- Water, sewerSeptic
- Lot shapeRectangular
- Fireplace
- Central air
The homeDetached, 3-storey, Age 0–5 years
- Type: Detached
- Style: 3-storey
- Age: 0–5 years
- Living space: 3,000–3,500 sq ft
- Basement: Unfinished, walk-up
InsideFireplace Yes, natural gas, Upper level, Water softener, workbench, central vacuum, sump pump, floor drain, in-law capability
- Fireplace: Yes, natural gas
- Laundry: Upper level
- Features: Water softener, workbench, central vacuum, sump pump, floor drain, in-law capability
- Security: Security system, smoke detector
- Rooms above ground: 10
- Bedrooms: 5
- Bathrooms: 4
- Family room: Yes
Outside and lotBoard & batten , brick, Asphalt shingle, Poured concrete
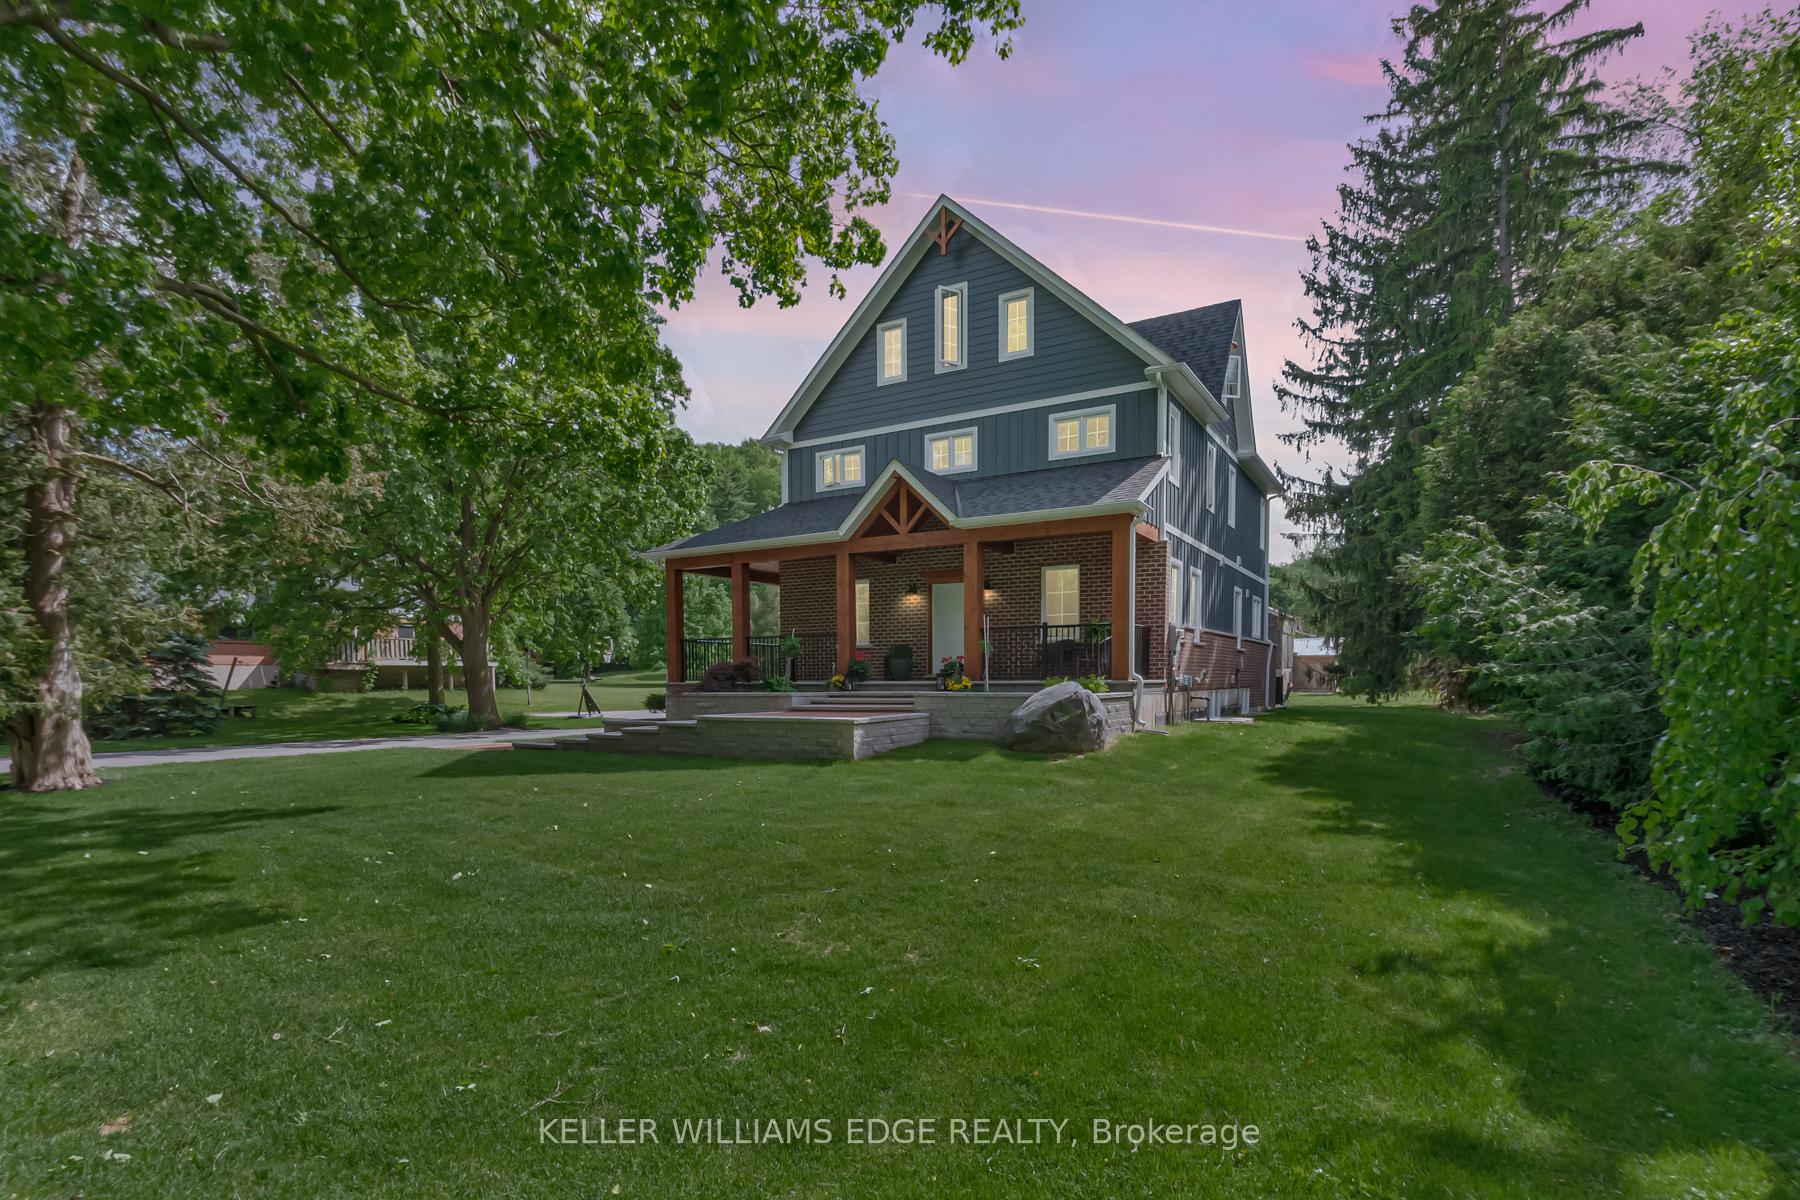
- Exterior: Board & batten , brick
- Roof: Asphalt shingle
- Foundation: Poured concrete
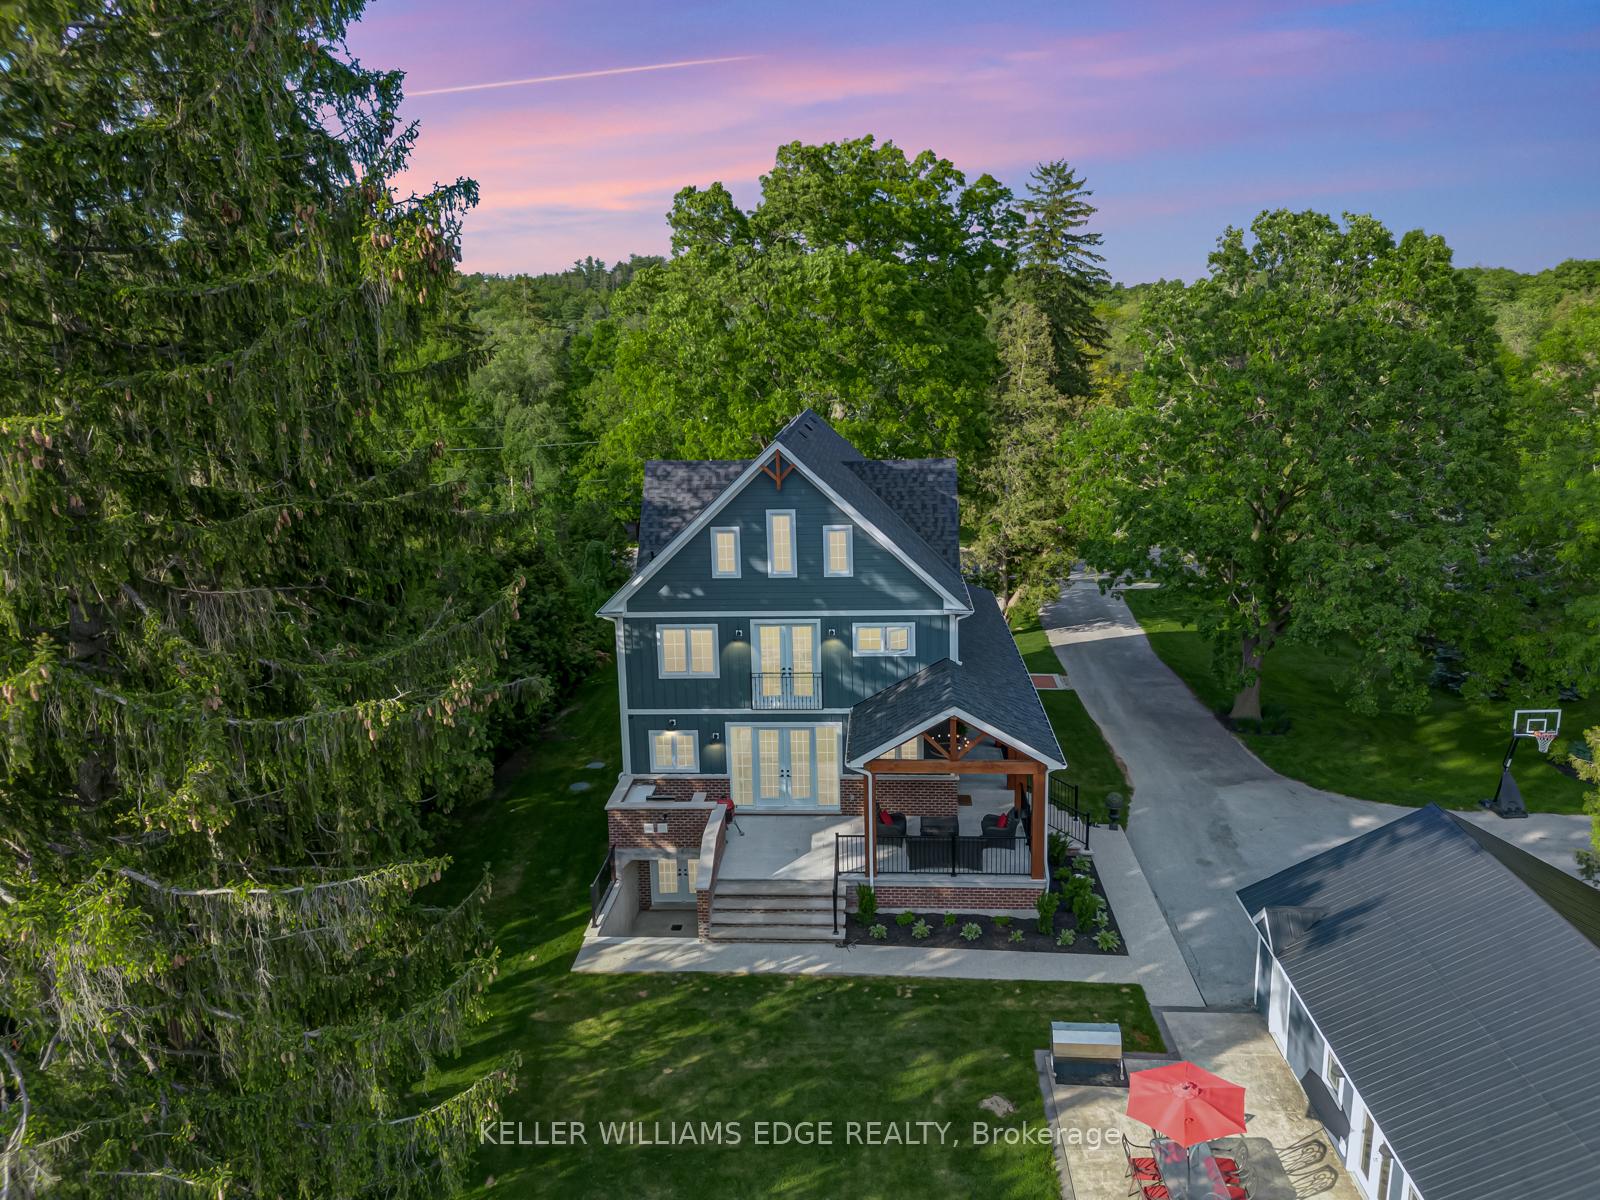
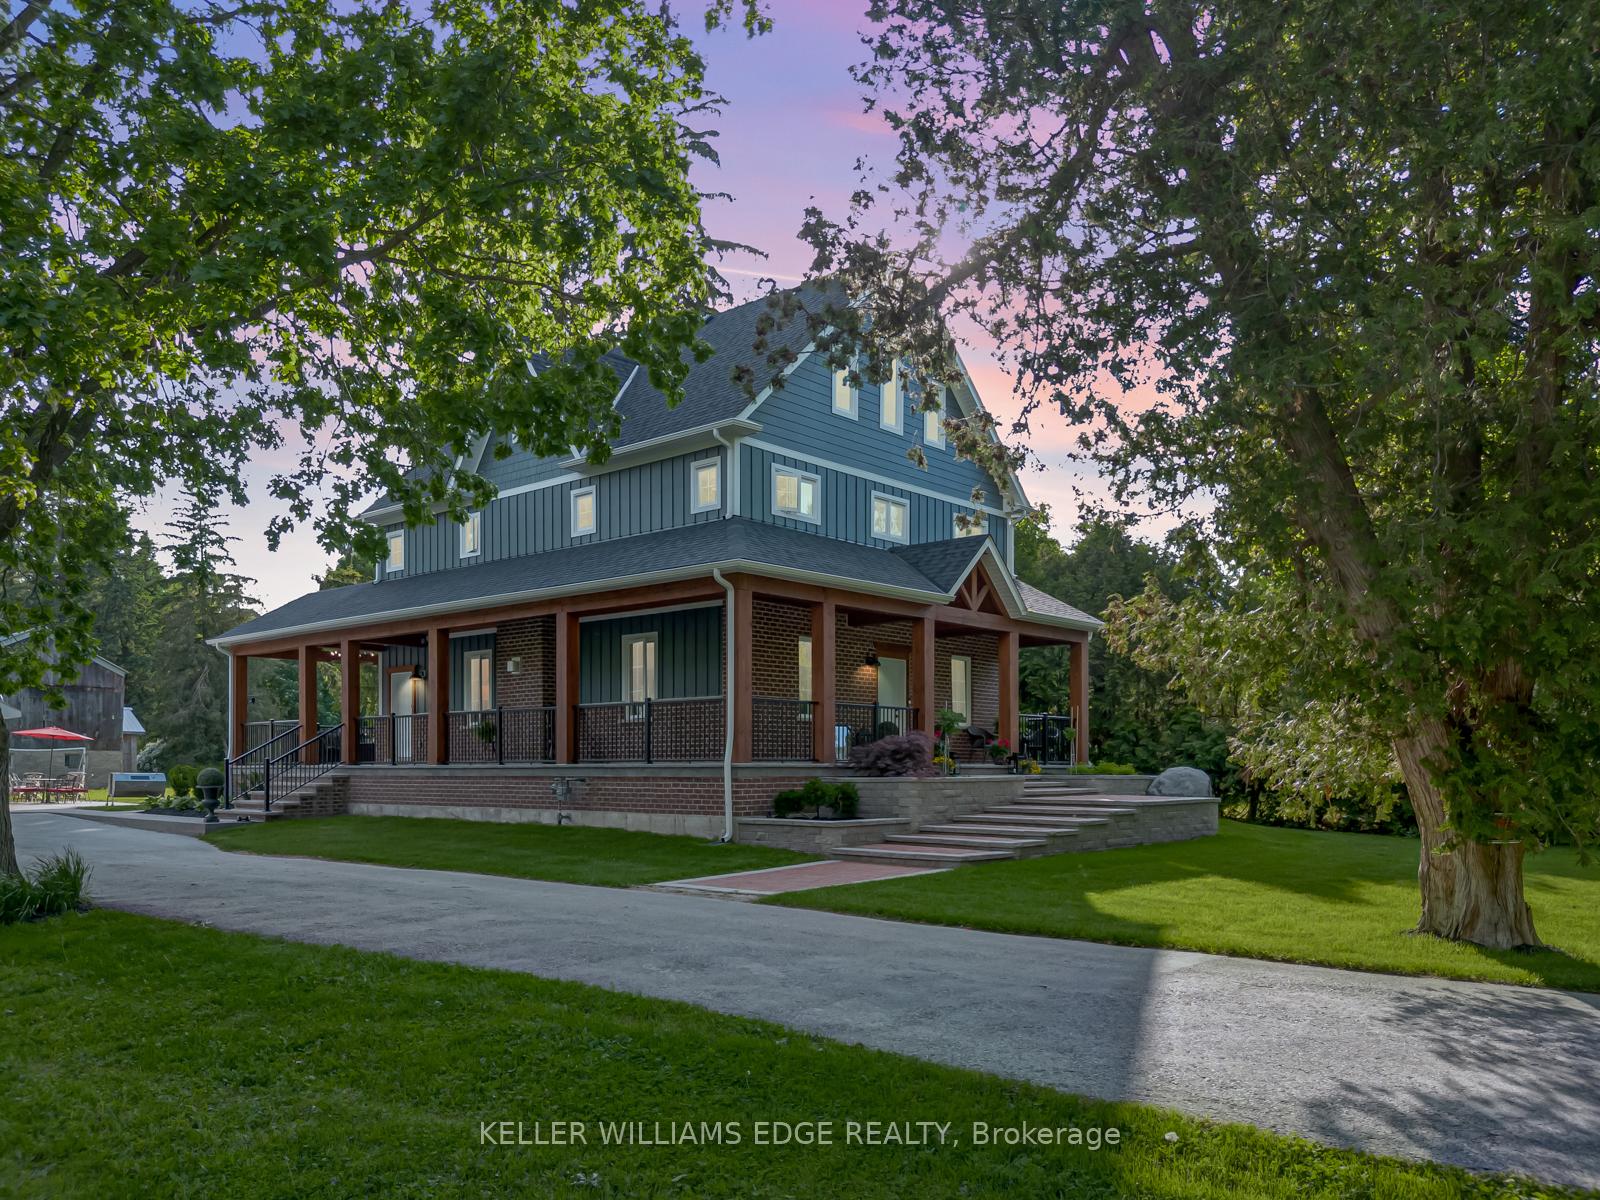
- Features: Porch, landscaped, built-in-bbq
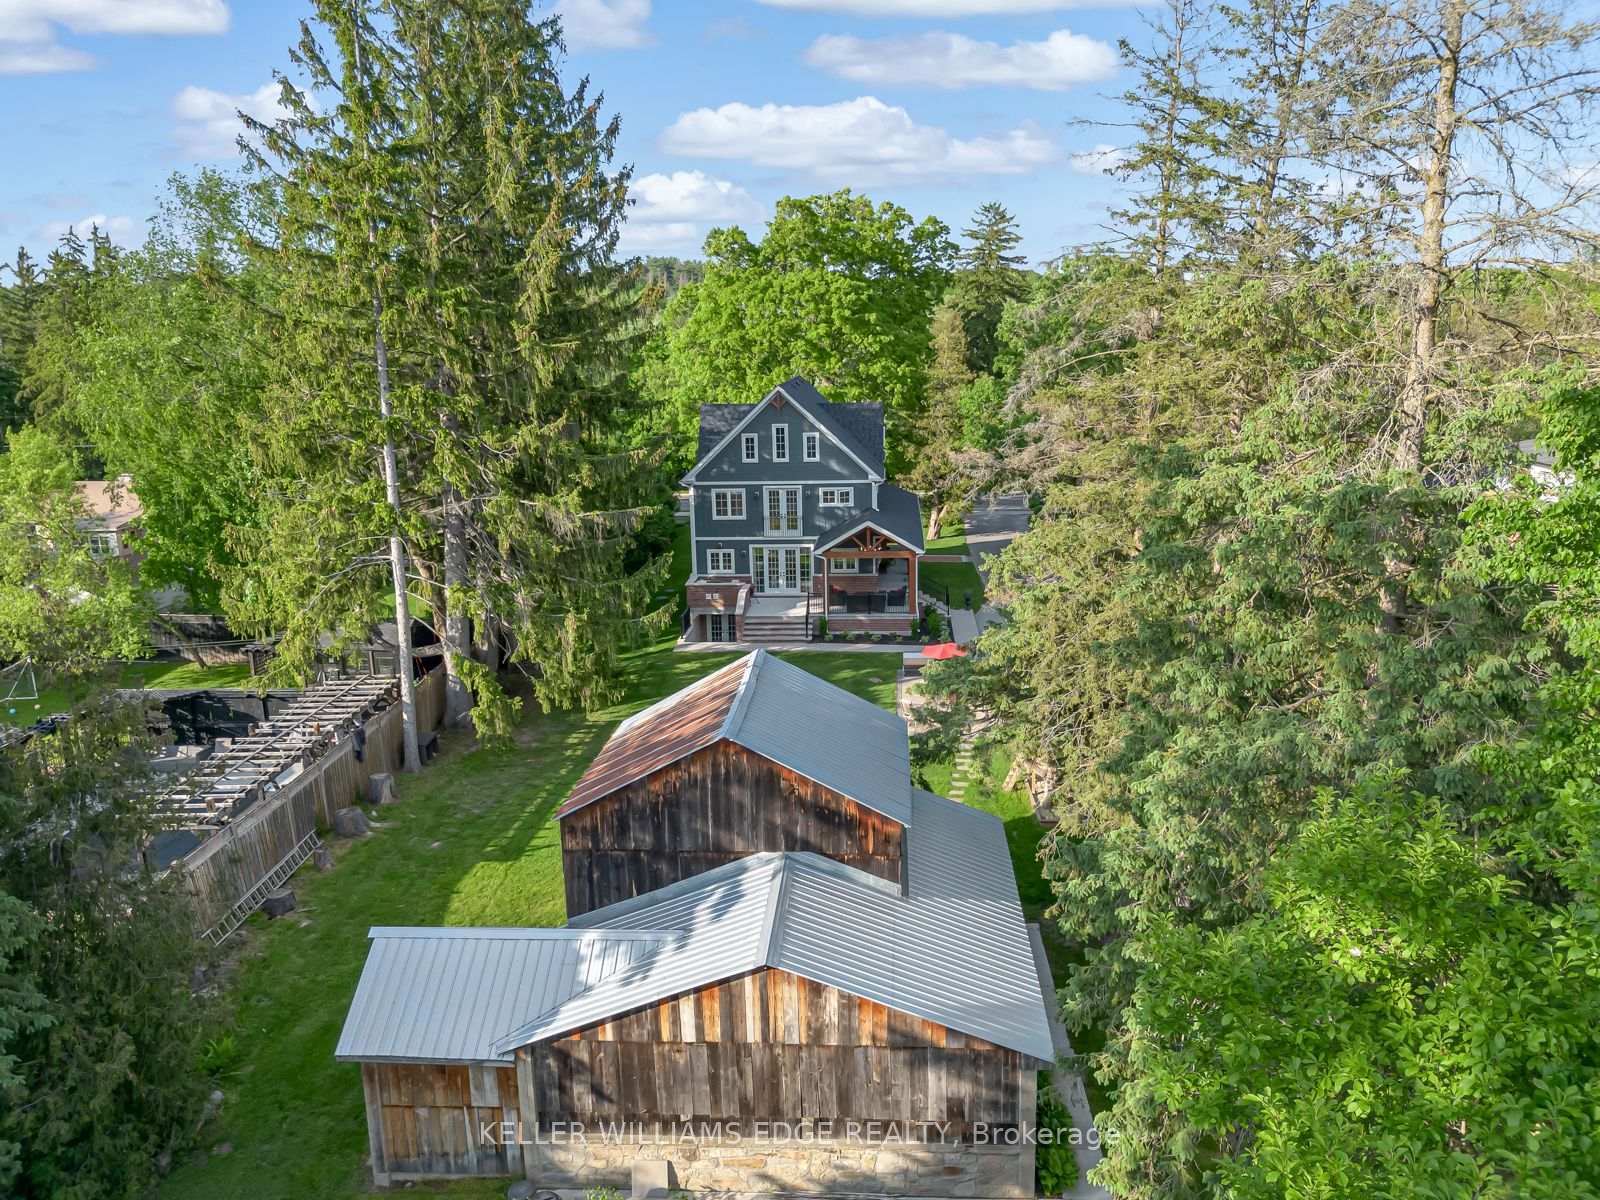
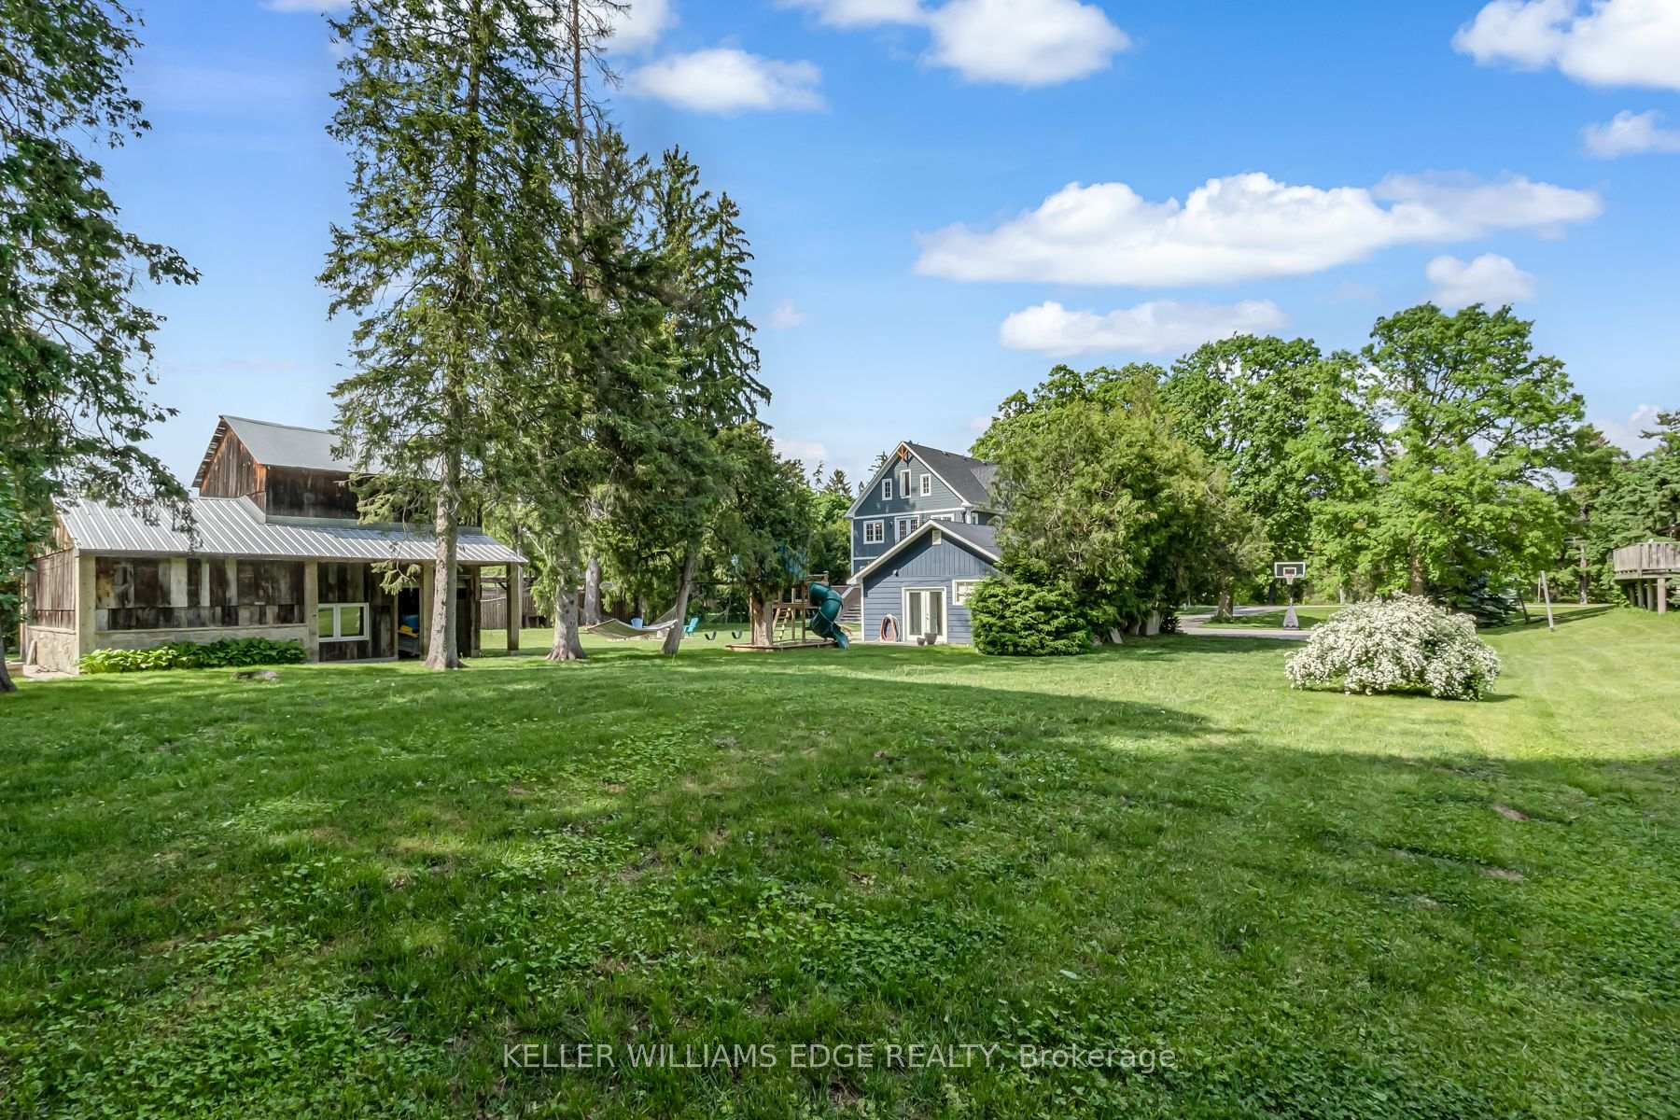
- Other structures: Barn
- Size: 141.62 × 258.2 ft
- Shape: Rectangular
- Zoning: Residential
Parking4 Garage, Detached, Private
- Spaces: 4 Garage
- Garage: Detached
- Driveway: Private
Heating, water and powerForced air, gas, Central air, Municipal water
- Heating: Forced air, gas
- Cooling: Central air
- Water: Municipal water
- Sewer: Septic
- Natural gas: Yes
- Hydro: Yes
- Cable: Yes
- Telephone: Yes
Costs and taxesTaxes $8,171 a year, HST included in the price, Rental items None
- Taxes, 2024: $8,171 a year
- HST: HST included in the price
- Rental items: None
Included in the saleFridge, stove, washer, dryer, all elfs and all window coverings
- Included: Fridge, stove, washer, dryer, all elfs and all window coverings
NearbyPublic transit, wooded/treed, golf, rec./commun.centre
- Close to: Public transit, wooded/treed, golf, rec./commun.centre
Listing detailsW9309438, Sold, Sep 10, 2024
- MLS® number: W9309438
- Status: Sold
- Listed on: Sep 10, 2024
- Days on market: 81
- Updated: Nov 30, 2024
- Possession: Flexible
- Occupied by: Owner
- Listing brokerage: KELLER WILLIAMS EDGE REALTY
About this home
8 Confederation Street, Halton Hills (Glen Williams), ON L7G 3R3
Discover modern style and historic charm in this exceptional modern farmhouse 5-bed, 5-bath custom built home on nearly 1 acre in Glen Williams, Georgetown, Ontario. This stunning property boasts a 3,100 sq. ft. home, separate 4 car-garage and a large functional barn; and features a wrap-around porch, 9' ceilings on all levels; a gourmet kitchen with high-end appliances and a walk-in pantry with a built-in freezer; heated floors in all washrooms and in-floor heating throughout the basement a large double door walk-up to the large pool-sized yard. The main floors open-concept design includes a family room with a gas fireplace, a dining area and private office. The 2nd floor offers a large primary suite with a Juliet balcony, a large walk-in closet and a luxurious 5-piece ensuite with heated floors; 2 additional bedrooms with large closets and a 4 piece jack and jill washroom; laundry room with natural light. The third-floor loft includes two additional large bedrooms with ensuites and a media room. The unfinished basement offers in-floor heating, rough-ins for a kitchen and bathroom, a large cantina with a walkout, and above-grade windows. Equipped with a furnace, tankless boiler, hot water tank, 200 Amp service, and a separate walk-up entrance, this smart home also features Bluetooth control and a security system with cameras. The 4-car tandem garage includes a full kitchen and a 3-piece bathroom, adding versatility. Perfect for entertaining, the backyard includes a covered patio, outdoor gas BBQ, large barn with a mezzanine, bonus shed, and a tree house with electricity. This modern farmhouse offers a unique blend of style, location, and functionality and is just a short walk to the hamlet of Glen Williams, enjoy easy access to kayaking, fishing, local shops, restaurants, and cafes. Nearby Georgetown GO station and Eagle Ridge Golf Club add to the lifestyle and convenience.. Don't miss this exceptional property!
Ask about this home
A HOMEH agent will answer your questions about this home.
Around this home
Daily convenience, out of 100, from the distances below
Schools nearby
School rating, out of 10.
Helpful calculators
Your HOMEH agent

"I would see it this week."