

15 Chantelay Crescent
15 Chantelay Crescent
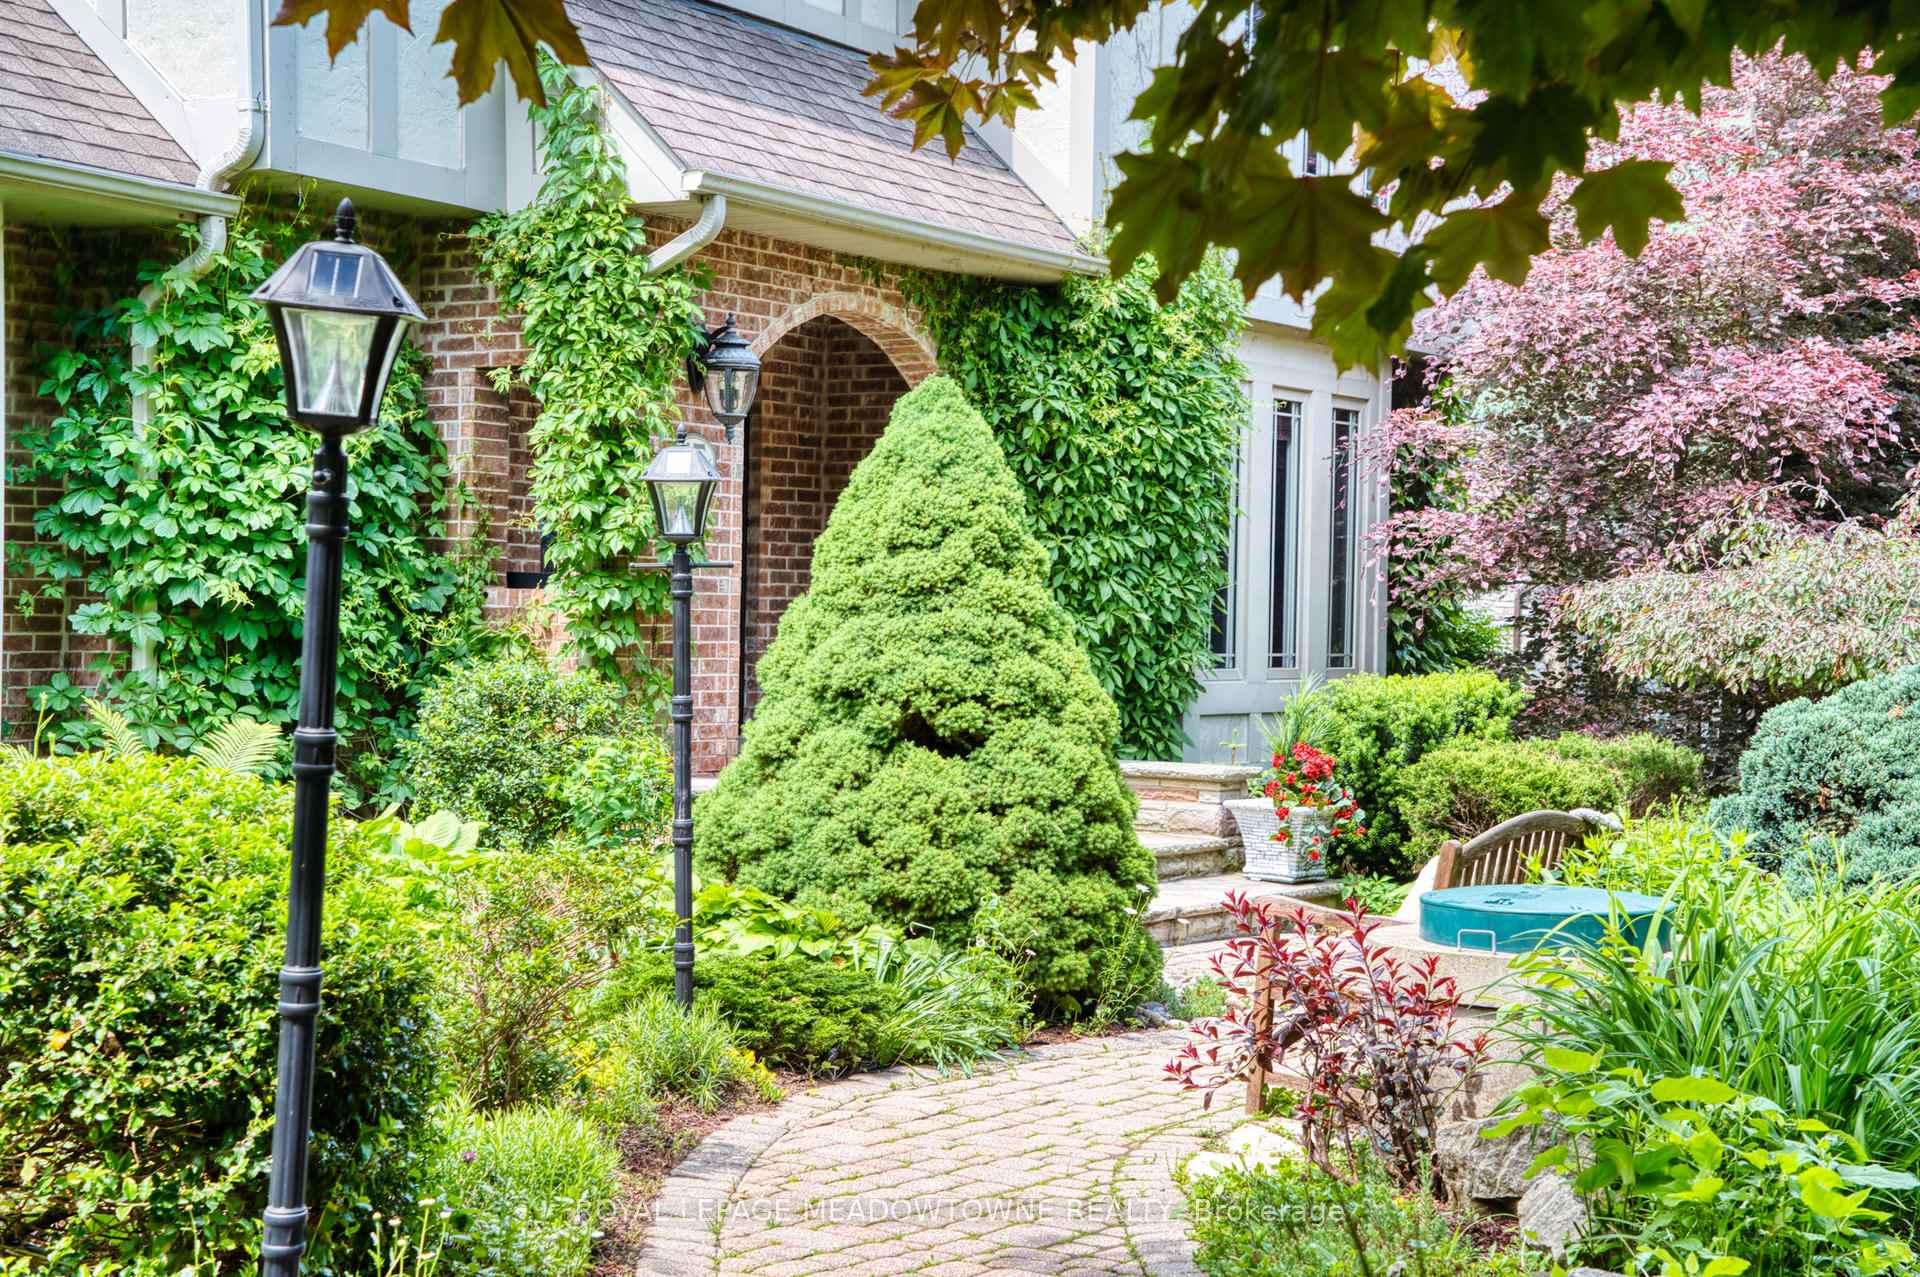 See all 40 photos
Property history
- $2,485,000ExpiredList: 2024-09-16|End: 2024-11-30|75 daysW9350634
Facts and features
- BasementWalk-out
- Price per sq ft~$765
- Water, sewerWell, septic
- Lot shapeIrregular
- Second kitchen
- Hardwood floors
- Fireplace
- Central air
The homeDetached, 2-storey, 3,000–3,500 sq ft
- Type: Detached
- Style: 2-storey
- Living space: 3,000–3,500 sq ft
- Basement: Finished with walk-out, full
- View: Garden, pond, trees/woods
InsideFireplace Yes, living room, family room, natural gas, Hardwood, Slate flooring, Main level
- Fireplace: Yes, living room, family room, natural gas
- Flooring: Hardwood, Slate flooring
- Laundry: Main level
- Features: Auto garage door remote, built-in oven, central vacuum, countertop range, in-law suite, storage, water heater owned, water softener
- Security: Smoke detector, carbon monoxide detectors
- Rooms above ground: 12
- Rooms in the basement: 3
- Bedrooms: 4 + 1 in the basement
- Bathrooms: 5
- Kitchens: 2
- Family room: Yes
Outside and lotBrick, stucco (plaster), Asphalt shingle, Unknown
- Exterior: Brick, stucco (plaster)
- Roof: Asphalt shingle
- Foundation: Unknown
- Features: Landscaped, patio, privacy, lighting, deck
- Other structures: Garden shed
- Size: 132 × 292 ft
- Shape: Irregular
- Zoning: desirable neighbourhood quiet cul de sac
Parking5 Garage, Attached, Private double
- Spaces: 5 Garage
- Garage: Attached
- Driveway: Private double
Heating, water and powerForced air, gas, Central air, Well
- Heating: Forced air, gas
- Cooling: Central air
- Water: Well
- Sewer: Septic
- Natural gas: Yes
- Hydro: Yes
- Cable: Yes
Costs and taxesTaxes $8,926 a year, Rental items None
- Taxes, 2023: $8,926 a year
- Rental items: None
NearbyCul de sac/dead end, golf, greenbelt/conservation, river/stream
- Close to: Cul de sac/dead end, golf, greenbelt/conservation, river/stream
Listing detailsW9350634, Expired, Sep 16, 2024
- MLS® number: W9350634
- Status: Expired
- Listed on: Sep 16, 2024
- Days on market: 75
- Updated: Nov 30, 2024
- Possession: To Be Determined
- Occupied by: Owner
- Listing brokerage: ROYAL LEPAGE MEADOWTOWNE REALTY
About this home
15 Chantelay Crescent, Halton Hills (Stewarttown), ON L7G 4S5
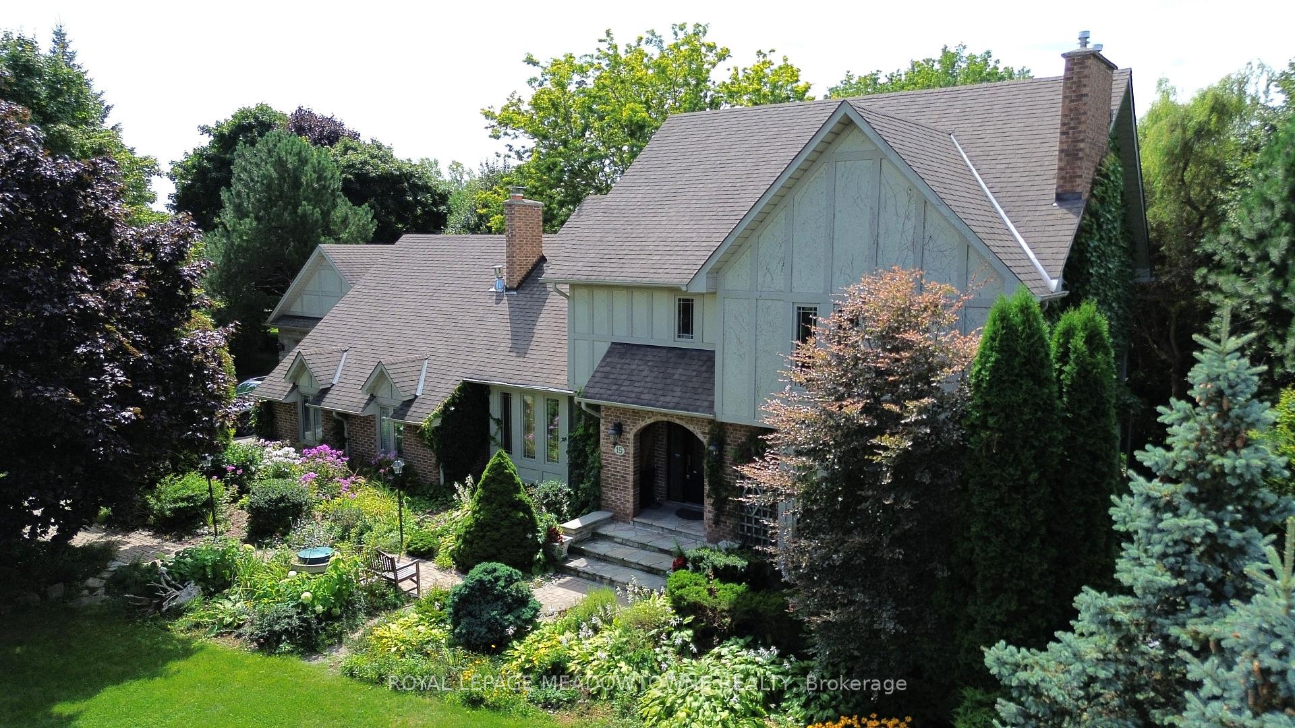
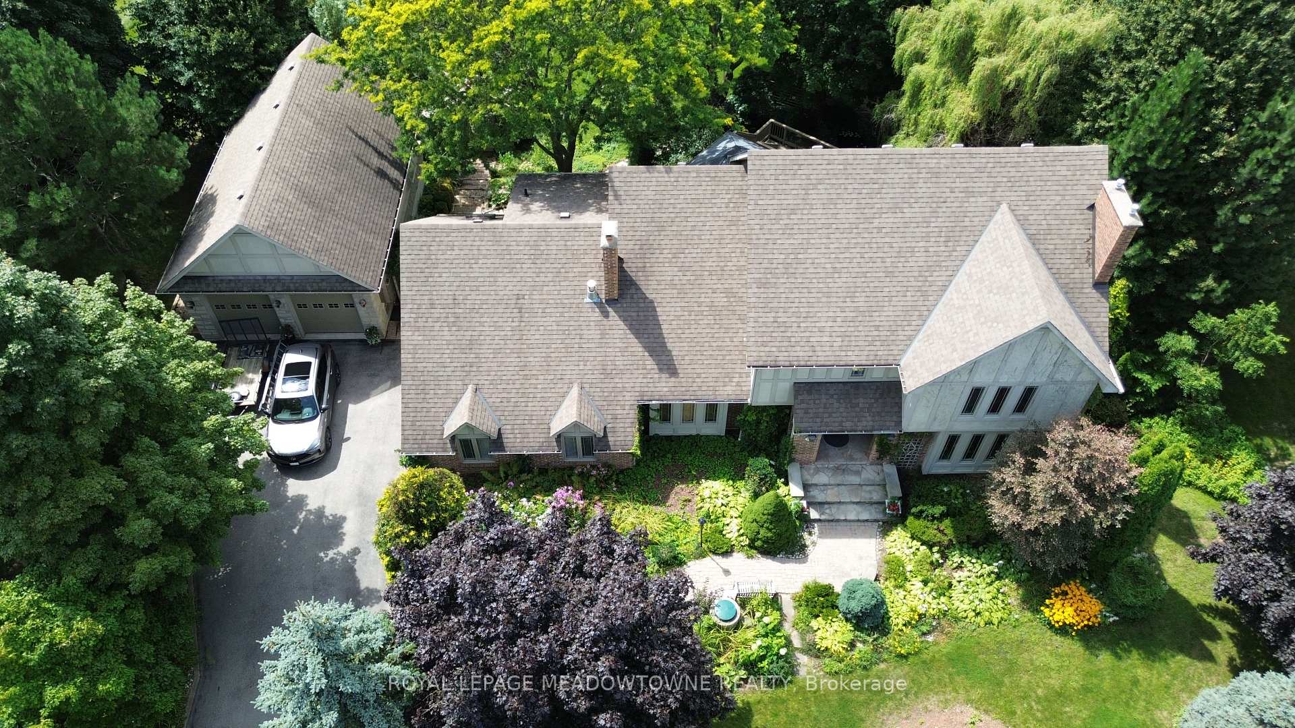
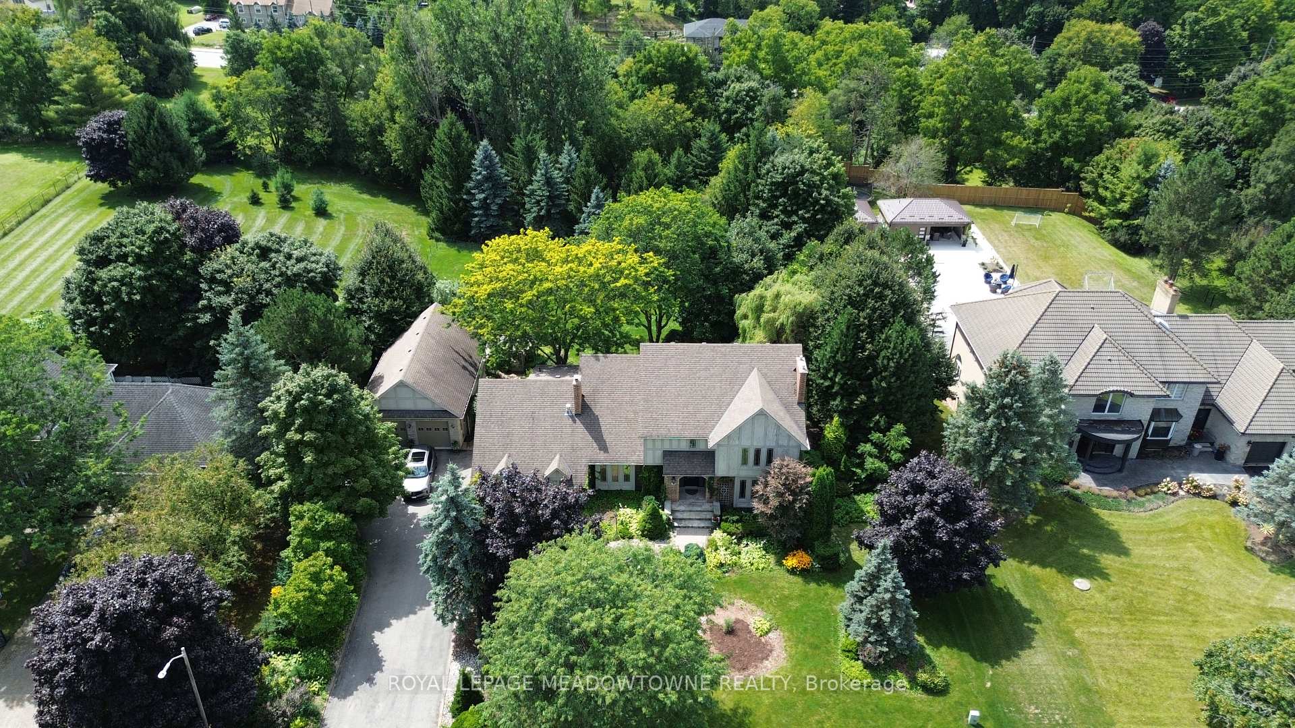
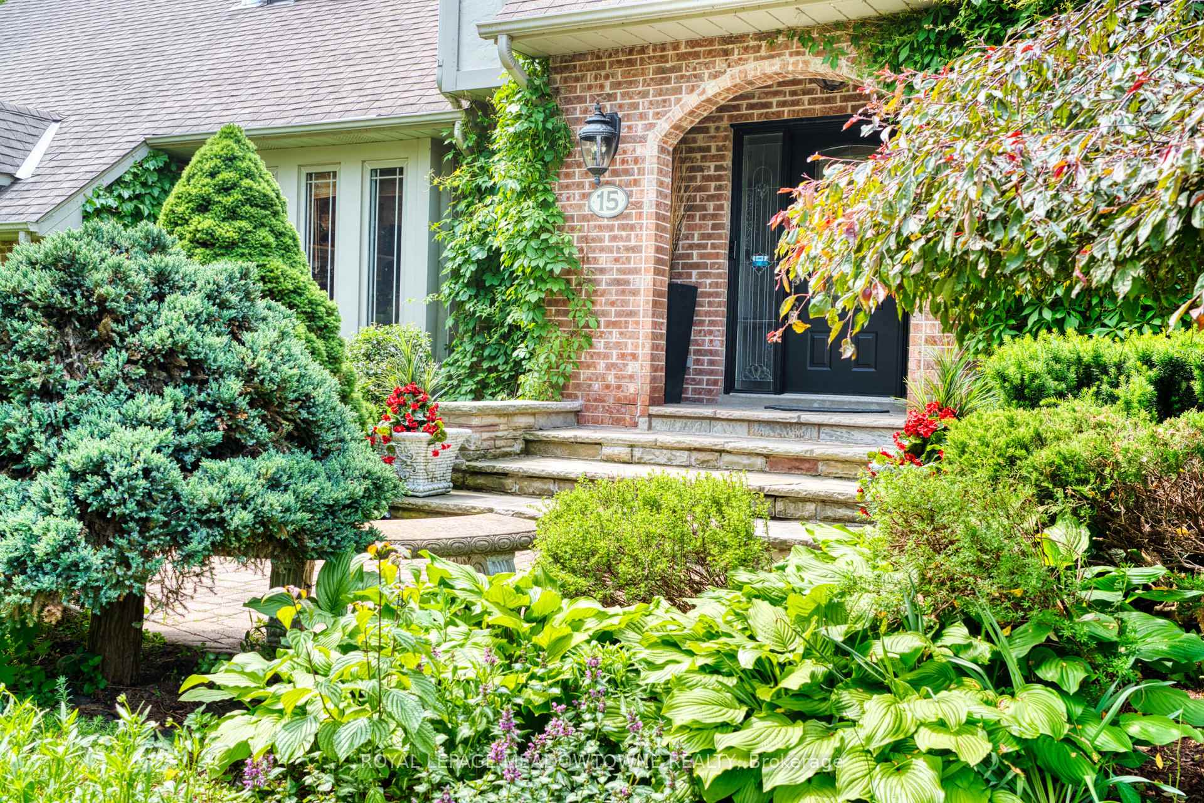
Have a checklist? This immaculately maintained expansive multi-generational home ticks off all your boxes ***bright, airy in-law suite approximately 920 sq ft boasting a walkout to private deck & outdoor oasis, family rm with gas fireplace, eat in kitchen, bedroom, 3pc bath ***detached heated 4 car garage (23w x 36d x 15h) ideal for all of your toys, storage or small business set up, plus additional attached oversized single garage, driveway parking for 8 vehicles ***main floor office with separate entrance & views of lush gardens ***custom kitchen, upgraded millwork & cabinetry throughout***nestled on a private.85 acres (approx132' x 290'), with an abundance of mature trees, showcased on a quiet cul de sac & is ideal for the commuter with a short 8 minute drive to the 401 & 407 highways. This custom-built home is an entertainers dream, oversized windows throughout create a warm sun filled living space with a seamless transition to substantial multi-level deck overlooking water feature & beautifully landscaped perennial gardens with gazebo. The chef inspired kitchen boasts granite countertops, gas cook top, built-in oven microwave, under cabinet lighting, integrated fridge, pot lights plus walkout to oversized deck, ideal for outdoor entertaining & grilling on those warm summer days. The primary bedroom is a tranquil retreat & features a walk-in closet with custom cabinetry, double closet plus 4pc ensuite with jetted tub & separate glass shower. A further 3 generous sized bedrooms & 3 pc bath complete the 2nd floor. An ideal fit for the extended family with additional features including main floor family rm, open concept living rm & dining rm, games rm/loft, main floor laundry rm, 4 gas fireplaces, mud rm with garage access & side access, hardwood floors, crown mouldings & approximately 4300 sq ft of finished living space with a total of 5 bedrooms & 5 bathrooms. Immaculately maintained home with impressive curb appeal. Photos and 3D virtual tour say it all
Ask about this home
A HOMEH agent will answer your questions about this home.
Around this home
Daily convenience, out of 100, from the distances below
Schools nearby
School rating, out of 10.
Helpful calculators
Your HOMEH agent

"I would see it this week."