

19 Chapel Street
19 Chapel Street
 See all 30 photos
Property history
Facts and features
- BasementPart finished
- Age of home31–50 years
- Water, sewerMunicipal
- Lot shapeIrregular
- Hardwood floors
- Central air
The homeDetached, Backsplit 4, Age 31–50 years
- Type: Detached
- Style: Backsplit 4
- Age: 31–50 years
- Basement: Finished, partial basement
InsideHardwood, Broadloom, Lower level, Auto garage door remote, water softener
- Flooring: Hardwood, Broadloom
- Laundry: Lower level
- Features: Auto garage door remote, water softener
- Rooms above ground: 6
- Rooms in the basement: 4
- Bedrooms: 3
- Bathrooms: 2
- Kitchens: 1
Outside and lotBrick front, aluminum siding, Asphalt shingle, Concrete block
- Exterior: Brick front, aluminum siding
- Roof: Asphalt shingle
- Foundation: Concrete block
- Features: Patio, landscaped
- Size: 48.98 × 98.62 ft
- Shape: Irregular
- Zoning: LDR1-2 (MN)
Parking2 Garage, Attached, Private double
- Spaces: 2 Garage
- Garage: Attached
- Driveway: Private double
Heating, water and powerForced air, gas, Central air, Municipal water
- Heating: Forced air, gas
- Cooling: Central air
- Water: Municipal water
- Sewer: Municipal sewer
Costs and taxesTaxes $4,583 a year, HST included in the price, Hot water tank ($108.82 quarterly)
- Taxes, 2024: $4,583 a year
- HST: HST included in the price
- Rental items: Hot water tank ($108.82 quarterly)
- Under contract: Hot water heater
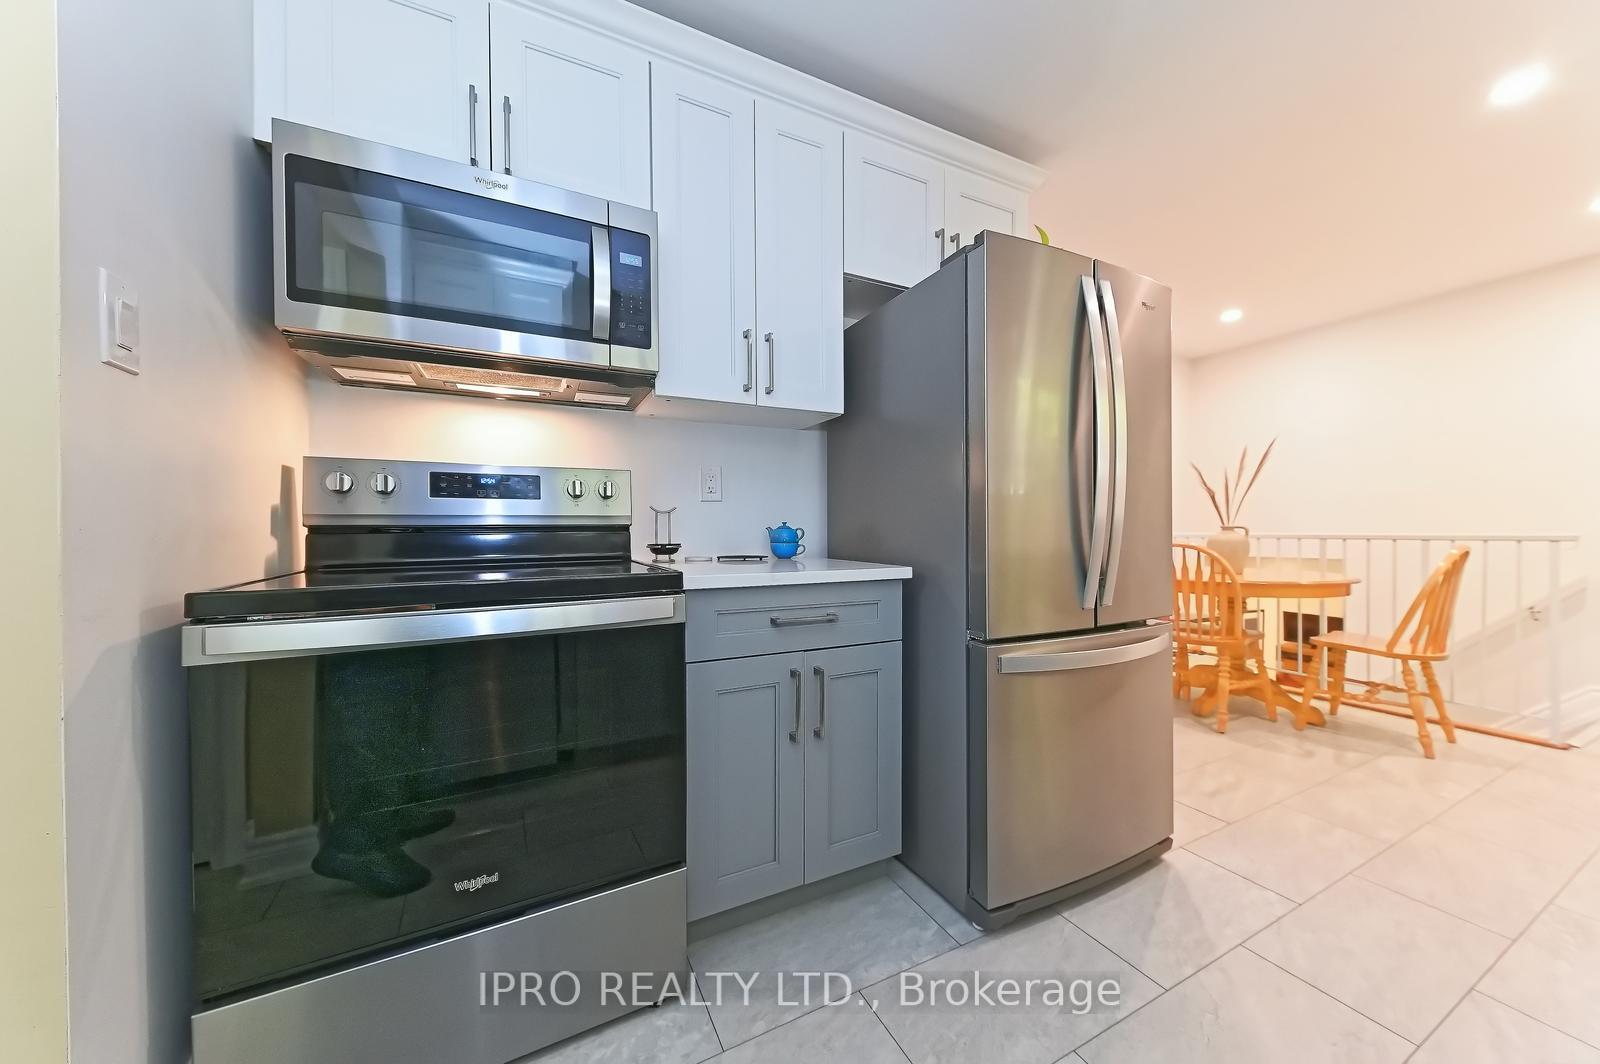
Included in the saleS/s fridge, stove, dishwasher, microwave, (all 2022), washer, dryer, freezer, water softener, gdo & remote, window coverings & light fixtures, over toilet storage in main bath, cvac "as is"(seller never uses), gas fp"as is"(not currently operational), Not included None
- Included: S/s fridge, stove, dishwasher, microwave, (all 2022), washer, dryer, freezer, water softener, gdo & remote, window coverings & light fixtures, over toilet storage in main bath, cvac "as is"(seller never uses), gas fp"as is"(not currently operational)
- Not included: None
NearbyPark, place of worship, library, fenced yard, hospital, school bus route
- Close to: Park, place of worship, library, fenced yard, hospital, school bus route
Listing detailsW9395097, Sold, Oct 15, 2024
- MLS® number: W9395097
- Status: Sold
- Listed on: Oct 15, 2024
- Days on market: 49
- Updated: Dec 3, 2024
- Possession: To Be Determined
- Occupied by: Owner
- Listing brokerage: IPRO REALTY LTD.
About this home
19 Chapel Street, Halton Hills (Georgetown), ON L7G 4Z5
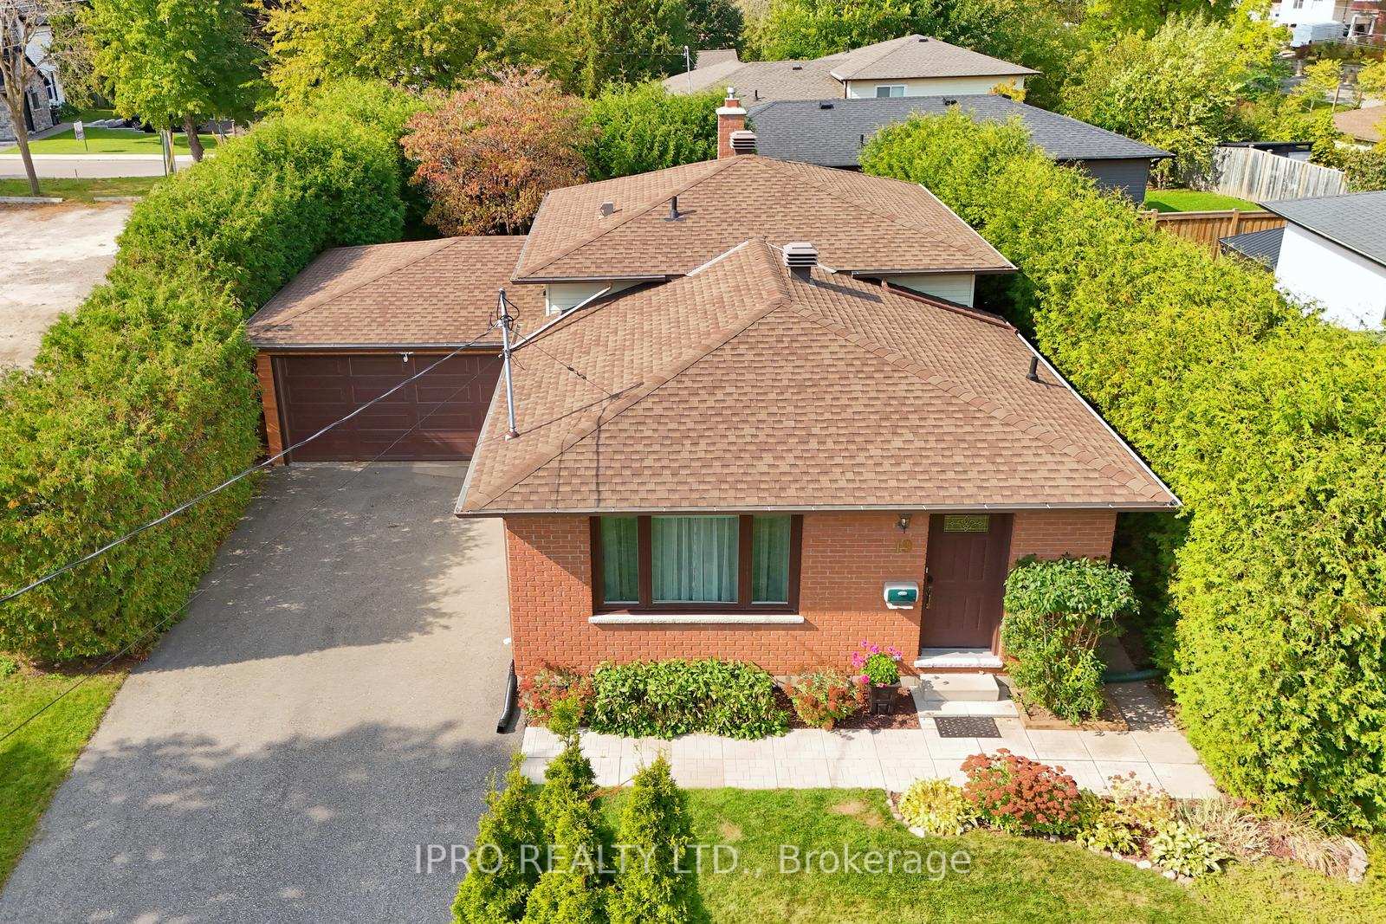
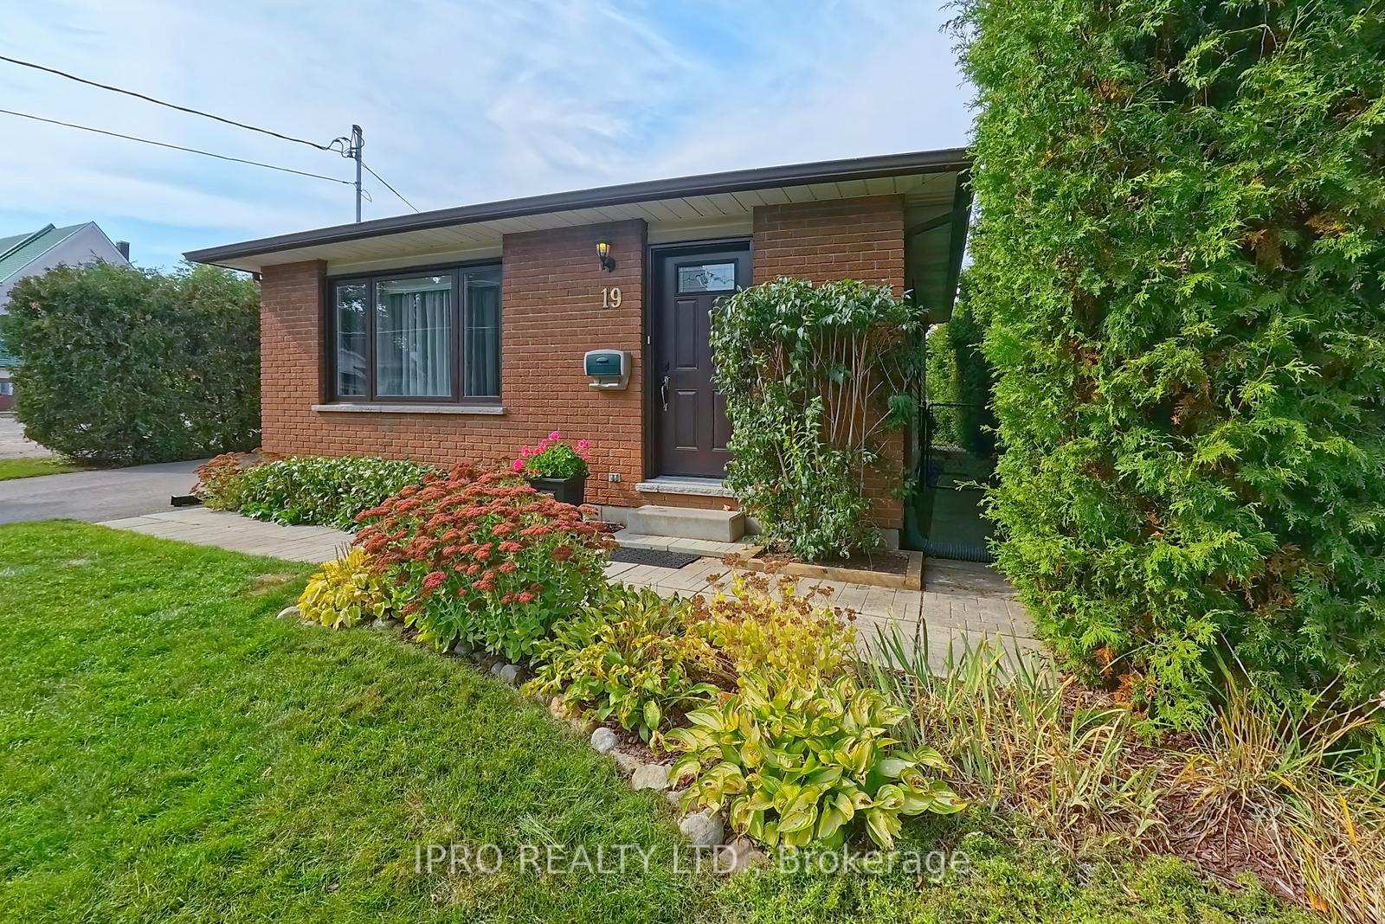
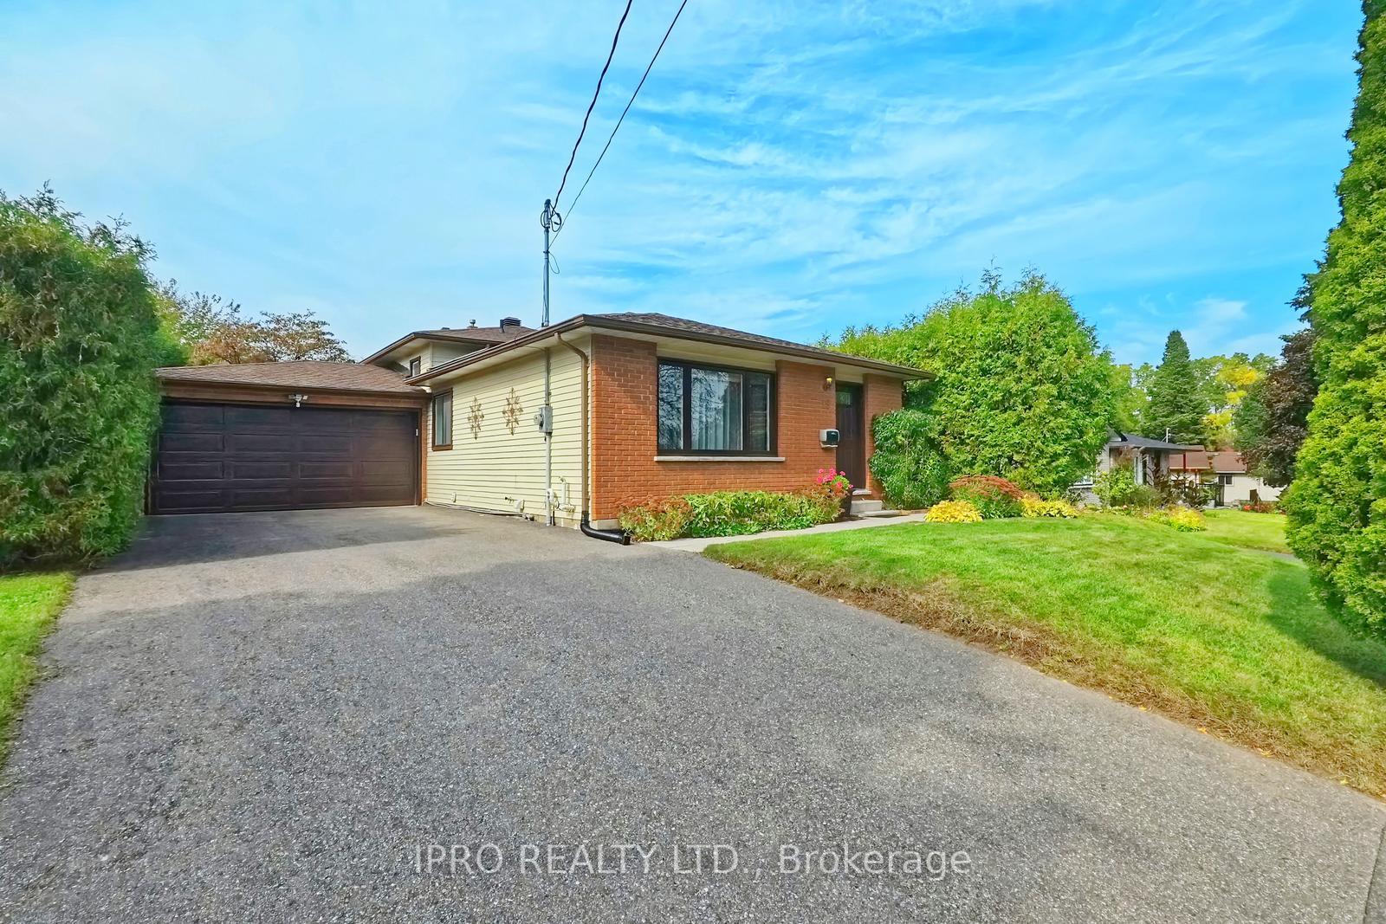
**Check out video & virtual tour** So excited to offer this well maintained 4 level Georgetown backsplit - much larger than it looks (including family room (3rd level) it offers approx 1500 sq ft - and then there's also the 4th level!) You really need to see it to appreciate all it has to offer! Walking distance to 'GO' Station + Historic Downtown Georgetown Shops and Restaurants, Farmers Market & more special annual events! Bonus of no neighbours beside you - (adjacent property is Church & Church parking lot!) Who wouldn't want to live is this amazing, quiet area?!? Stunningly updated eat-in kitchen with quartz counters & newer stainless steel appliances. Spacious & bright living/dining combo features engineered maple hardwood and large, east facing picture window. 5 easy to climb stairs lead you to the upper level with 3 good sized bedrooms + the 4 piece bath. In the lower level you'll find the family room and believe me the size of this space will blow you away! Easily accommodates the largest of families or gatherings! The ideal spot for entertaining + the above grade windows give it a bright and airy feel. Lastly the 4th level....plenty of storage including an office space with closet (with adjacent large storage room), laundry/utility room + the convenience of a 2nd bathroom w/shower. Side door entry leads to lower level stairs (potential for in-law suite). Plenty of parking in the double private driveway + 2 car garage with newer doors/opener, interior windows & man door at rear. This spotless beauty has been soooo well maintained. Improvements include updated windows(except bsmt) and doors....converted from electric heat to gas 2017, central air 2022, shingles 2014+++
Ask about this home
A HOMEH agent will answer your questions about this home.
Around this home
Daily convenience, out of 100, from the distances below
Schools nearby
School rating, out of 10.
Helpful calculators
Your HOMEH agent

"I would see it this week."