

3 Guelph Street
3 Guelph Street
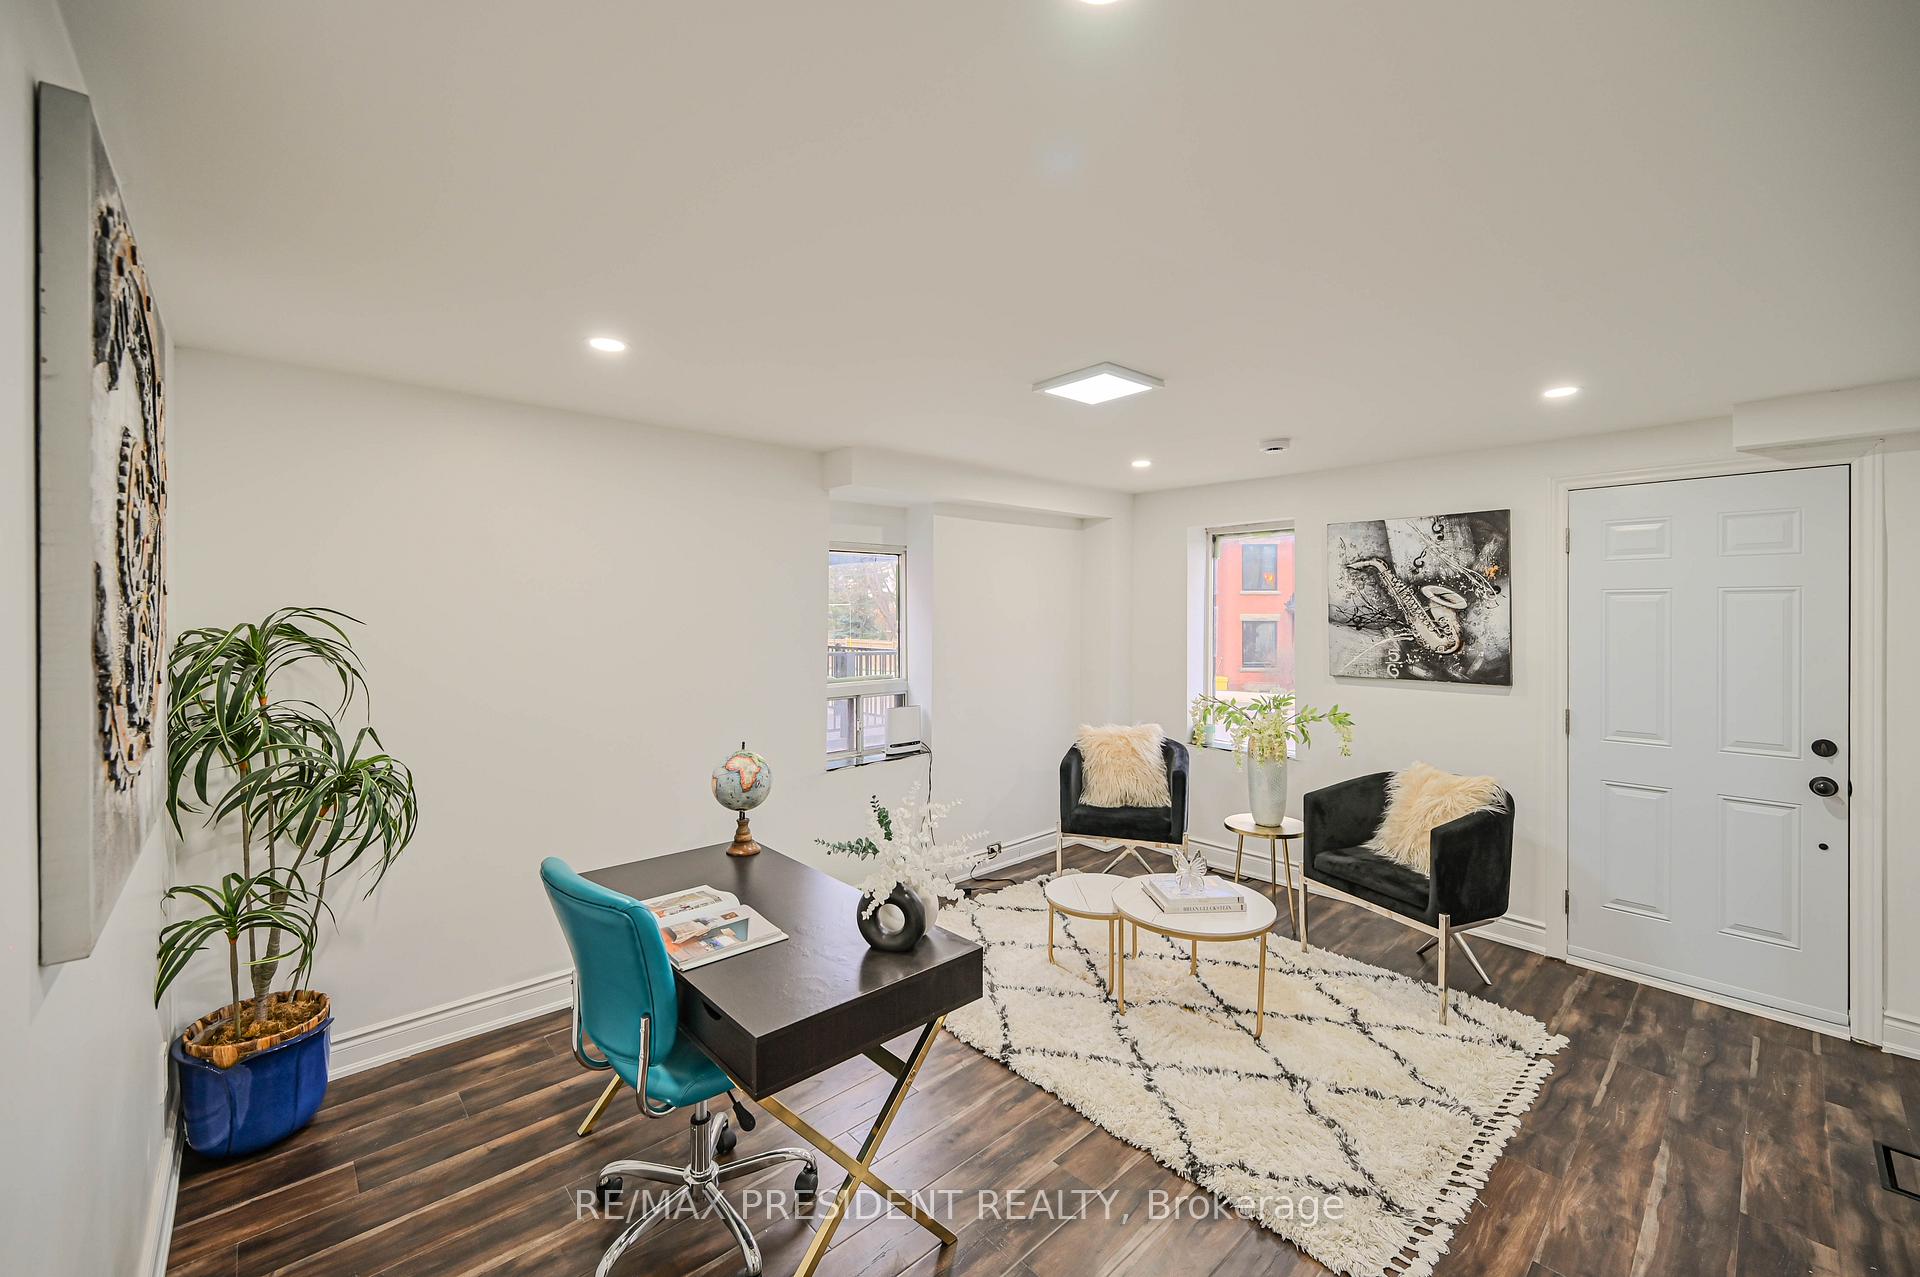 See all 40 photos
Property history
Facts and features
- BasementCrawl space
- Water, sewerMunicipal
- HeatingForced air
- CoolingCentral air
- Second kitchen
- Hardwood floors
- Central air
The homeDetached, 2-storey, Crawl space
- Type: Detached
- Style: 2-storey
- Basement: Crawl space
- View: Downtown, city
- Waterfront: None
InsidePorcelain, Hardwood, Built-in oven, carpet free, Rooms above ground 4
- Flooring: Porcelain, Hardwood
- Features: Built-in oven, carpet free
- Rooms above ground: 4
- Rooms in the basement: 6
- Bedrooms: 4
- Bathrooms: 5
- Kitchens: 2
- Family room: Yes
Outside and lotAluminum siding, Asphalt shingle, Block, concrete
- Exterior: Aluminum siding
- Roof: Asphalt shingle
- Foundation: Block, concrete
- Other structures: Workshop
- Size: 49.23 × 132.3 ft
- Zoning: LDR1-2
Parking1 Garage, Detached, Private, private triple
- Spaces: 1 Garage
- Garage: Detached
- Driveway: Private, private triple
Heating, water and powerForced air, gas, Central air, Municipal water
- Heating: Forced air, gas
- Cooling: Central air
- Water: Municipal water
- Sewer: Municipal sewer
- Natural gas: Yes
- Hydro: Yes
- Cable: Available
- Telephone: Available
Costs and taxesTaxes $3,104 a year, HST included in the price, Rental items No rental
- Taxes, 2023: $3,104 a year
- HST: HST included in the price
- Rental items: No rental
Included in the saleS/s fridge, s/s stove, washer, dryer, dishwasher, own hot water tank, a/c, furnace, elf and window coverings.
- Included: S/s fridge, s/s stove, washer, dryer, dishwasher, own hot water tank, a/c, furnace, elf and window coverings.
NearbyLibrary, golf, place of worship, public transit
- Close to: Library, golf, place of worship, public transit
Listing detailsW10424487, Sold, Nov 14, 2024
- MLS® number: W10424487
- Status: Sold
- Listed on: Nov 14, 2024
- Days on market: 20
- Updated: Dec 4, 2024
- Possession: To Be Determined
- Occupied by: Owner
- Listing brokerage: RE/MAX PRESIDENT REALTY
About this home
3 Guelph Street, Halton Hills (Georgetown), ON L7G 3Y8
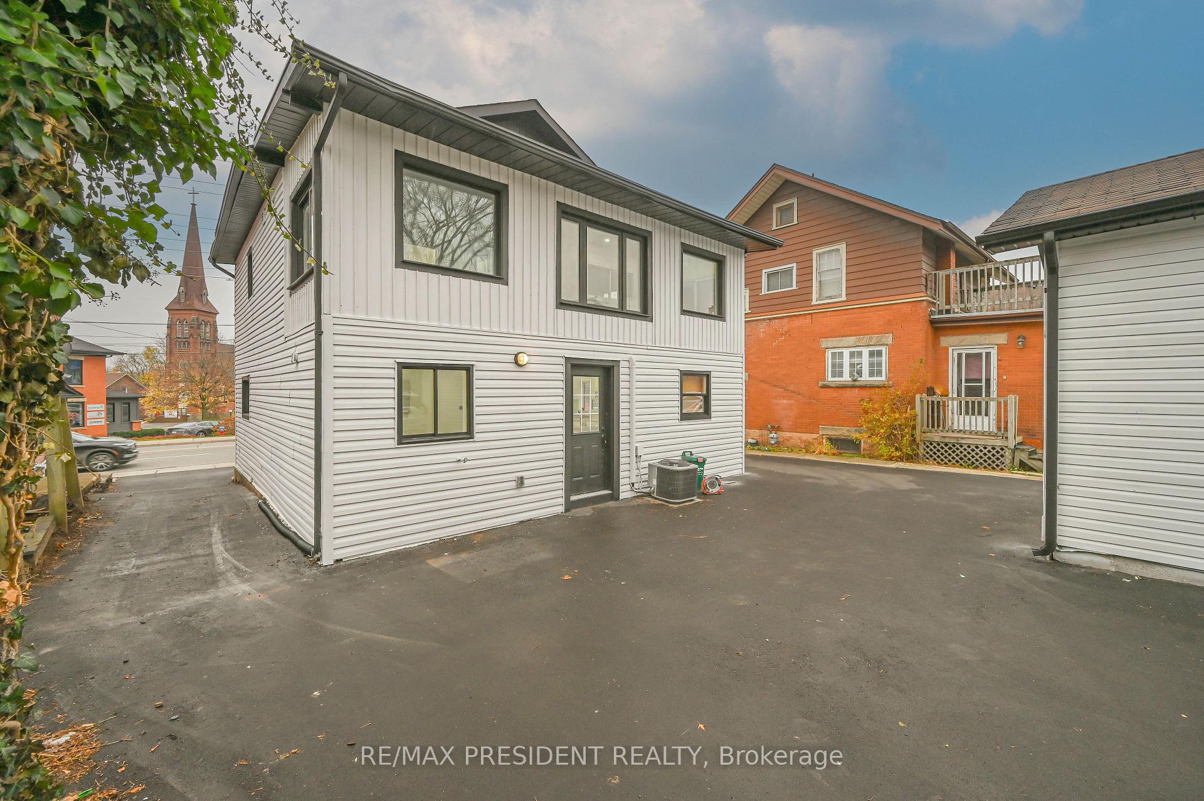
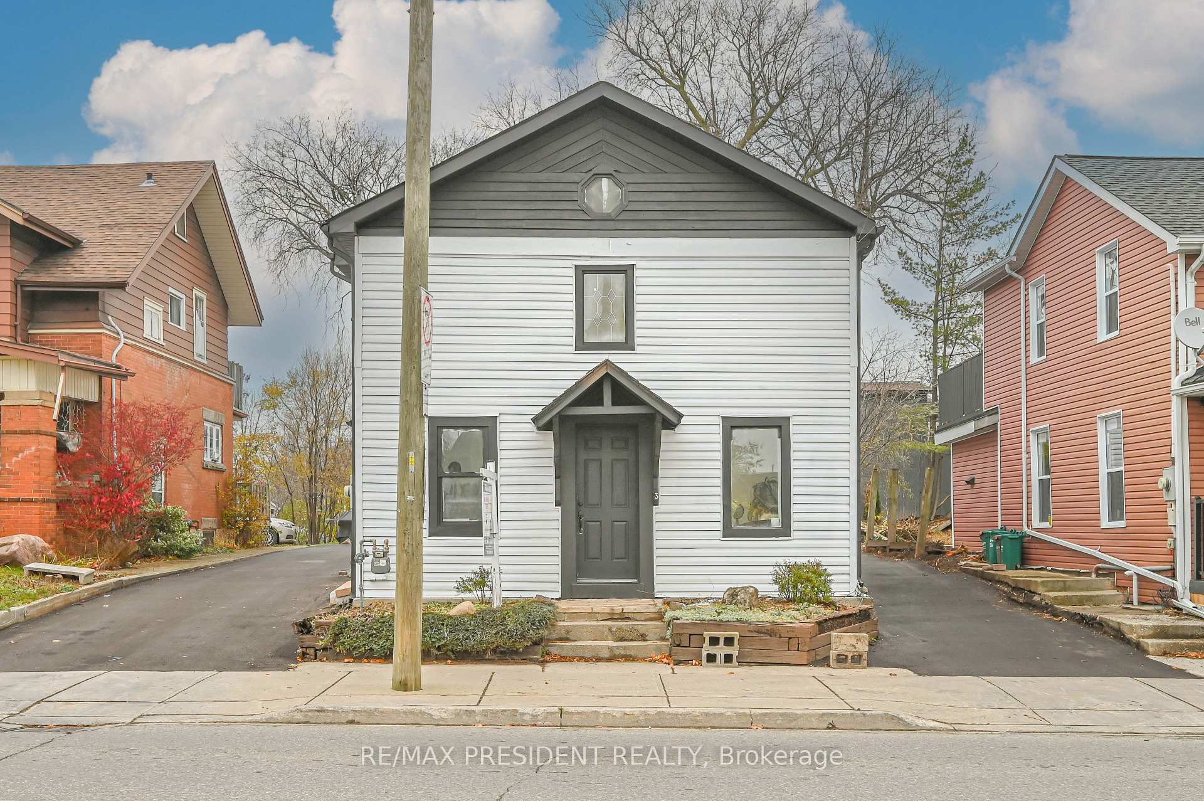
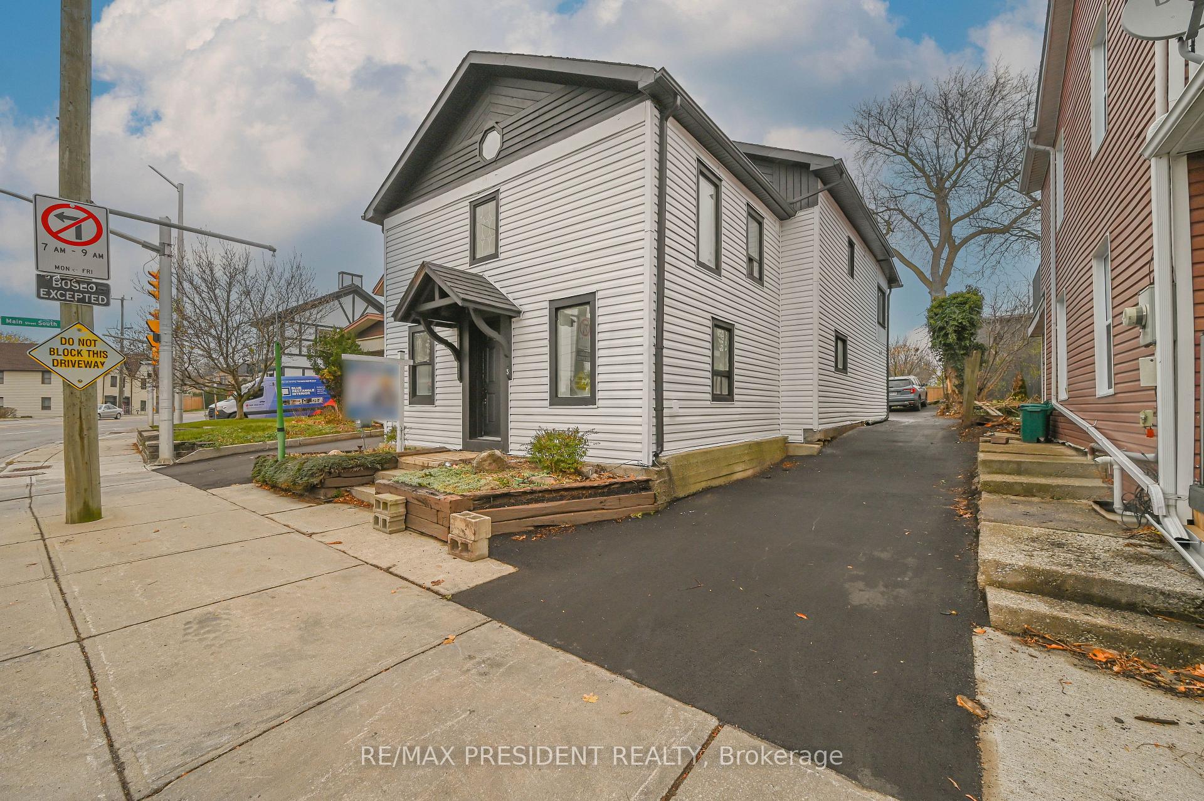
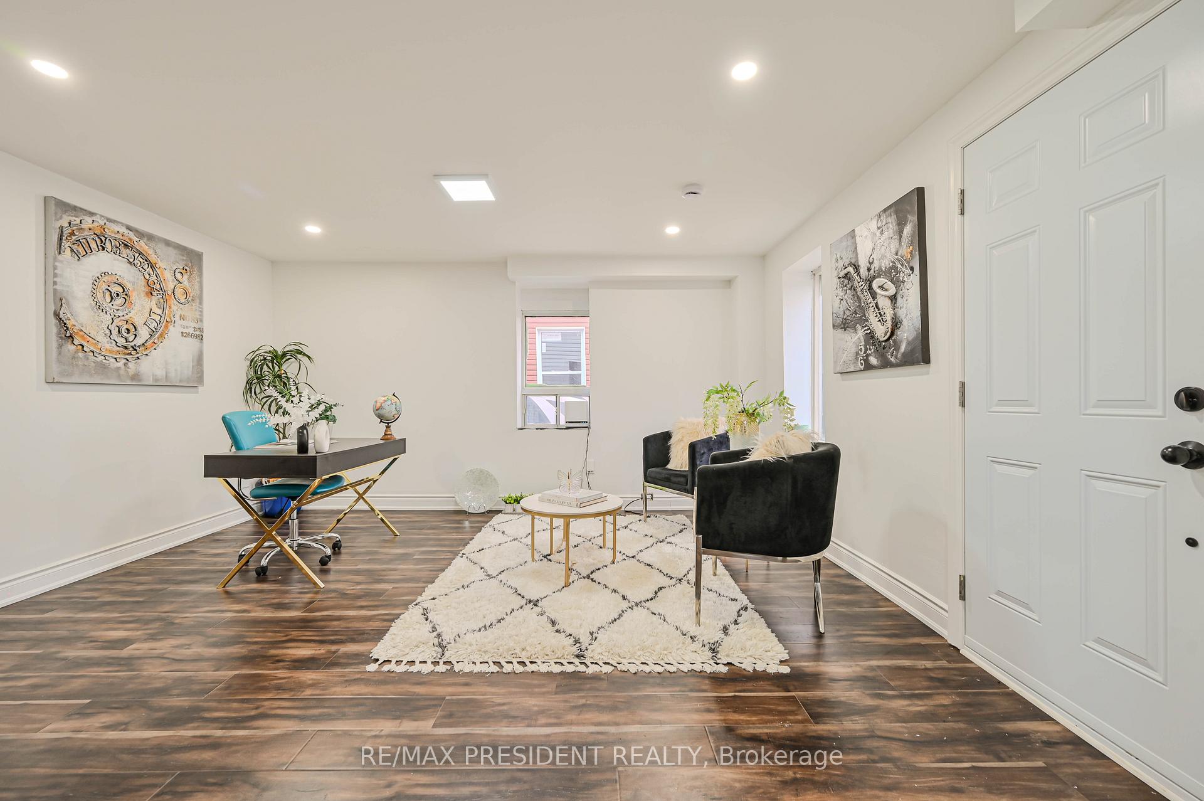
"Fully Renovated" WORK FROM HOME OFFICE, NEVER LIVED After Renovation. More then $150,000/-spent on the Renovation. READY TO MOVE IN, BIG Lot 49.23x132.3 feet, PRIVATE Backyard On One Of Georgetown's Quietest Neighbor Hood, Total Living area Appx.2000-2500sq. TWO DRIVEWAY IN and OUT, 2 Minutes walk to the School, Good For Investor, First Time Buyer, New Hard Floor, 1+1 New Kitchen, New Doors, 4 Bedrooms with 5 New Updated Bathroom, New Plumbing, New electric fixtures, Quartz Countertops And High-End New S/S Appliances In The Main Kitchen, With Led Pot Lights, Full House Rental Income Appx Of $5500 Per Month, 7 Car Parking Driveway!! Perfect Outdoor Entertainment In Your Own Backyard And Fabulous Central Location, Full Renovation Done in 2024
Ask about this home
A HOMEH agent will answer your questions about this home.
Around this home
Daily convenience, out of 100, from the distances below
Schools nearby
School rating, out of 10.
Helpful calculators
Your HOMEH agent

"I would see it this week."