

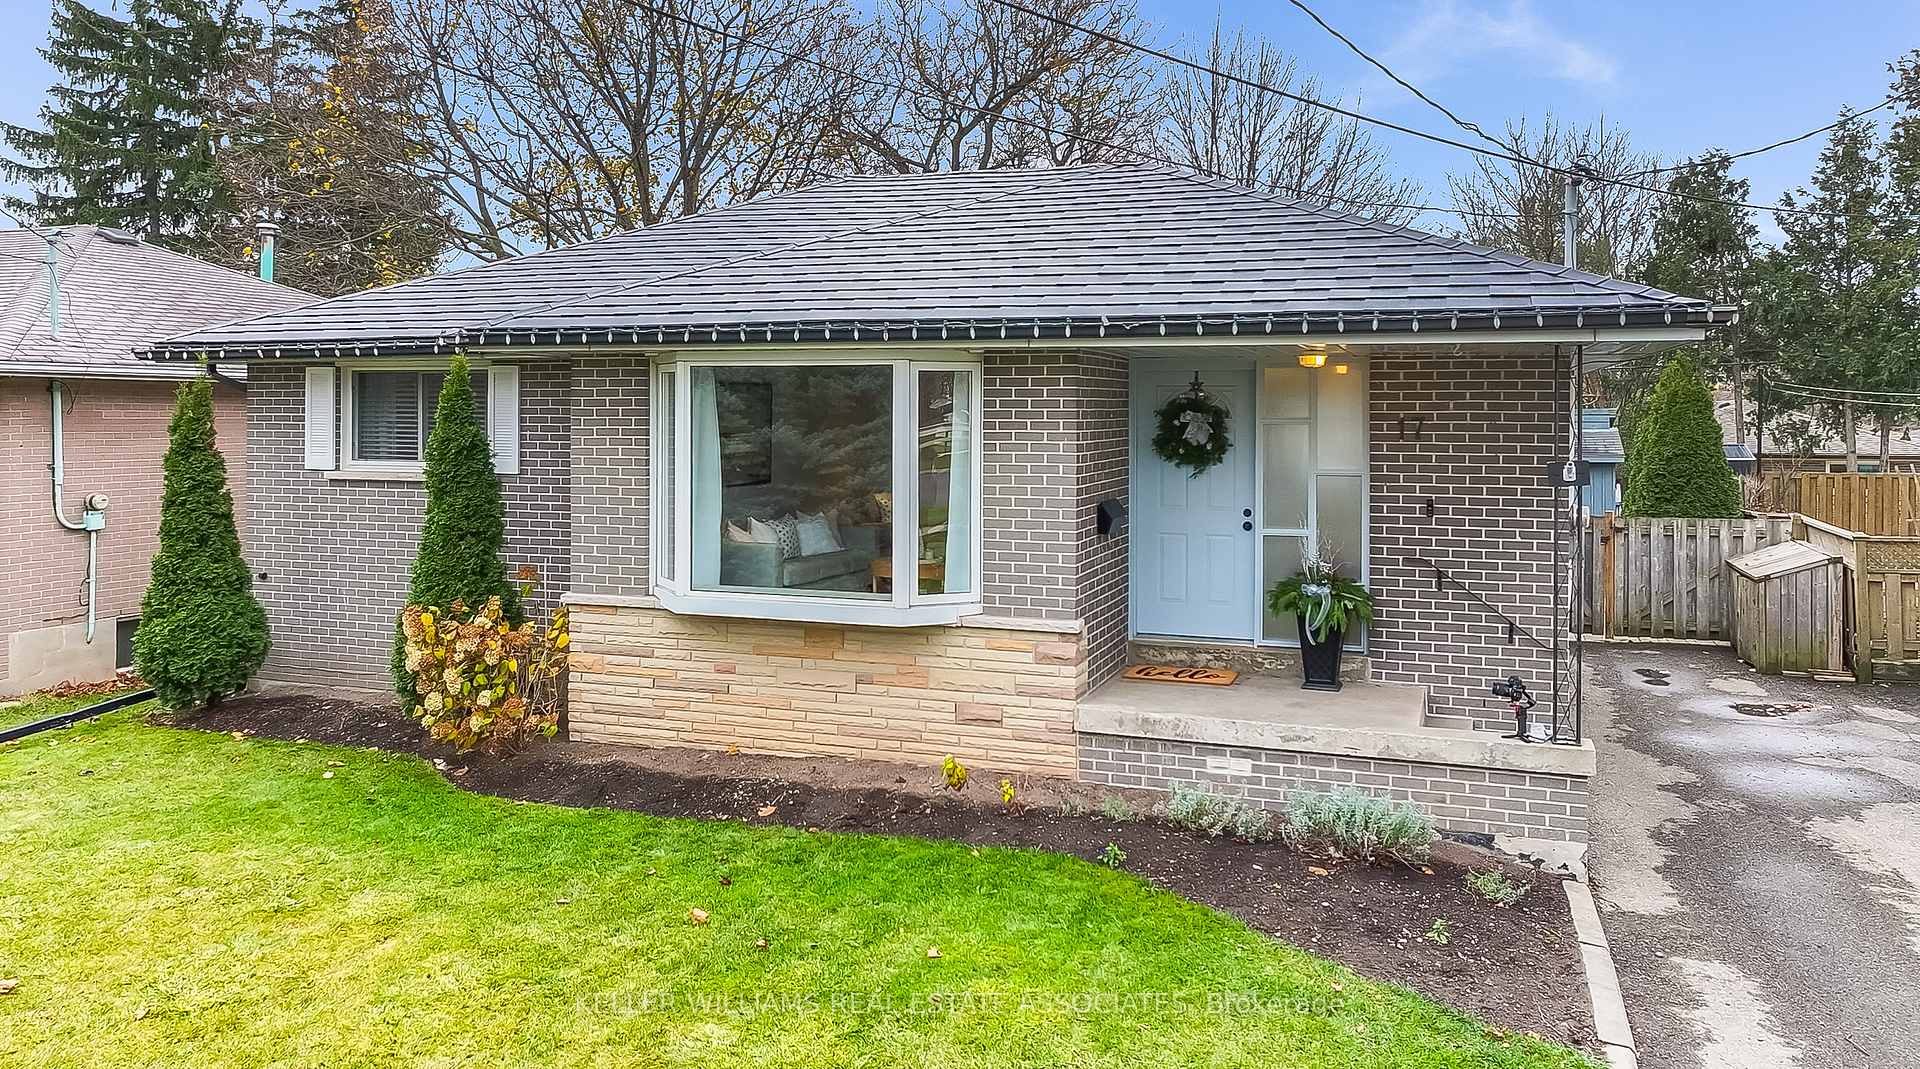
17 Moultrey Crescent
17 Moultrey Crescent
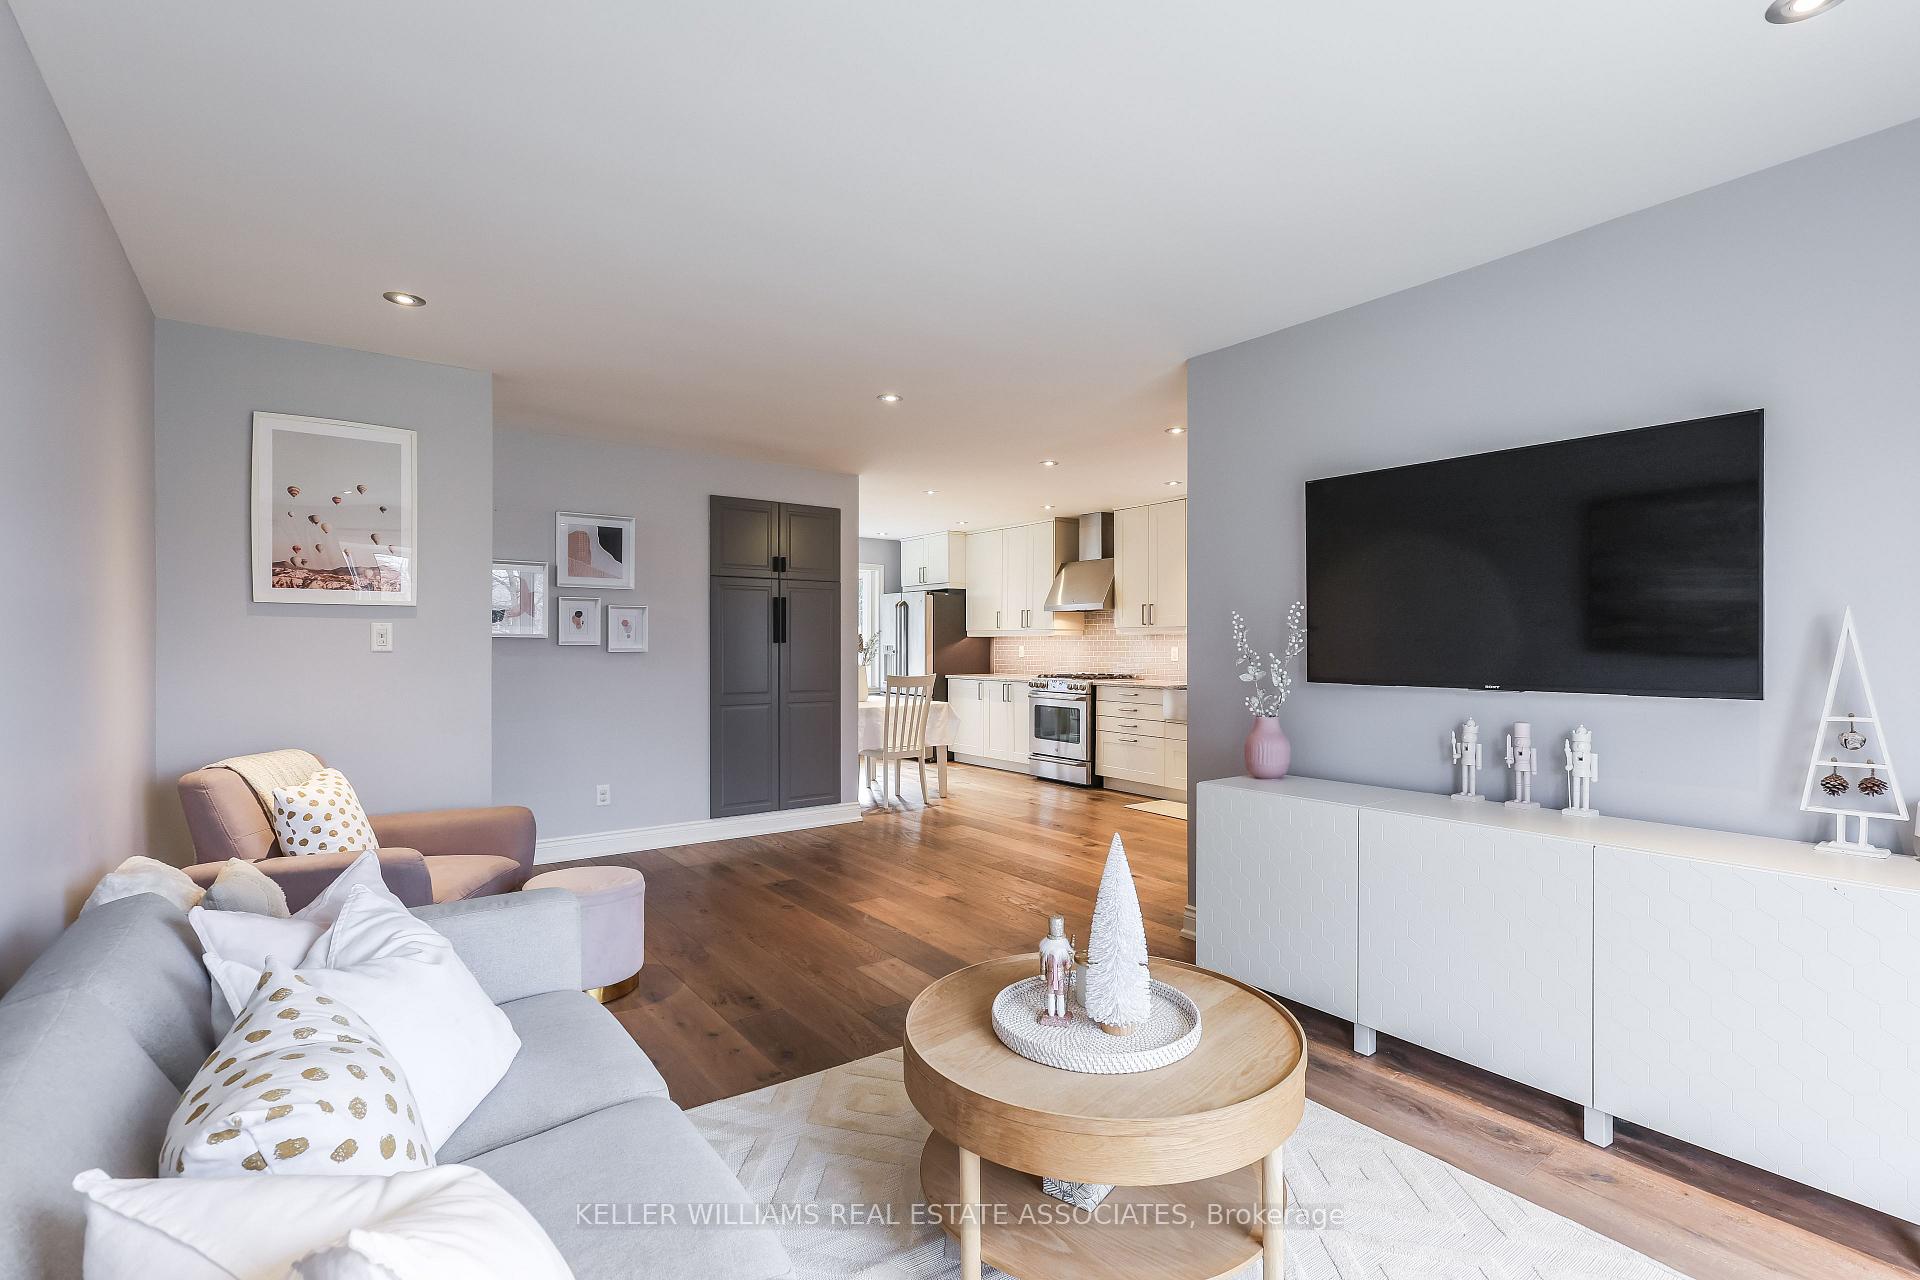 See all 34 photos
Property history
Facts and features
- BasementFinished
- Age of home51–99 years
- Water, sewerMunicipal
- Lot shapeRectangular
- Separate entrance
- Hardwood floors
- Central air
The homeDetached, Bungalow, Age 51–99 years
- Type: Detached
- Style: Bungalow
- Age: 51–99 years
- Basement: Finished, separate entrance
- View: Clear
- Waterfront: None
InsideHardwood, Tile, Heated, Vinyl, Lower level, Carpet free, in-law capability, primary bedroom - main floor, water heater owned
- Flooring: Hardwood, Tile, Heated, Vinyl
- Laundry: Lower level
- Features: Carpet free, in-law capability, primary bedroom - main floor, water heater owned
- Security: Alarm system, carbon monoxide detectors, smoke detector
- Rooms above ground: 6
- Rooms in the basement: 4
- Bedrooms: 3 + 1 in the basement
- Bathrooms: 2
- Kitchens: 1
- Family room: Yes
Outside and lotBrick, Metal, Concrete block
- Exterior: Brick
- Roof: Metal
- Foundation: Concrete block
- Features: Deck
- Other structures: Garden shed, workshop
- Size: 50.07 × 109.25 ft
- Shape: Rectangular
- Zoning: LDR1-2(MN)
Parking3 Parking, Front yard parking
- Spaces: 3 Parking
- Driveway: Front yard parking
Heating, water and powerForced air, gas, Central air, Municipal water
- Heating: Forced air, gas
- Cooling: Central air
- Water: Municipal water
- Sewer: Municipal sewer
- Natural gas: Yes
- Hydro: Yes
- Cable: Yes
- Telephone: Yes
Costs and taxesTaxes $4,054 a year, HST included in the price, Rental items None
- Taxes, 2024: $4,054 a year
- HST: HST included in the price
- Rental items: None
- Under contract: Tankless water heater, none
Included in the saleWasher, dryer, stove, fridge, dishwasher, microwave oven, Fridge in basement, freezer in basement, av equipment in basement.
- Included: Washer, dryer, stove, fridge, dishwasher, microwave oven
- Not included: Fridge in basement, freezer in basement, av equipment in basement.
NearbyClear view, hospital, level, library, park, place of worship
- Close to: Clear view, hospital, level, library, park, place of worship
Listing detailsW11572509, Sold, Nov 29, 2024
- MLS® number: W11572509
- Status: Sold
- Listed on: Nov 29, 2024
- Days on market: 7
- Updated: Dec 6, 2024
- Possession: 60-90 days
- Occupied by: Owner
- Listing brokerage: KELLER WILLIAMS REAL ESTATE ASSOCIATES
About this home
17 Moultrey Crescent, Halton Hills (Georgetown), ON L7G 4N4
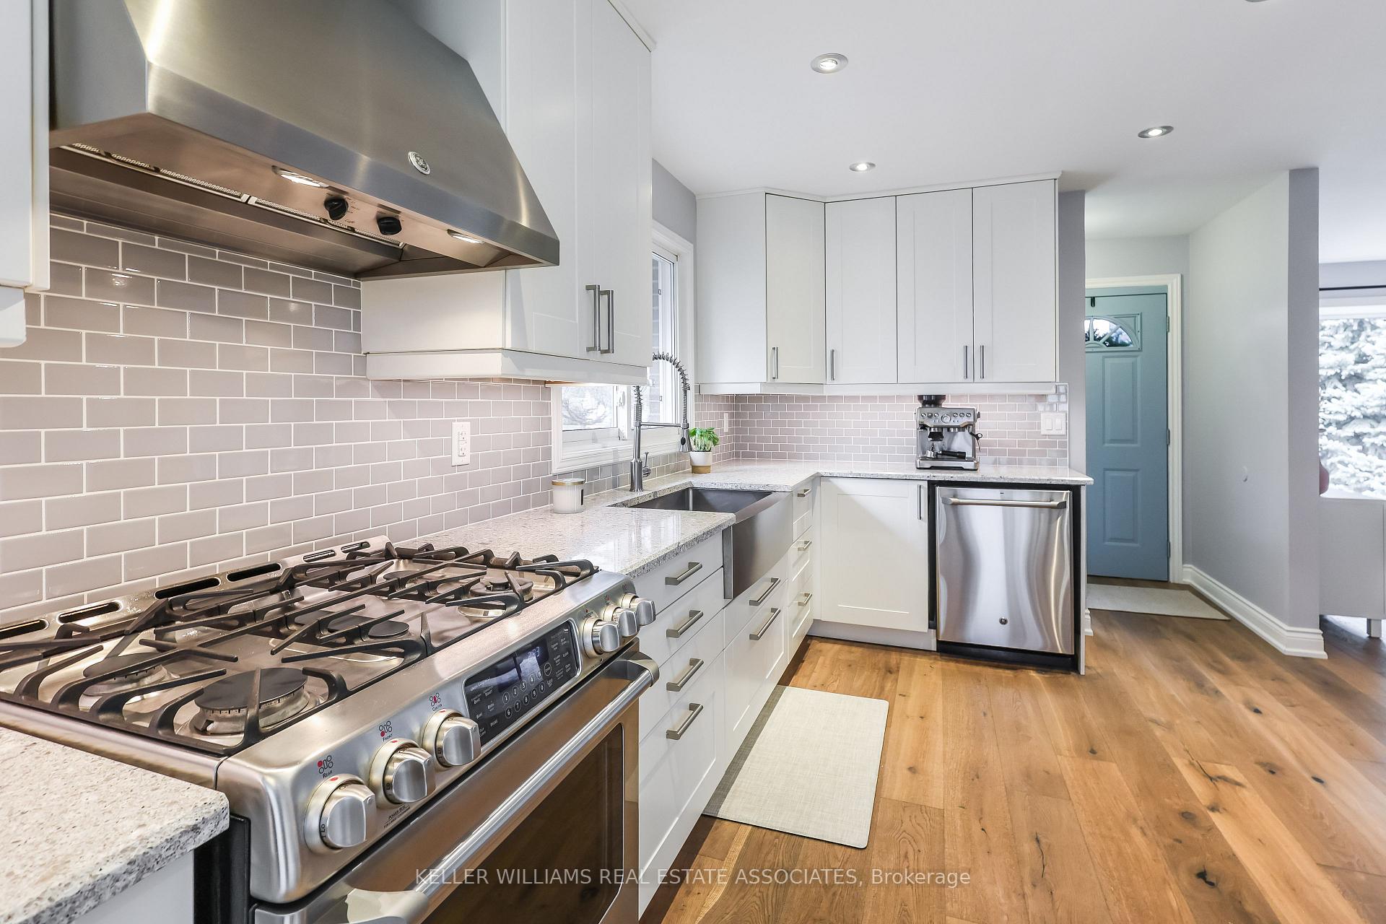
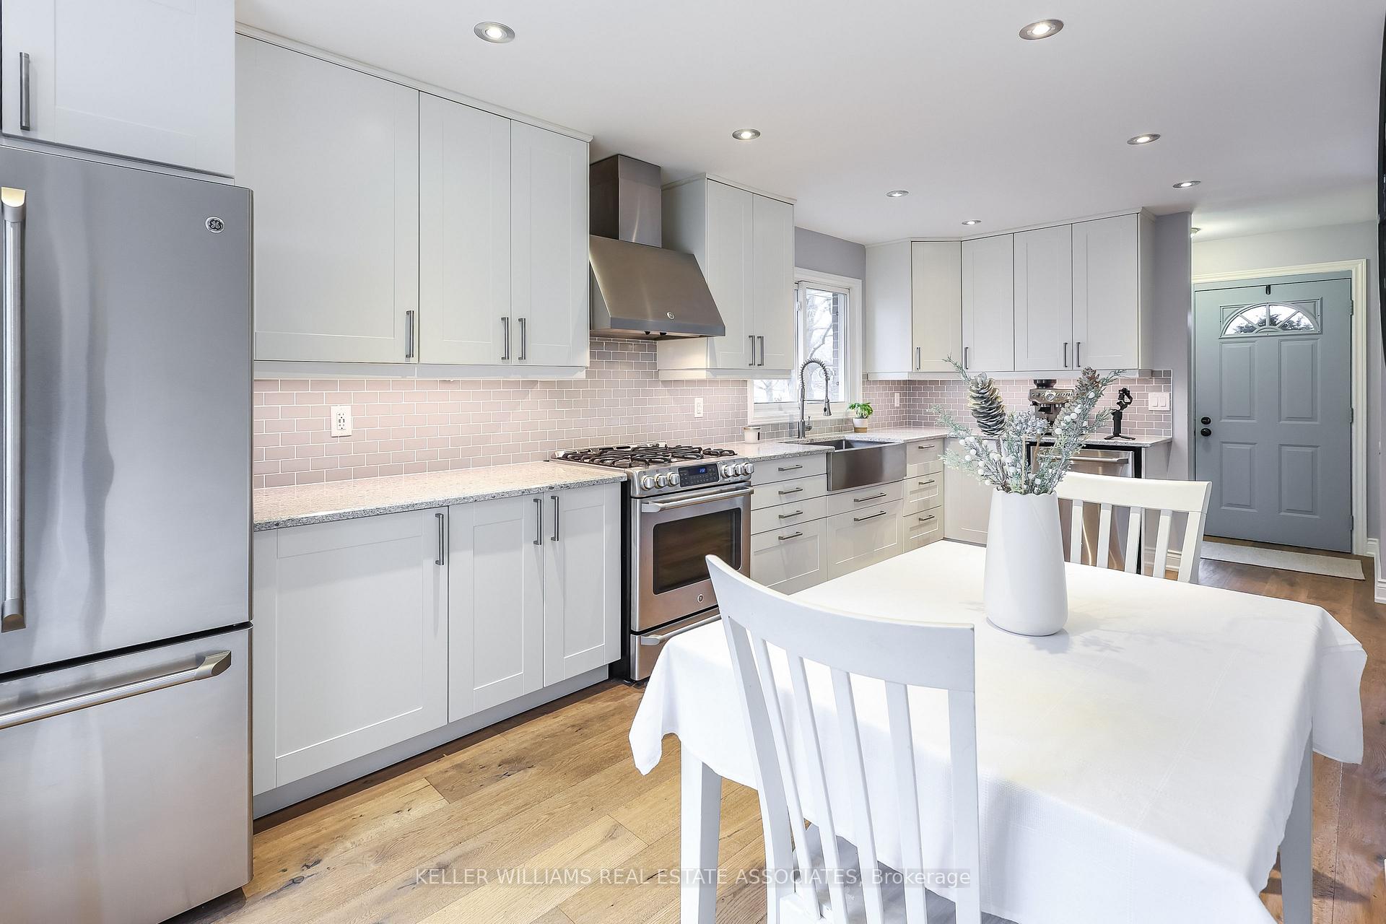
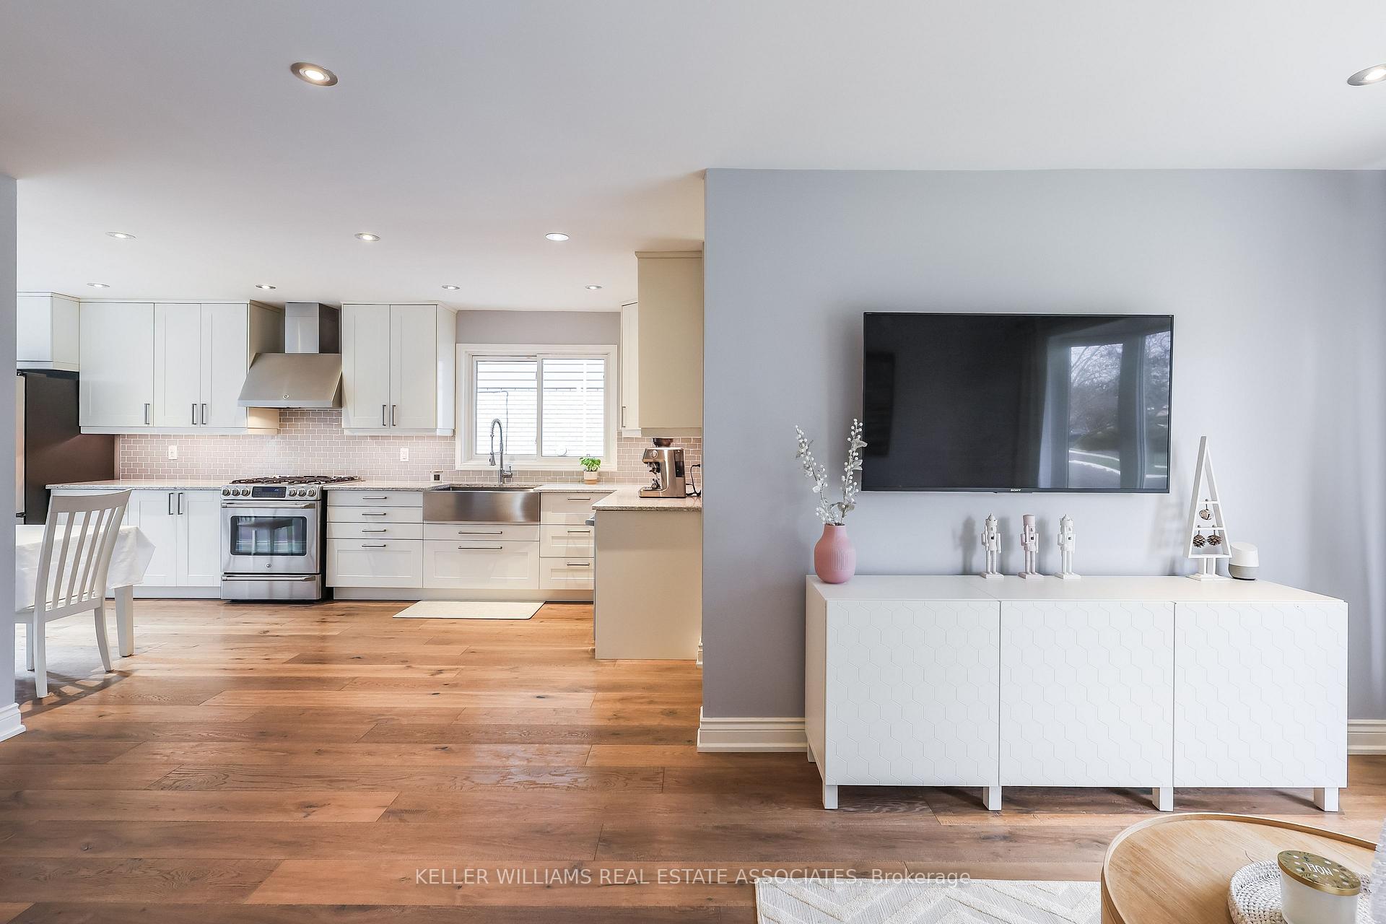
Modernized Bungalow in the Heart of Georgetowns Most Desirable Neighborhood!Discover unparalleled elegance in this beautifully renovated bungalow, set on an expansive 50 x109-foot lot in one of Georgetowns most sought-after areas. Offering a perfect blend of modernsophistication and everyday functionality, this home is truly a rare find.Step inside to be greeted by 3 spacious bedrooms above grade and a versatile fourth bedroombelow, currently styled as a home office/gym. This home features two full bathrooms, includinga luxurious lower-level bath with heated floors (renovated in 2021), and an upper-level bathcompletely refreshed in 2022. The engineered hardwood floors on the main level and durableluxury vinyl flooring in the basement create a seamless, stylish look throughout. The upgraded modern kitchen, is a culinary dream with sleek Quartz countertops, high-end finishes, and ample space for entertaining. Every detail has been thoughtfully upgraded, including:* A fully functional laundry room revamped in 2022 with Cortex countertops, an elegant sink,and custom cabinetry for optimal storage.* Owned tankless water heater (2022) ensuring energy efficiency.* New furnace (2019), water softener (2021), and AC unit (2021) for year-round comfort.* Protecting this home, is modernized stylish metal roof that will last for decades.* Brand NEW basement windows and selective upper floor windows in 2022.* Out door shed with power, perfect for storage or work shop.This home offers a lifestyle of convenience and elegance, with a layout designed to suitfamilies and professionals alike. The spacious lot provides plenty of room for outdooractivities, gardening, or hosting summer gatherings.Dont miss the opportunity to call this meticulously modernized bungalow home. Book yourprivate viewing today and experience the charm for yourself!
Ask about this home
A HOMEH agent will answer your questions about this home.
Around this home
Daily convenience, out of 100, from the distances below
Schools nearby
School rating, out of 10.
Helpful calculators
Your HOMEH agent

"I would see it this week."