

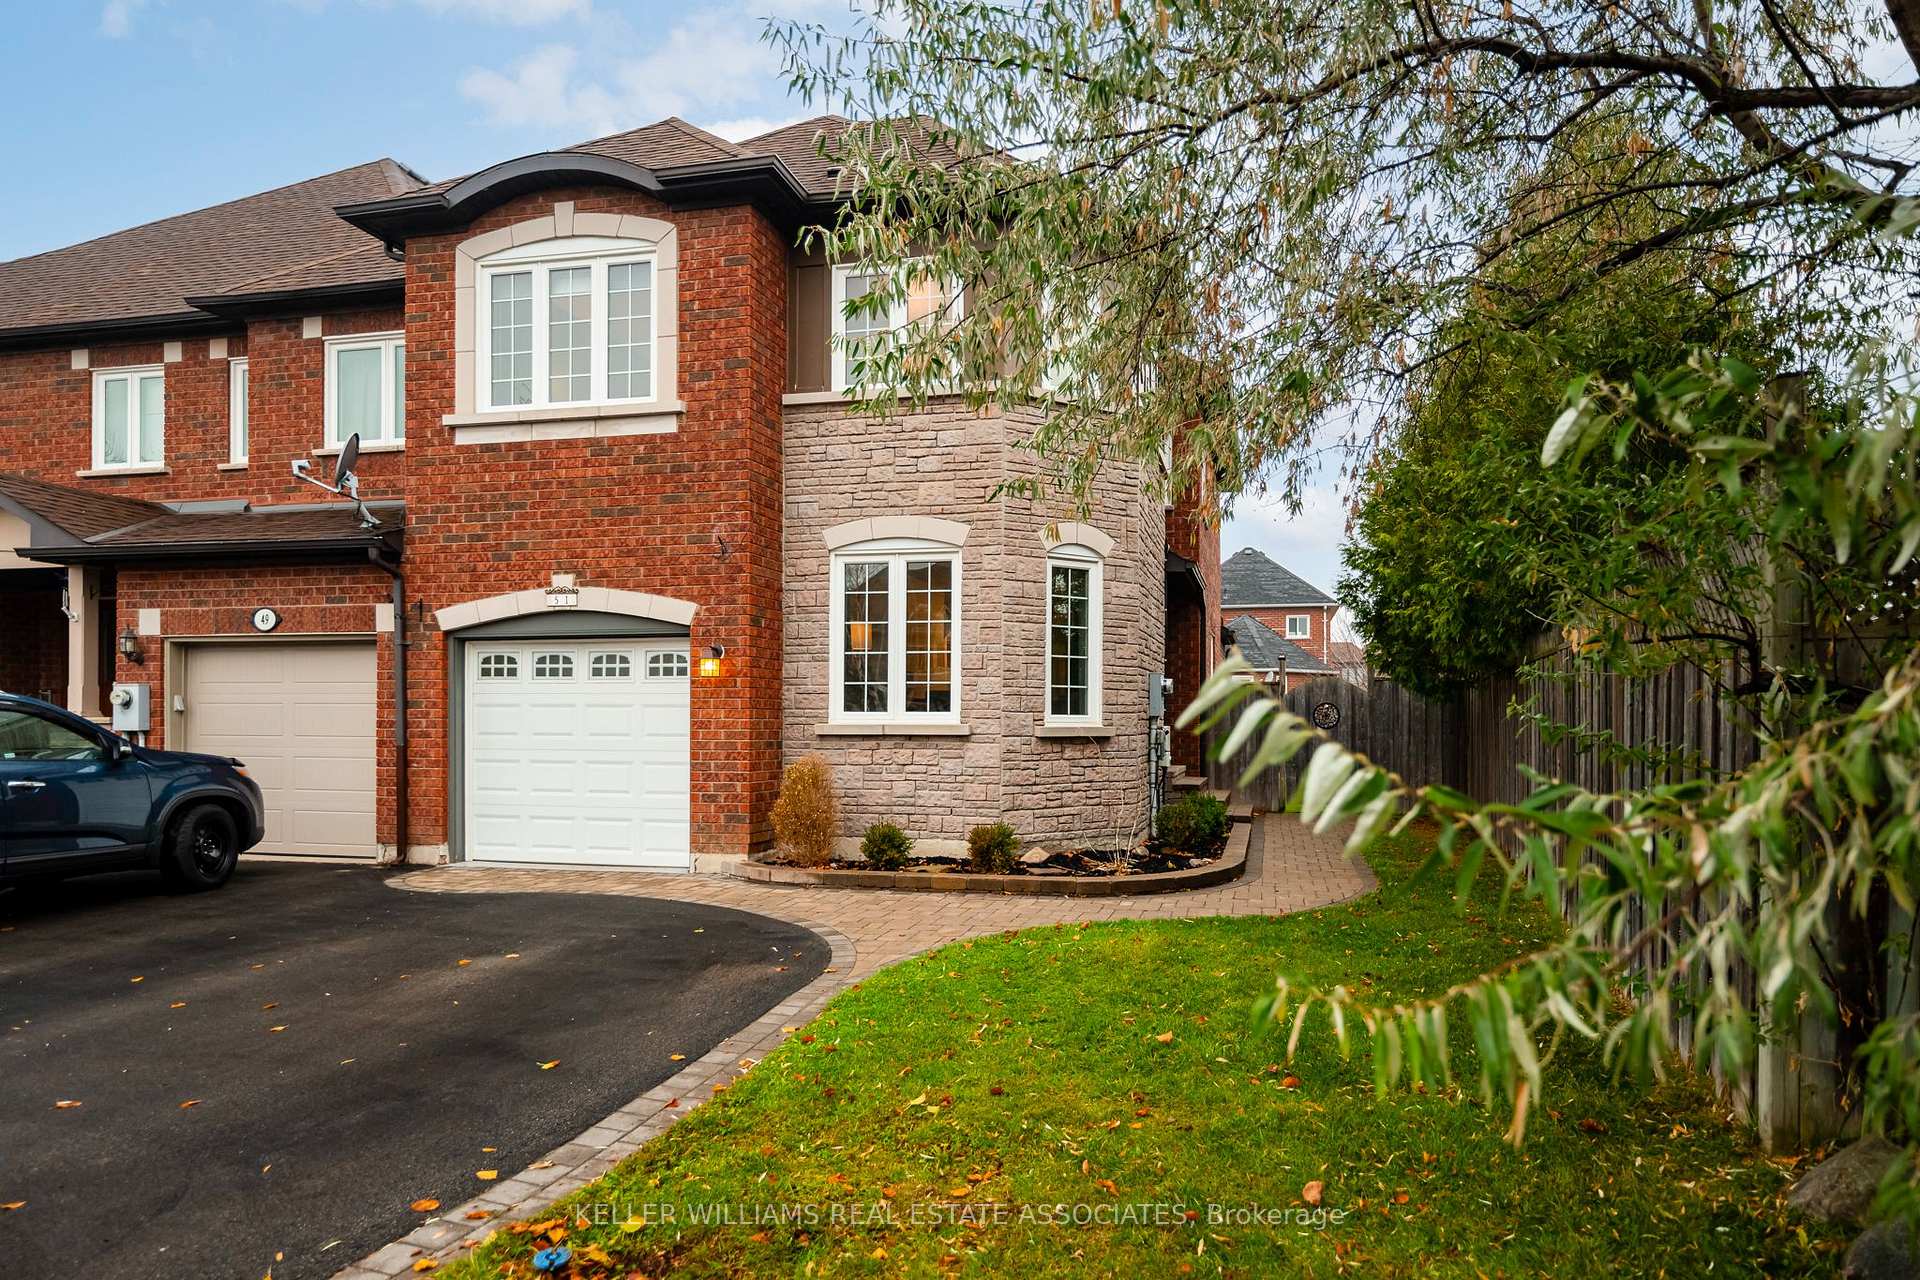
51 James Young Drive
51 James Young Drive
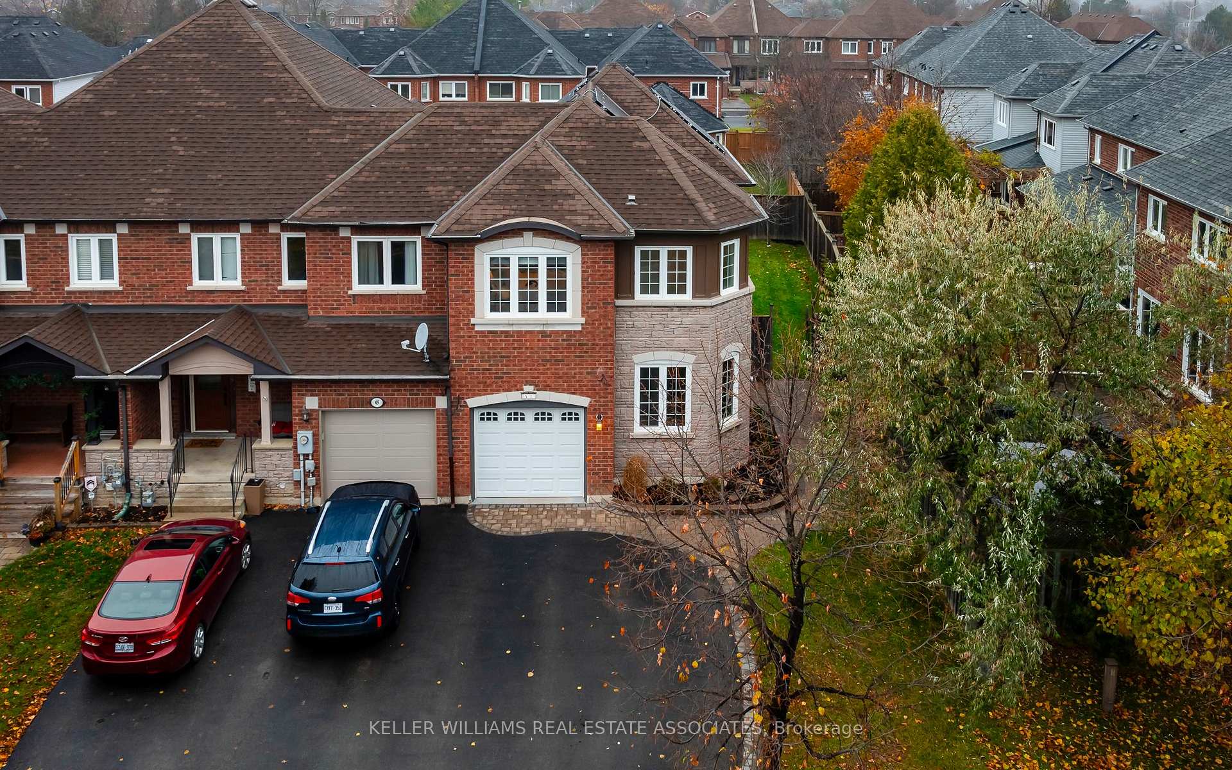
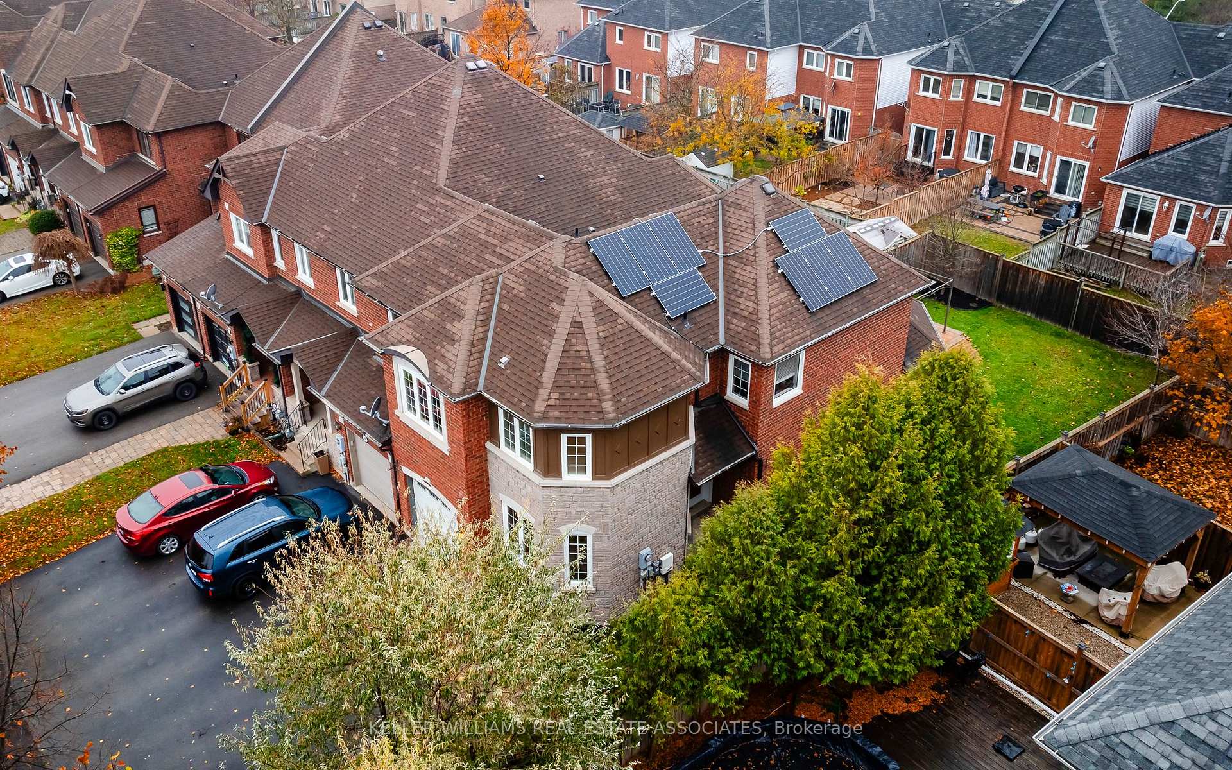
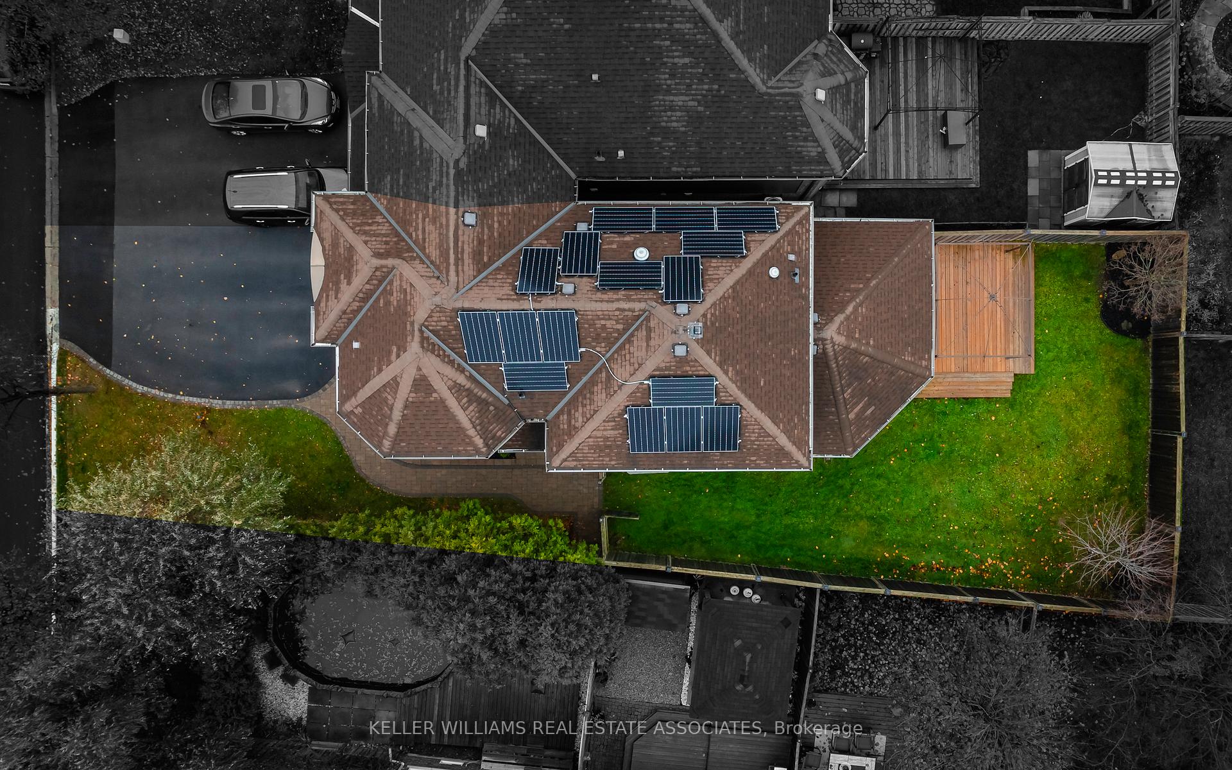
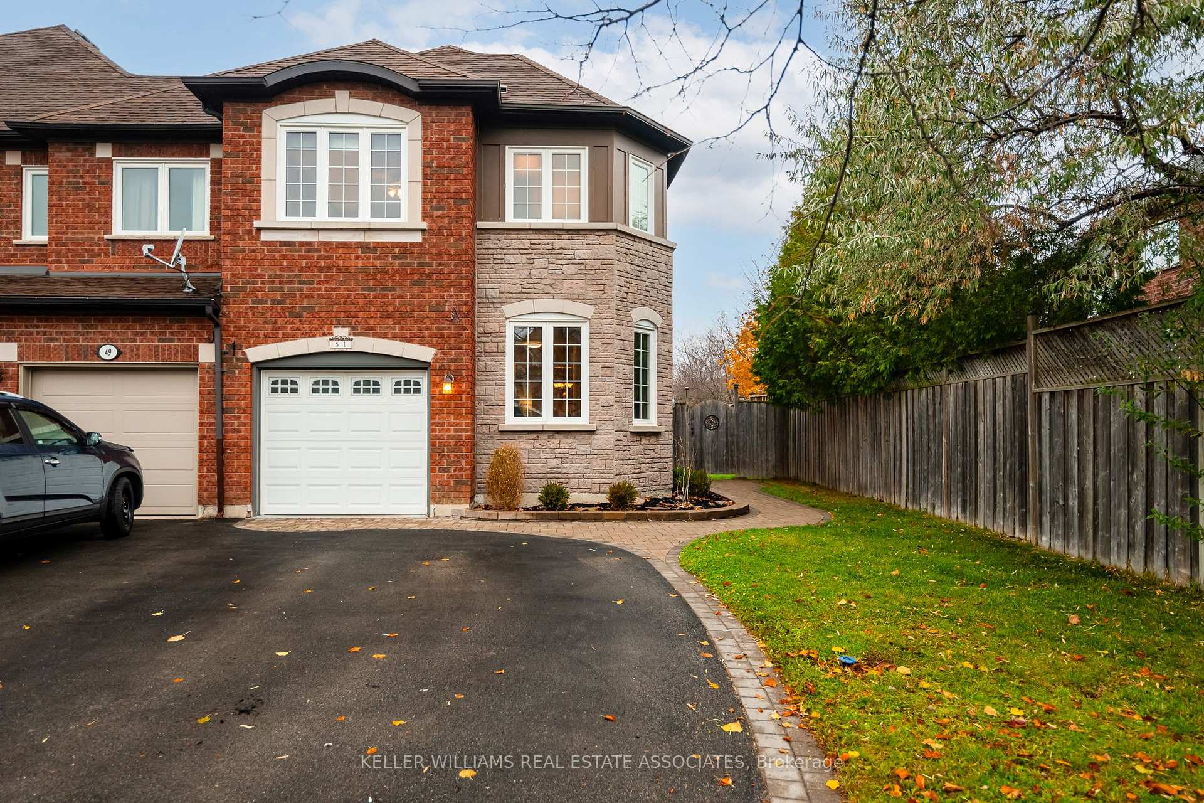 See all 39 photos
Property history
Facts and features
- BasementFinished
- Water, sewerMunicipal
- HeatingForced air
- CoolingCentral air
- Hardwood floors
- Fireplace
- Central air
The homeFreehold Townhouse, 2-storey, 1,500–2,000 sq ft
- Type: Freehold Townhouse
- Style: 2-storey
- Living space: 1,500–2,000 sq ft
- Basement: Finished, full
InsideFireplace Yes, natural gas, Hardwood, Tile, Upper level
- Fireplace: Yes, natural gas
- Flooring: Hardwood, Tile
- Laundry: Upper level
- Features: Solar owned, solar tube, in-law capability, guest accommodations, water softener, storage, carpet free, water heater
- Rooms above ground: 14
- Rooms in the basement: 4
- Bedrooms: 3
- Bathrooms: 4
- Kitchens: 1
- Family room: Yes
Outside and lotStone, brick, Asphalt shingle, Concrete
- Exterior: Stone, brick
- Roof: Asphalt shingle
- Foundation: Concrete
- Features: Deck, canopy, landscaped, landscape lighting, privacy, lighting
- Size: 29.95 × 108.92 ft
Parking1 Garage, Built-in, Private, front yard parking
- Spaces: 1 Garage
- Garage: Built-in
- Driveway: Private, front yard parking
Heating, water and powerForced air, gas, Central air, Municipal water
- Heating: Forced air, gas
- Cooling: Central air
- Water: Municipal water
- Sewer: Municipal sewer
- Hydro: Yes
Costs and taxesTaxes $3,800 a year, HST included in the price, Hot water heater
- Taxes, 2024: $3,800 a year
- HST: HST included in the price
- Rental items: Hot water heater
- Under contract: Hot water heater
Included in the saleFridge, stoves, dishwasher, washer, dryer, solar panels
- Included: Fridge, stoves, dishwasher, washer, dryer, solar panels
Listing detailsW11721821, Sold, Nov 28, 2024
- MLS® number: W11721821
- Status: Sold
- Listed on: Nov 28, 2024
- Days on market: 6
- Updated: Dec 4, 2024
- Possession: Flexible
- Occupied by: Partial
- Listing brokerage: KELLER WILLIAMS REAL ESTATE ASSOCIATES
About this home
51 James Young Drive, Halton Hills (Georgetown), ON L7G 5S5
Luxury Townhouse End Unit // Rare Income Producing Solar Panel Roof // Spa Ensuite Bathroom // This ingeniously re-designed and re-modelled unique three-bedroom home sitting in the heart of Georgetown South pulls in stylish interior features across three levels. With over 2,900 of living space that meets an exceptionally high standard, has an abundance of natural light including two cleverly situated solar tubes in the upper level. The large solar panel on the roof is an environmental element that is a great income producing feature. Situated on one of the most highly sought-after neighborhoods in Georgetown and ample access to all amenities there's so much more than just the usual spots to enjoy and frequent. The main living space has huge vault ceilings, impressive windows and a magnificent fireplace. It personifies modern open plan living with a bright fully equipped expansive kitchen. From the main living space slide those sizeable glass doors open to a backyard space and you'll enjoy the feeling of solitude that the large green space provides. The elegant front living area and a unrivalled dining room for those large holiday gatherings complete the main level. Outstanding specification extends up the spiral stair case to the upgraded hardwood floor on the second floor. All three bedrooms are large and feature expansive closet and storage space. Two washrooms, one an ensuite to the master are each detailed with dual sinks in these spa like bathroom escapes. The 5 piece master ensuites has the added luxury of a soaking tub and lots of natural light filling the room. This beautifully considered and natural tone home continues to the lower level with an abundance of natural light penetrating from a large window. The recreation room is expansive and there is another nicely proportioned bedroom. Ample parking with 5 available spots. This beautifully finished house is a rare opportunity to acquire a stylish house situated in a marvelous spot to make it your home.
Ask about this home
A HOMEH agent will answer your questions about this home.
Around this home
Daily convenience, out of 100, from the distances below
Schools nearby
School rating, out of 10.
Helpful calculators
Your HOMEH agent

"I would see it this week."