

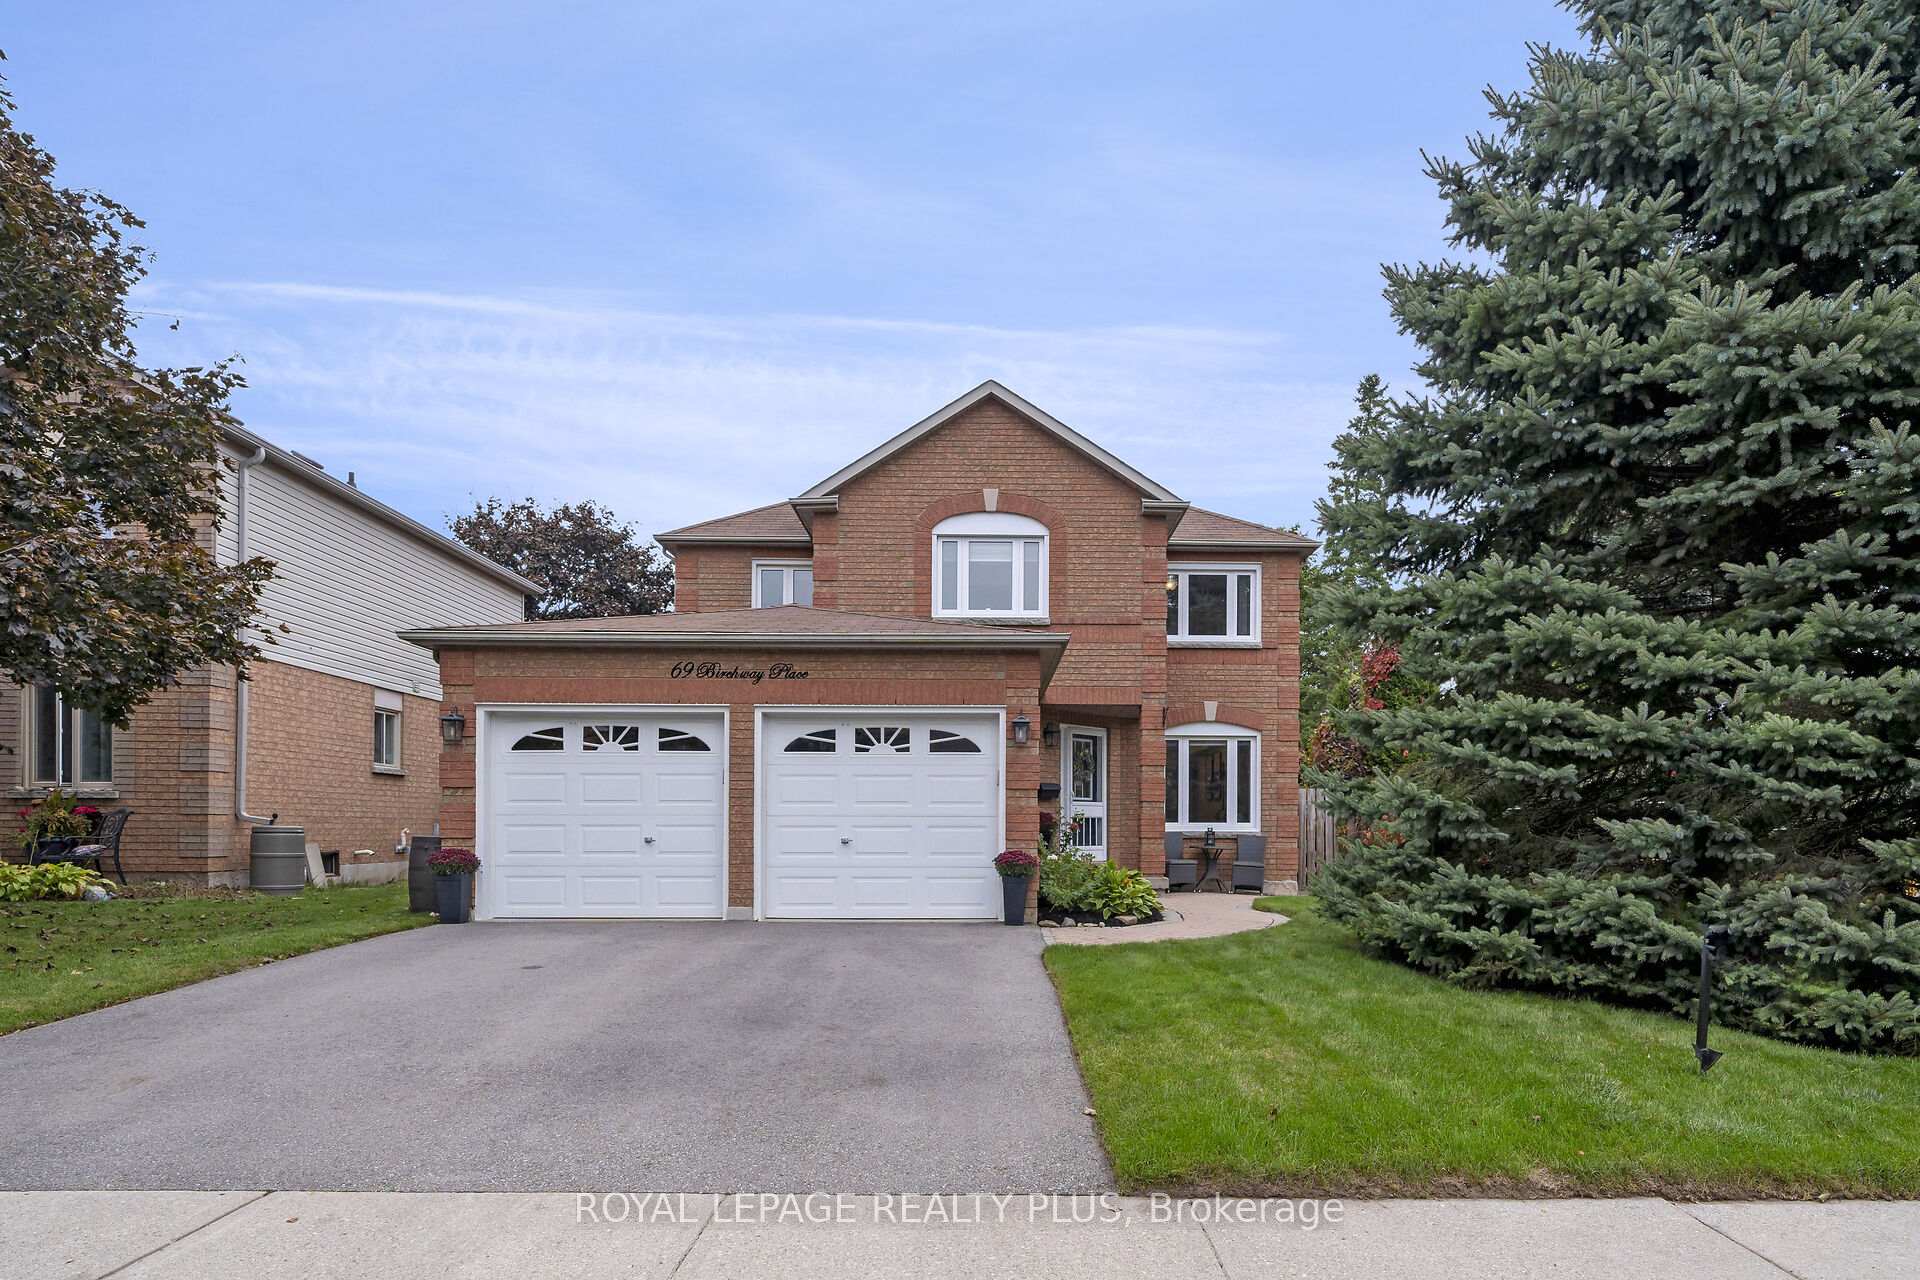
69 Birchway Place
69 Birchway Place
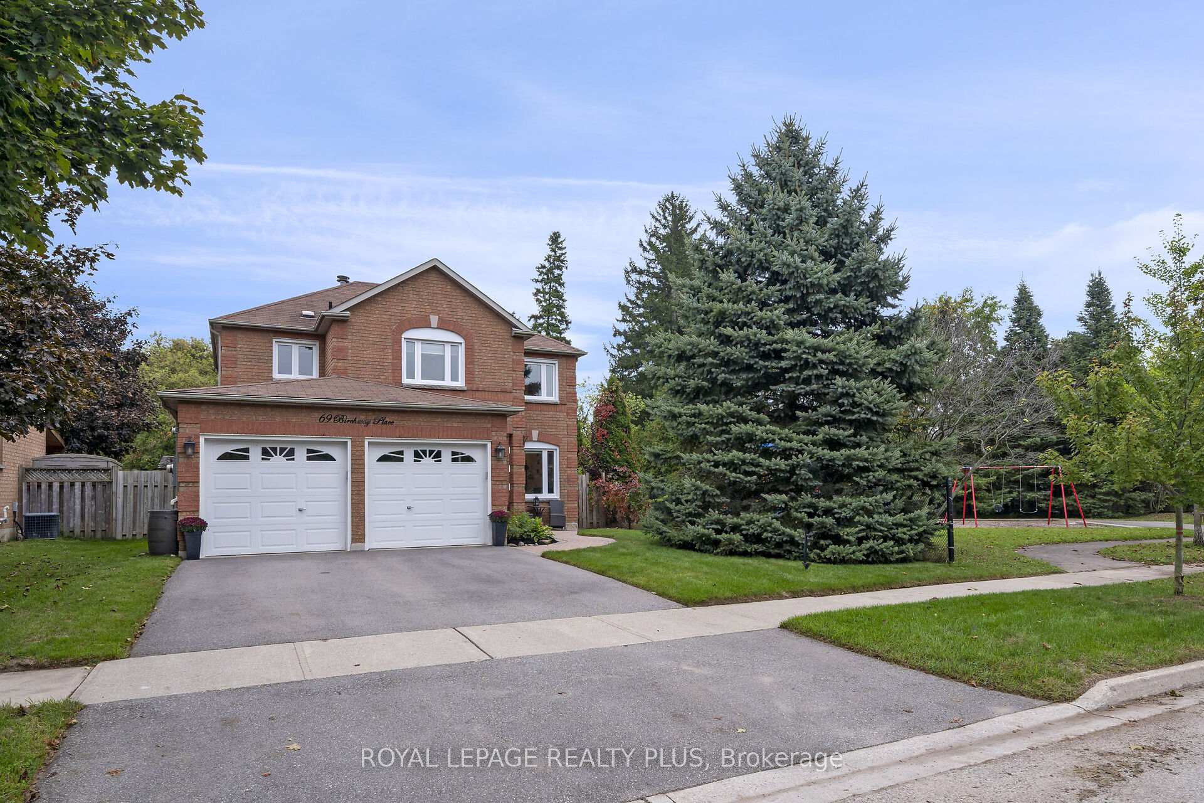
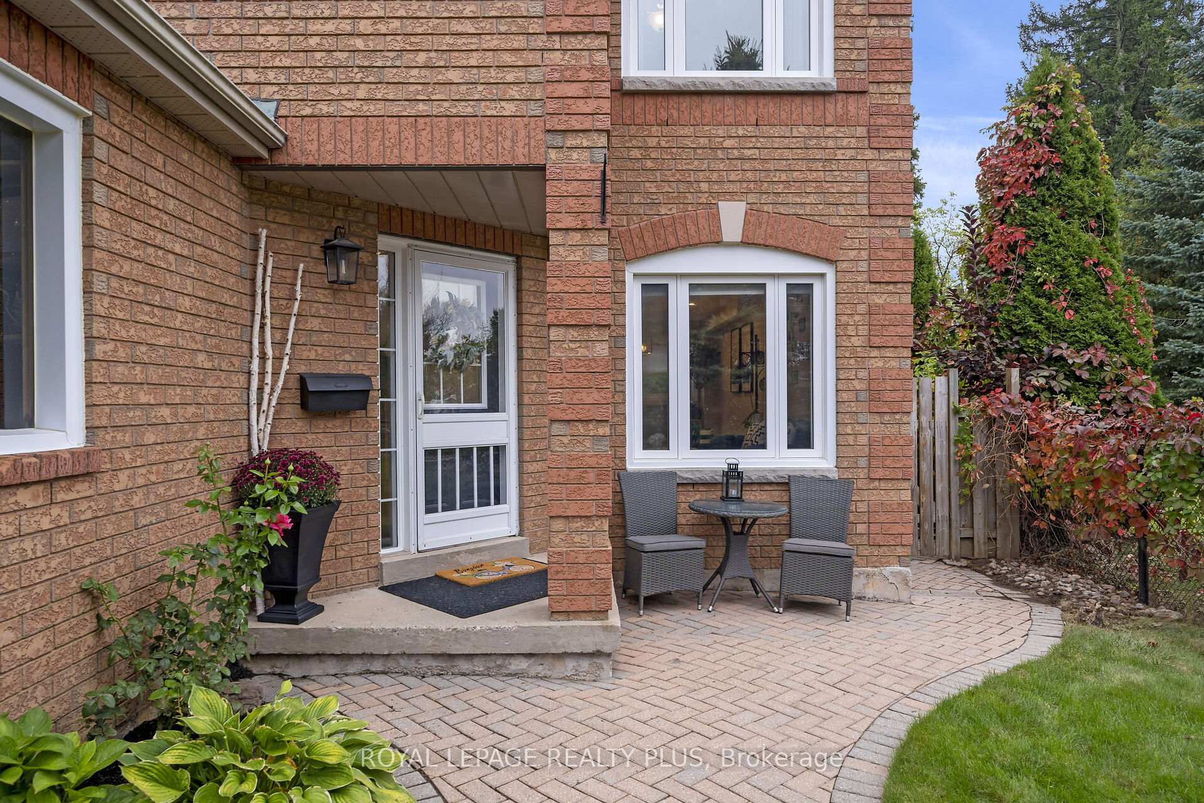
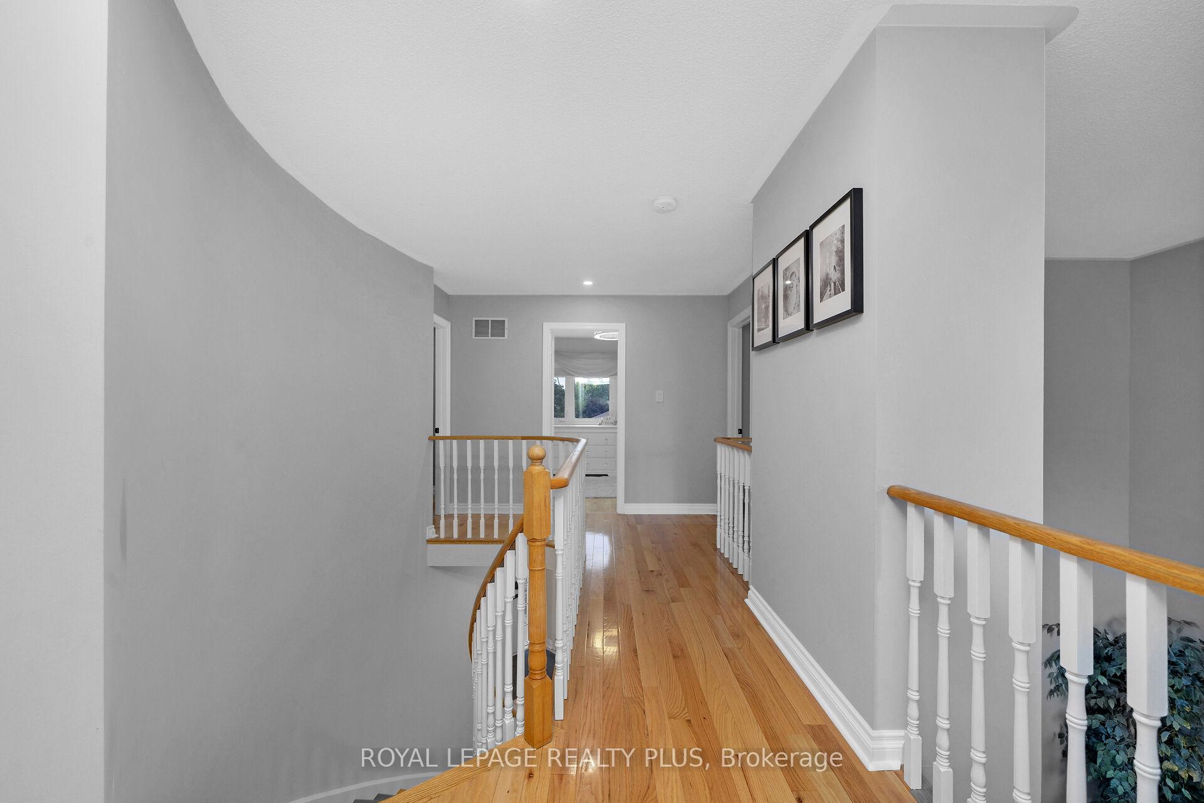
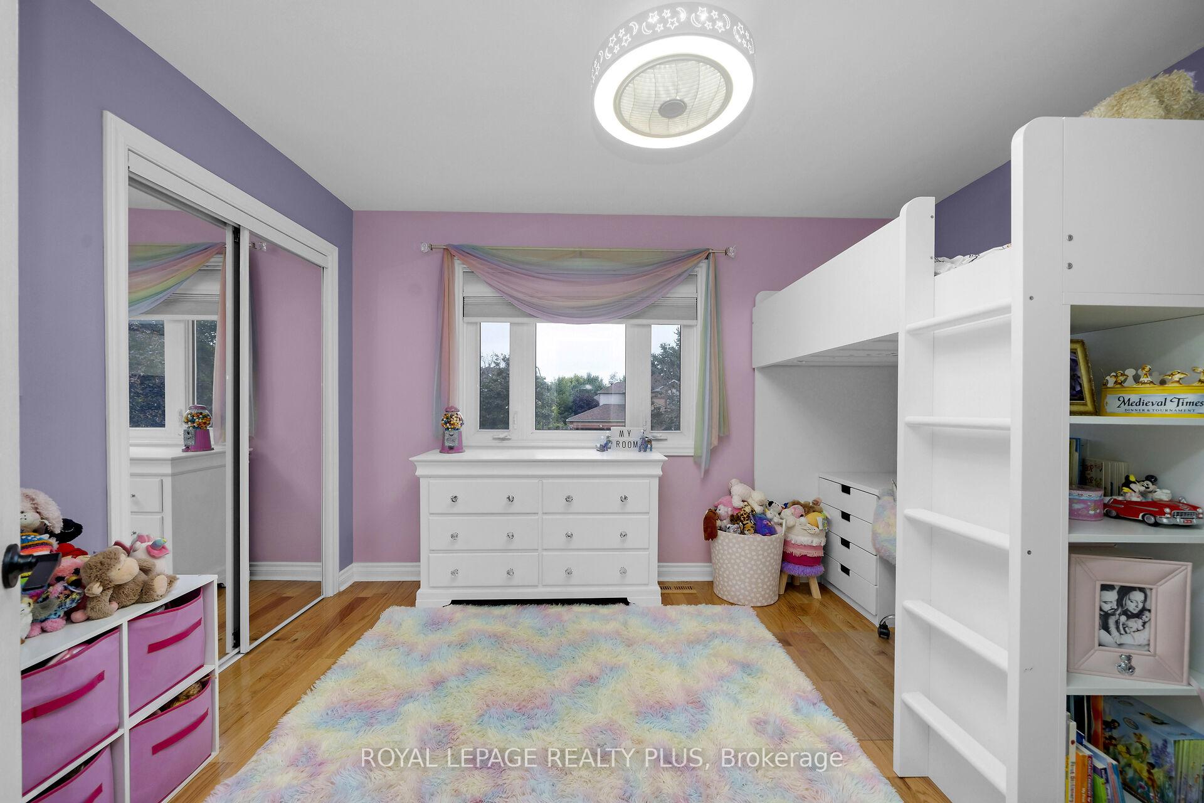 See all 40 photos
Property history
Facts and features
- BasementFinished
- Age of home16–30 years
- Water, sewerMunicipal
- HeatingForced air
- Hardwood floors
- Fireplace
- Central air
- Inground pool
The homeDetached, 2-storey, Age 16–30 years
- Type: Detached
- Style: 2-storey
- Age: 16–30 years
- Living space: 2,000–2,500 sq ft
- Basement: Finished, full
InsideFireplace Yes, Hardwood, Vinyl, Broadloom, Concrete, Auto garage door remote, water heater owned, water softener
- Fireplace: Yes
- Flooring: Hardwood, Vinyl, Broadloom, Concrete
- Features: Auto garage door remote, water heater owned, water softener
- Rooms above ground: 7
- Rooms in the basement: 2
- Bedrooms: 3
- Bathrooms: 3
- Kitchens: 1
- Family room: Yes
Outside and lotBrick, Asphalt shingle, Concrete
- Exterior: Brick
- Roof: Asphalt shingle
- Foundation: Concrete
- Pool: Inground
- Size: 46.92 × 131.41 ft
- Zoning: Residential
Parking2 Garage, Attached, Private double
- Spaces: 2 Garage
- Garage: Attached
- Driveway: Private double
Heating, water and powerForced air, gas, Central air, Municipal water
- Heating: Forced air, gas
- Cooling: Central air
- Water: Municipal water
- Sewer: Municipal sewer
- Natural gas: Yes
- Hydro: Available
- Cable: No
- Telephone: Yes
Costs and taxesTaxes $4,920 a year, Water softener app $40 monthly
- Taxes, 2023: $4,920 a year
- Rental items: Water softener app $40 monthly
Included in the saleFridge, stove, built in microwave, dishwasher, washer, dryer, hot water tank, light fixtures, window coverings, electric garage door opener.
- Included: Fridge, stove, built in microwave, dishwasher, washer, dryer, hot water tank, light fixtures, window coverings, electric garage door opener.
NearbySchool bus route
- Close to: School bus route
Listing detailsW11180763, Sold, Nov 26, 2024
- MLS® number: W11180763
- Status: Sold
- Listed on: Nov 26, 2024
- Days on market: 7
- Updated: Dec 3, 2024
- Possession: 30/60 Flexible
- Occupied by: Owner
- Listing brokerage: ROYAL LEPAGE REALTY PLUS
About this home
69 Birchway Place, Halton Hills (Acton), ON L7J 2X4
This home checks all the boxes. Located on a most sought after low traffic street in the heart of Acton a short stroll to Fairy Lake, schools and parks. Solid all brick detached home with 2 car garage and entrance inside to a well equipped family home where a graceful scarlet o'hara staircase greets you at the entrance. Masterfully planned layout main floor laundry, spacious living/dining room with potlights and a wonderful retreat into the family room with cathedral ceilings and gas fireplace. The open to above concept really keeps the light and energy abundant. Fully finished basement to enhance to your living space. The principal bedroom features a spectacular renovated spa themed ensuite with double vanities, large shower with premium shower panel, Jacuzzi tub with jets and towel warmer. Large walk in closet well equipped with built- ins to keep everything in its place. La piece de resistance is the outdoor oasis equipped with in-ground pool, cabana, stone patio, pool observation deck, garden shed and still plenty of green space.
Ask about this home
A HOMEH agent will answer your questions about this home.
Around this home
Daily convenience, out of 100, from the distances below
Schools nearby
School rating, out of 10.
Helpful calculators
Your HOMEH agent

"I would see it this week."