

9202 9TH Line
9202 9TH Line
 See all 39 photos
Property history
Facts and features
- BasementPart finished
- Age of home51–99 years
- Water, sewerWell, septic
- LaundryIn basement
- Central air
The homeDetached, Other, Age 51–99 years
- Type: Detached
- Style: Other
- Age: 51–99 years
- Living space: 2,500–3,000 sq ft
- Basement: Partially finished, partial basement
- Exposure: West
- Waterfront: None
InsideIn basement, Water heater, water softener, central vacuum, Rooms above ground 10
- Laundry: In basement
- Features: Water heater, water softener, central vacuum
- Rooms above ground: 10
- Rooms in the basement: 4
- Bedrooms: 4
- Bathrooms: 3
- Kitchens: 1
- Family room: Yes
Outside and lotAluminum siding, brick, Asphalt shingle, Unknown
- Exterior: Aluminum siding, brick
- Roof: Asphalt shingle
- Foundation: Unknown
- Size: 125.17 × 200 ft
- Zoning: Agricultural/Residential
Parking2 Garage, Attached, Private double
- Spaces: 2 Garage
- Garage: Attached
- Driveway: Private double
Heating, water and powerForced air, oil, Central air, Well
- Heating: Forced air, oil
- Cooling: Central air
- Water: Well
- Sewer: Septic
Costs and taxesTaxes $7,228 a year
- Taxes, 2024: $7,228 a year
Included in the saleCooktop, 2 wall ovens, fridge, dw, mw, washer, dryer, cvac, water softener, uv system, surround sound (all preceding items being sold ‘as is’), light fixtures (except 2 in primary), bthrm mirrors (except in 5pc), tv wall bracket, blinds, other, 2nd fridge in kitchen, 2 lights in primary bedroom, mirror in 5-piece bathroom, all curtains, wall mounted tv hot water tank rented
- Included: Cooktop, 2 wall ovens, fridge, dw, mw, washer, dryer, cvac, water softener, uv system, surround sound (all preceding items being sold ‘as is’), light fixtures (except 2 in primary), bthrm mirrors (except in 5pc), tv wall bracket, blinds, other
- Not included: 2nd fridge in kitchen, 2 lights in primary bedroom, mirror in 5-piece bathroom, all curtains, wall mounted tv hot water tank rented
NearbyGolf, hospital
- Close to: Golf, hospital
Listing detailsW11822774, Sold, Nov 27, 2024
- MLS® number: W11822774
- Status: Sold
- Listed on: Nov 27, 2024
- Days on market: 9
- Updated: Dec 6, 2024
- Possession: Flexible
- Occupied by: Owner
- Listing brokerage: Your Home Today Realty Inc
About this home
9202 9TH Line, Halton Hills (Rural Halton Hills), ON L0P 1K0
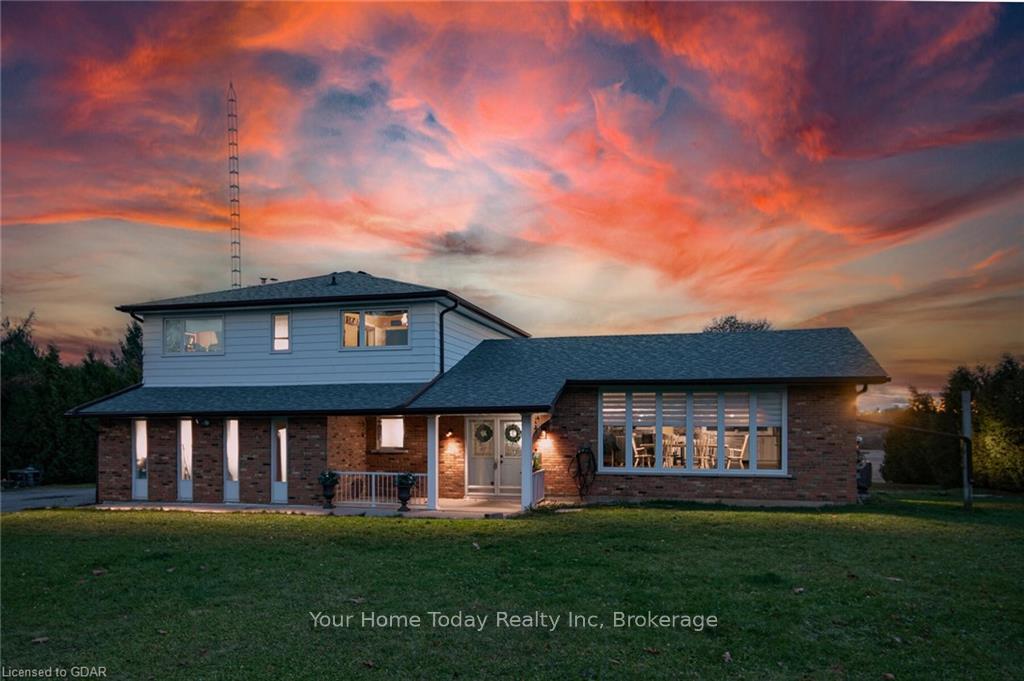
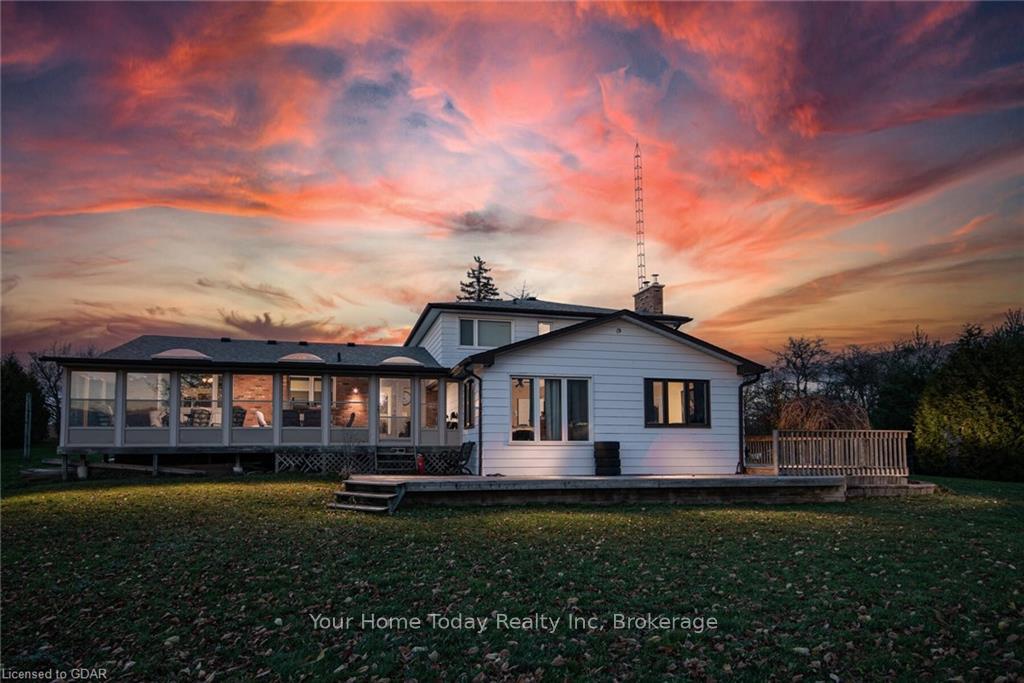
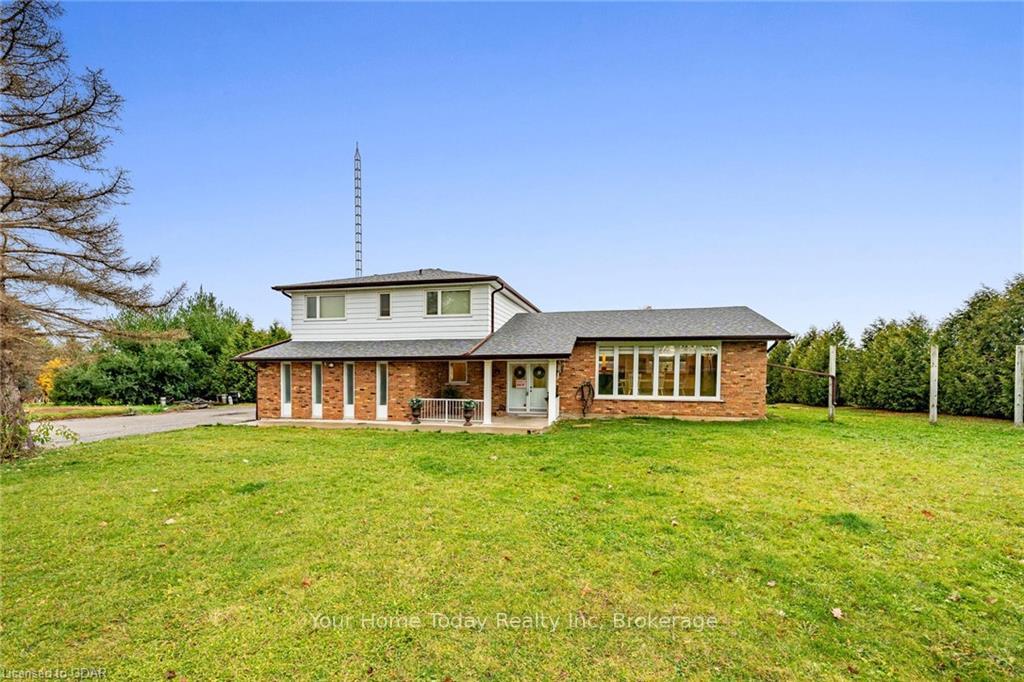
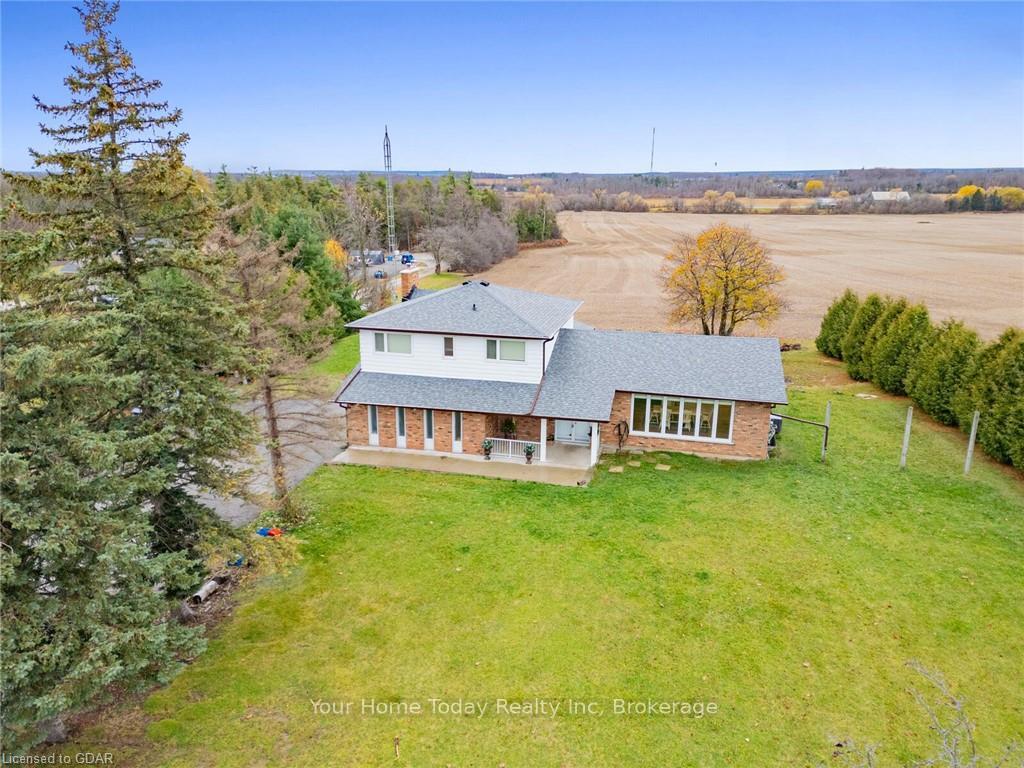
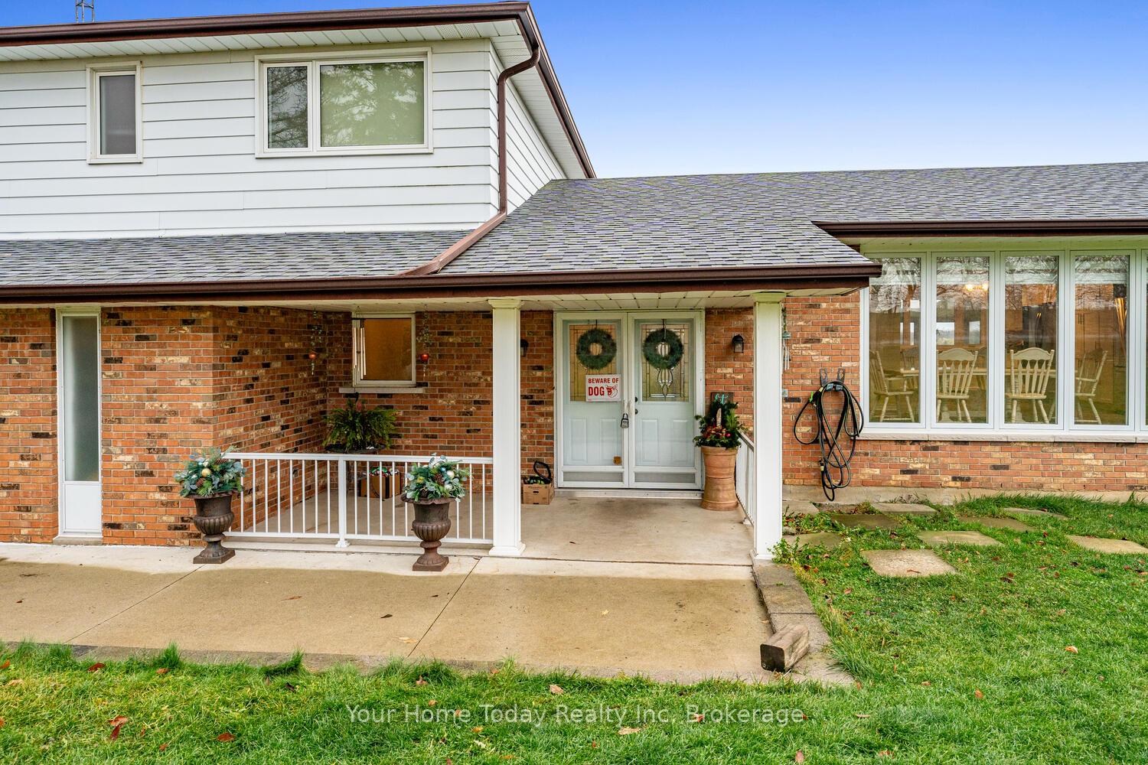
Country close to Georgetown, Milton and Mississauga!! This beautifully updated side split sits well back from the paved road on a huge private lot with no homes directly behind! Parking for a dozen cars, a stone walk and covered porch welcome you into the spacious ground level foyer featuring a vaulted ceiling and views to the sun-filled main level offering an open concept dining/kitchen (great room) with pot lights, tasteful laminate flooring, and a kitchen that any chef would be delighted to work in. The kitchen enjoys an abundance of cupboard and counter space, pot drawers, built-in ovens, island with breakfast bar, views to the ground level family room and walkout to huge seasonal sunroom overlooking rolling farmland behind. The party-sized family room has a toasty wood-burning fireplace set on an eye-catching stone feature wall. A large office with garden doors to deck, 4th bedroom (could be in-law suite), a powder room and garage access complete the ground level. The upper level offers 3 good-sized bedrooms, the primary with lovely 3-piece ensuite and walk-in closet with stylish barn door. The main 5-piece bath completes the level. The basement adds to the living space with rec room, laundry and loads of storage/utility space. Great location. Close to major roads for commuters and just a short drive to the Toronto Premium Outlet as well as all the many amenities that Georgetown, Milton and Mississauga have to offer!
Ask about this home
A HOMEH agent will answer your questions about this home.
Around this home
Schools nearby
School rating, out of 10.
Helpful calculators
Your HOMEH agent

"I would see it this week."