

421 Delrex Boulevard
421 Delrex Boulevard
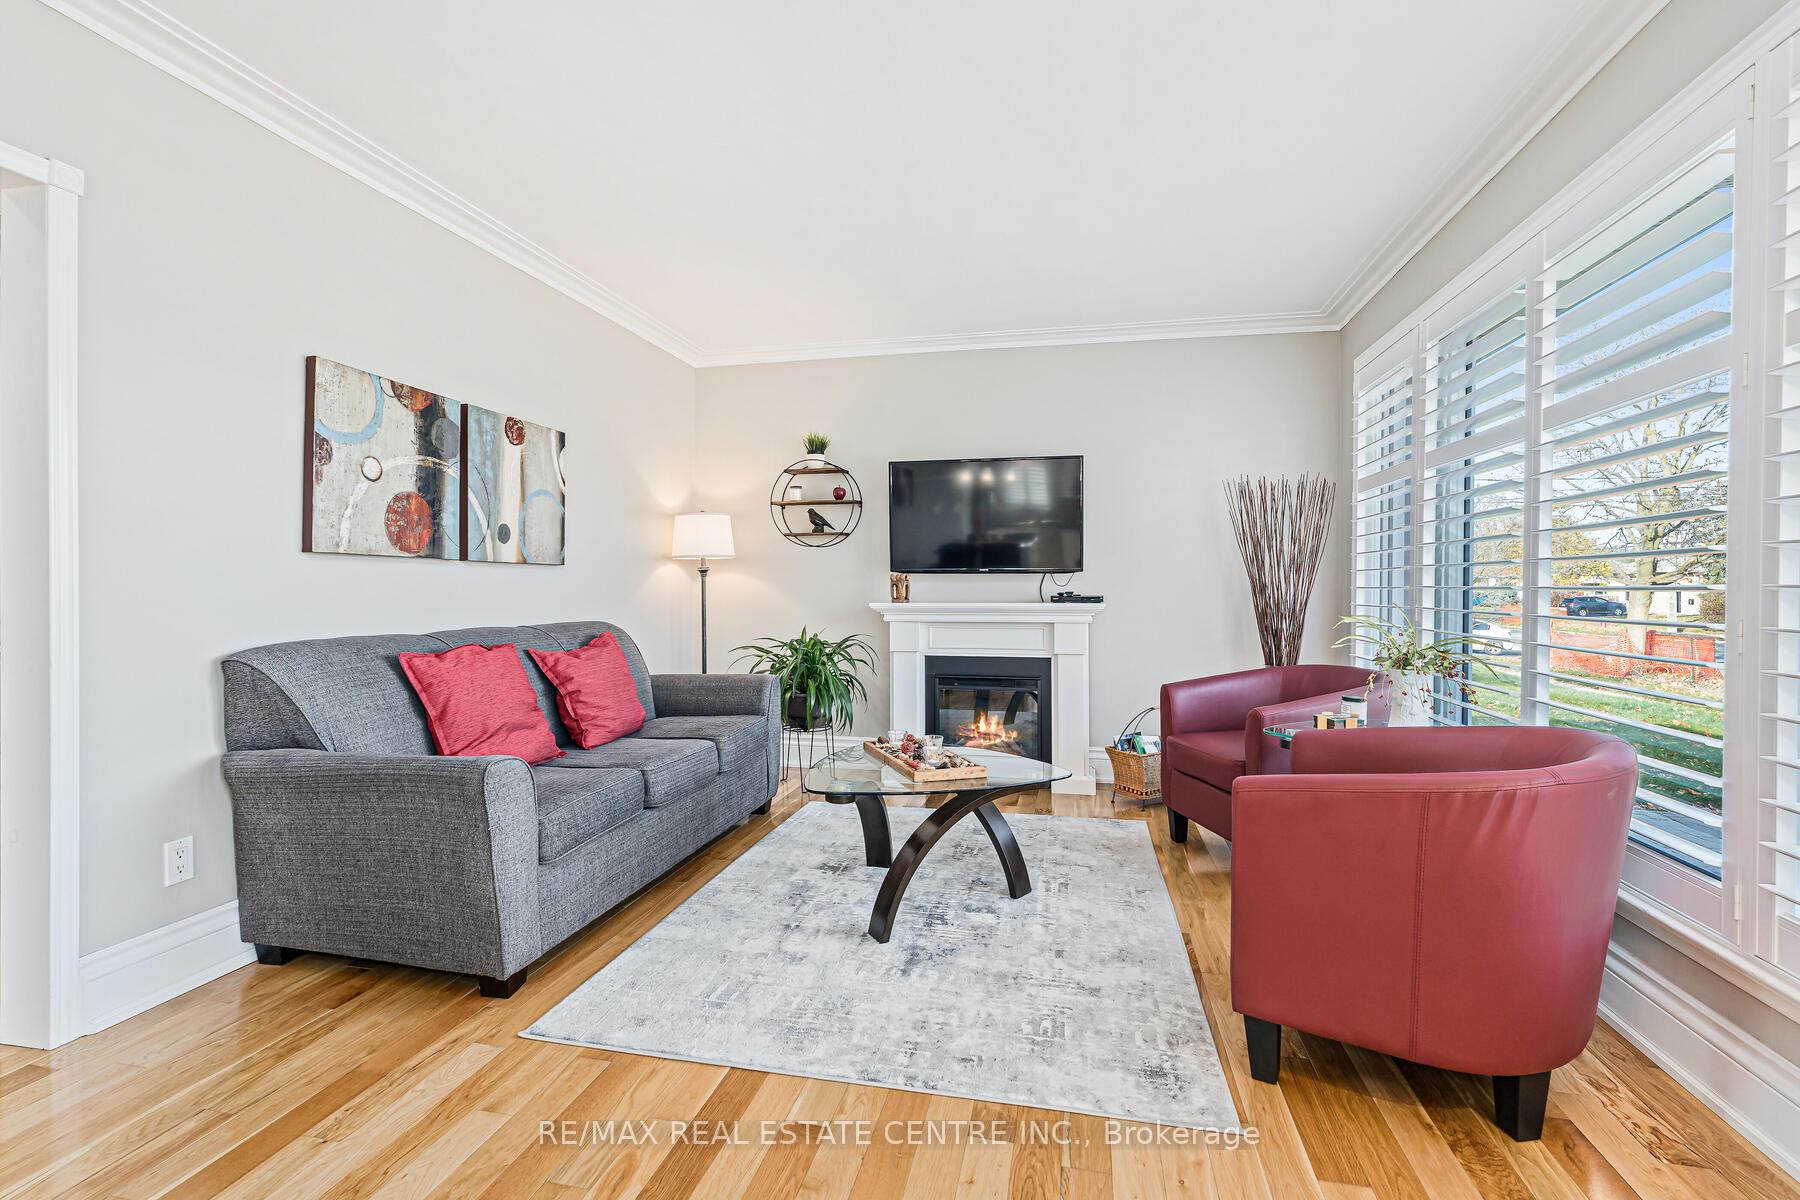 See all 36 photos
Property history
Facts and features
- BasementFinished
- Age of home51–99 years
- Water, sewerMunicipal
- Lot shapeRectangular
- Separate entrance
- Hardwood floors
- Fireplace
- Central air
The homeDetached, Bungalow, Age 51–99 years
- Type: Detached
- Style: Bungalow
- Age: 51–99 years
- Living space: 700–1,100 sq ft
- Basement: Separate entrance, finished
InsideFireplace Yes, electric, Hardwood, Lower level
- Fireplace: Yes, electric
- Flooring: Hardwood
- Laundry: Lower level
- Features: Carpet free, water softener, storage, primary bedroom - main floor
- Rooms above ground: 5
- Bedrooms: 3 + 1 in the basement
- Bathrooms: 2
- Kitchens: 1
Outside and lotBrick, metal/steel siding, Asphalt shingle, Concrete block
- Exterior: Brick, metal/steel siding
- Roof: Asphalt shingle
- Foundation: Concrete block
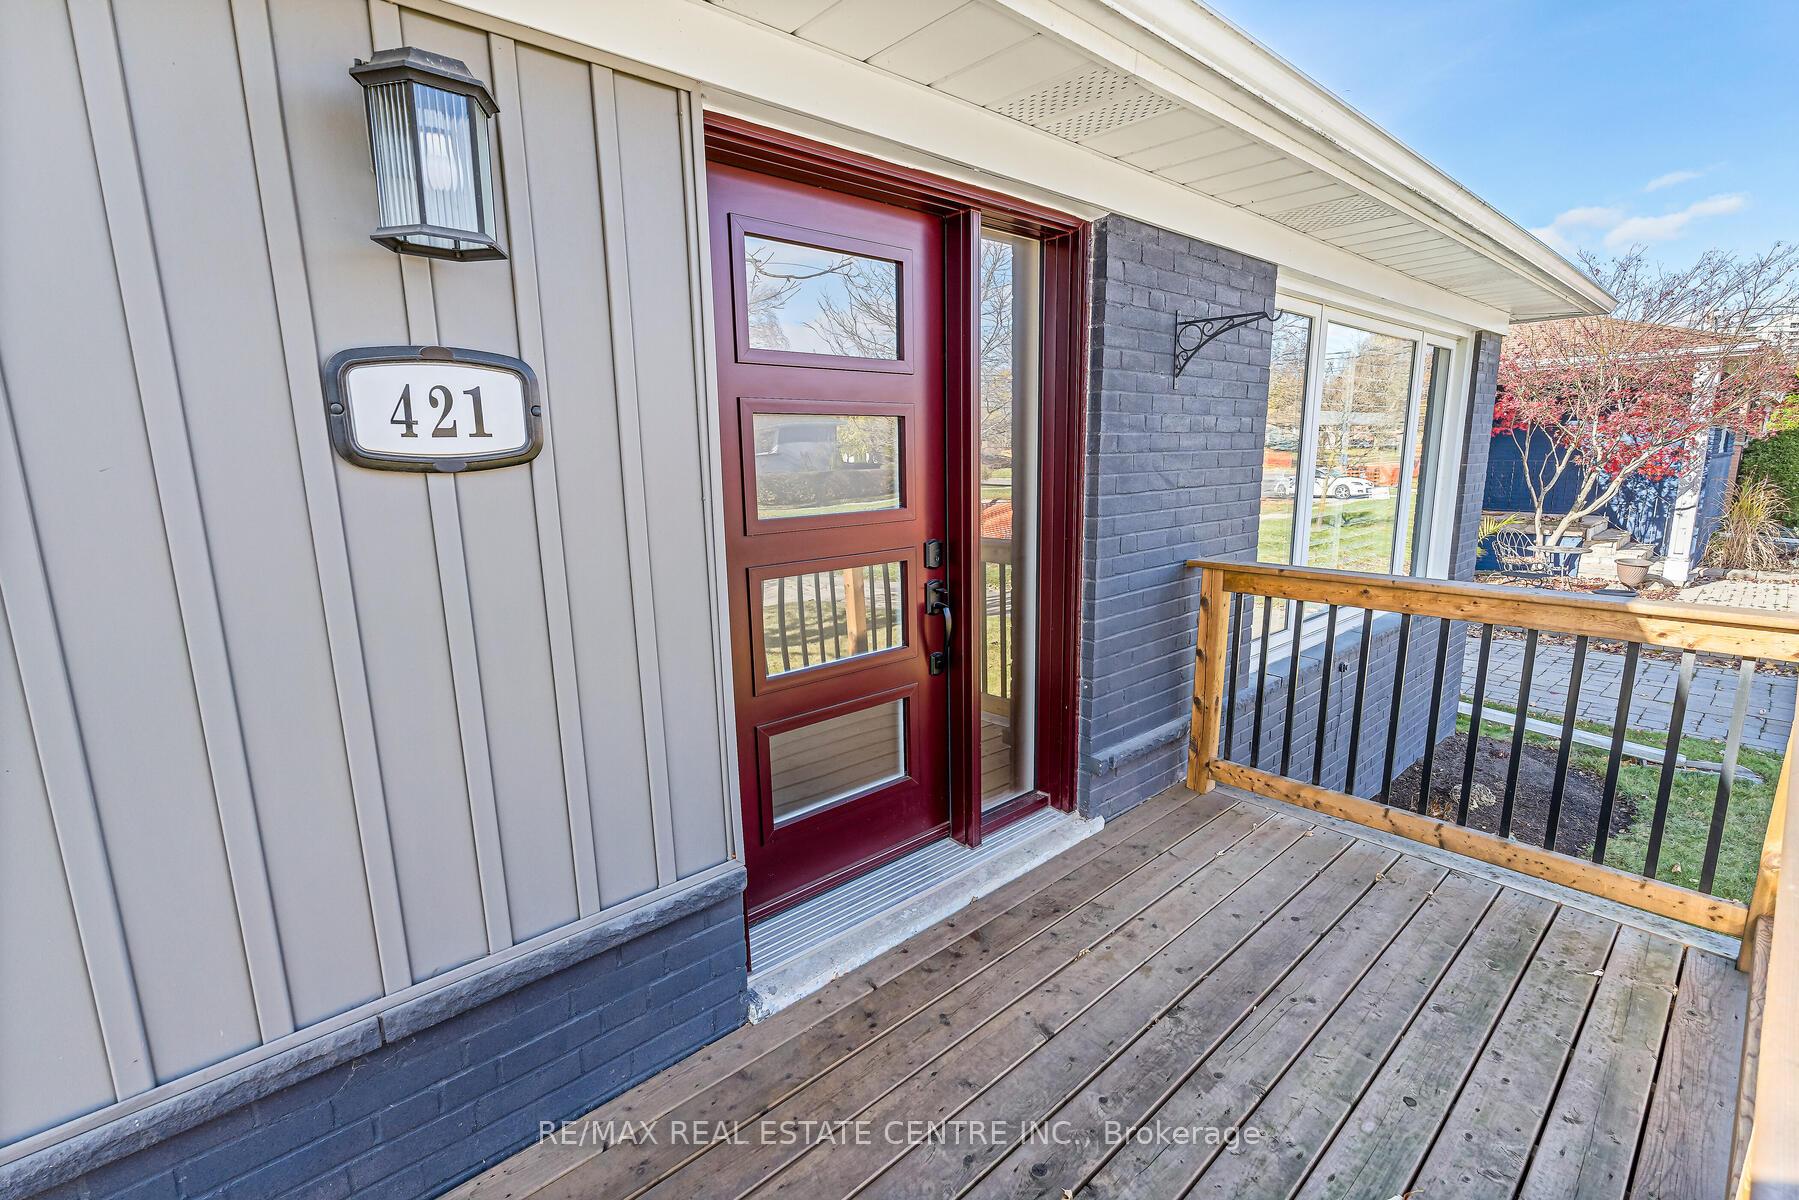
- Features: Porch, deck, landscaped
- Other structures: Garden shed
- Size: 50 × 113 ft
- Shape: Rectangular
Parking4 Parking, Available
- Spaces: 4 Parking
- Driveway: Available
Heating, water and powerForced air, gas, Central air, Municipal water
- Heating: Forced air, gas
- Cooling: Central air
- Water: Municipal water
- Sewer: Municipal sewer
Costs and taxesTaxes $4,412 a year, HST included in the price, Hot water heater
- Taxes, 2024: $4,412 a year
- HST: HST included in the price
- Rental items: Hot water heater
Included in the saleMain floor stainless steel appliances (as is), washer, dryer, basement fridge, raised garden beds (driveway), light fixtures, window coverings, water softener, wardrobe in main flr bedroom, armoire in bathroom, gazebo, 3 rubbermaid storage., Freezer
- Included: Main floor stainless steel appliances (as is), washer, dryer, basement fridge, raised garden beds (driveway), light fixtures, window coverings, water softener, wardrobe in main flr bedroom, armoire in bathroom, gazebo, 3 rubbermaid storage.
- Not included: Freezer
NearbyFenced yard
- Close to: Fenced yard
Listing detailsW11824565, Sold, Dec 2, 2024
- MLS® number: W11824565
- Status: Sold
- Listed on: Dec 2, 2024
- Days on market: 7
- Updated: Dec 9, 2024
- Possession: 45-60 days
- Occupied by: Owner
- Listing brokerage: RE/MAX REAL ESTATE CENTRE INC.
About this home
421 Delrex Boulevard, Halton Hills (Georgetown), ON L7G 4J1
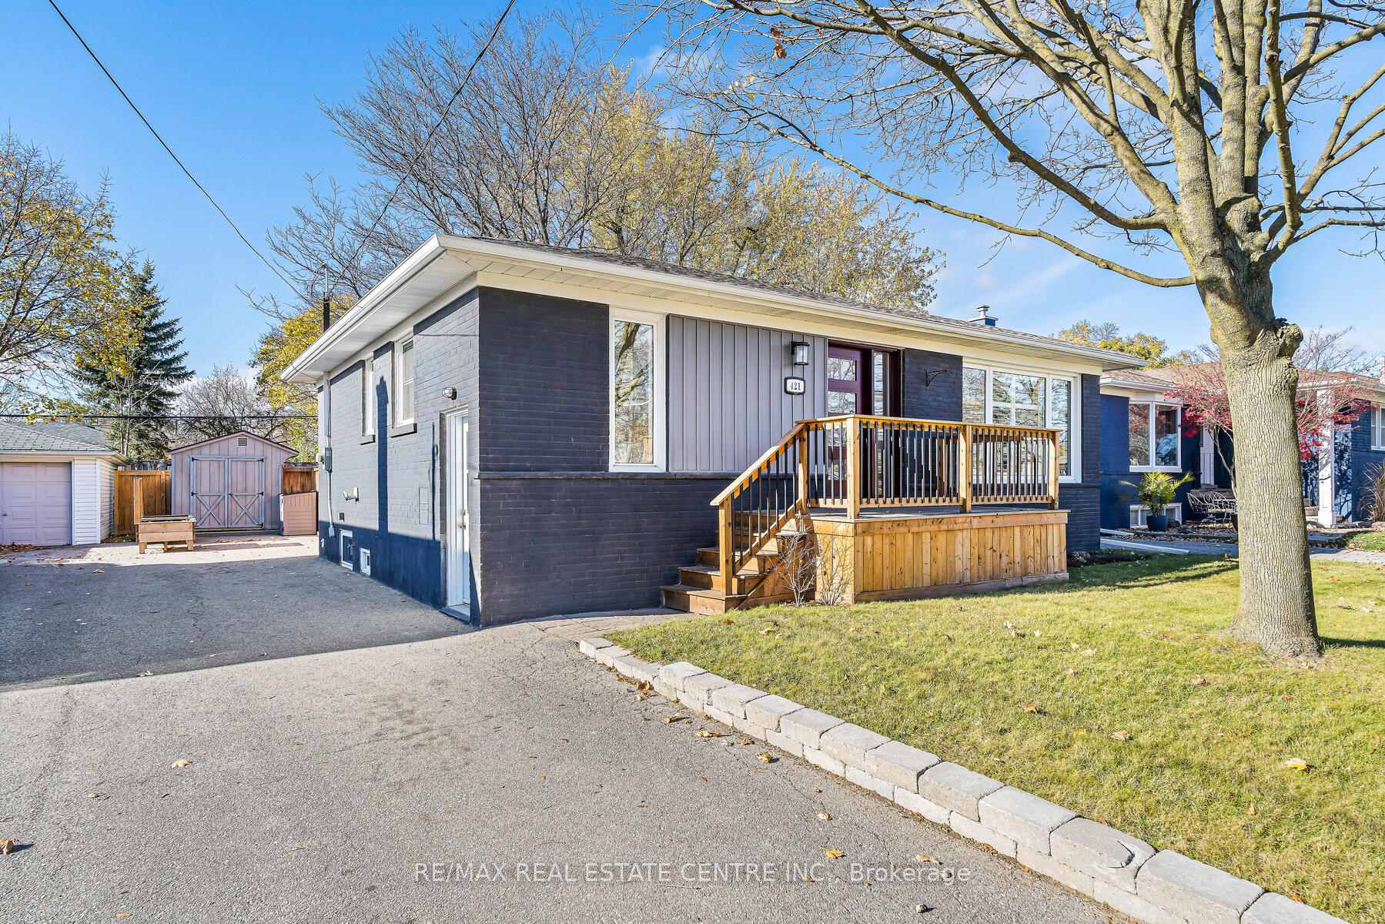
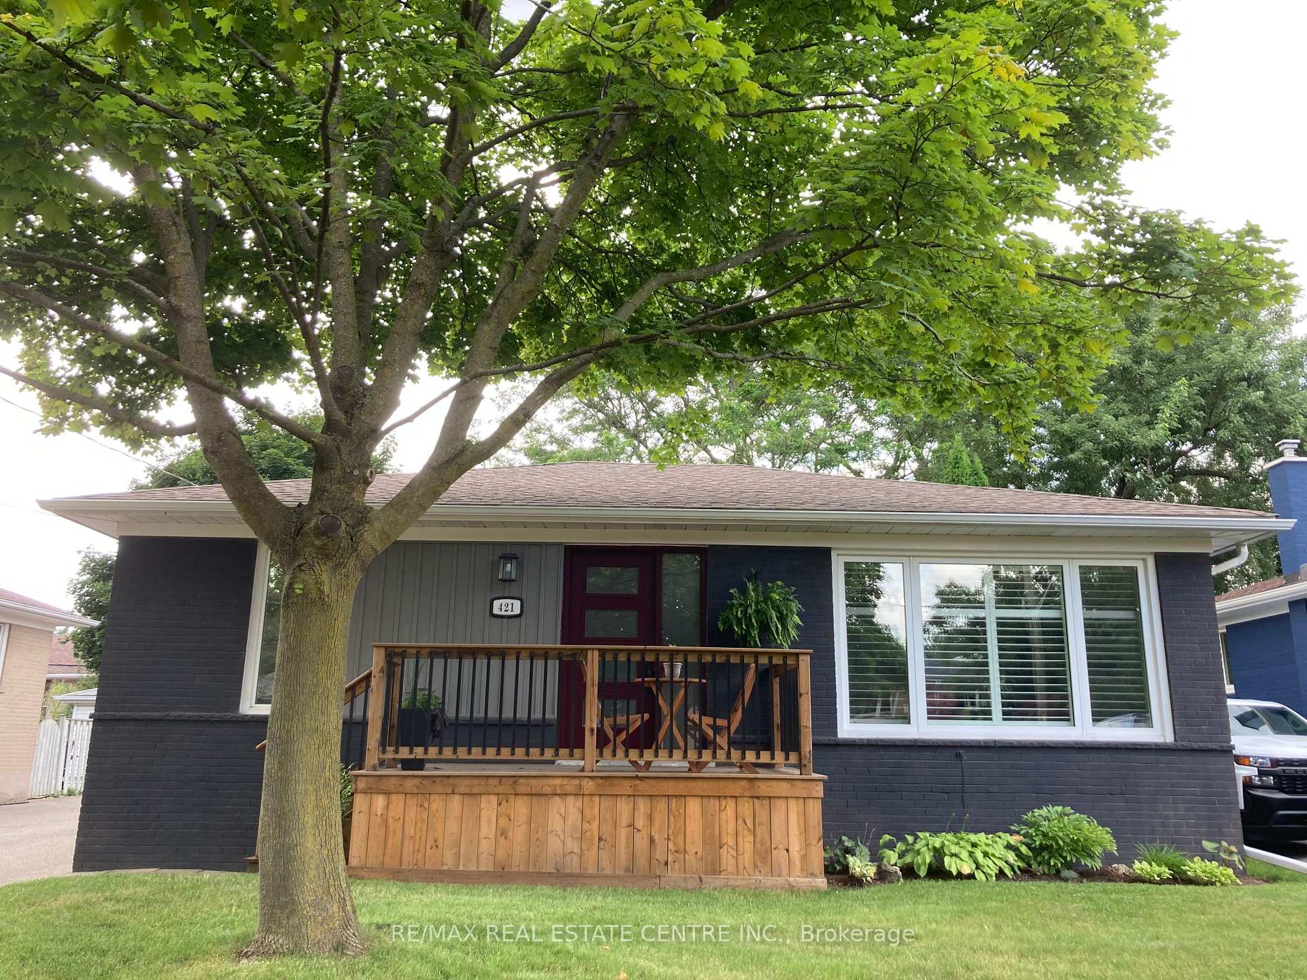
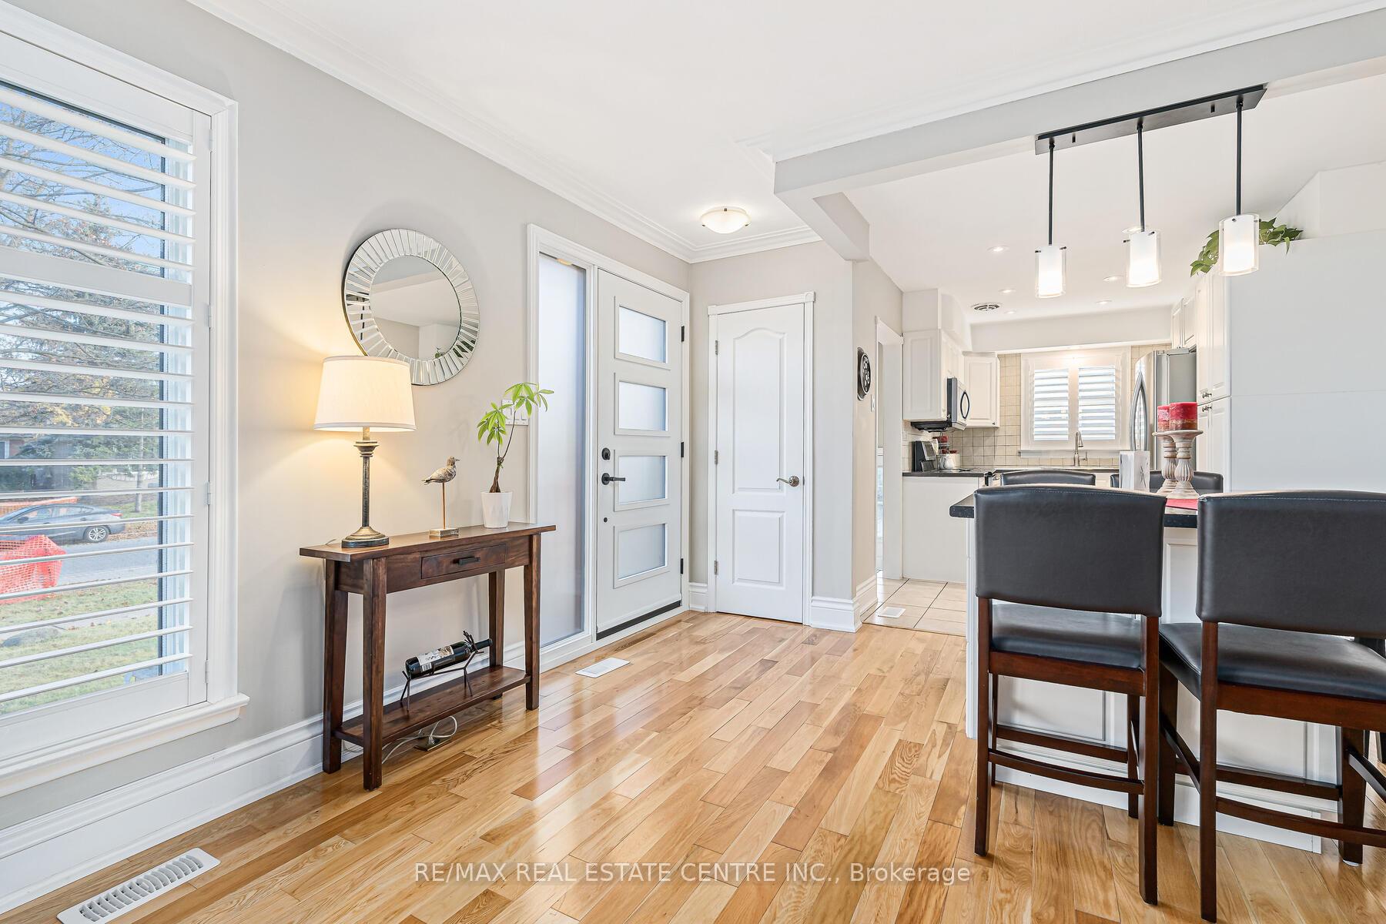
~VIRTUAL TOUR~ Offers anytime. Welcome to this charming 3 +1 bedroom bungalow in convenient Delrex neighbourhood that seamlessly blends modern elegance with rustic charm. Nestled on a large 50' X 113' mature landscaped property, this enchanting residence is a true sanctuary that invites you to bask in its warmth and comfort. As you step inside, you are greeted by the inviting embrace of gleaming wood floors that flow gracefully on the main floor. The heart of the home, a beautifully renovated kitchen with tile floor, boasts contemporary finishes and ample storage, making it a culinary enthusiast's paradise. The spacious living area is bathed in natural light and the warmth of an electric fireplace, creating an airy ambiance that is perfect for both relaxation and entertaining. Each of the three bedrooms provide comfort and tranquility with one bedroom having access to the rear yard. Venture downstairs to discover the finished basement, a hidden gem that offers a separate side entrance, providing privacy and convenience for guests. Additionally, the versatile +1 bedroom can easily serve as a guest suite, home office, teenage retreat or family games room. Step outside to your own private paradise! The large deck, adorned with a charming gazebo, is the ultimate setting for summer gatherings, morning coffees, or evening stargazing. Surrounded by mature trees and vibrant flora, its a picturesque backdrop for making lasting memories with family and friends. The delightful cottage-like shed with hydro adds a whimsical touch and provides ample storage for your gardening tools, bicycles, or outdoor treasures. Dont miss the opportunity to own this enchanting bungalow, where every corner exudes warmth and character. With its perfect blend of modern updates and serene outdoor spaces, this home is a true haven waiting for you to create your own story. Steps from natural walking trails, schools and shopping.
Ask about this home
A HOMEH agent will answer your questions about this home.
Around this home
Daily convenience, out of 100, from the distances below
Schools nearby
School rating, out of 10.
Helpful calculators
Your HOMEH agent

"I would see it this week."