

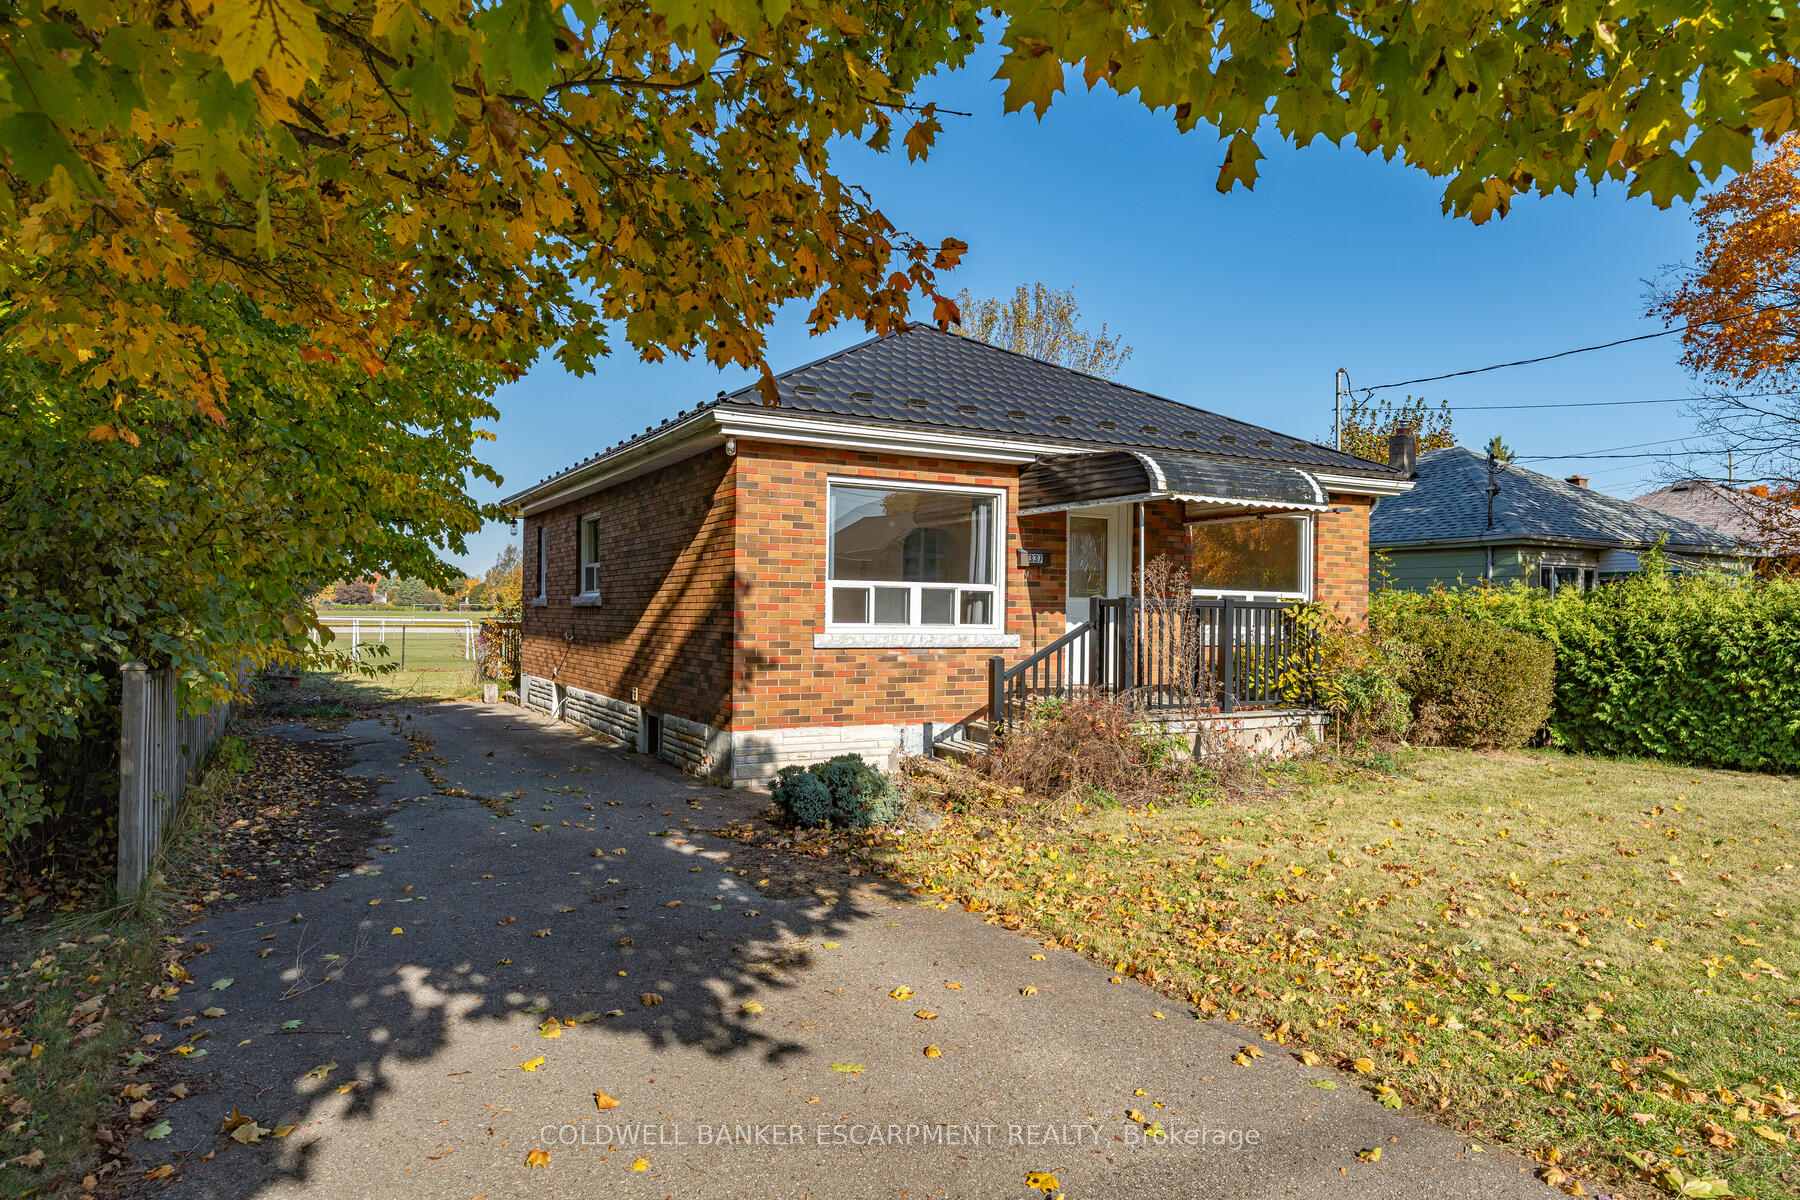
337 Peel Street
Detached Sold
1/22337 Peel Street
Detached Sold
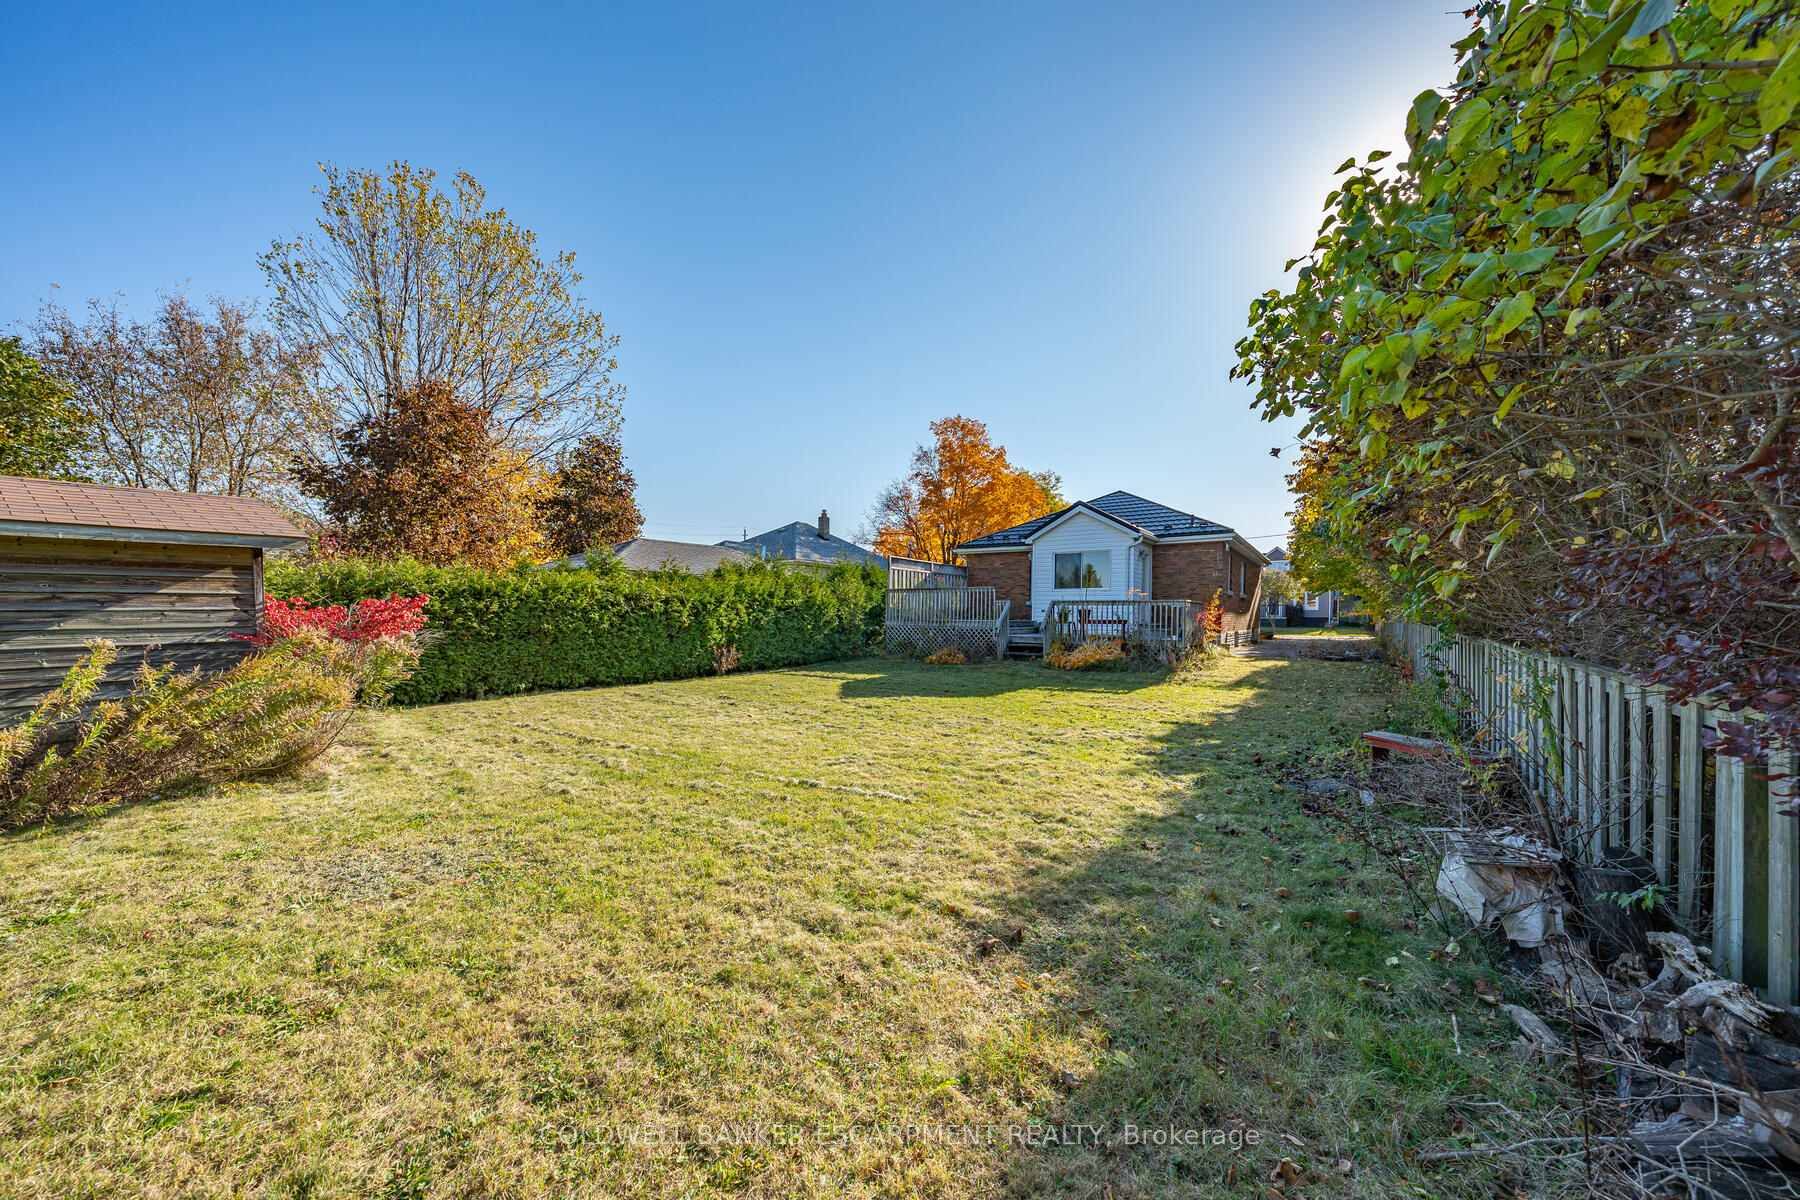 See all 22 photos
Asked for: $670,000Sold Nov 29, 2024
2+1 Bedrooms
1 Bathroom
0 Garage
— sq.ft
50.13×133.18 ft
$3,184/yr
Property history
Facts and features
- BasementUnfinished
- Water, sewerMunicipal
- HeatingForced air
- CoolingCentral air
What stands out
- Hardwood floors
- Central air
The homeDetached, Bungalow, Unfinished
- Type: Detached
- Style: Bungalow
- Basement: Unfinished
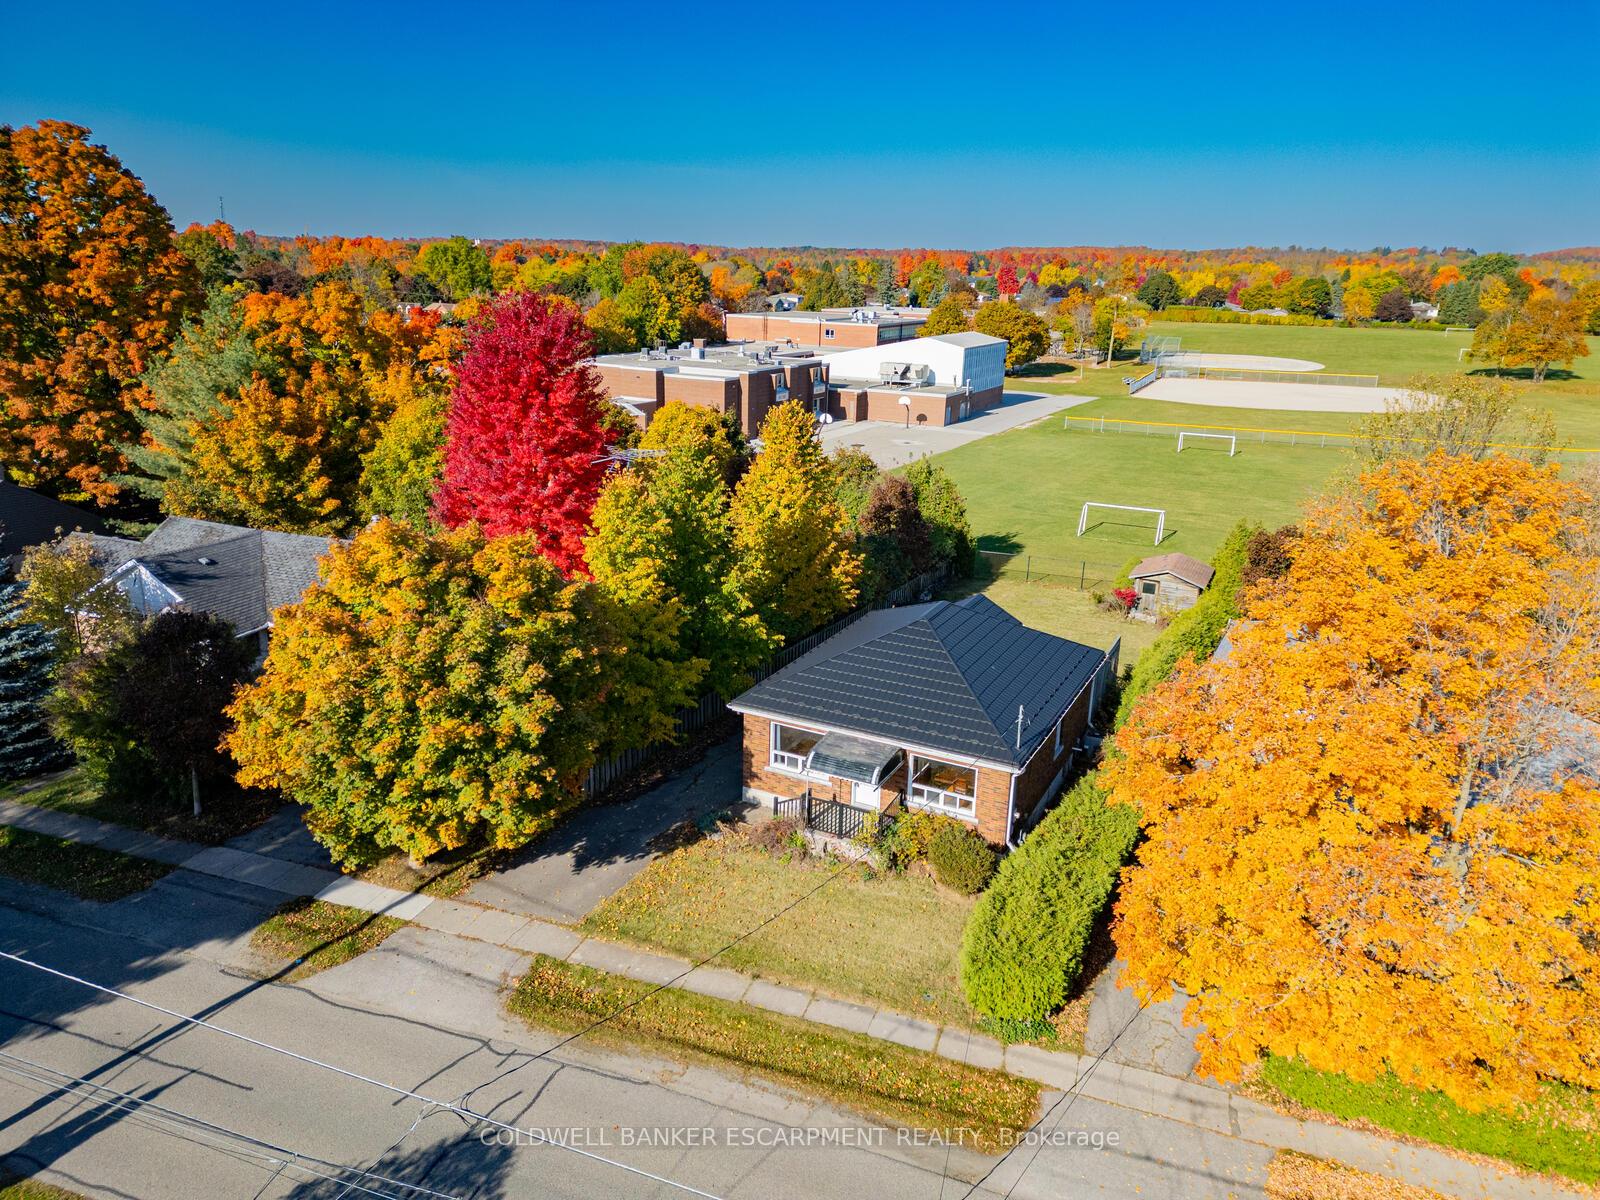
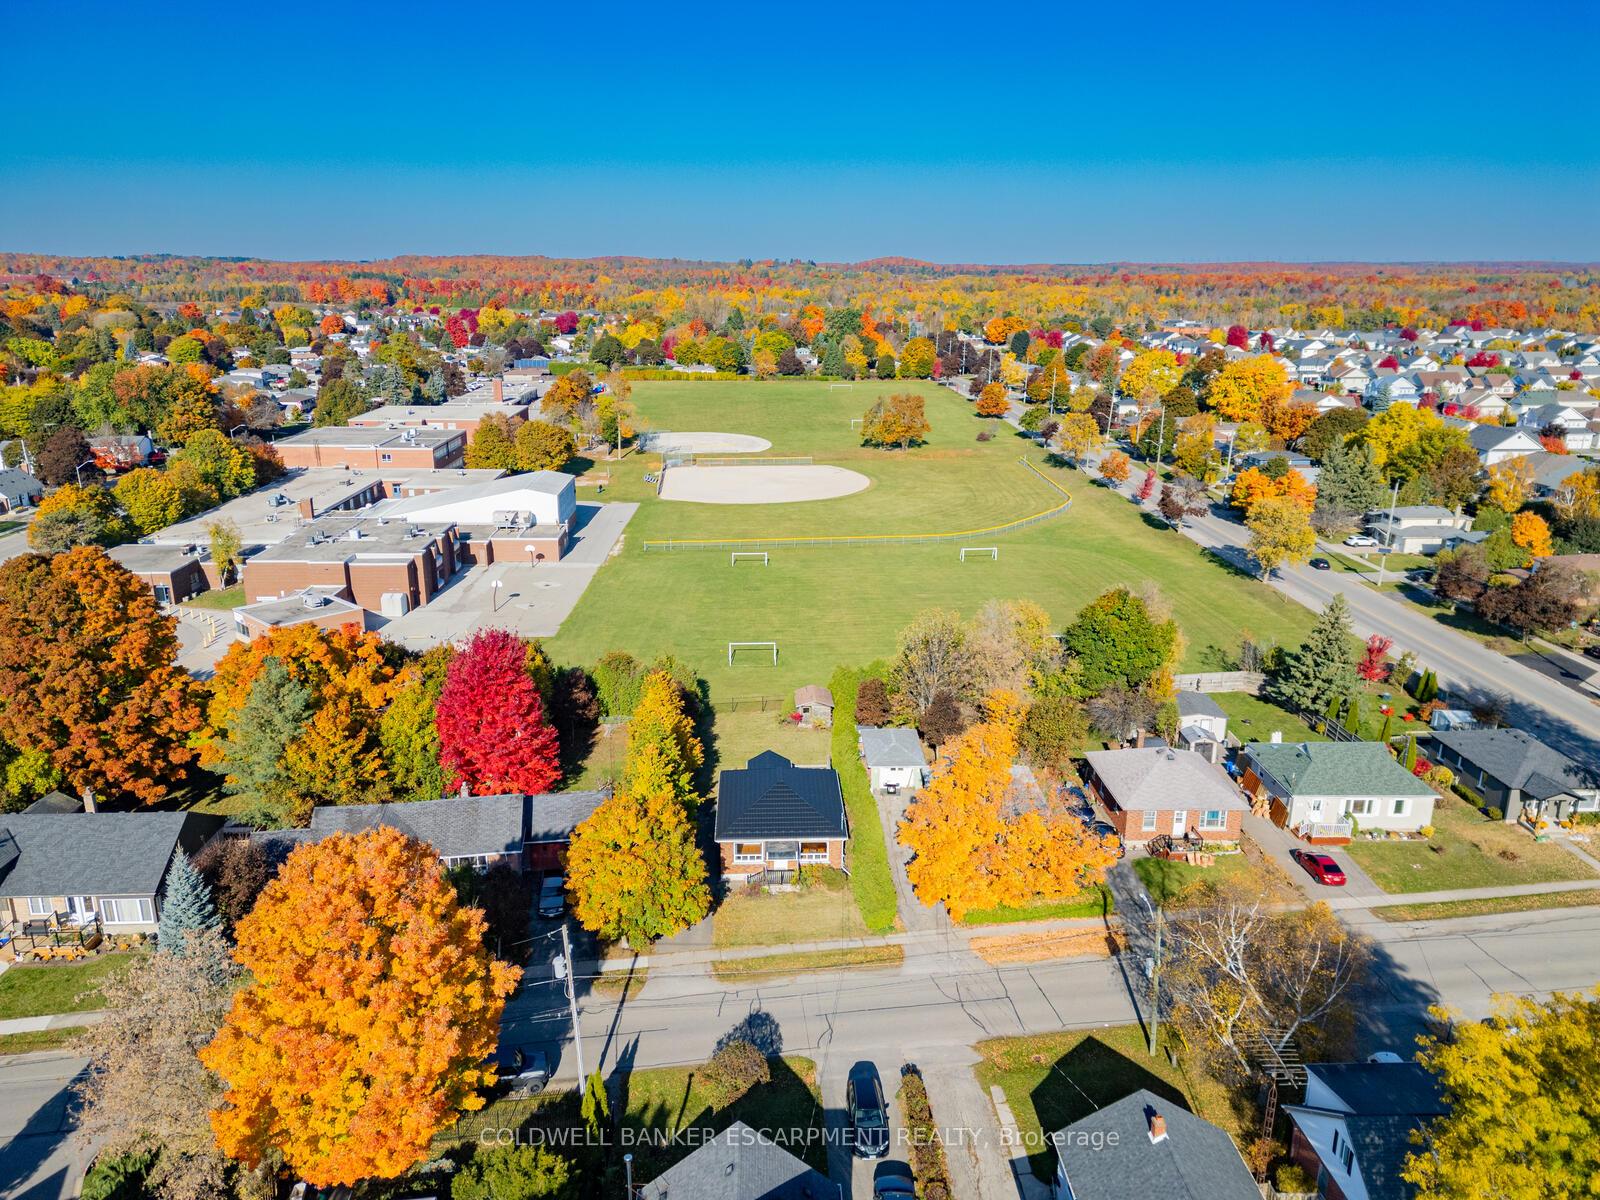
- View: Park/greenbelt
- Special designation: Other
InsideHardwood, Broadloom, Concrete, Lower level, Carpet free
- Flooring: Hardwood, Broadloom, Concrete
- Laundry: Lower level
- Features: Carpet free
- Rooms above ground: 5
- Rooms in the basement: 3
- Bedrooms: 2 + 1 in the basement
- Bathrooms: 1
- Kitchens: 1
Outside and lotBrick, vinyl siding, Metal, Concrete block
Outside
- Exterior: Brick, vinyl siding
- Roof: Metal
- Foundation: Concrete block
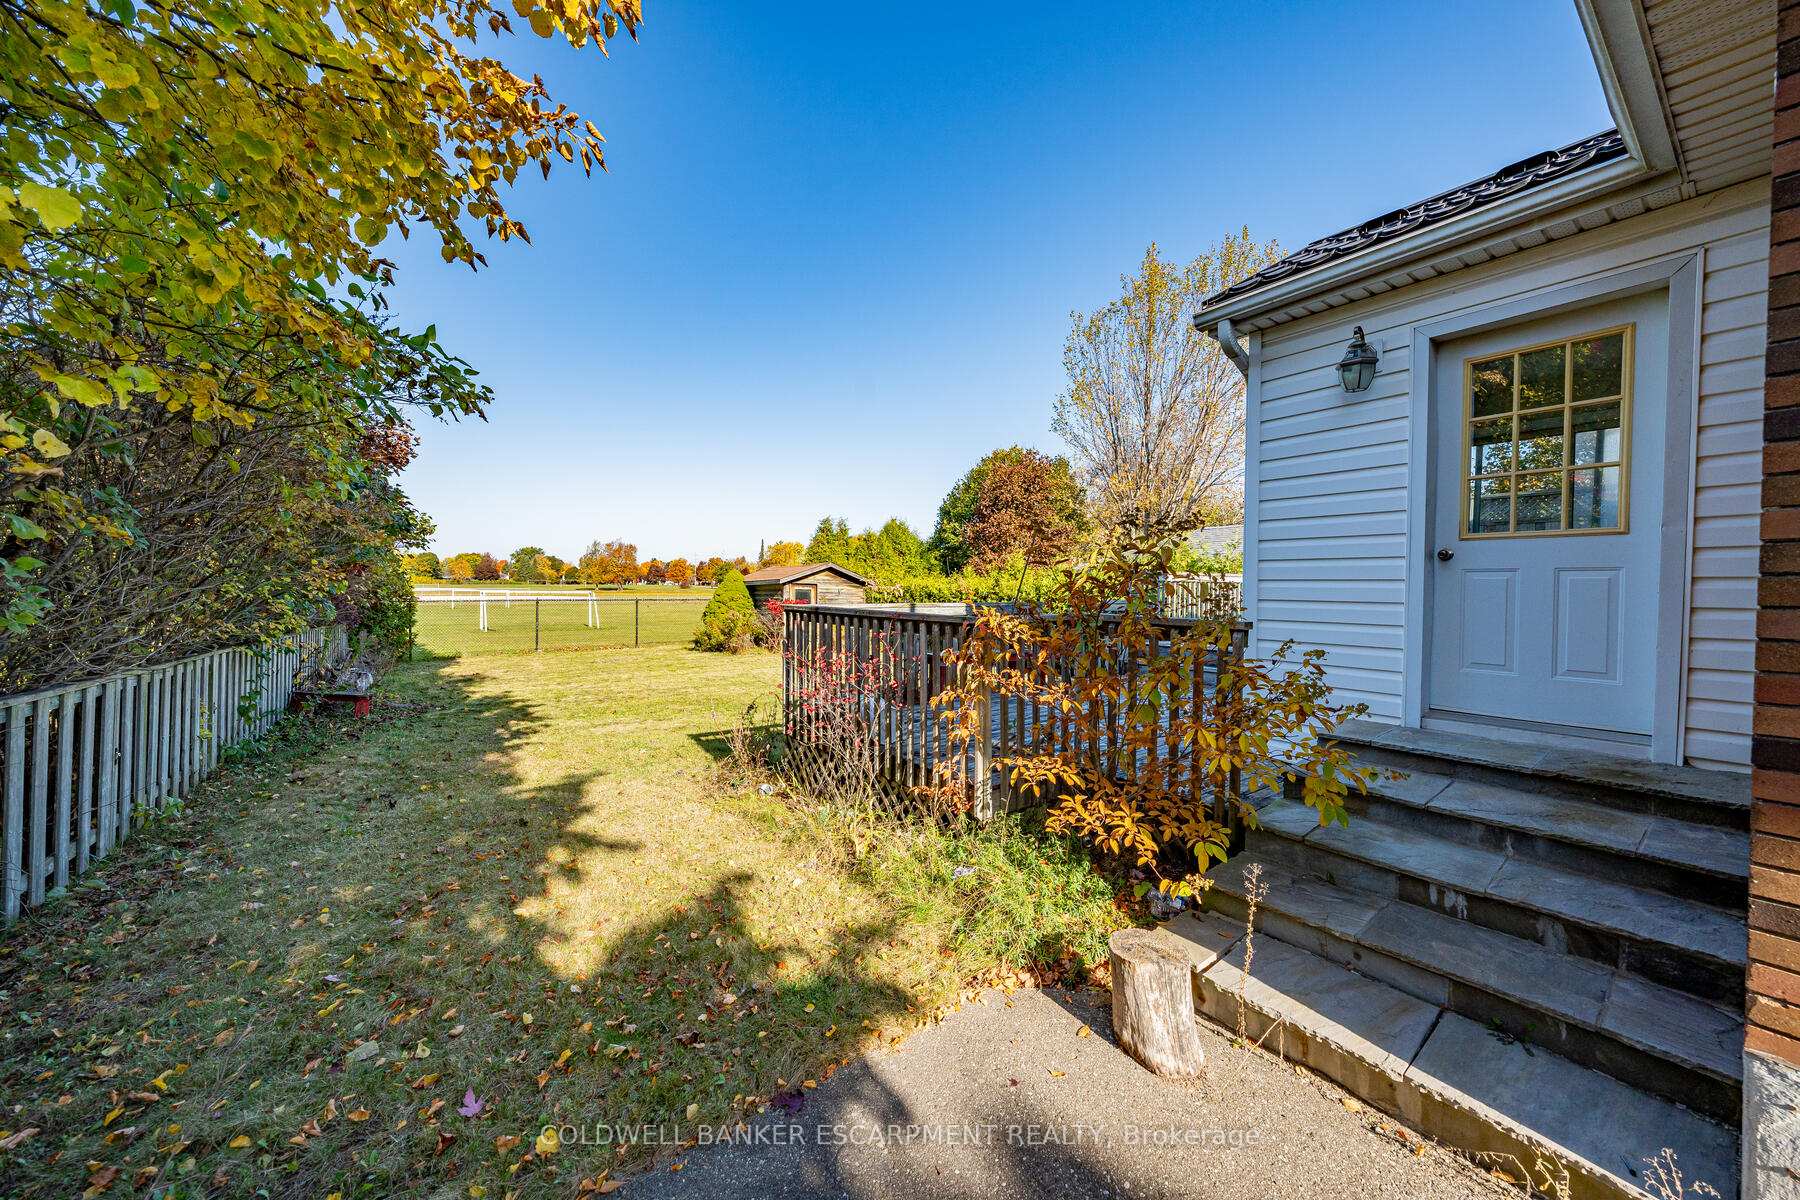
- Features: Patio, deck
- Other structures: Garden shed
- Size: 50.13 × 133.18 ft
Parking4 Parking, Private
- Spaces: 4 Parking
- Driveway: Private
Heating, water and powerForced air, gas, Central air, Municipal water
- Heating: Forced air, gas
- Cooling: Central air
- Water: Municipal water
- Sewer: Municipal sewer
Costs and taxesTaxes $3,184 a year, HST included in the price, Rental items None.
- Taxes, 2024: $3,184 a year
- HST: HST included in the price
- Rental items: None.
Included in the saleGarden shed and large deck. some rooms are virtually staged.
- Included: Garden shed and large deck. some rooms are virtually staged.
Listing detailsW10409665, Sold, Nov 6, 2024
- MLS® number: W10409665
- Status: Sold
- Listed on: Nov 6, 2024
- Days on market: 23
- Updated: Nov 29, 2024
- Possession: Immediately
- Occupied by: Vacant
- Listing brokerage: COLDWELL BANKER ESCARPMENT REALTY
About this home
337 Peel Street, Halton Hills (Acton), ON L7J 1M9
Carpet FreePark/GreenbeltPatioDeck
Welcome to Acton. It's your time to become a homeowner. Take a look at this fabulous bungalow located within walking distance to all major grocery, banks and restaurants. This home backs on to one of Acton's largest public schools which also boasts an indoor pool. A newer steel roof and solid brick finishes keep maintenance to a minimum. The generous floor plan is bright and ready for your ideas. Make this house your own and the backyard is large enough for a pool.
Read more
Ask about this home
A HOMEH agent will answer your questions about this home.
Ask a question
Thinking of selling your home?See what your home is worth today.
Around this home
Acton Blvd./Peel St.
Errands
Transit
Parks
Schools
Daily convenience, out of 100, from the distances below
ParkTanners Drive Park · 2 within 1 km10 min walk619 m
GroceryShell Select3 min walk171 m
SchoolMcKenzie-Smith Bennett Public School4 min walk220 m
Train stationActon8 min walk473 m
PharmacyPharmaChoice1 min walk80 m
Cafés & foodPizza Hut · 14 within 1 km1 min walk74 m
Gym & rec centreActon Arena & Community Centre10 min walk590 m
LibraryHalton Hills Public Library - Acton Branch20 min walk1.2 km
WalkDriveStraight-line distance, open map data
Grocery0.2 km
Park0.6 km
Coffee0.2 km
Dining0.1 km
Gym0.6 km
Acton0.5 km
Schools nearby
School rating, out of 10.
McKenzie-Smith Bennett Public Schoolelementary · Public · 0.2 km
6.6/10Good
Acton Elementary Schoolelementary · Public · 0.7 km
7.0/10Good
Robert Little Public Schoolelementary · Public · 1.2 km
5.1/10Fair
Contact agent
Helpful calculators
Mortgage
Affordability
Closing costs
Land transfer tax
Property tax
Down payment
CMHC insurance
Stress test
Cashback Rebate
Your HOMEH agent

NimaHOMEH agent · Halton Hills
"I would see it this week."
Ask Nima