

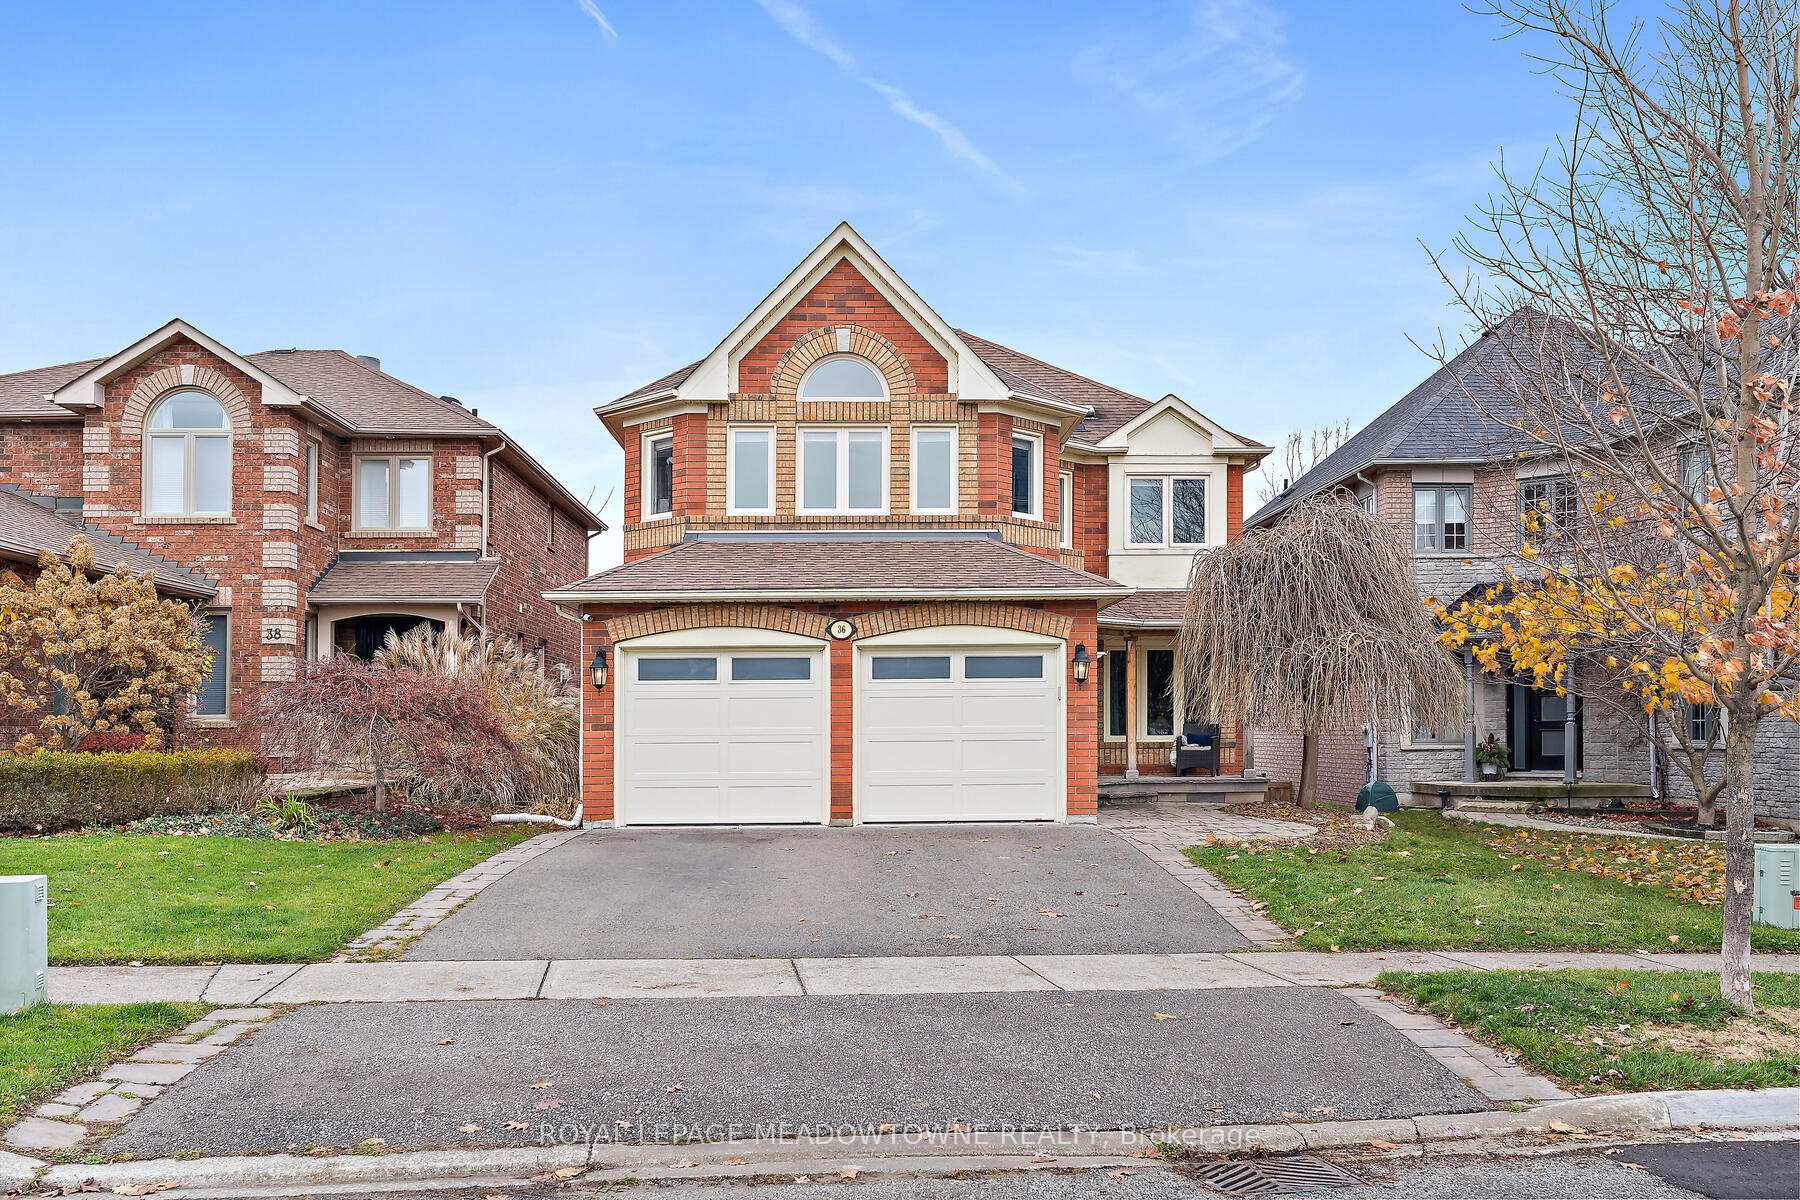
36 Oak Street
36 Oak Street
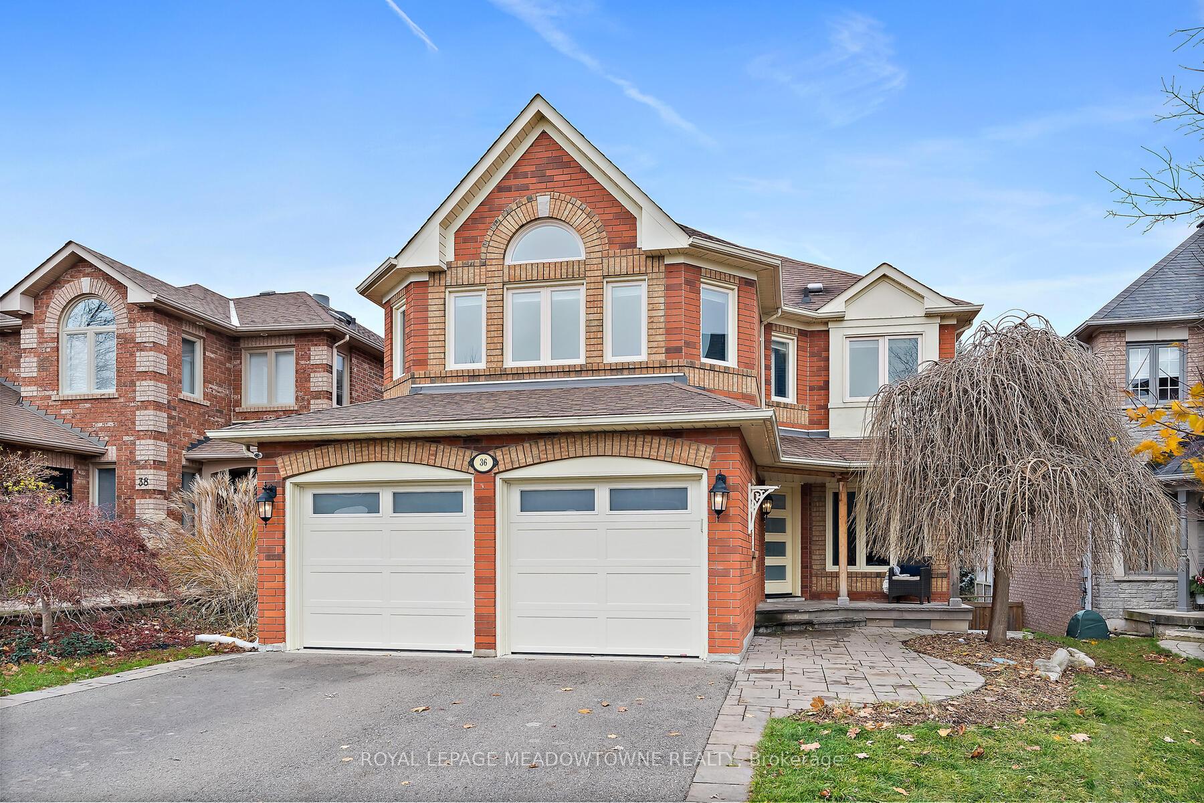
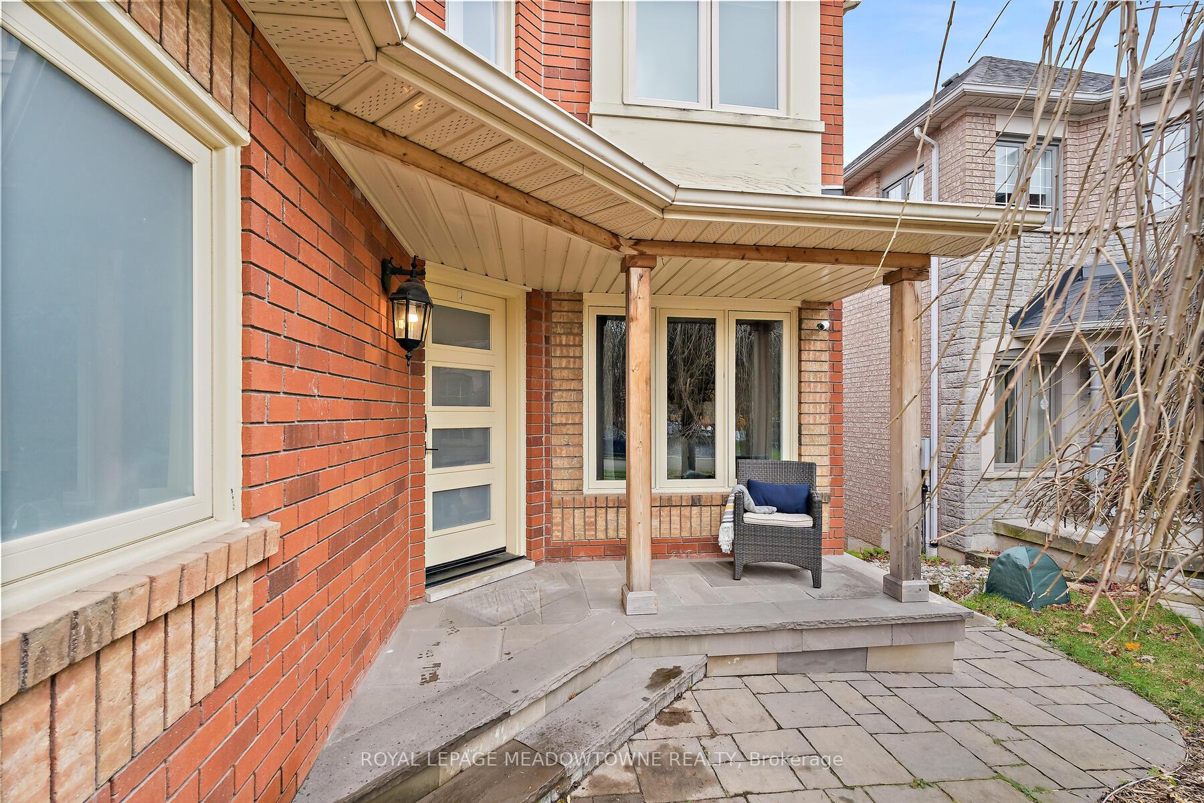
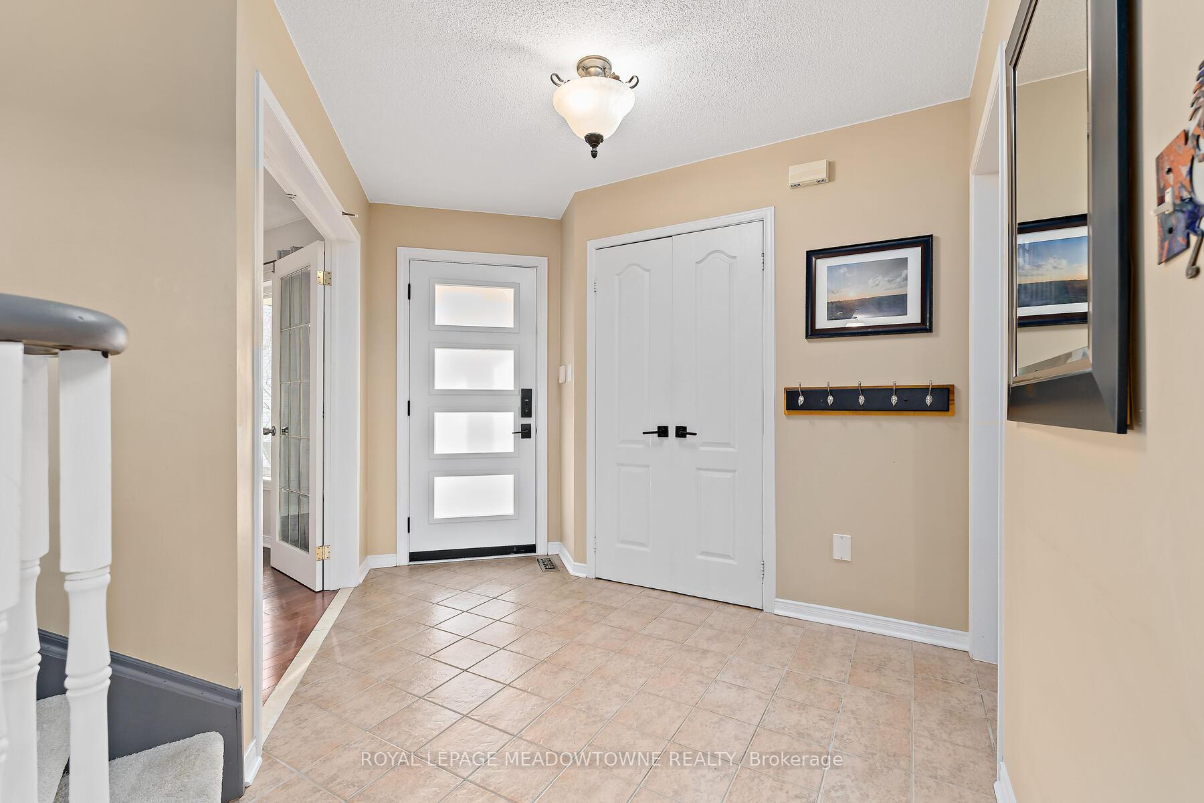
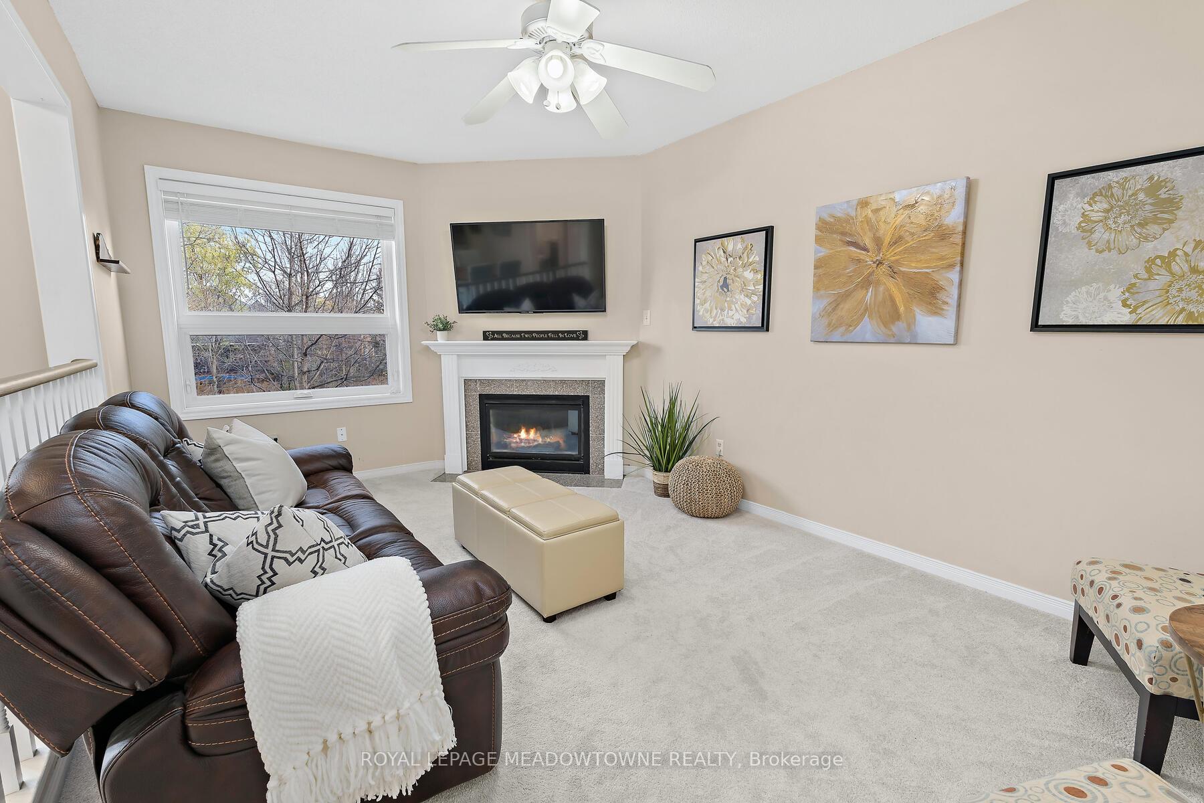 See all 40 photos
Property history
Facts and features
- BasementWalk-out
- Age of home16–30 years
- Water, sewerMunicipal
- HeatingForced air
- Separate entrance
- Fireplace
- Central air
- Inground pool
The homeDetached, 2-storey, Age 16–30 years
- Type: Detached
- Style: 2-storey
- Age: 16–30 years
- Living space: 2,000–2,500 sq ft
- Basement: Finished with walk-out, separate entrance
- Special designation: Other
- Waterfront: None
InsideFireplace Yes, family room, natural gas, Main level, Auto garage door remote, bar fridge, in-law capability, on demand water heater, storage, water heater, water softener
- Fireplace: Yes, family room, natural gas
- Laundry: Main level
- Features: Auto garage door remote, bar fridge, in-law capability, on demand water heater, storage, water heater, water softener
- Rooms above ground: 8
- Bedrooms: 4
- Bathrooms: 4
- Kitchens: 1
- Family room: Yes
Outside and lotBrick, Asphalt shingle, Poured concrete
- Exterior: Brick
- Roof: Asphalt shingle
- Foundation: Poured concrete
- Pool: Inground
- Features: Deck, landscaped, lighting, patio, privacy
- Size: 40.44 × 121.91 ft
Parking2 Garage, Attached, Private double
- Spaces: 2 Garage
- Garage: Attached
- Driveway: Private double
Heating, water and powerForced air, gas, Central air, Municipal water
- Heating: Forced air, gas
- Cooling: Central air
- Water: Municipal water
- Sewer: Municipal sewer
Costs and taxesTaxes $6,610 a year, HST included in the price, Rental items None
- Taxes, 2024: $6,610 a year
- HST: HST included in the price
- Rental items: None
Included in the saleExisting fridge, stove, dishwasher, washer, dryer. all existing electrical light fixtures and all window coverings and hardware. all existing pool equipment and winter safety cover. existing offset patio umbrella, always stored with cover., Ev charger
- Included: Existing fridge, stove, dishwasher, washer, dryer. all existing electrical light fixtures and all window coverings and hardware. all existing pool equipment and winter safety cover. existing offset patio umbrella, always stored with cover.
- Not included: Ev charger
NearbyFenced yard, hospital, place of worship, ravine, school, wooded/treed
- Close to: Fenced yard, hospital, place of worship, ravine, school, wooded/treed
Listing detailsW10884931, Sold, Nov 25, 2024
- MLS® number: W10884931
- Status: Sold
- Listed on: Nov 25, 2024
- Days on market: 3
- Updated: Nov 28, 2024
- Possession: Flexible
- Occupied by: Owner
- Listing brokerage: ROYAL LEPAGE MEADOWTOWNE REALTY
About this home
36 Oak Street, Halton Hills (Georgetown), ON L7G 5T6
This beautiful 4 bed, 4 bath home on a desired dead end street backing onto a woodlot with a walkout finishedbasement and a pool is waiting for you to move in and be ready to go to enjoy it all this summer! The privatebackyard oasis can't be missed! This kitchen with stone countertops overlooks the sunken family room. Also has abutler pantry which also enters into the dining room. A separate living room that can double as an office and mainfloor laundry complete this large living space. Upstairs you will find 4 generous bedrooms, a main bath, along withensuite bath off the large primary bedroom.The fully finished basement is complete with a 3 piece bath, kitchenette, potential for a bedroom to make it an easyin law suite with separate entrance. The basement also has an opti-mist humidifier with an optional electric heater and light feature. The house is complete with a built in surveillance system along with the hookup for an electric vehicle.This property has so many upgrades to see! All are in a binder in the home as well or please reach out.
Ask about this home
A HOMEH agent will answer your questions about this home.
Around this home
Daily convenience, out of 100, from the distances below
Schools nearby
School rating, out of 10.
Helpful calculators
Your HOMEH agent

"I would see it this week."