

16 Park Avenue
16 Park Avenue
 See all 50 photos
Property history
Facts and features
- BasementPart finished
- Water, sewerMunicipal
- LaundryEnsuite
- ExposureSouth
- Fireplace
The homeDetached, 2-storey, 1,500–2,000 sq ft
- Type: Detached
- Style: 2-storey
- Living space: 1,500–2,000 sq ft
- Basement: Unfinished, partial basement
- Exposure: South
- Waterfront: None
InsideFireplace Yes, Ensuite, Separate heating controls, water heater owned
- Fireplace: Yes
- Laundry: Ensuite
- Features: Separate heating controls, water heater owned
- Rooms above ground: 11
- Rooms in the basement: 0
- Bedrooms: 3
- Bathrooms: 2
- Kitchens: 1
Outside and lotBrick, Asphalt shingle, Stone
- Exterior: Brick
- Roof: Asphalt shingle
- Foundation: Stone
- Size: 60 × 120 ft
- Zoning: EP1
Parking1 Garage, Detached, Private double
- Spaces: 1 Garage
- Garage: Detached
- Driveway: Private double
Heating, water and powerBaseboard, gas, Other, Municipal water
- Heating: Baseboard, gas
- Cooling: Other
- Water: Municipal water
- Sewer: Municipal sewer
Costs and taxesTaxes $3,014 a year
- Taxes, 2024: $3,014 a year
Included in the saleAll electrical light fixtures, all bathroom mirrors, dishwasher, dryer, refrigerator, stove, washer, window coverings
- Included: All electrical light fixtures, all bathroom mirrors, dishwasher, dryer, refrigerator, stove, washer, window coverings
NearbyGolf
- Close to: Golf
Listing detailsW10443030, Sold, Jul 5, 2024
- MLS® number: W10443030
- Status: Sold
- Listed on: Jul 5, 2024
- Days on market: 144
- Updated: Nov 26, 2024
- Possession: Flexible
- Occupied by: Owner
- Listing brokerage: RE/MAX ESCARPMENT TEAM LOGUE REALTY
About this home
16 Park Avenue, Halton Hills (Acton), ON L7J 1Y4
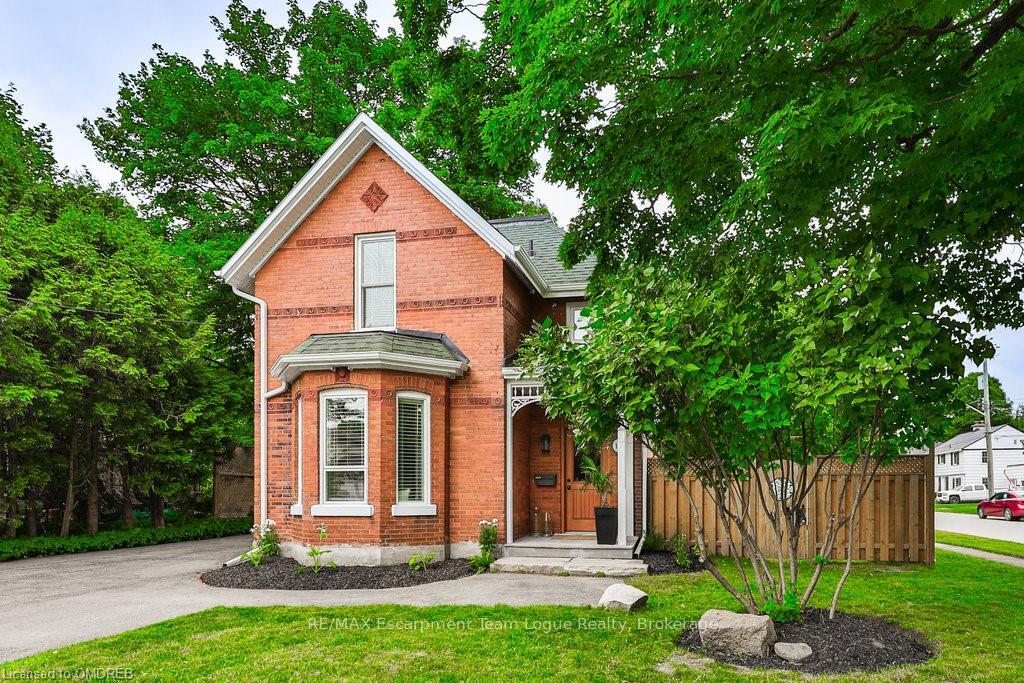
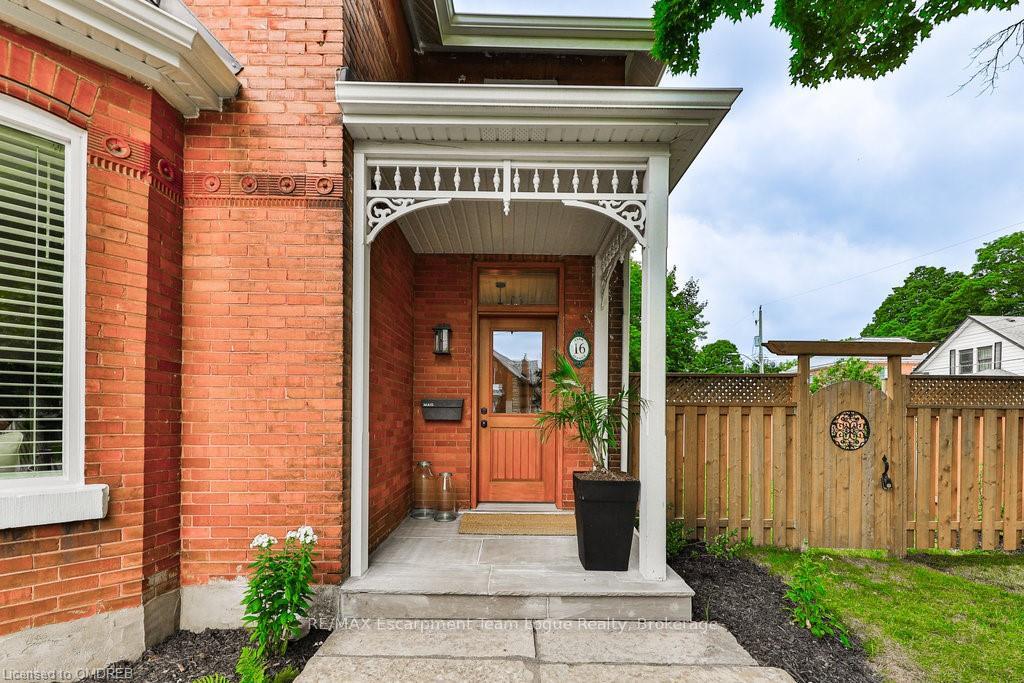
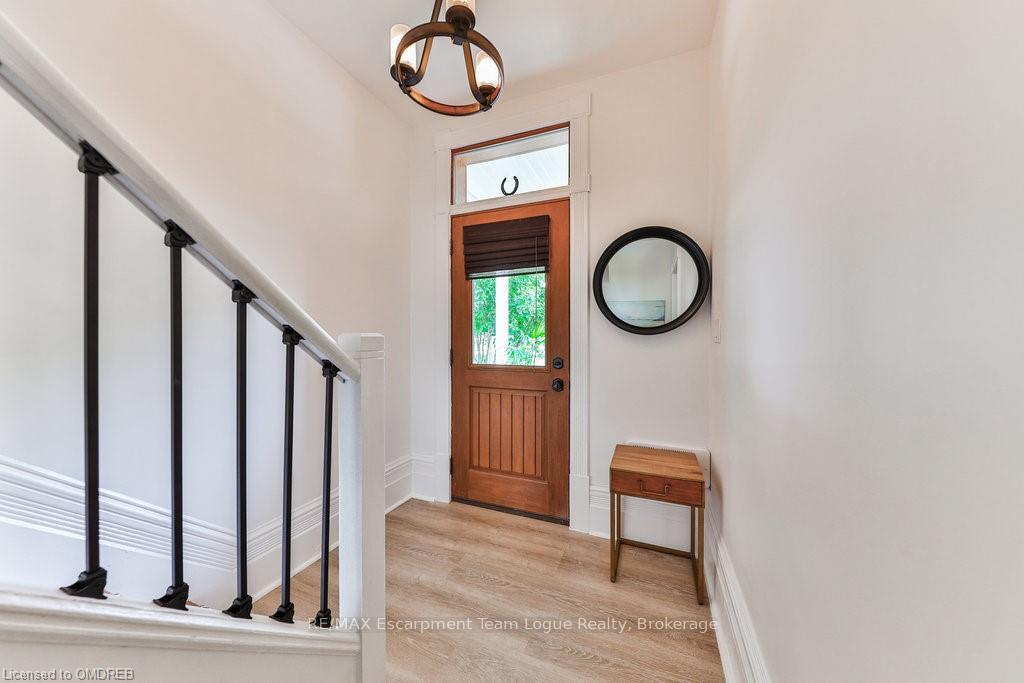
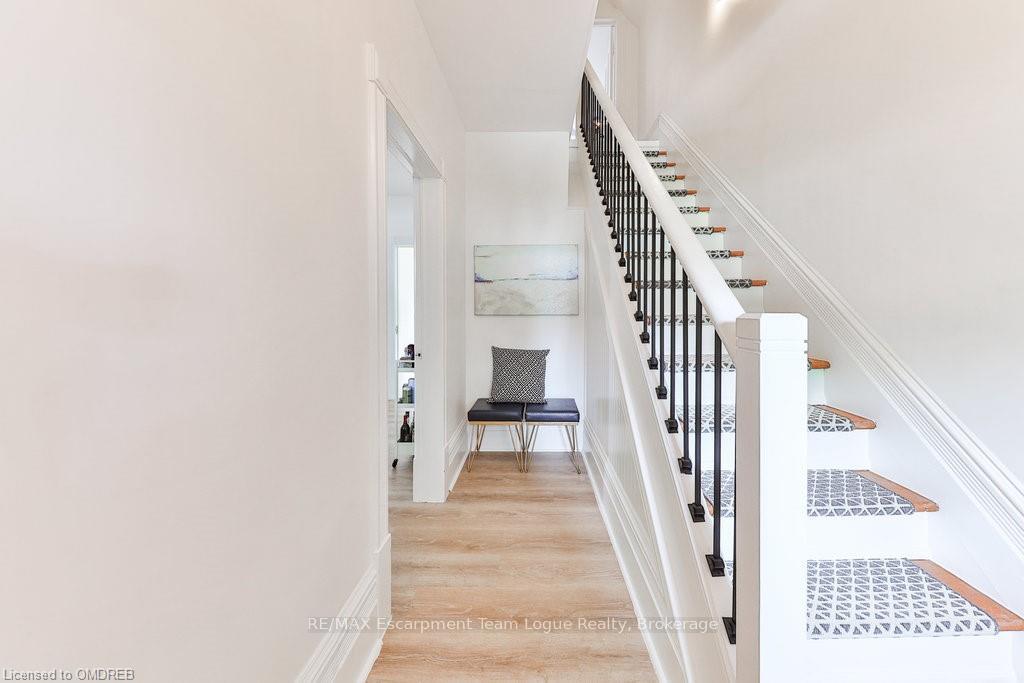
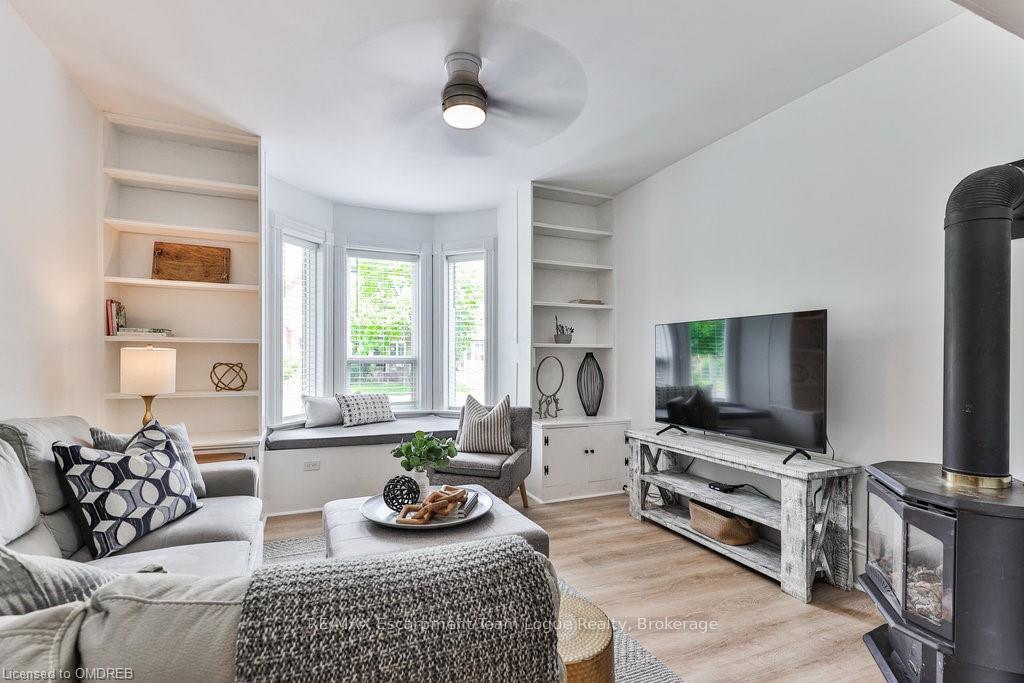
Welcome home. This beautiful red brick century home has been nicely updated throughout. With an inviting front entry, including a quaint covered porch with gingerbread trim adding to the historic charm. Showcasing heritage details throughout, this three bedroom, two bath home has a spacious living area with a deep window seat and built in shelving. A traditional dining room walks into the kitchen, which has durable epoxy flooring and counters. Bonus office/mudroom at the back of the house that walks out to the freshly paved, extra long driveway. Upstairs has three spacious bedrooms and a new three piece washroom. The oversized single garage was just completed in the past year and has its own heating system. Enjoy quiet nights in your large backyard, or stroll to Fairy Lake, Prospect Park or the idyllic downtown core for a bite to eat at a fantastic local spot. For the commuter- highways 25 and 7 are moments away, and highway 401 is only 15 minutes south. Worth a closer look- see this one today!
Ask about this home
A HOMEH agent will answer your questions about this home.
Around this home
Daily convenience, out of 100, from the distances below
Schools nearby
School rating, out of 10.
Helpful calculators
Your HOMEH agent

"I would see it this week."