

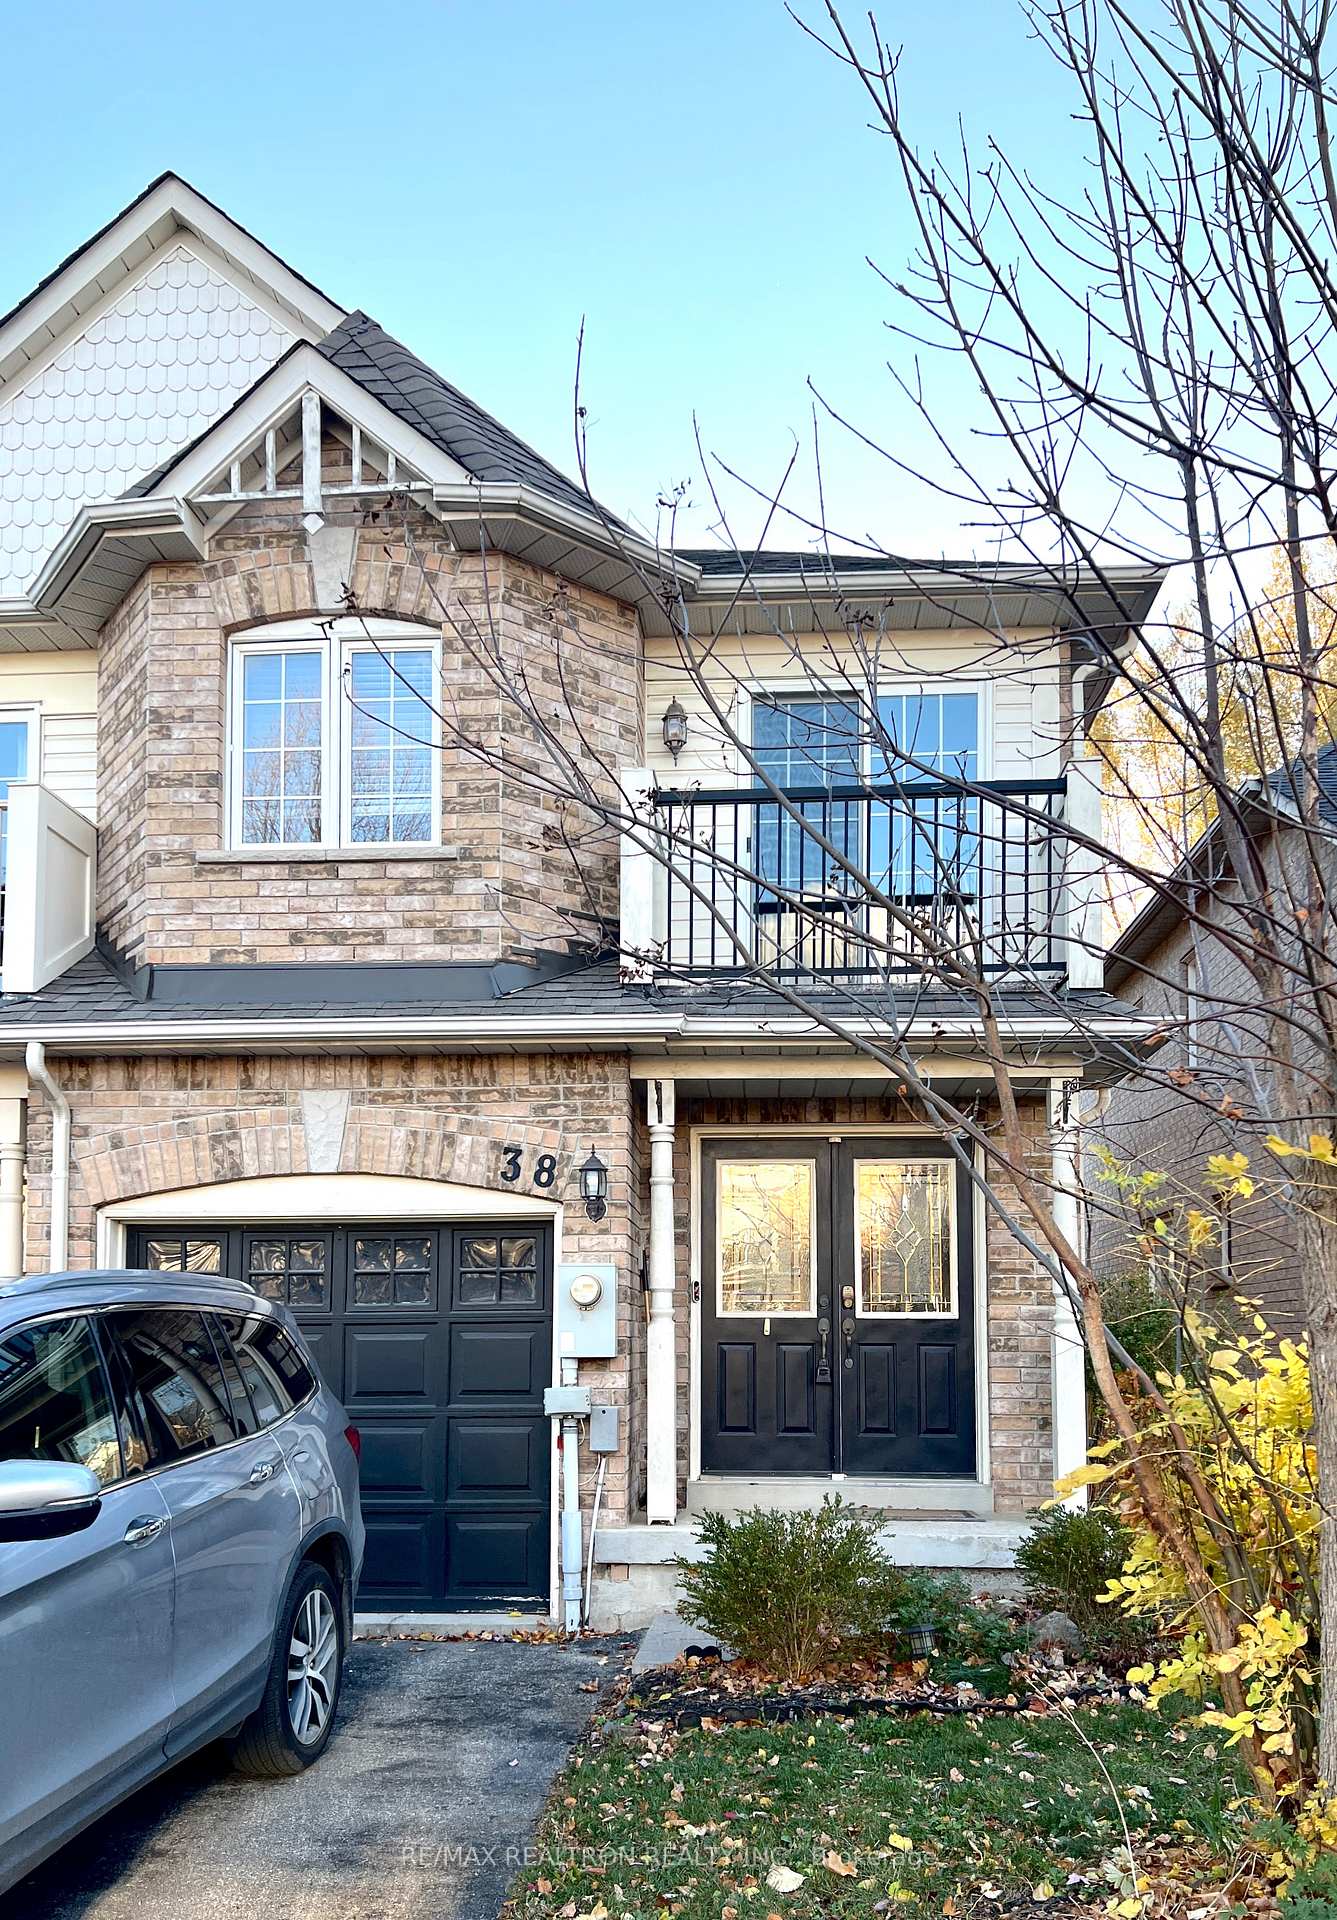
38 Harding Street
38 Harding Street
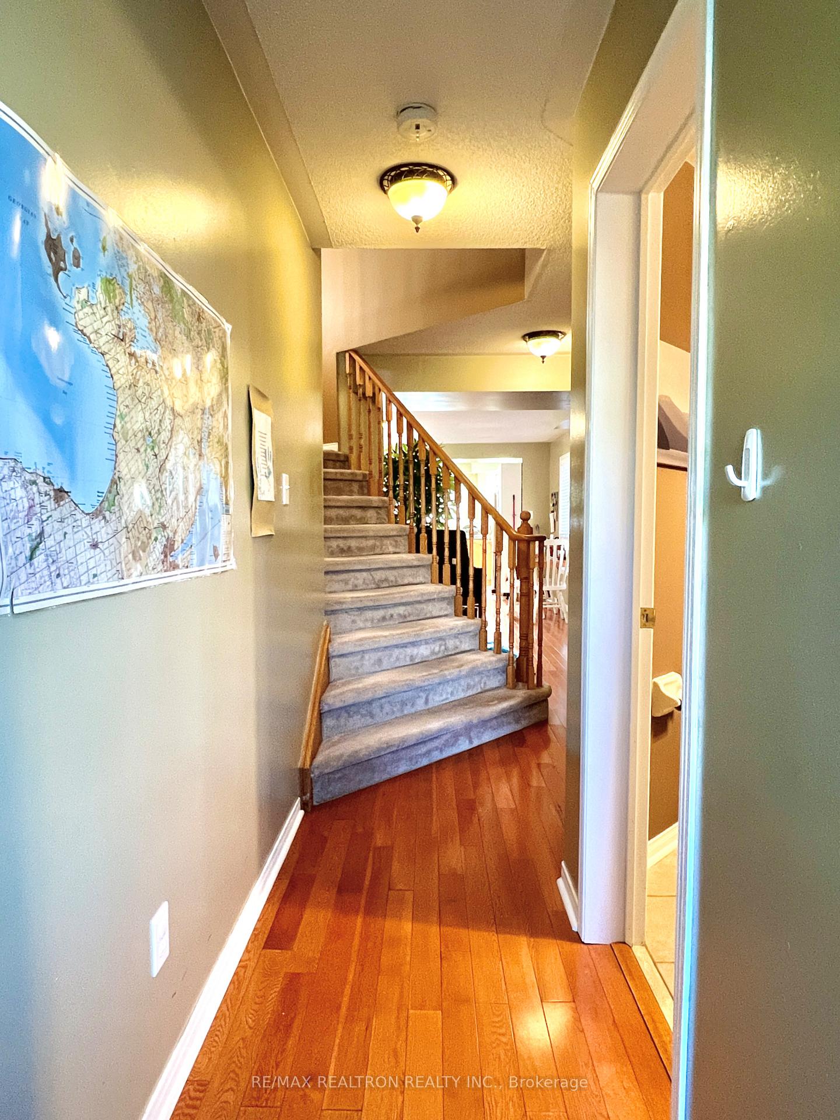
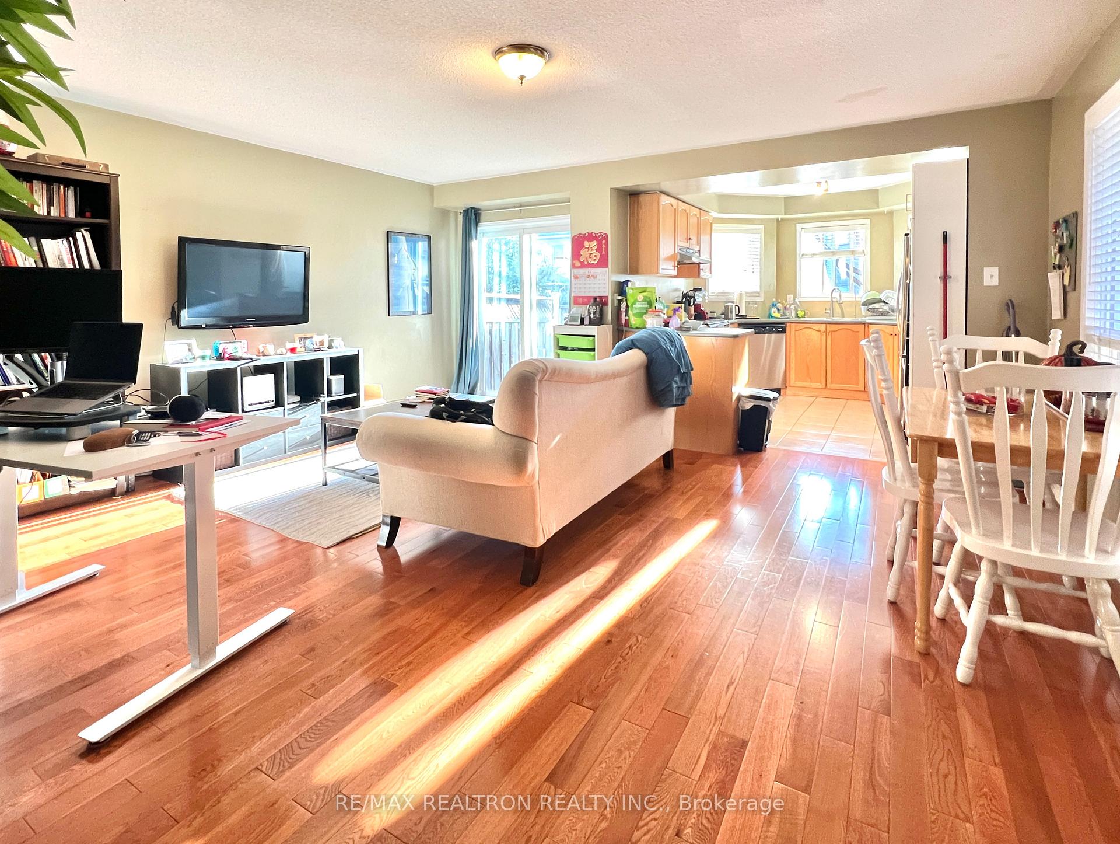
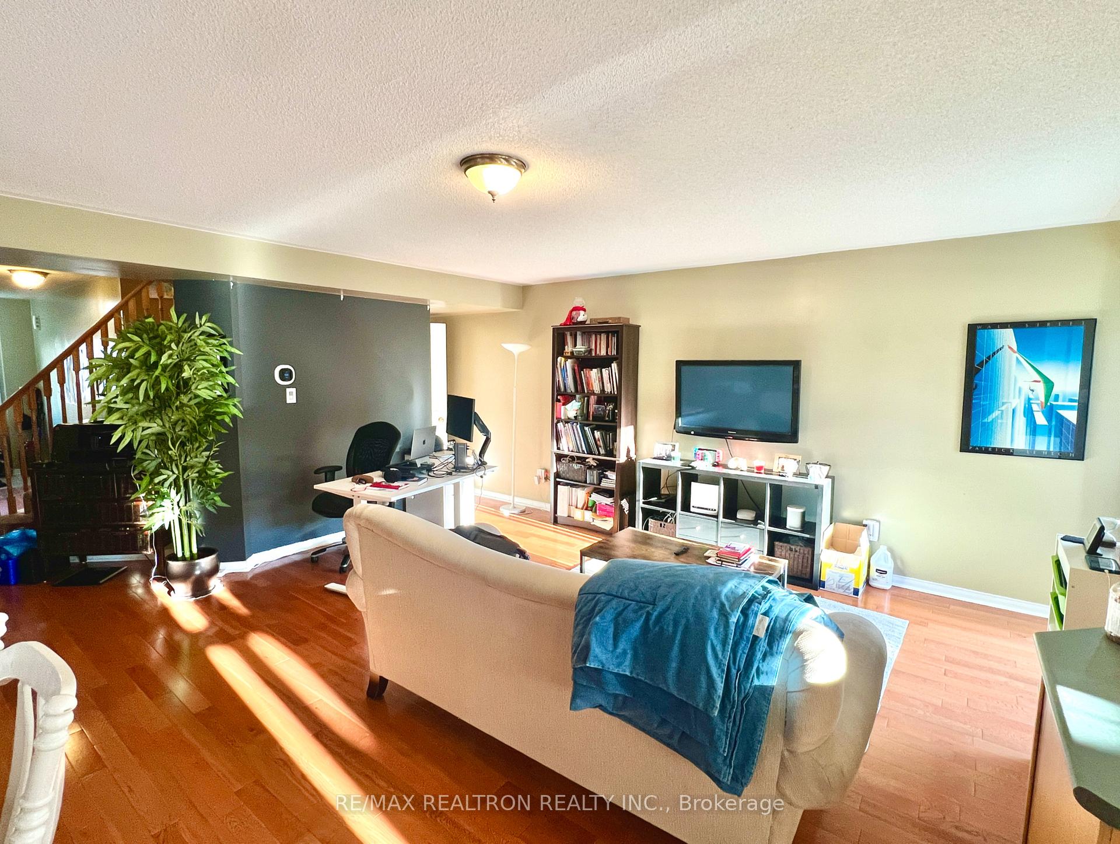
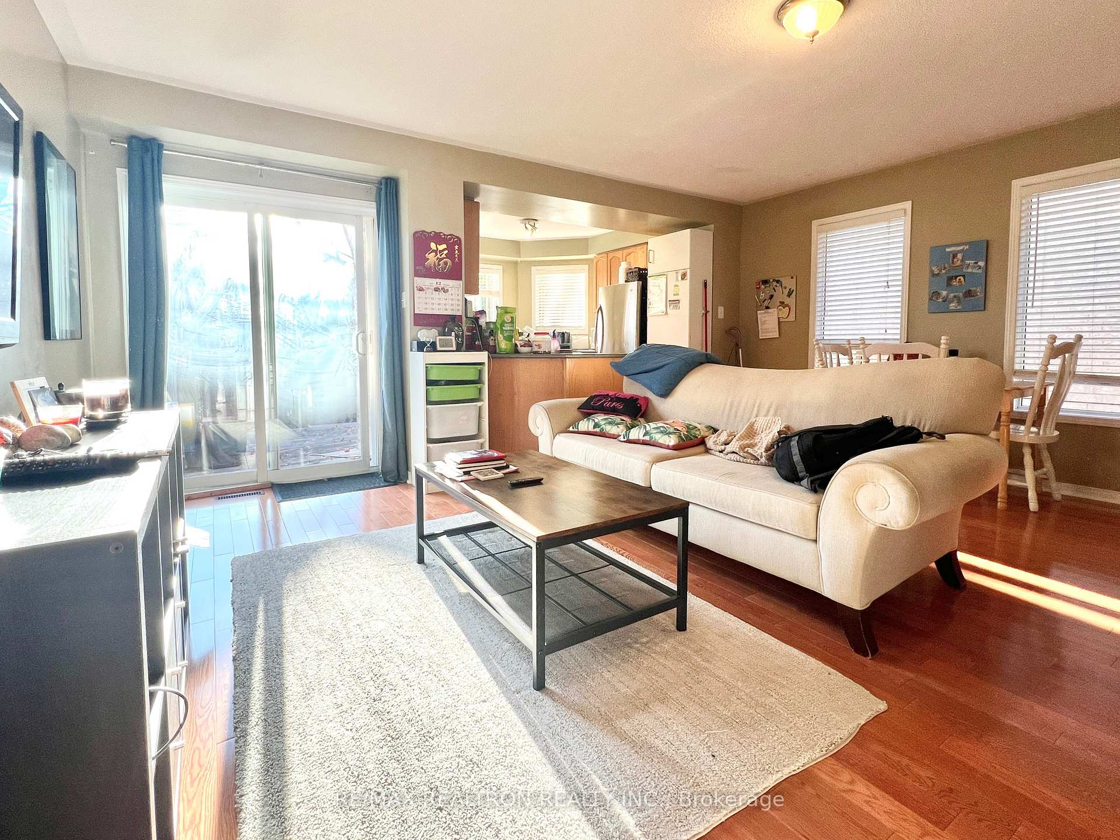 See all 23 photos
Facts and features
- BasementFull
- Water, sewerMunicipal
- HeatingForced air
- CoolingCentral air
- Hardwood floors
- Central air
The homeFreehold Townhouse, 2-storey, Full
- Type: Freehold Townhouse
- Style: 2-storey
- Basement: Full
InsideCeramic, Hardwood, Rooms above ground 6, Bedrooms 3
- Flooring: Ceramic, Hardwood
- Rooms above ground: 6
- Bedrooms: 3
- Bathrooms: 3
- Kitchens: 1
Outside and lotBrick, vinyl siding, Unknown, Unknown
- Exterior: Brick, vinyl siding
- Roof: Unknown
- Foundation: Unknown
- Size: 23 × 100 ft
- Zoning: 100
Parking1 Garage, Built-in, Private
- Spaces: 1 Garage
- Garage: Built-in
- Driveway: Private
Heating, water and powerForced air, gas, Central air, Municipal water
- Heating: Forced air, gas
- Cooling: Central air
- Water: Municipal water
- Sewer: Municipal sewer
Costs and taxesTaxes $3,902 a year, HST included in the price, Hot water tank
- Taxes, 2024: $3,902 a year
- HST: HST included in the price
- Rental items: Hot water tank
Included in the saleFridge , stove , dishwasher , washer & dryer
- Included: Fridge , stove , dishwasher , washer & dryer
Listing detailsW10416218, Sold, Nov 8, 2024
- MLS® number: W10416218
- Status: Sold
- Listed on: Nov 8, 2024
- Days on market: 18
- Updated: Nov 26, 2024
- Possession: To Be Determined
- Occupied by: Tenant
- Listing brokerage: RE/MAX REALTRON REALTY INC.
About this home
38 Harding Street, Halton Hills (Georgetown), ON L7G 6B2
This Fabulous And Popular End Unit Freehold Town Home Is What You Have Been Looking For. Great Location Waking Distance To Schools, Parks, Shopping And Etc. Open Concept, Neutral Decor, Bright Foyer With Ceramics, Large Octagon Kitchen Area That Over Looks The Backyard, 3/4 Hardwood On Main Level, Walk Out To Deck That Has Gas Bbq Hookup, Landscaped And Fully Fenced Yard. Entering Your Master Oasis Through Double Doors That Offers W/I Closet, 4Pc Ensuite. The Other Two Bedrooms Are Good Size One Has A Balcony With Railing
Ask about this home
A HOMEH agent will answer your questions about this home.
Around this home
Daily convenience, out of 100, from the distances below
Schools nearby
School rating, out of 10.
Helpful calculators
Your HOMEH agent

"I would see it this week."