

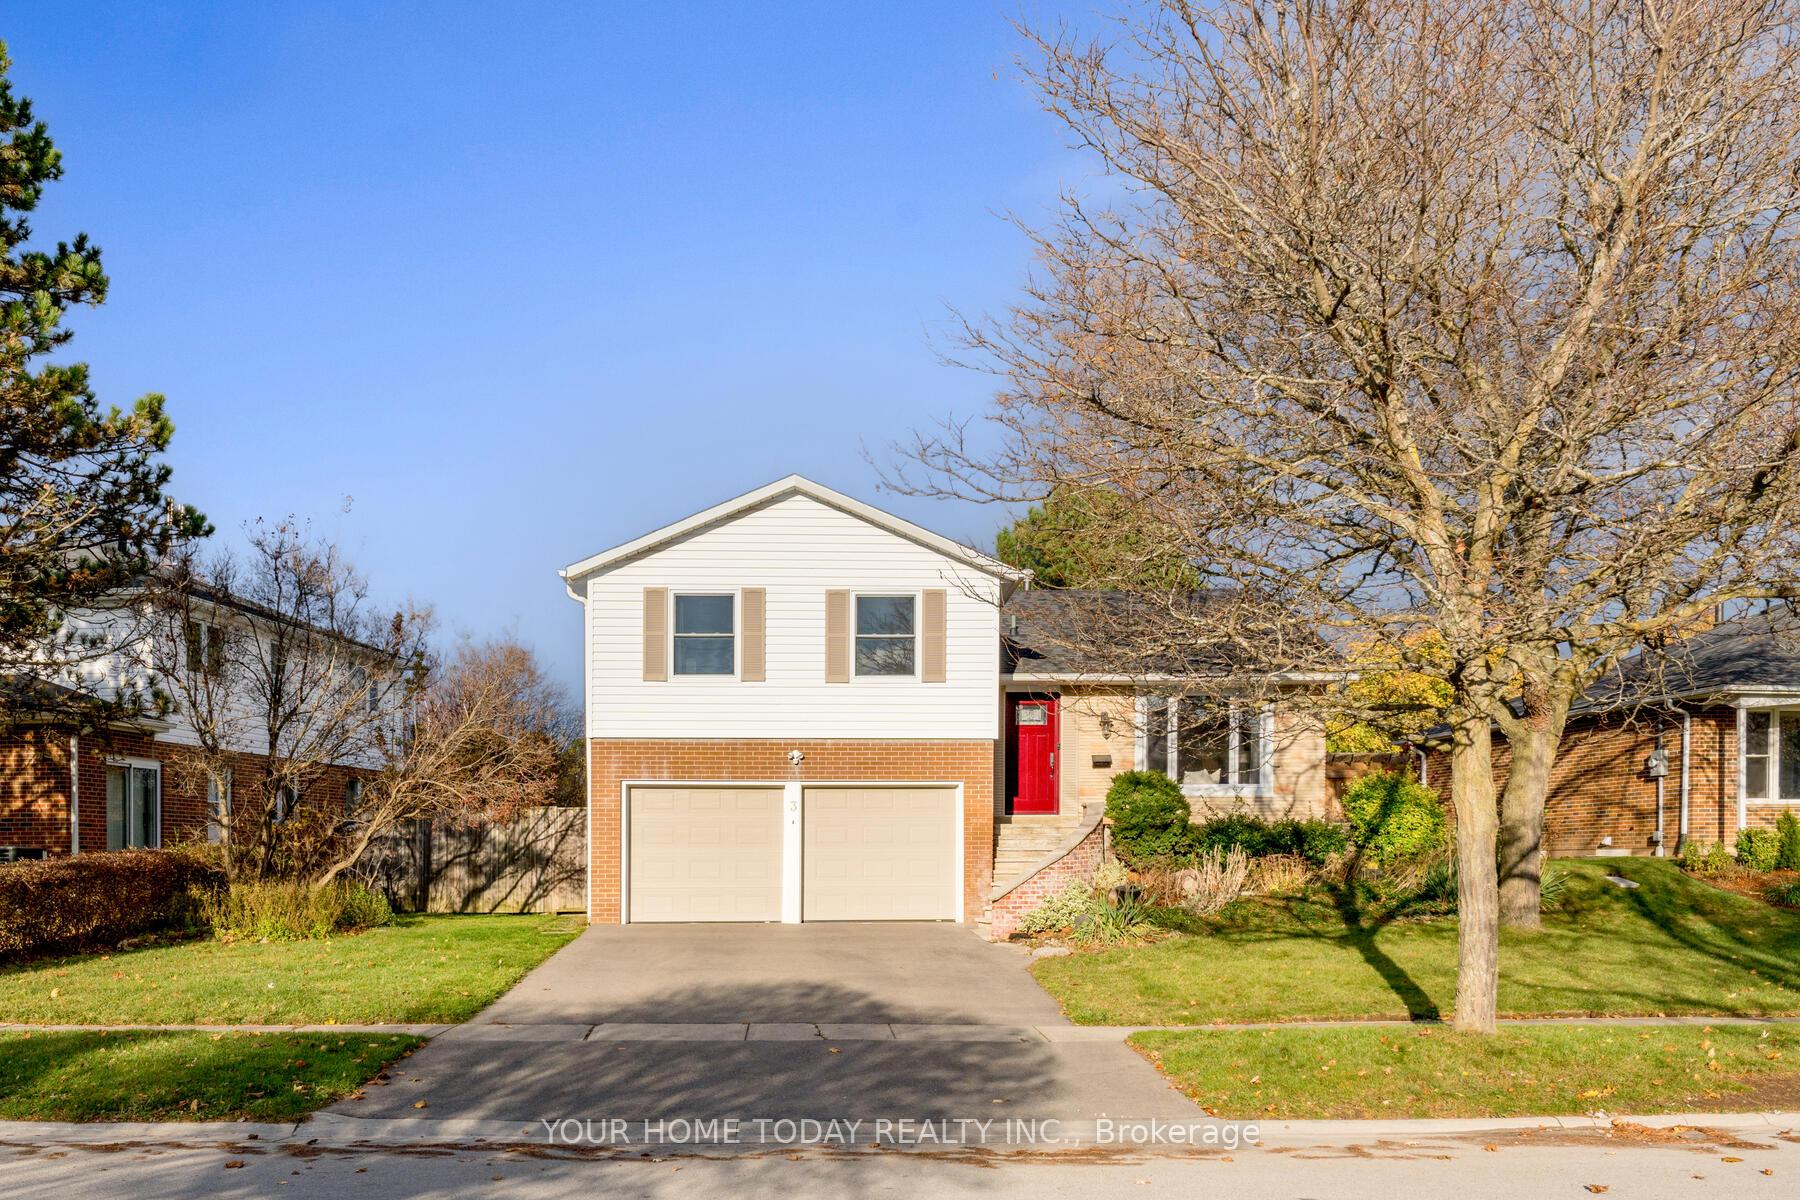
3 Regan Crescent
3 Regan Crescent
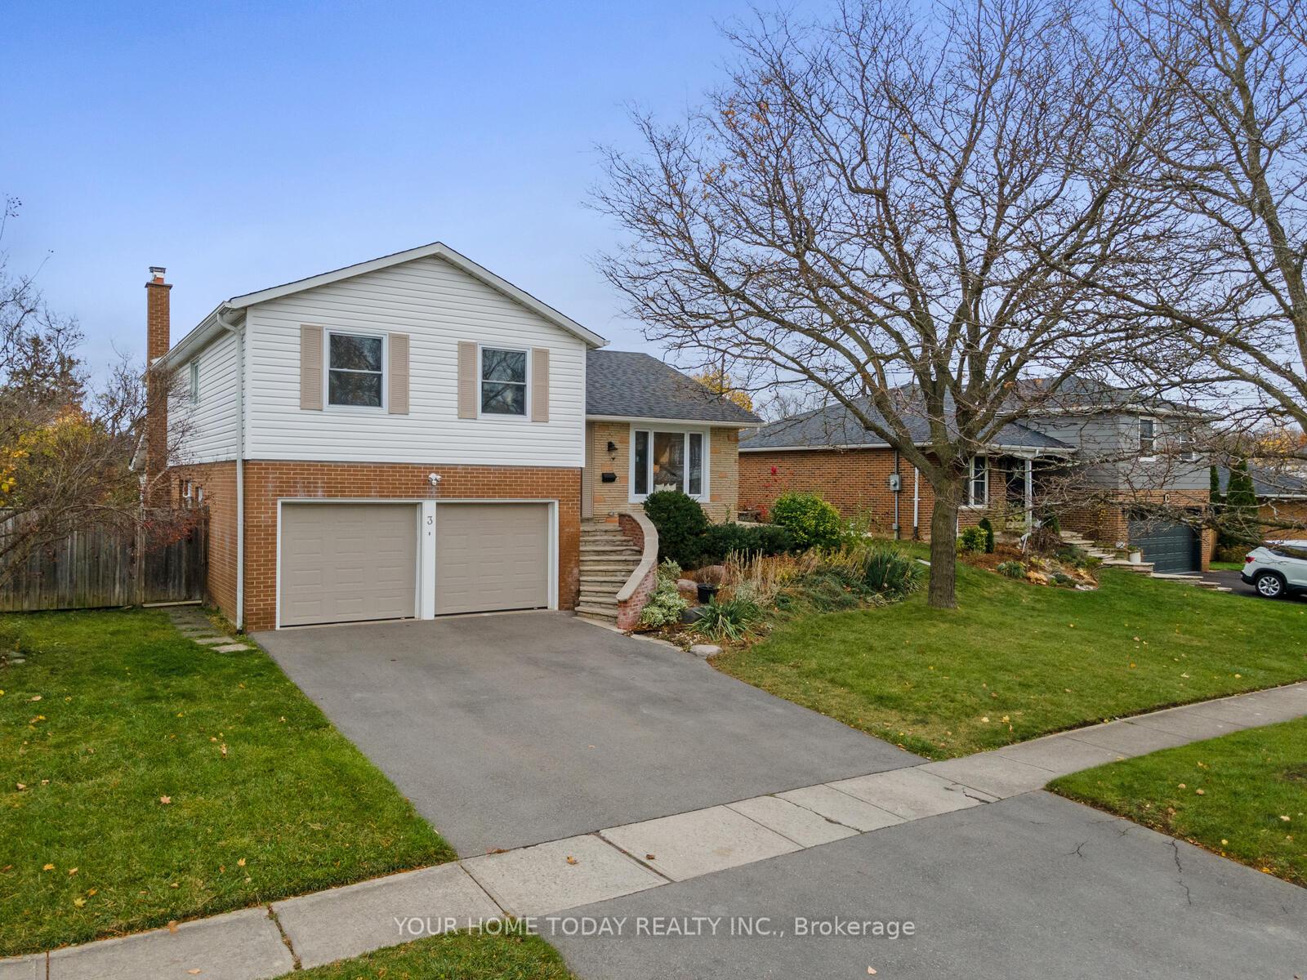
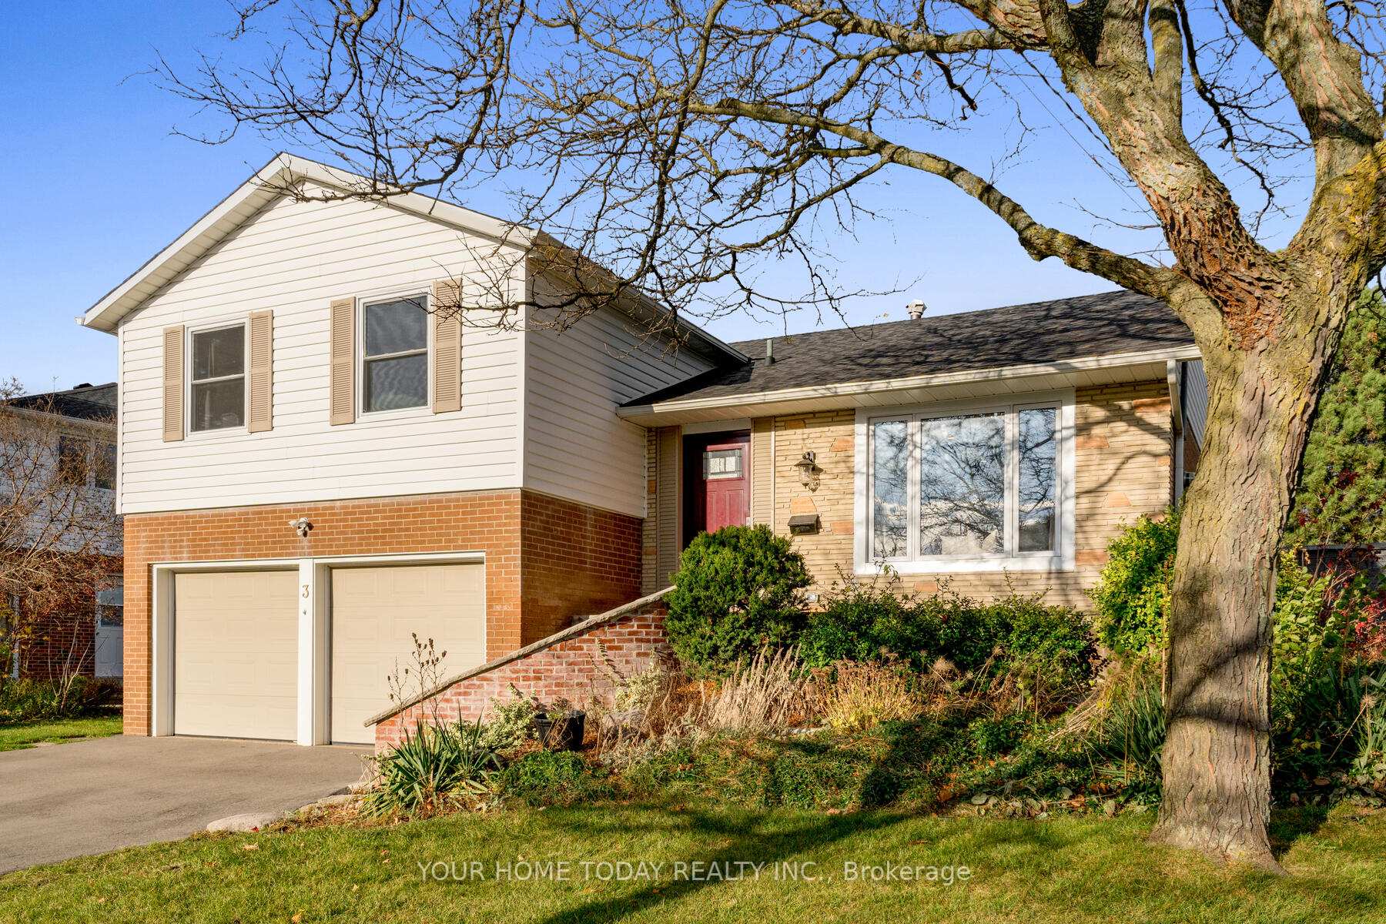
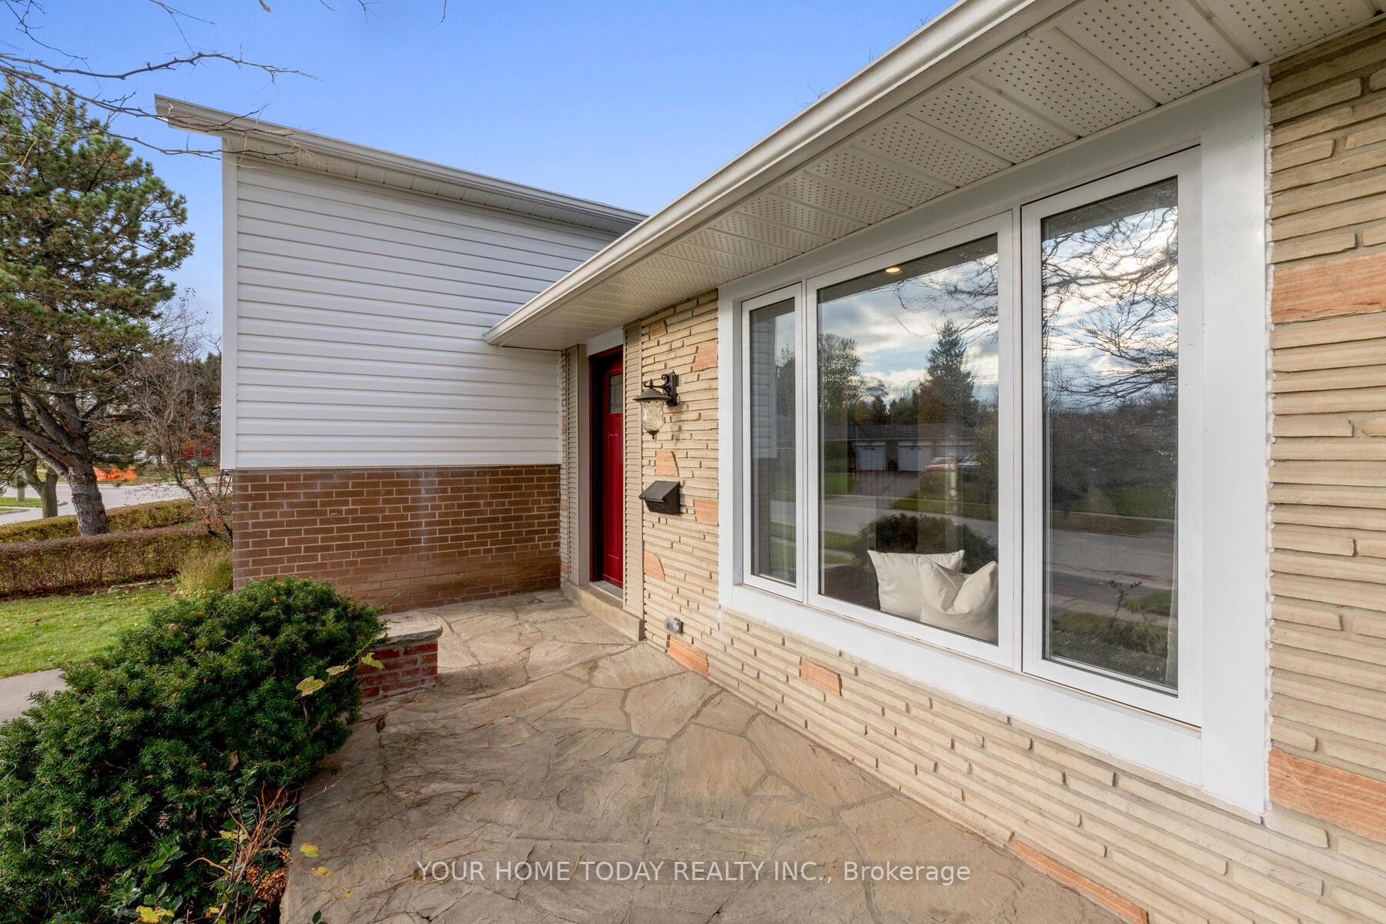
 See all 40 photos
Property history
Facts and features
- BasementFinished
- Age of home51–99 years
- Water, sewerMunicipal
- HeatingForced air
- Separate entrance
- Hardwood floors
- Fireplace
- Central air
- Inground pool
The homeDetached, Sidesplit 4, Age 51–99 years
- Type: Detached
- Style: Sidesplit 4
- Age: 51–99 years
- Living space: 2,000–2,500 sq ft
- Basement: Finished, separate entrance
InsideFireplace Yes, Vinyl, Hardwood, Ceramic, Lower level
- Fireplace: Yes
- Flooring: Vinyl, Hardwood, Ceramic
- Laundry: Lower level
- Features: Water heater, water softener
- Rooms above ground: 8
- Rooms in the basement: 3
- Bedrooms: 3
- Bathrooms: 3
- Kitchens: 1
- Family room: Yes
Outside and lotBrick, vinyl siding, Asphalt shingle, Unknown
- Exterior: Brick, vinyl siding
- Roof: Asphalt shingle
- Foundation: Unknown
- Pool: Inground
- Features: Patio, porch
- Other structures: Garden shed
- Size: 75 × 116 ft
Parking2 Garage, Attached, Private double
- Spaces: 2 Garage
- Garage: Attached
- Driveway: Private double
Heating, water and powerForced air, gas, Central air, Municipal water
- Heating: Forced air, gas
- Cooling: Central air
- Water: Municipal water
- Sewer: Municipal sewer
Costs and taxesTaxes $5,498 a year, HST included in the price, Hot water tank
- Taxes, 2024: $5,498 a year
- HST: HST included in the price
- Rental items: Hot water tank
Included in the saleFridge, stove, dishwasher, microwave, washer, dryer, light fixtures, bedroom window coverings, bathroom mirrors, water softener, sensi wi-fi thermostat, ring door bell, pool equipment, 2 garage door openers & remotes, 2 sheds, Freezer in basement
- Included: Fridge, stove, dishwasher, microwave, washer, dryer, light fixtures, bedroom window coverings, bathroom mirrors, water softener, sensi wi-fi thermostat, ring door bell, pool equipment, 2 garage door openers & remotes, 2 sheds
- Not included: Freezer in basement
NearbyFenced yard, golf, hospital, library, park, school
- Close to: Fenced yard, golf, hospital, library, park, school
Listing detailsW10420291, Sold, Nov 12, 2024
- MLS® number: W10420291
- Status: Sold
- Listed on: Nov 12, 2024
- Days on market: 15
- Updated: Nov 27, 2024
- Possession: 60 days/TBD
- Occupied by: Owner
- Listing brokerage: YOUR HOME TODAY REALTY INC.
About this home
3 Regan Crescent, Halton Hills (Georgetown), ON L7G 1A9
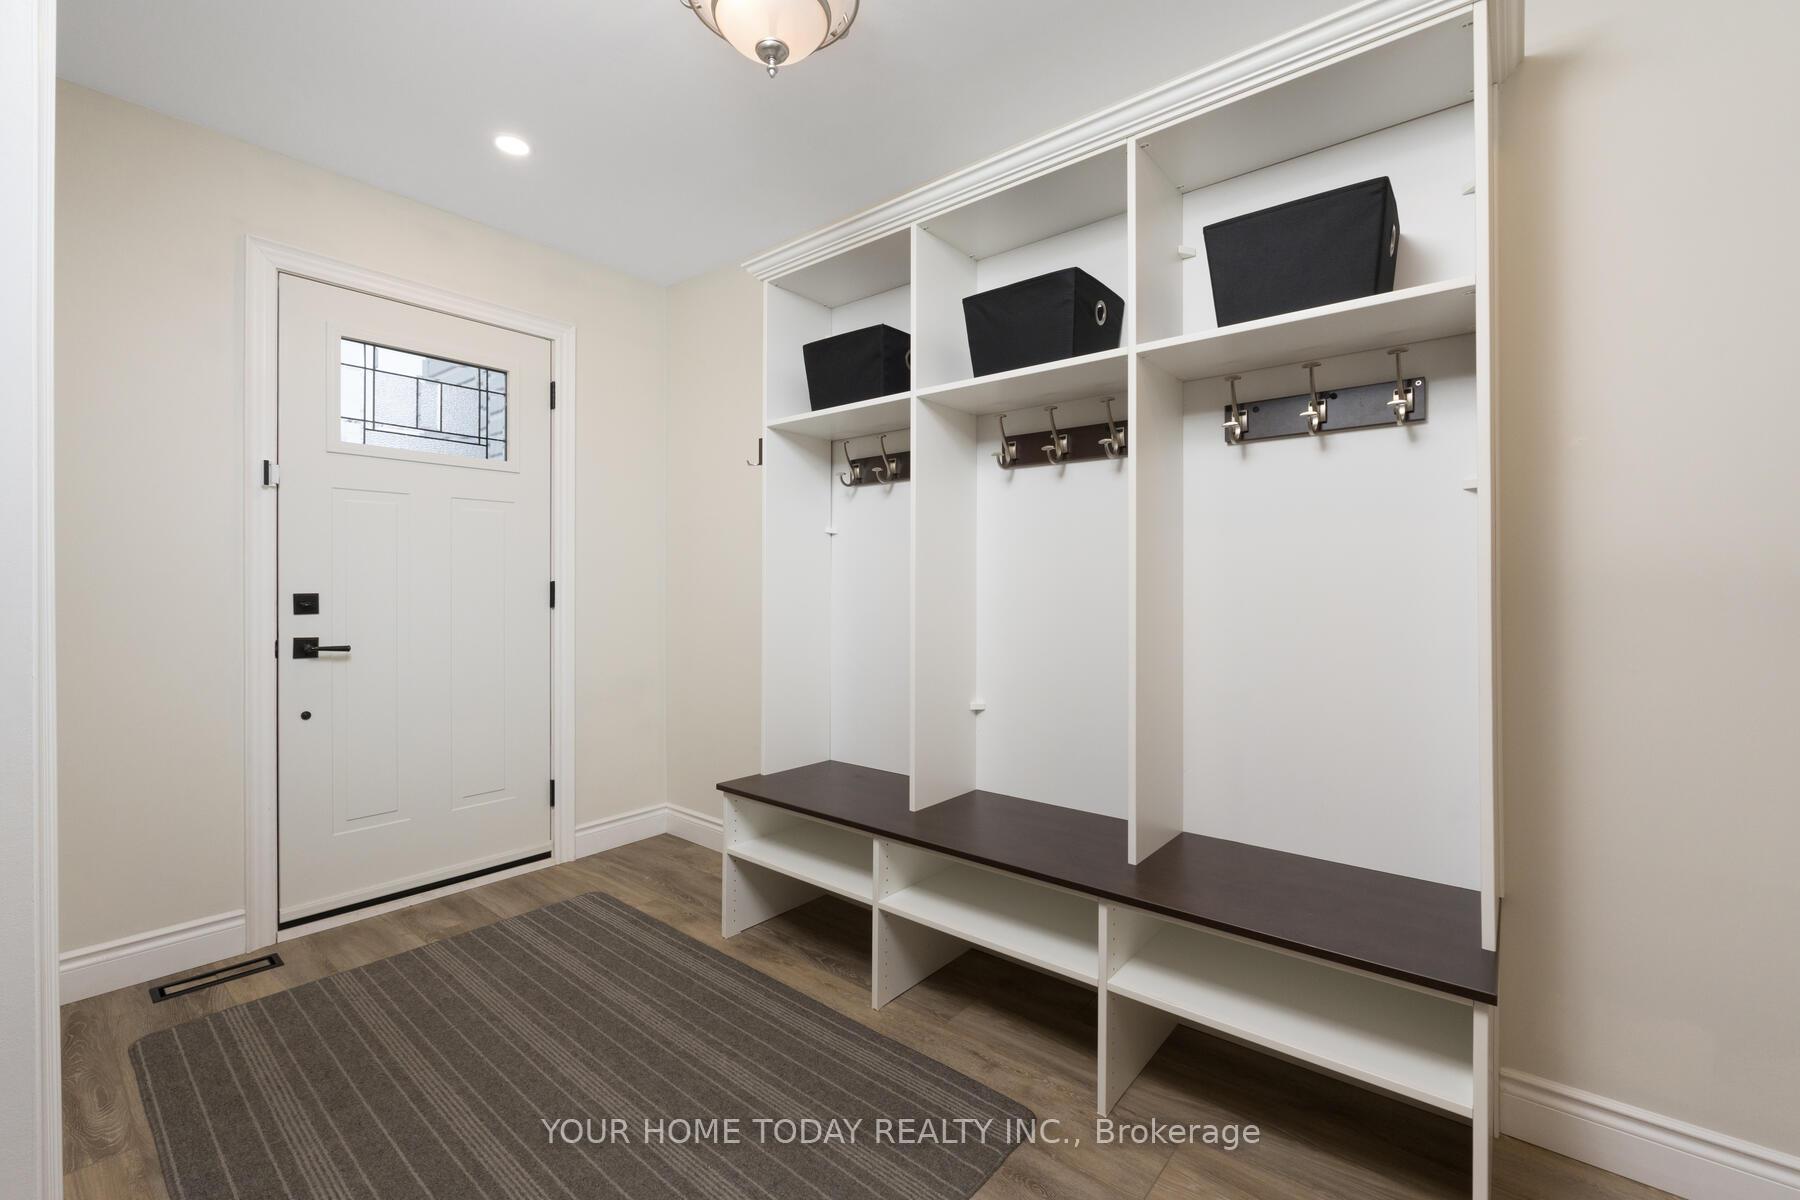
Front porch charm, huge mature lot (75 x 116) and heated in ground pool it doesnt get much better than this! Welcome to this nicely updated 4 level side split on sought-after family friendly crescent! This well-maintained home offers a stunning main level with quality finishes and an eye for style with luxury vinyl plank flooring, eye-catching feature wall, pot lights and a kitchen that the chef in the house will fall in love with! The spacious foyer features a custom closet to keep you organized bonus! The sun-filled living room enjoys a large window with views to the street and is open to the dining area. The open concept, custom kitchen/dining area features stylish white cabinetry with crown detail, huge island, large pantry, quartz counter, stainless steel appliances, tasteful lighting and views over the private mature yard, patio and pool. A ground level family room with toasty gas fireplace provides great get-away space, while the fabulous adjoining 3-season sunroom with vaulted ceiling and walkout to yard add to the enjoyment! An updated powder room with stylish barn door and side entrance (in-law potential) complete the level. The upper level offers 3 large bedrooms, the primary with his and her closets and a 3-piece ensuite. Wrapping up the level is the beautifully updated main 4-piece bathroom.
Ask about this home
A HOMEH agent will answer your questions about this home.
Around this home
Daily convenience, out of 100, from the distances below
Schools nearby
School rating, out of 10.
Helpful calculators
Your HOMEH agent

"I would see it this week."