

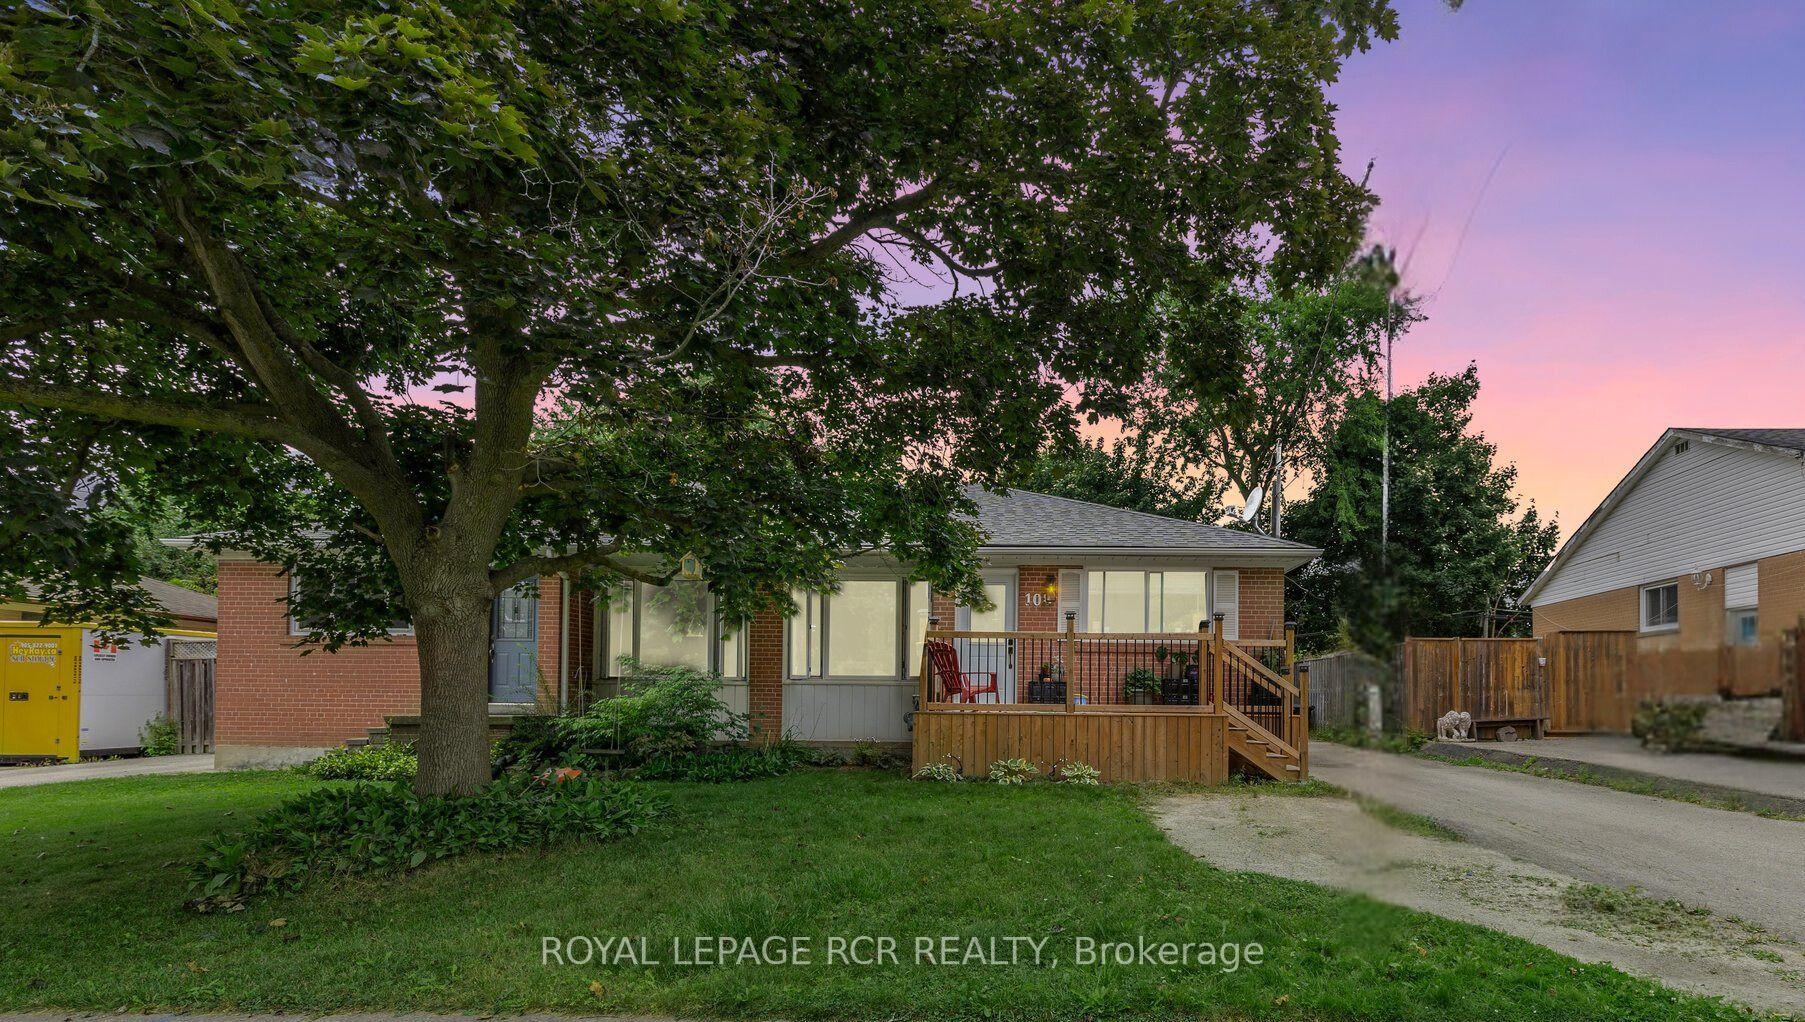
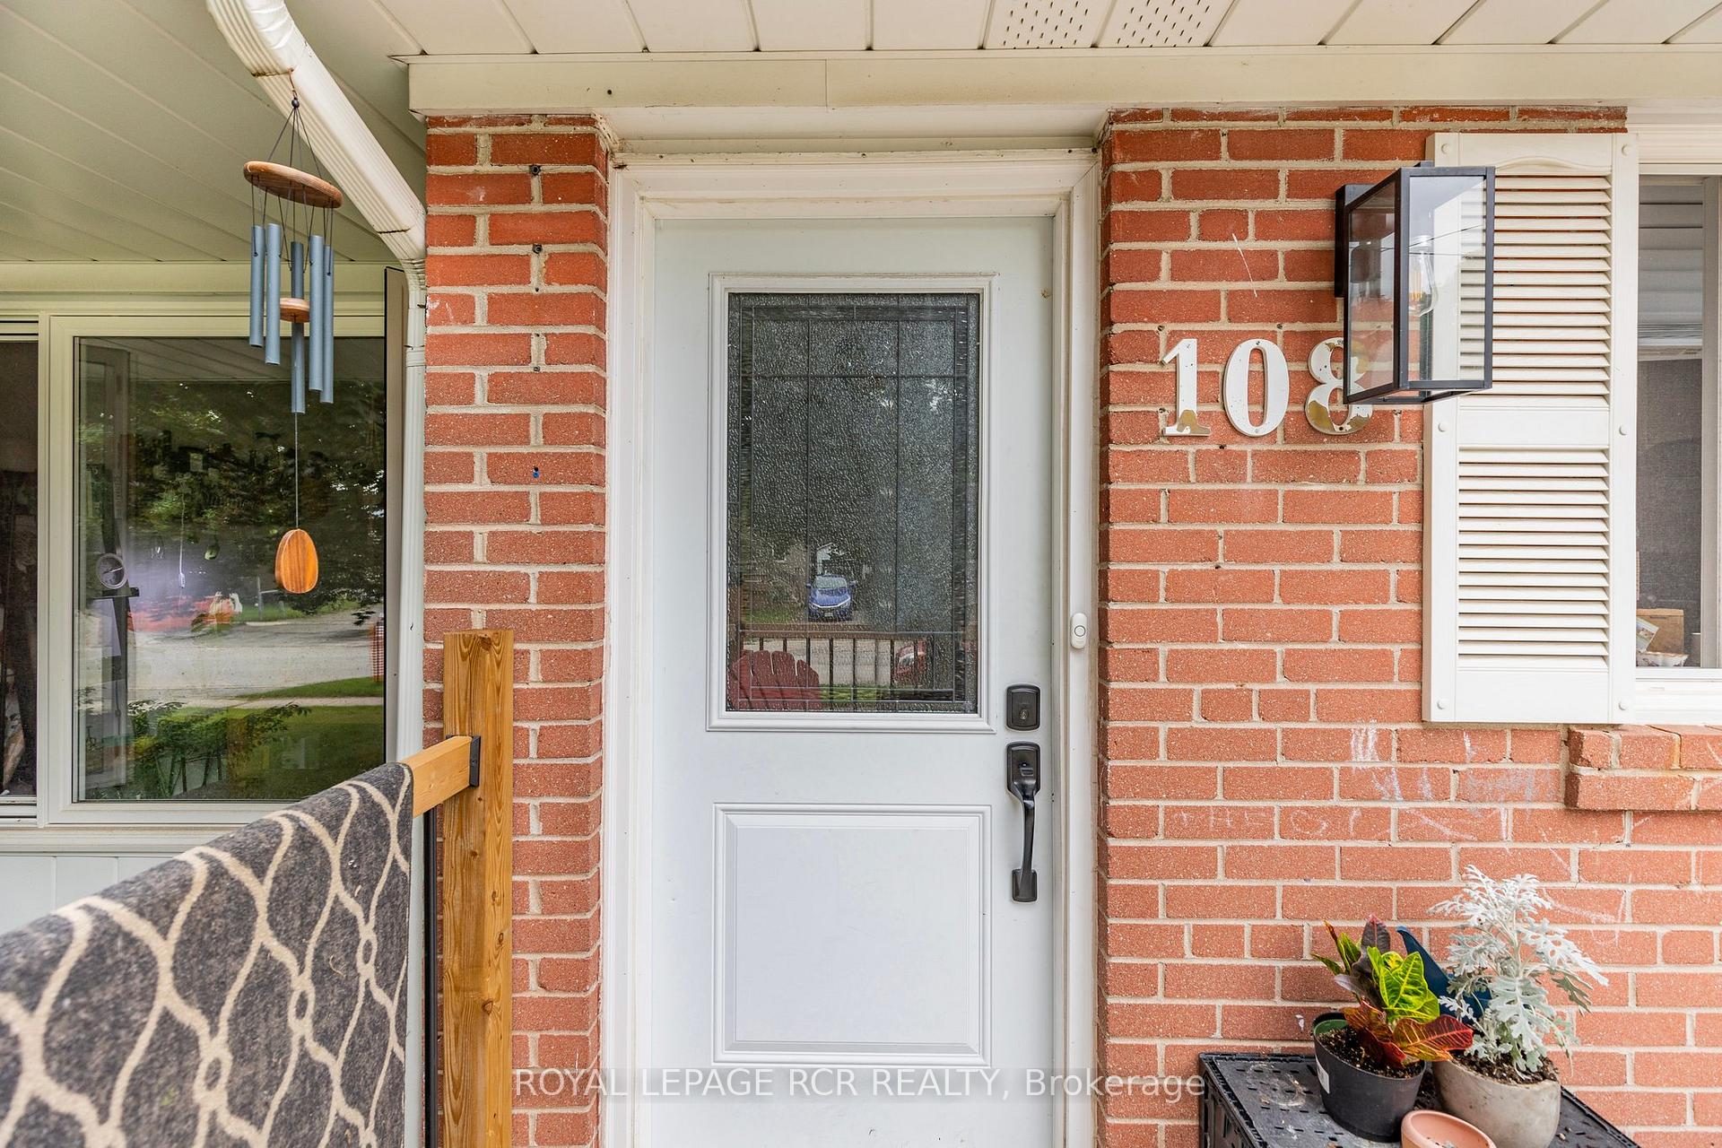
108 McIntyre Crescent
108 McIntyre Crescent
 See all 38 photos
Property history
Facts and features
- BasementFinished
- Age of home51–99 years
- Water, sewerMunicipal
- HeatingForced air
- Second kitchen
- Separate entrance
- Central air
The homeSemi-Detached, Bungalow, Age 51–99 years
- TypeSemi-Detached
- StyleBungalow
- Age51–99 years
- Living space700–1,100 sq ft
- BasementFinished, separate entrance
InsideCarpet free, water heater, water softener, Rooms above ground 5, Rooms in the basement 5
- FeaturesCarpet free, water heater, water softener
- Rooms above ground5
- Rooms in the basement5
- Bedrooms3 + 1 in the basement
- Bathrooms2
- Kitchens2
Outside and lotBrick, Shingles, Poured concrete
- ExteriorBrick
- RoofShingles
- FoundationPoured concrete
- Other structuresGarden shed
- Size37 × 102 ft
Parking4 Parking, Private
- Spaces4 Parking
- DrivewayPrivate
Heating, water and powerForced air, gas, Central air, Municipal water
- HeatingForced air, gas
- CoolingCentral air
- WaterMunicipal water
- SewerMunicipal sewer
Costs and taxesTaxes $3,453 a year, Hot water tank ($56.90/quarter+hst)
- Taxes, 2024$3,453 a year
- Rental itemsHot water tank ($56.90/quarter+hst)
Included in the saleRefrigerator x 2, stove x 2, dishwasher x 2, clothes washer x 2, clothes dryer x 2, gas furnace ('18), central air conditioner, water softener ('21), garden shed, gazebo, All tenants belongings.
- IncludedRefrigerator x 2, stove x 2, dishwasher x 2, clothes washer x 2, clothes dryer x 2, gas furnace ('18), central air conditioner, water softener ('21), garden shed, gazebo
- Not includedAll tenants belongings.
Listing detailsW9307514, Sold, Sep 9, 2024
- MLS® numberW9307514
- StatusSold
- Listed onSep 9, 2024
- Days on market77
- UpdatedNov 25, 2024
- PossessionFlexible
- Occupied byTenant
- Listing brokerageRoyal LePage RCR Realty
About this home
108 McIntyre Crescent, Halton Hills (Georgetown), ON L7G 1N6
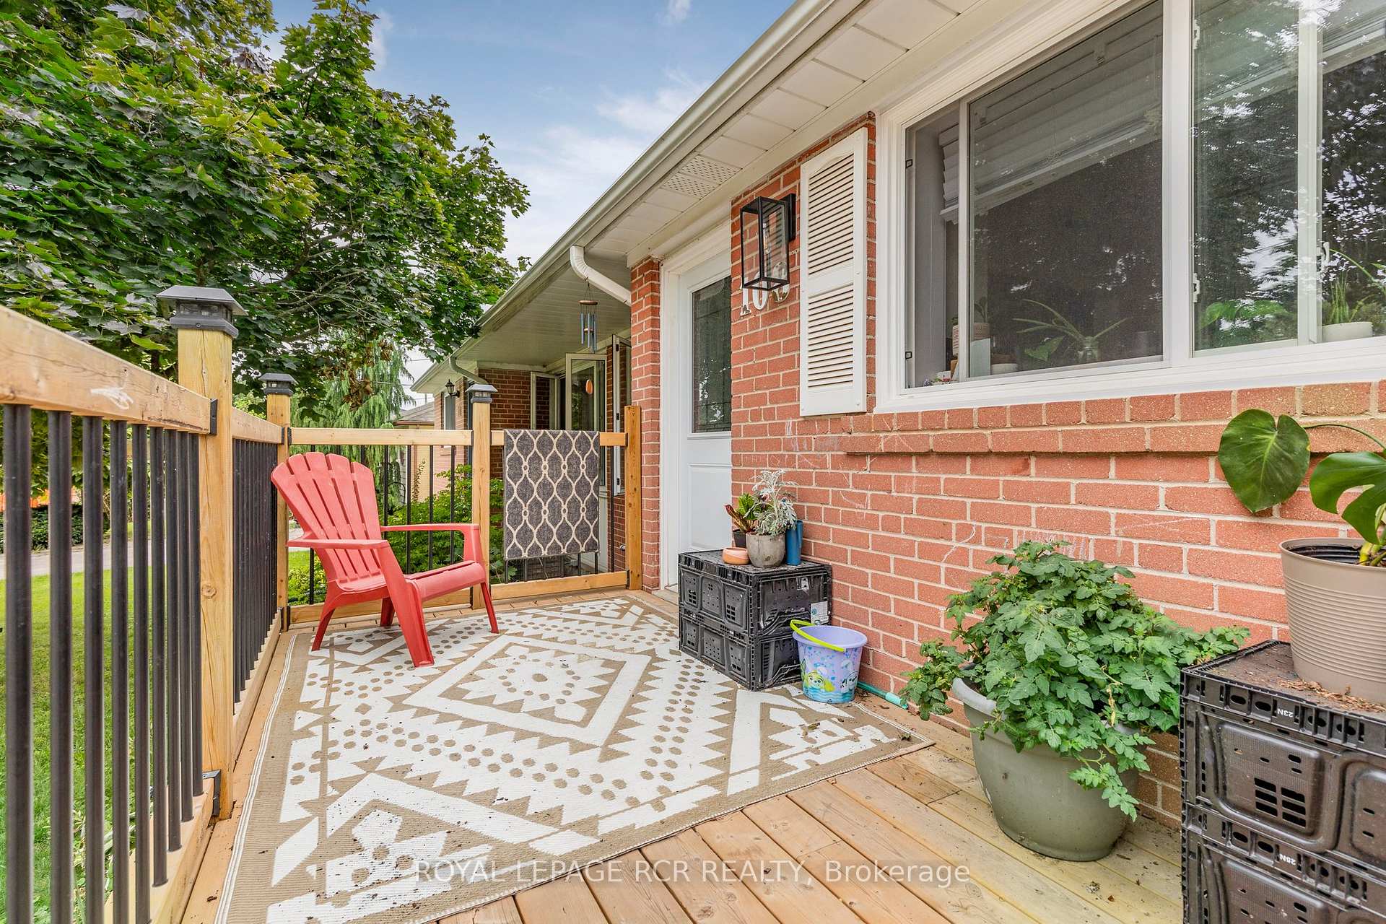
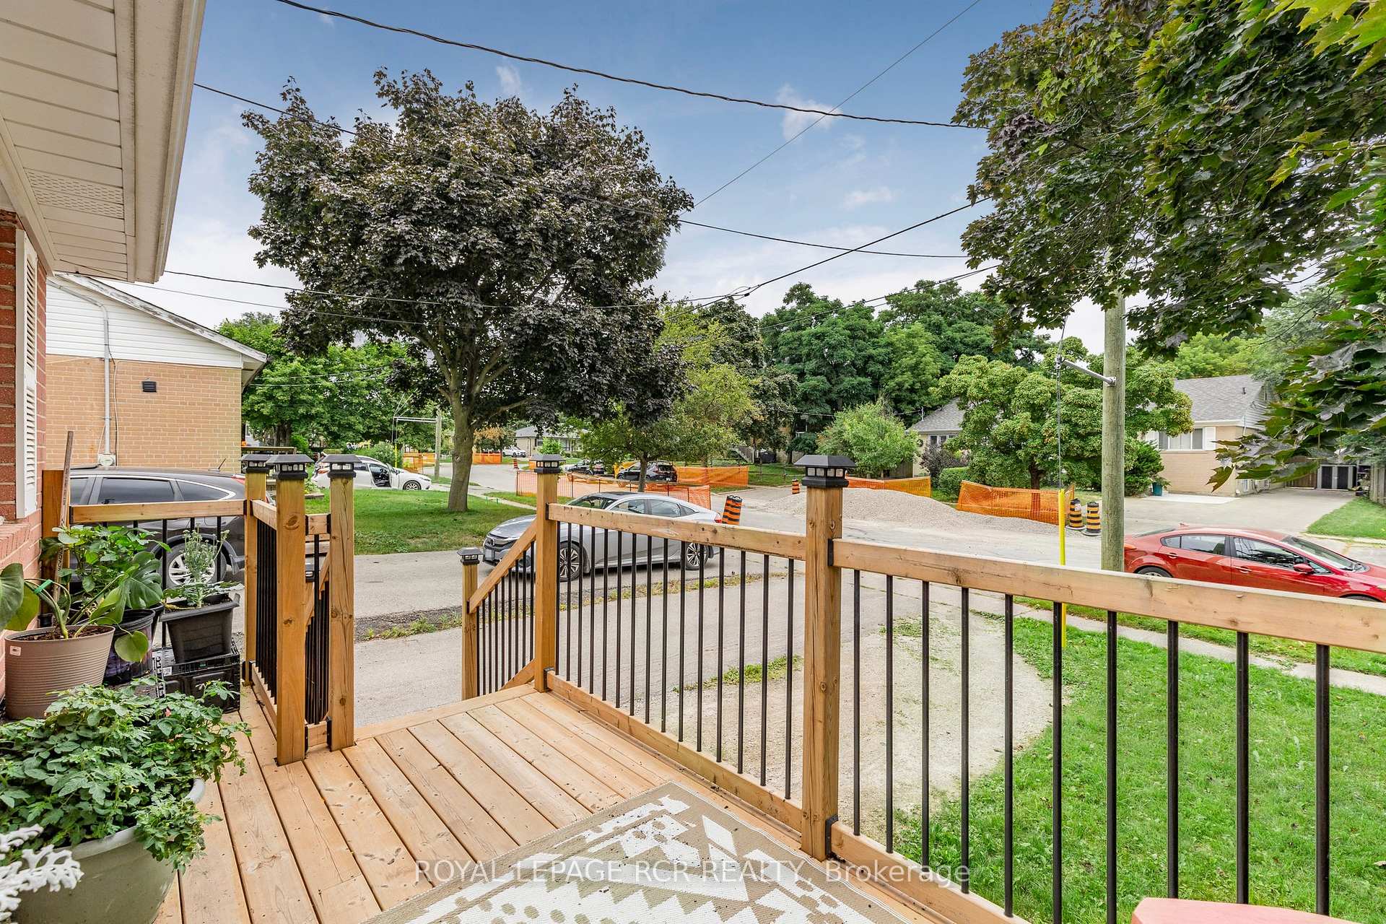
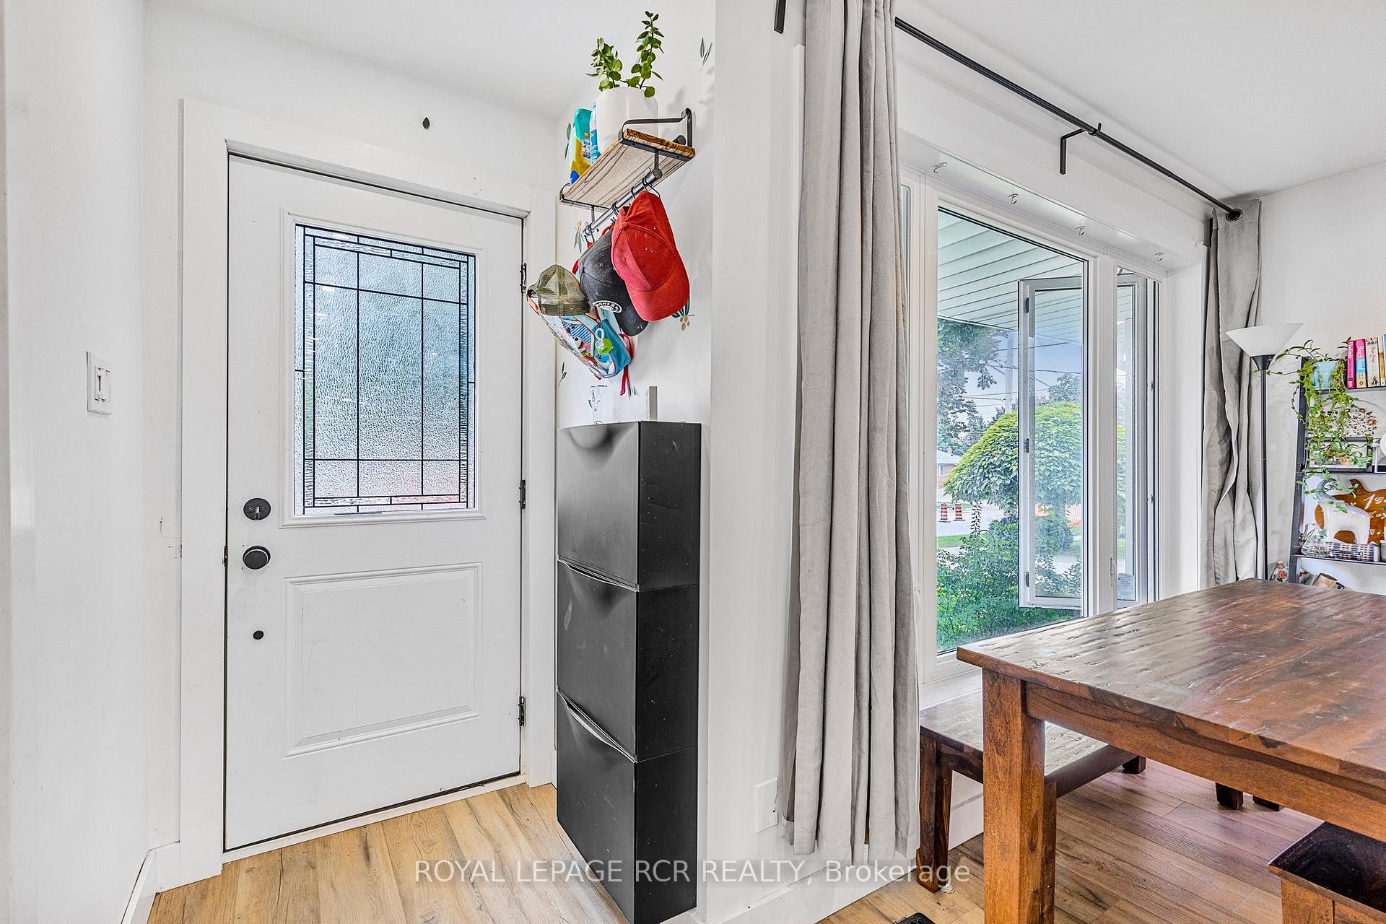
Welcome to this fully renovated, semi-detached home, already tenanted and providing a fantastic investment opportunity! This bright and modern property is home to reliable tenants who would love to stay, making it a seamless transition for the next owner.The main floor features a spacious, open-concept living and kitchen area, three well-sized bedrooms, full laundry, and a 4-piece bathroom. The separate entrance leads to the lower level, where you'll find a one-bedroom unit with a contemporary open-concept living space, kitchen/dining area, and another 4-piece bathroom.The private backyard offers a peaceful retreat, while the driveway provides ample parking for multiple vehicles. Situated in a convenient location, this property is close to schools, parks, and all essential amenities.
Ask about this home
A HOMEH agent will answer your questions about this home.
Around this home
Daily convenience, out of 100, from the distances below
Schools nearby
School rating, out of 10.
Helpful calculators
Your HOMEH agent

"I would see it this week."