

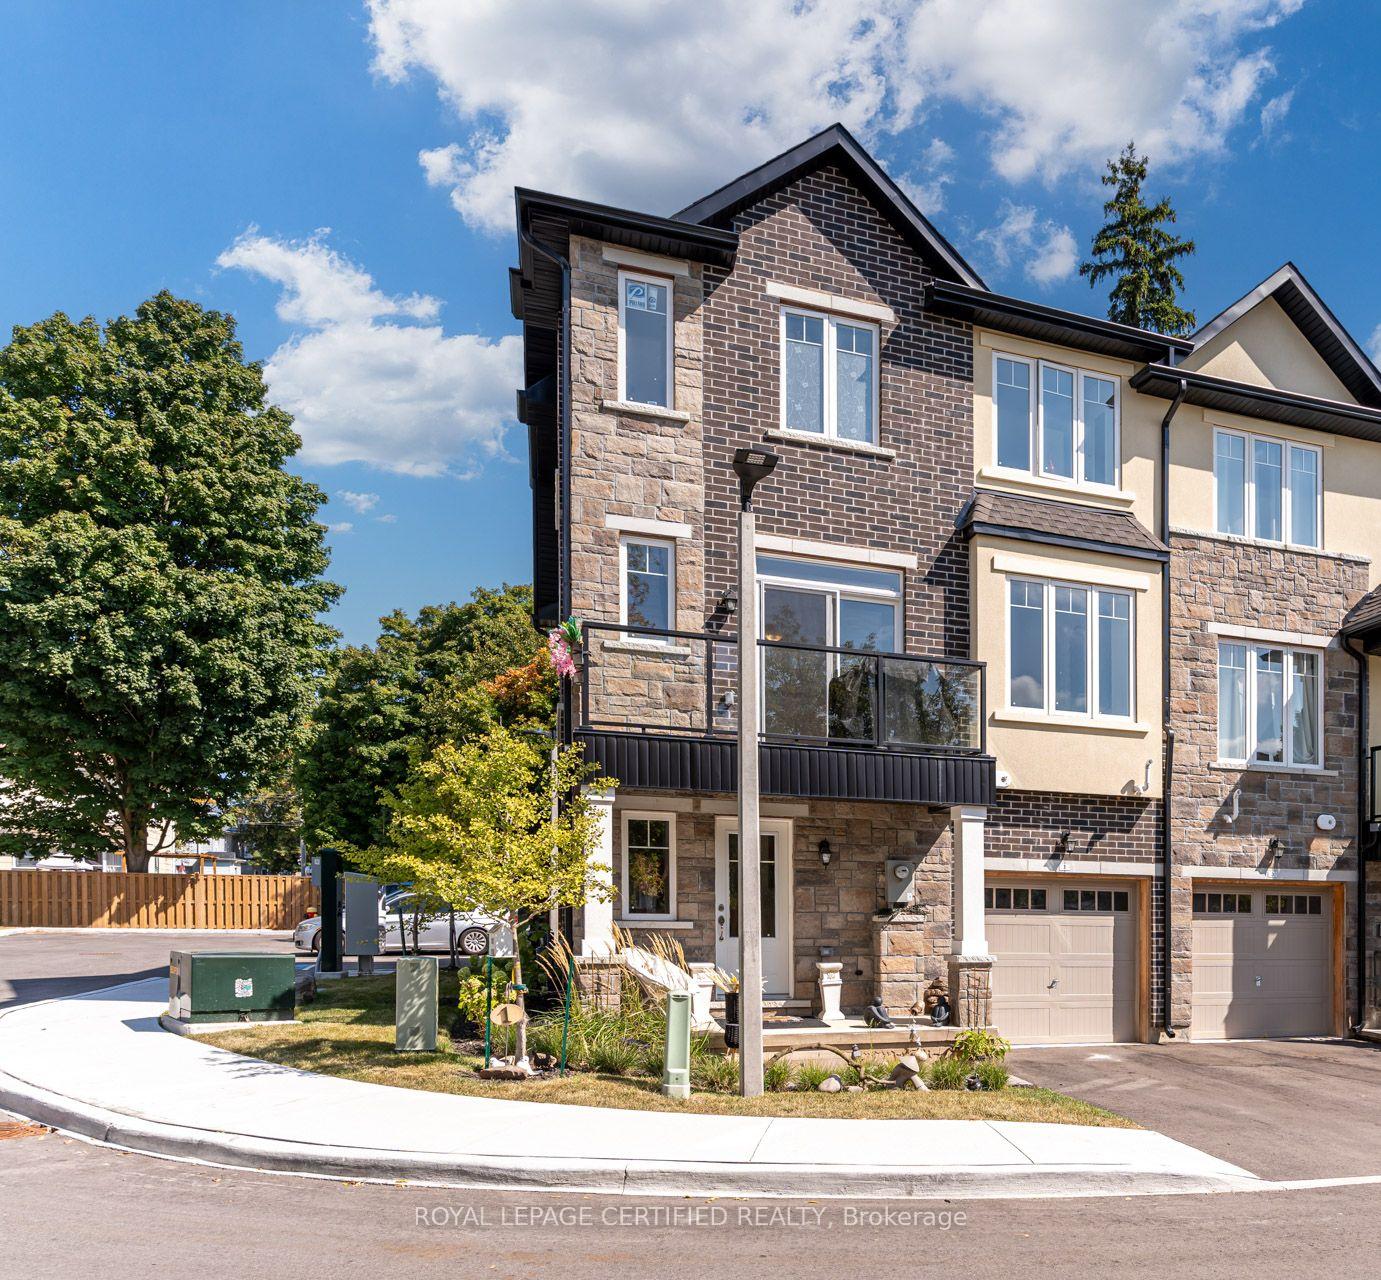
1 Lynx Path
1 Lynx Path
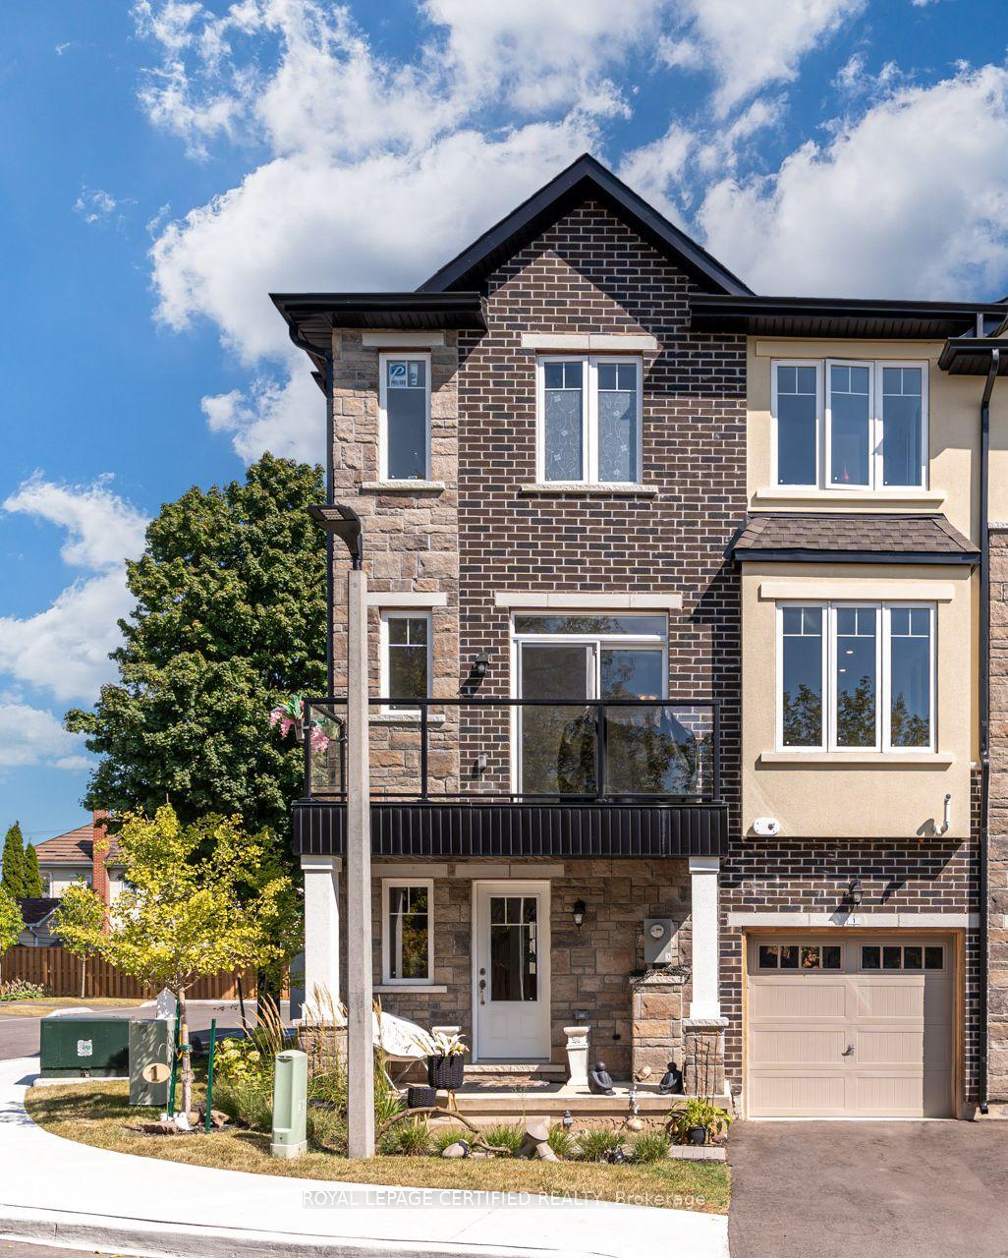
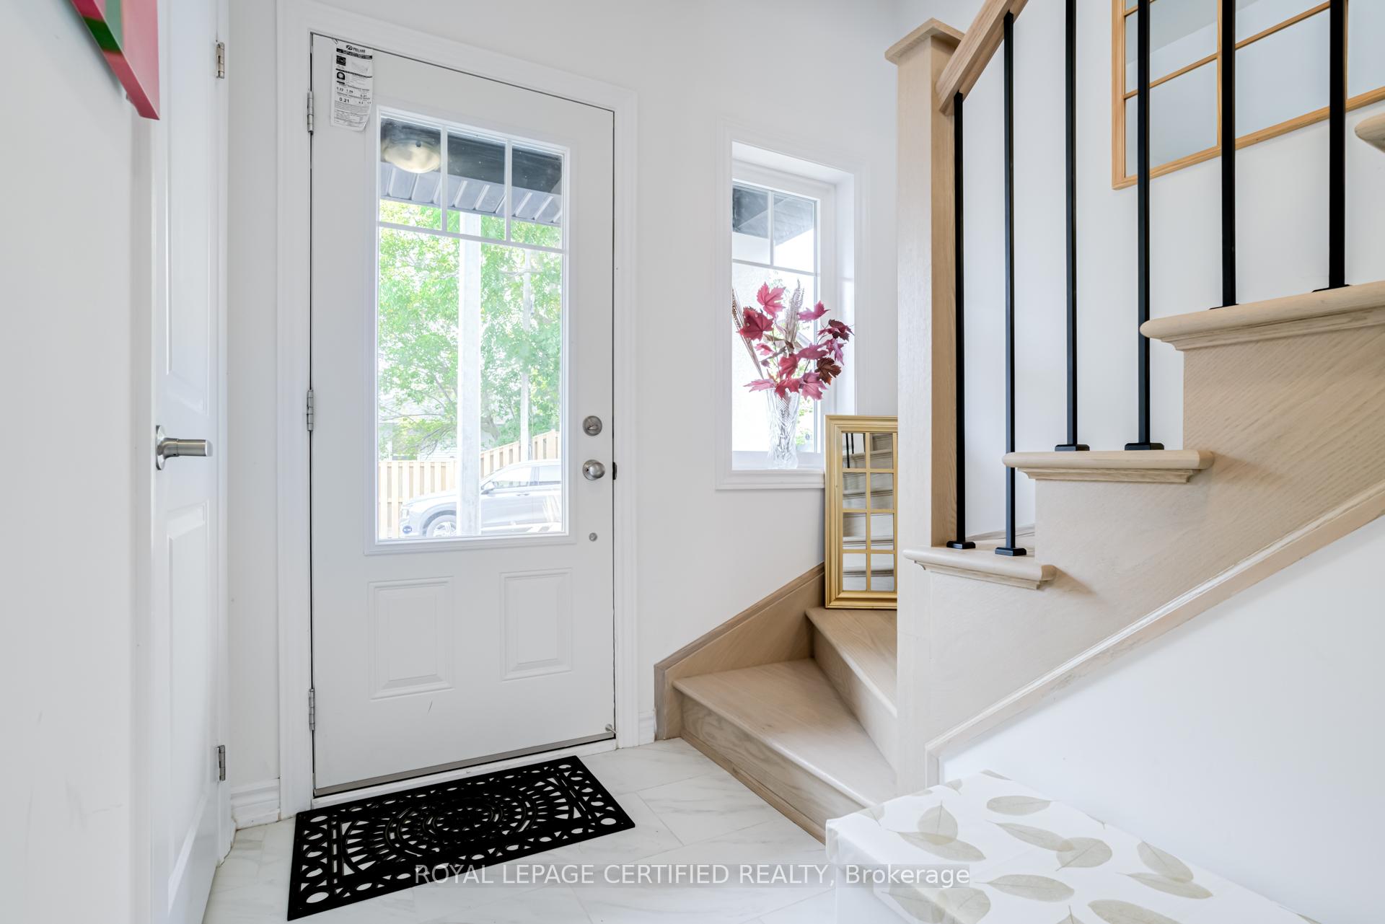
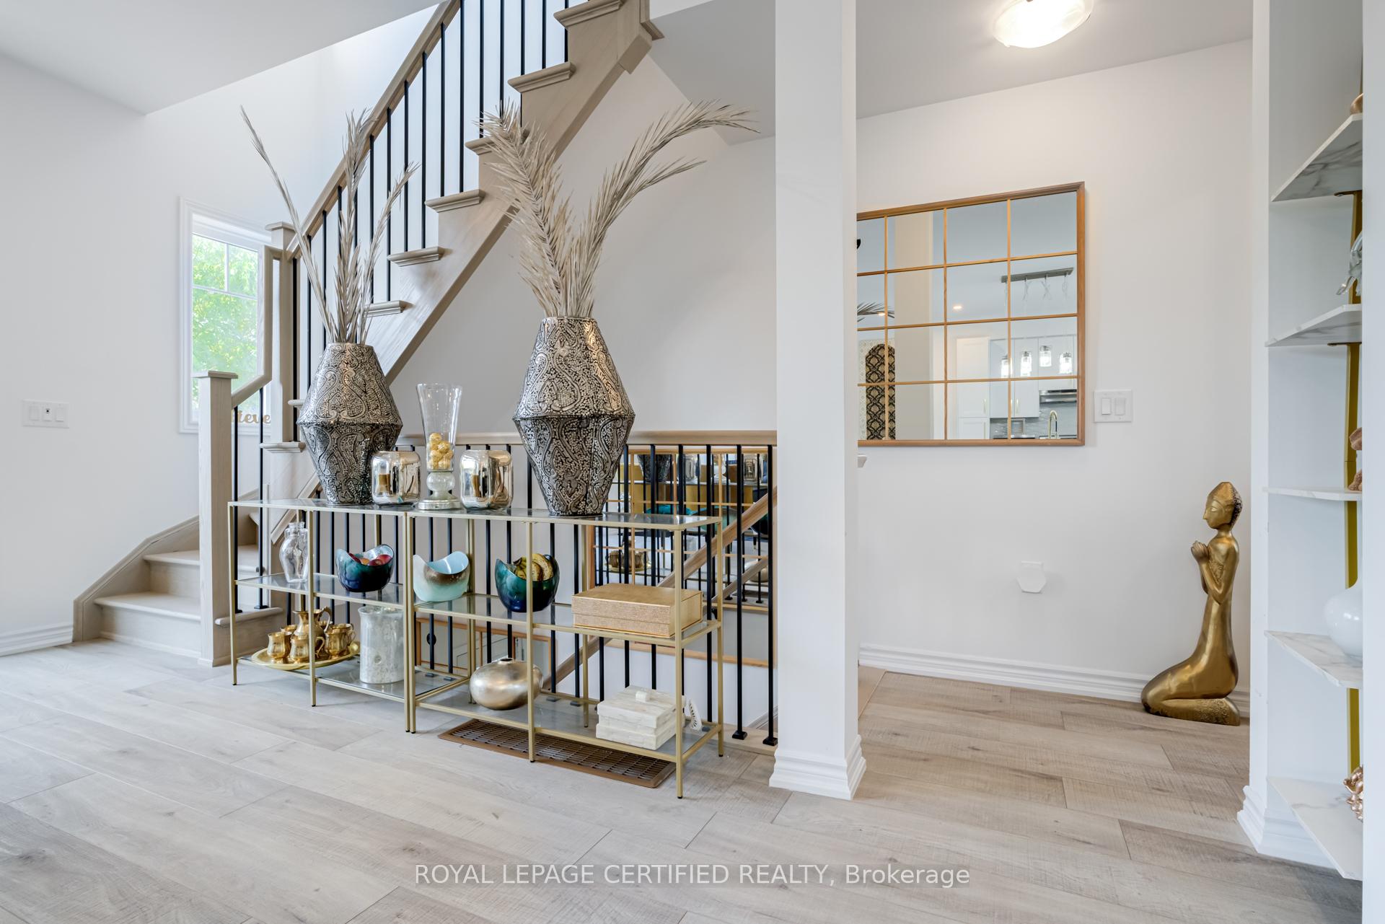
 See all 34 photos
Property history
Facts and features
- BasementNone
- Age of home0–5 years
- Water, sewerMunicipal
- Lot shapeIrregular
- Fireplace
- Central air
The homeFreehold Townhouse, 3-storey, Age 0–5 years
- TypeFreehold Townhouse
- Style3-storey
- Age0–5 years
- Living space1,500–2,000 sq ft
- BasementNone
- ViewPanoramic, trees/woods, clear
InsideFireplace Yes, electric, Upper level, Water heater owned, carpet free, auto garage door remote
- FireplaceYes, electric
- LaundryUpper level
- FeaturesWater heater owned, carpet free, auto garage door remote
- SecurityCarbon monoxide detectors, smoke detector
- Rooms above ground6
- Bedrooms3
- Bathrooms4
- Kitchens1
Outside and lotBrick front, stone, Asphalt shingle, Concrete block
- ExteriorBrick front, stone
- RoofAsphalt shingle
- FoundationConcrete block
- FeaturesLandscaped, porch
- Size14.66 × 70.66 ft
- ShapeIrregular
- ZoningResidential
Parking1 Garage, Built-in, Private
- Spaces1 Garage
- GarageBuilt-in
- DrivewayPrivate
Heating, water and powerForced air, gas, Central air, Municipal water
- HeatingForced air, gas
- CoolingCentral air
- WaterMunicipal water
- SewerMunicipal sewer
- Natural gasAvailable
- HydroAvailable
- CableAvailable
- TelephoneAvailable
Costs and taxesTaxes $1,516 a year, HST included in the price, Rental items None
- Taxes, 2024$1,516 a year
- HSTHST included in the price
- Rental itemsNone
Included in the saleSs fridge, ss range, ss rangehood, ss b/i dishwasher, ss microwave (on the dining hutch), white stackable washer & dryer, furnace & ac., Sellers all personal items
- IncludedSs fridge, ss range, ss rangehood, ss b/i dishwasher, ss microwave (on the dining hutch), white stackable washer & dryer, furnace & ac.
- Not includedSellers all personal items
NearbyPublic transit, school, wooded/treed, fenced yard, school bus route
- Close toPublic transit, school, wooded/treed, fenced yard, school bus route
Listing detailsW9361846, Sold, Sep 21, 2024
- MLS® numberW9361846
- StatusSold
- Listed onSep 21, 2024
- Days on market62
- UpdatedNov 22, 2024
- Possession60/90
- Occupied byOwner
- Listing brokerageROYAL LEPAGE CERTIFIED REALTY
About this home
1 Lynx Path, Halton Hills (Acton), ON L7J 0B9
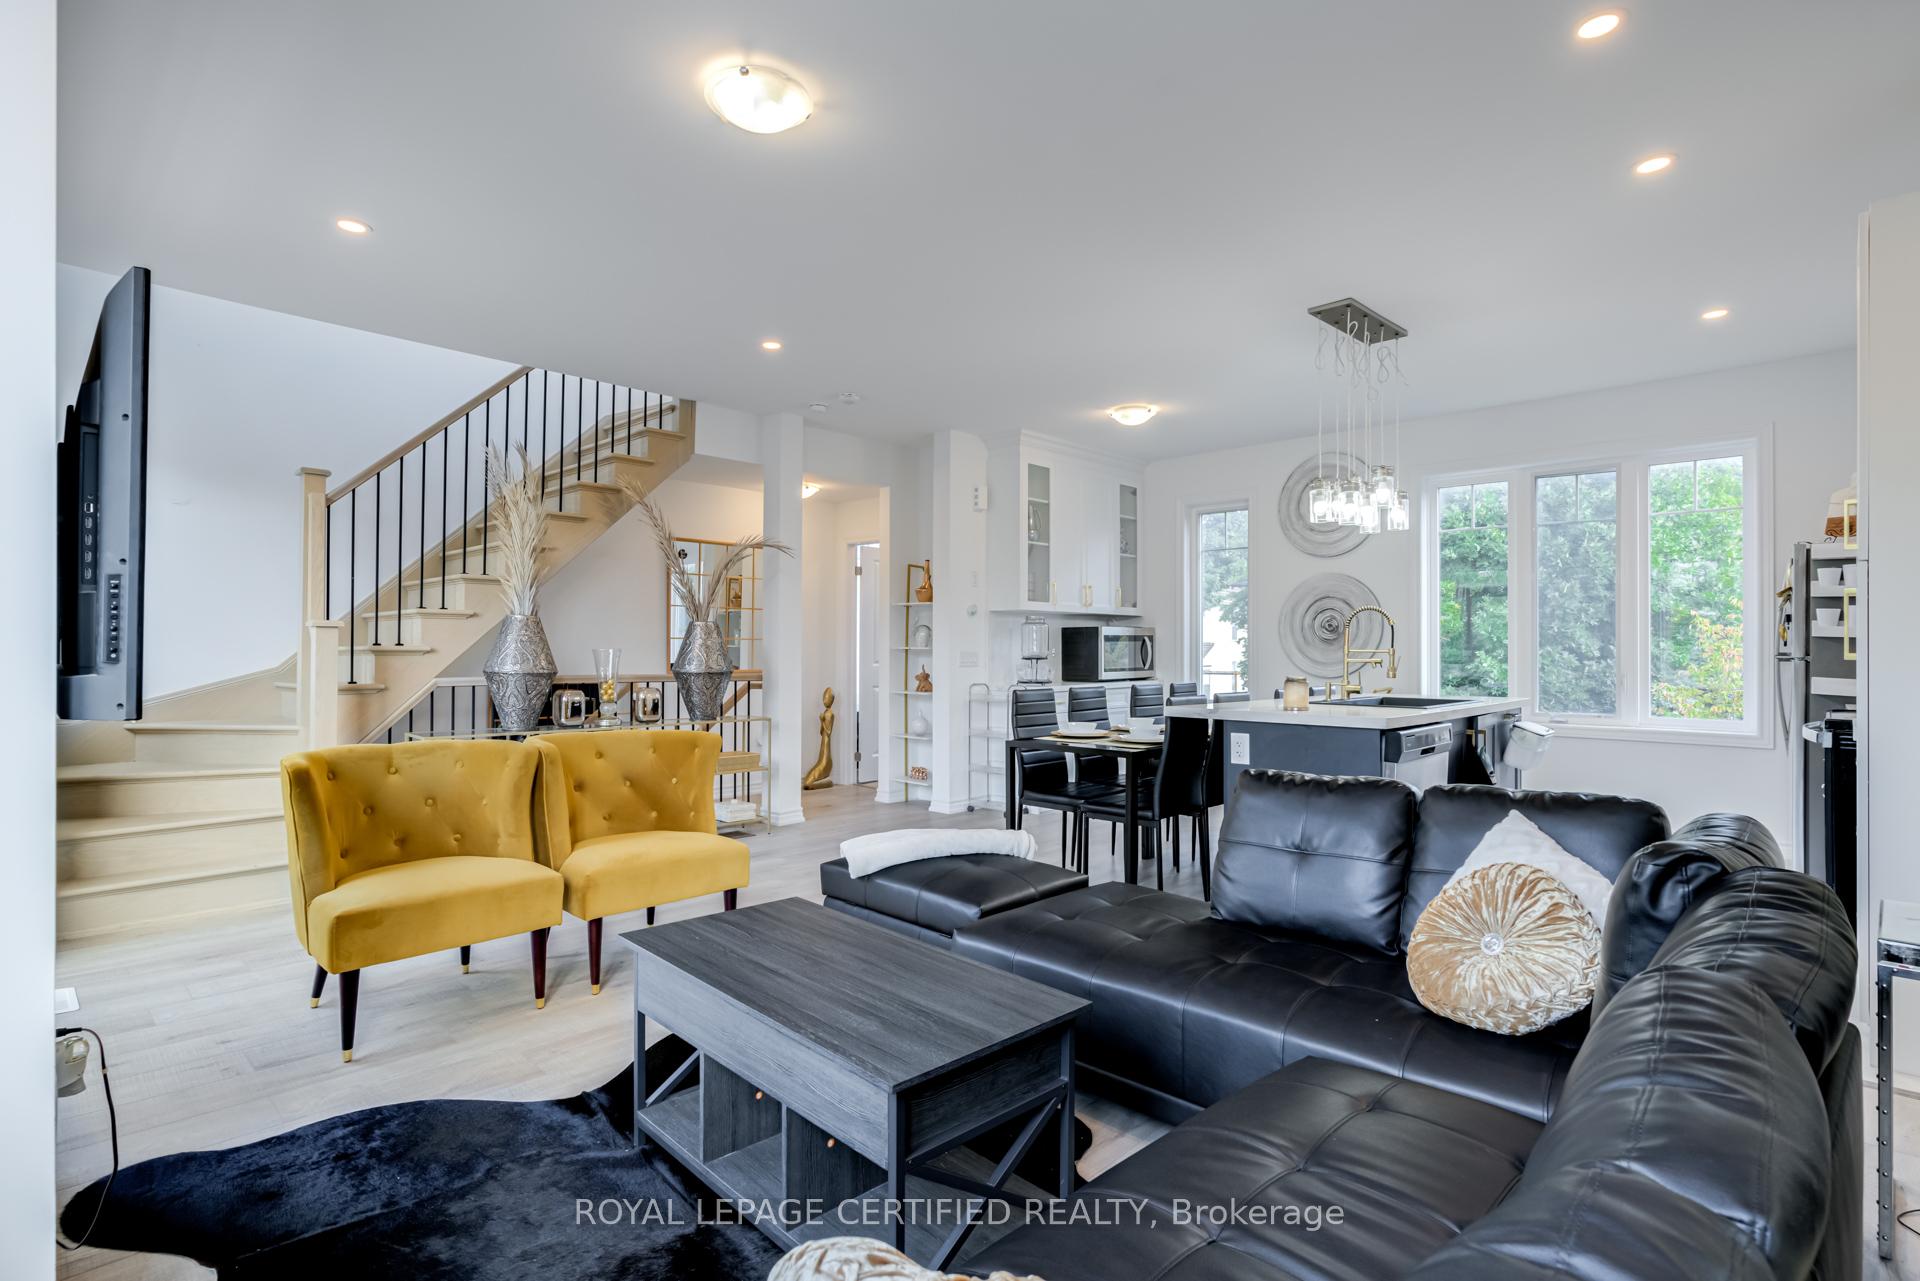
Welcome to this elegant, well-kept and spacious one-year-new corner townhouse featuring 3 bedrooms and 4 bathrooms. The kitchen boasts elegant quartz countertops, stainless steel appliances, gas stove connection and an island adorned with stylish pendant lights. Wrought iron spindles enhance the staircase, while pot lights brighten the living room. On the second level, you'll find a charming balcony that invites abundant natural light. The primary and secondary bedrooms include ensuites, custom built wardrobes, walk-in closets and large windows. The second bedroom also features a view of the backyard. The ground floor offers a third bedroom with a convenient entrance to the garden along with an additional 3-piece bathroom, ensuring each bedroom has its own washroom for added convenience. With high-quality interiors and a Tarion new home warranty, this house combines comfort with peace of mind. Large windows throughout create a bright and inviting atmosphere. Upgrades include beautiful custom built wardrobes in each bedroom, new kitchen lighting, a dining hutch, new hardware, an undermount single bowl sink, and ample shelving in the garage. Perfectly located within walking distance to the GO Station, grocery stores, and downtown, this home offers modern amenities and stylish finishes.
Ask about this home
A HOMEH agent will answer your questions about this home.
Around this home
Daily convenience, out of 100, from the distances below
Schools nearby
School rating, out of 10.
Helpful calculators
Your HOMEH agent

"I would see it this week."