

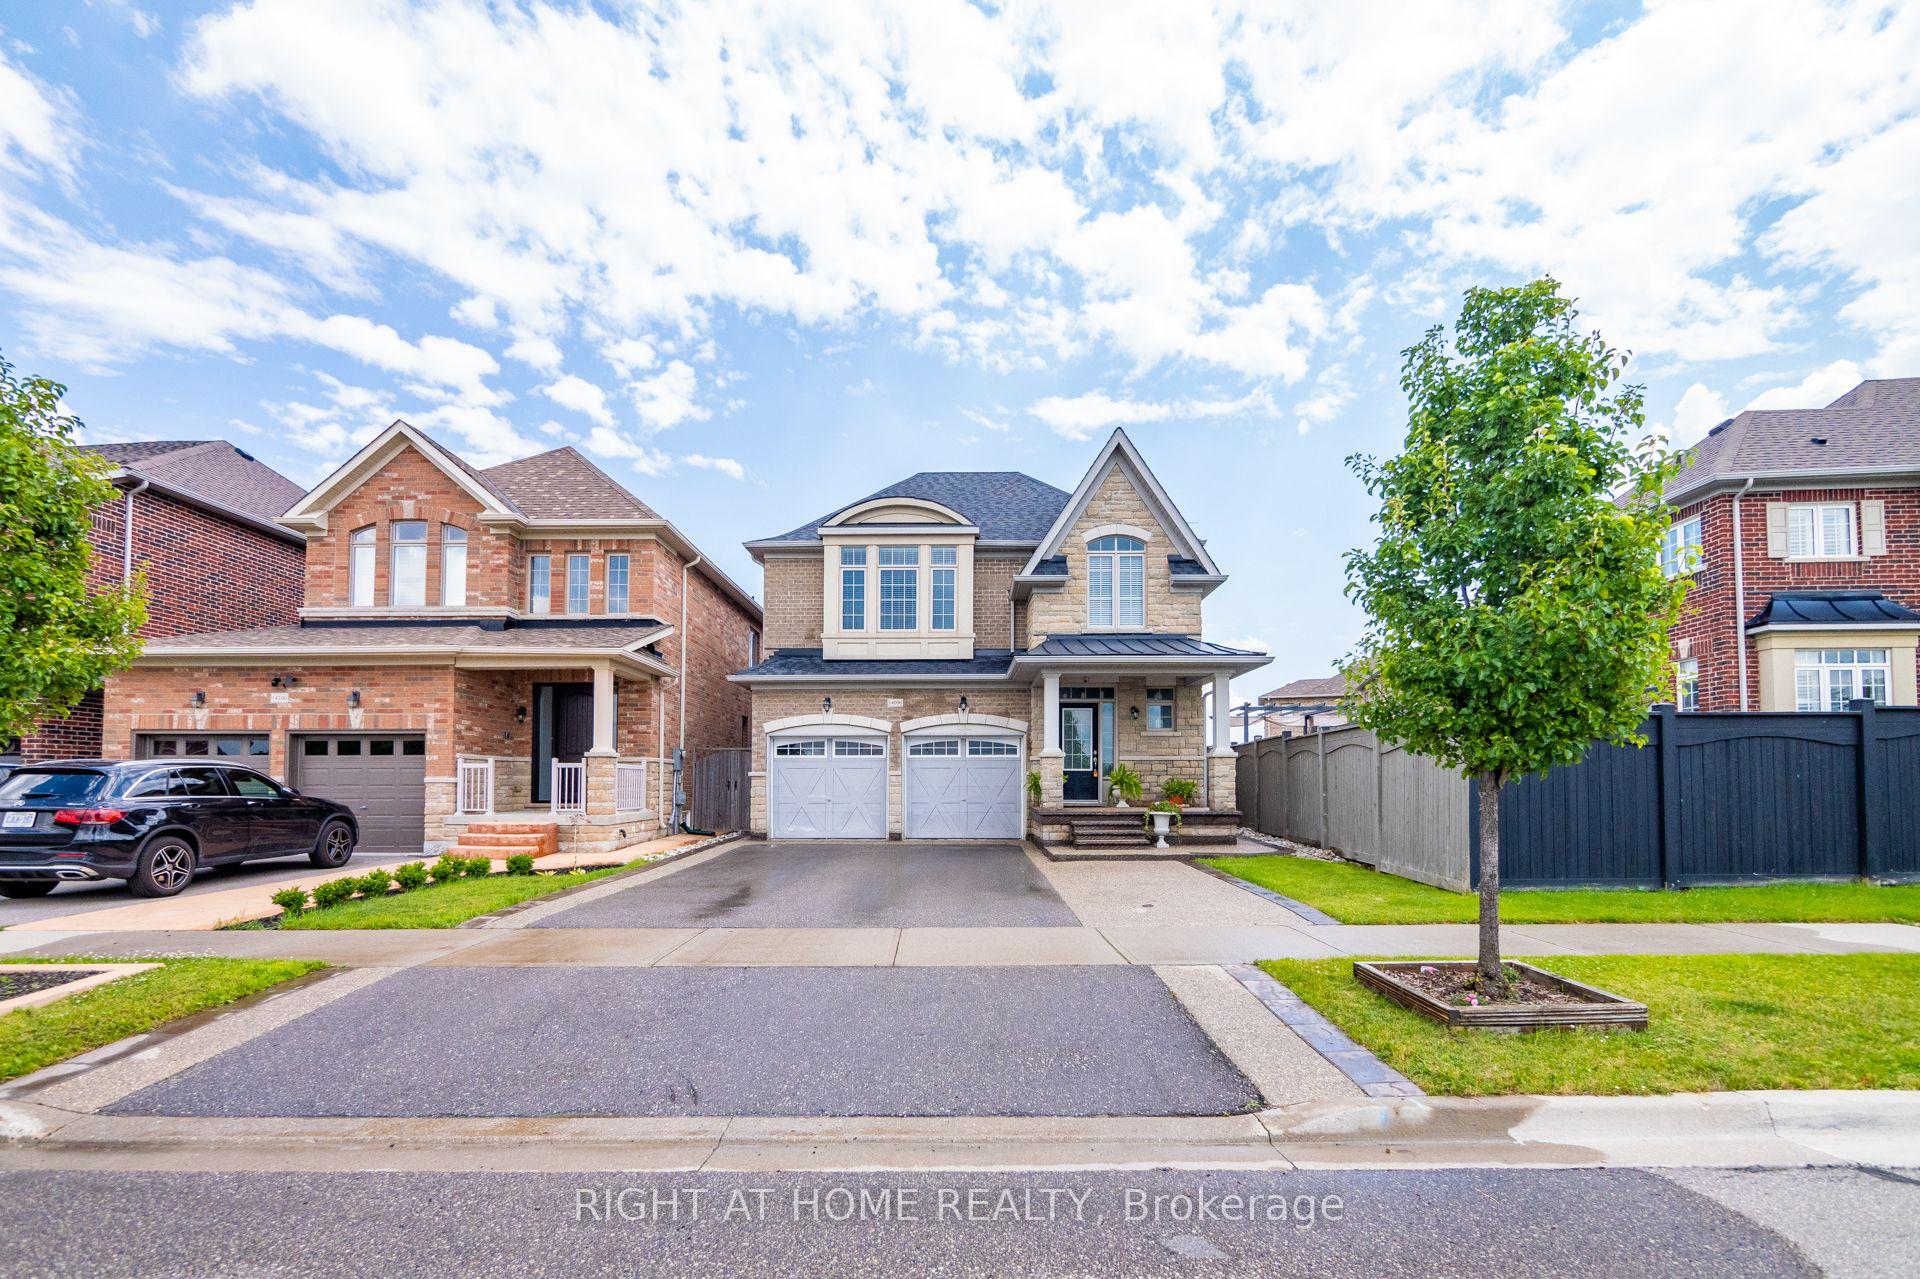
14096 Danby Road
14096 Danby Road
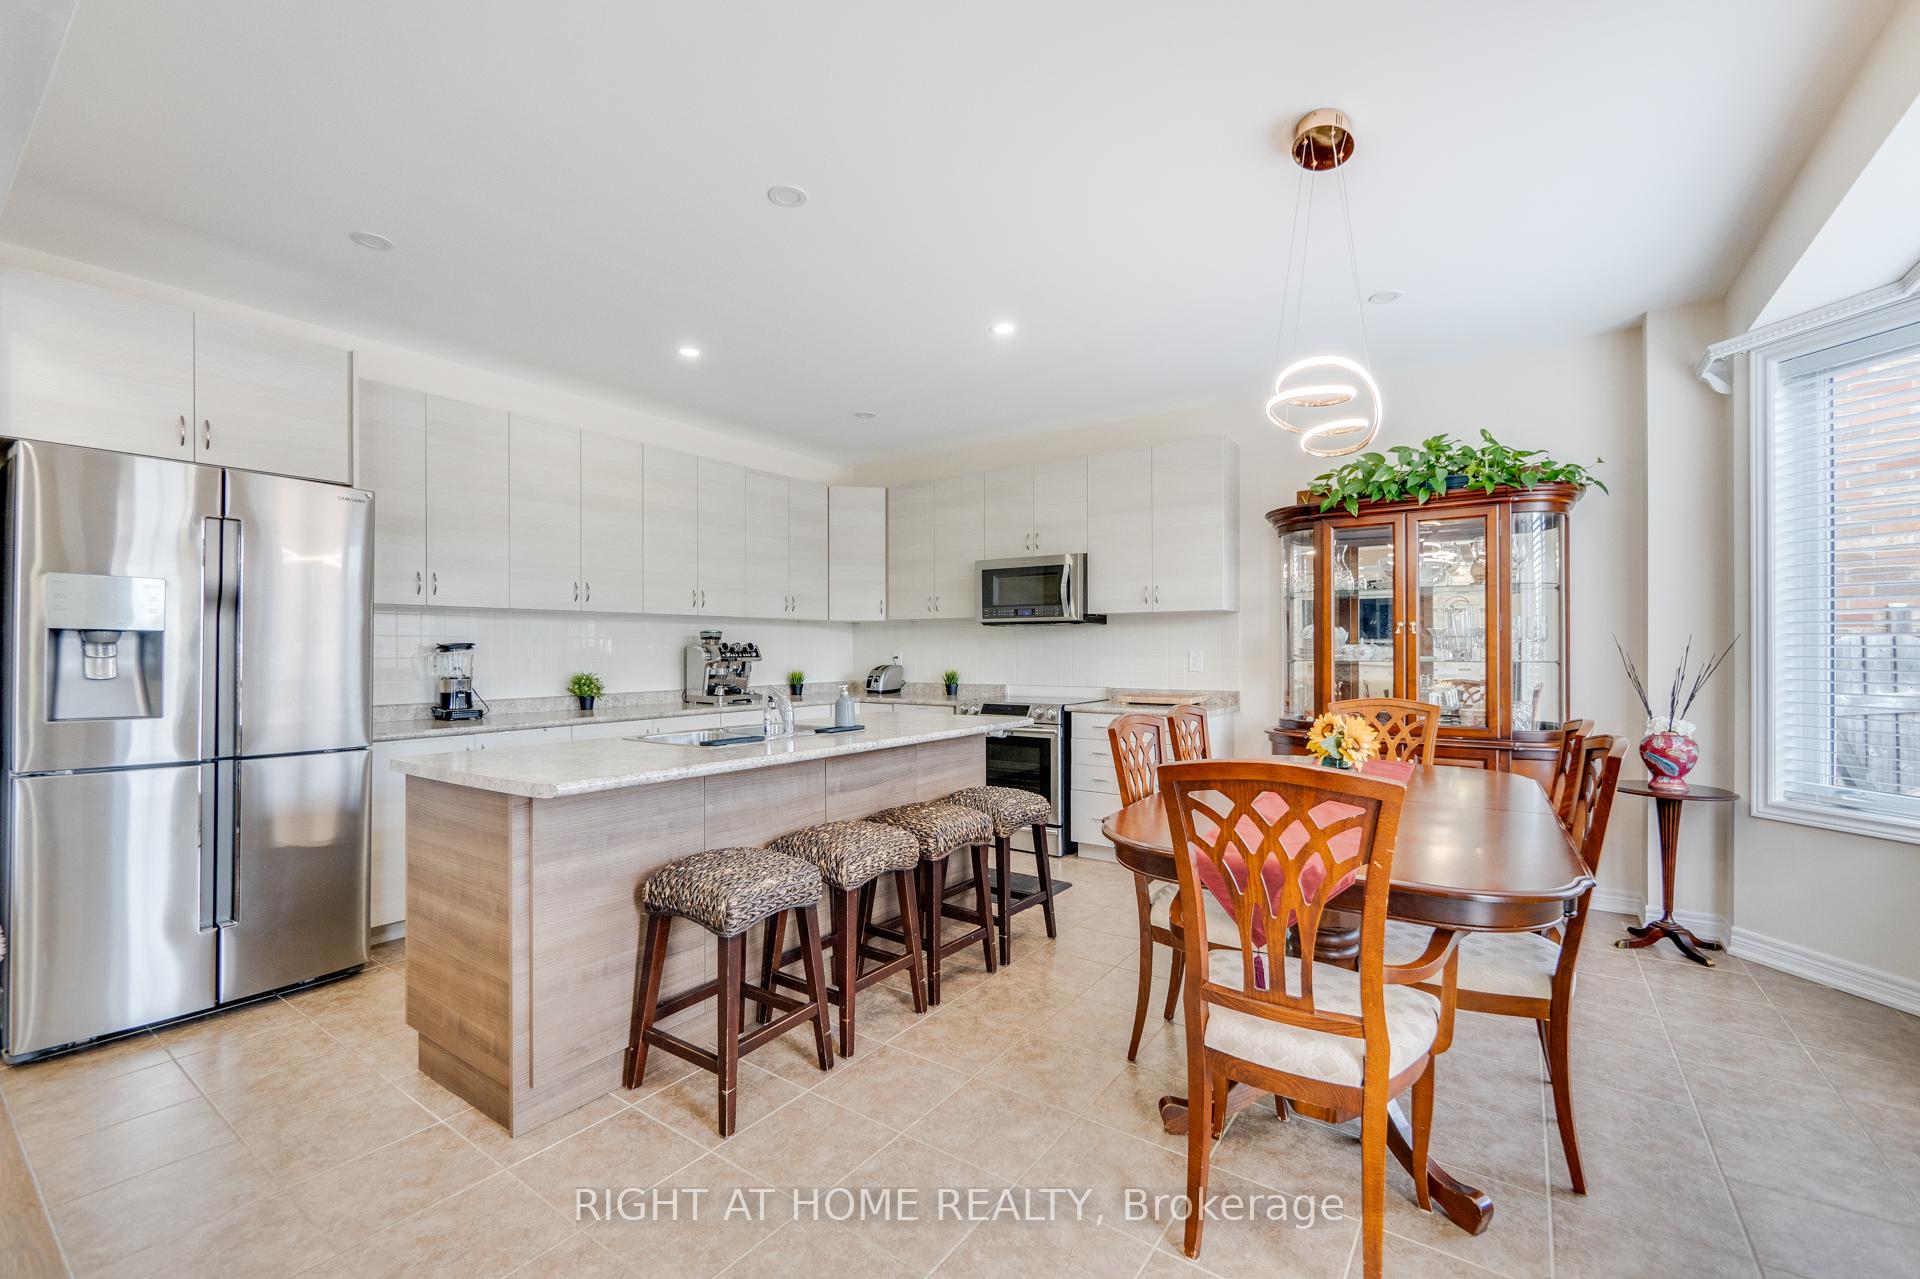 See all 37 photos
Property history
Facts and features
- BasementFull
- Age of home6–15 years
- Water, sewerMunicipal
- Lot shapeIrregular
- Hardwood floors
- Fireplace
- Central air
The homeDetached, 2-storey, Age 6–15 years
- TypeDetached
- Style2-storey
- Age6–15 years
- BasementFull
InsideFireplace Yes, Hardwood, Upper level
- FireplaceYes
- FlooringHardwood
- LaundryUpper level
- FeaturesCarpet free, rough-in bath, water heater
- Rooms above ground6
- Bedrooms3
- Bathrooms3
- Kitchens1
Outside and lotBrick, stone, Shingles, Concrete block
- ExteriorBrick, stone
- RoofShingles
- FoundationConcrete block
- Other structuresGarden shed
- Size34.06 × 108.31 ft
- ShapeIrregular
- ZoningLDR1-6(WS)
Parking2 Garage, Attached, Private
- Spaces2 Garage
- GarageAttached
- DrivewayPrivate
Heating, water and powerForced air, gas, Central air, Municipal water
- HeatingForced air, gas
- CoolingCentral air
- WaterMunicipal water
- SewerMunicipal sewer
Costs and taxesTaxes $5,230 a year, HST included in the price, Rental items None
- Taxes, 2023$5,230 a year
- HSTHST included in the price
- Rental itemsNone
Included in the saleStainless steel appliances in the kitchen, washer & dryer ,all windows coverings, all electrical light fixtures. shed in the garden, Freezer in the basement and tv and tv bracket in family room.
- IncludedStainless steel appliances in the kitchen, washer & dryer ,all windows coverings, all electrical light fixtures. shed in the garden
- Not includedFreezer in the basement and tv and tv bracket in family room.
NearbyHospital, park, school, school bus route
- Close toHospital, park, school, school bus route
Listing detailsW9352423, Sold, Sep 16, 2024
- MLS® numberW9352423
- StatusSold
- Listed onSep 16, 2024
- Days on market65
- UpdatedNov 20, 2024
- PossessionTo Be Arranged
- Occupied byOwner
- Listing brokerageRIGHT AT HOME REALTY
About this home
14096 Danby Road, Halton Hills (Georgetown), ON L7G 0K4
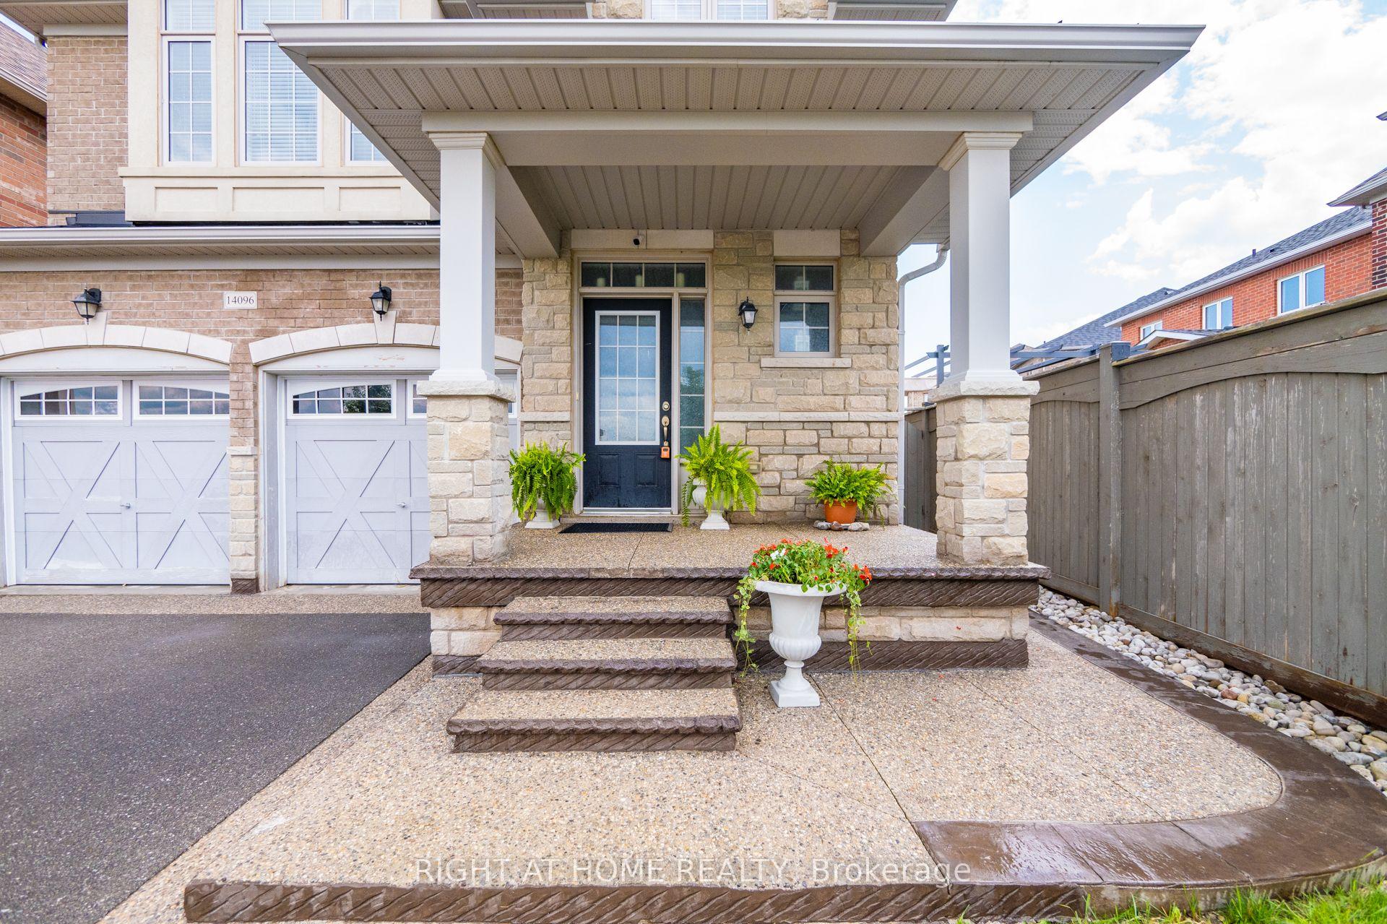
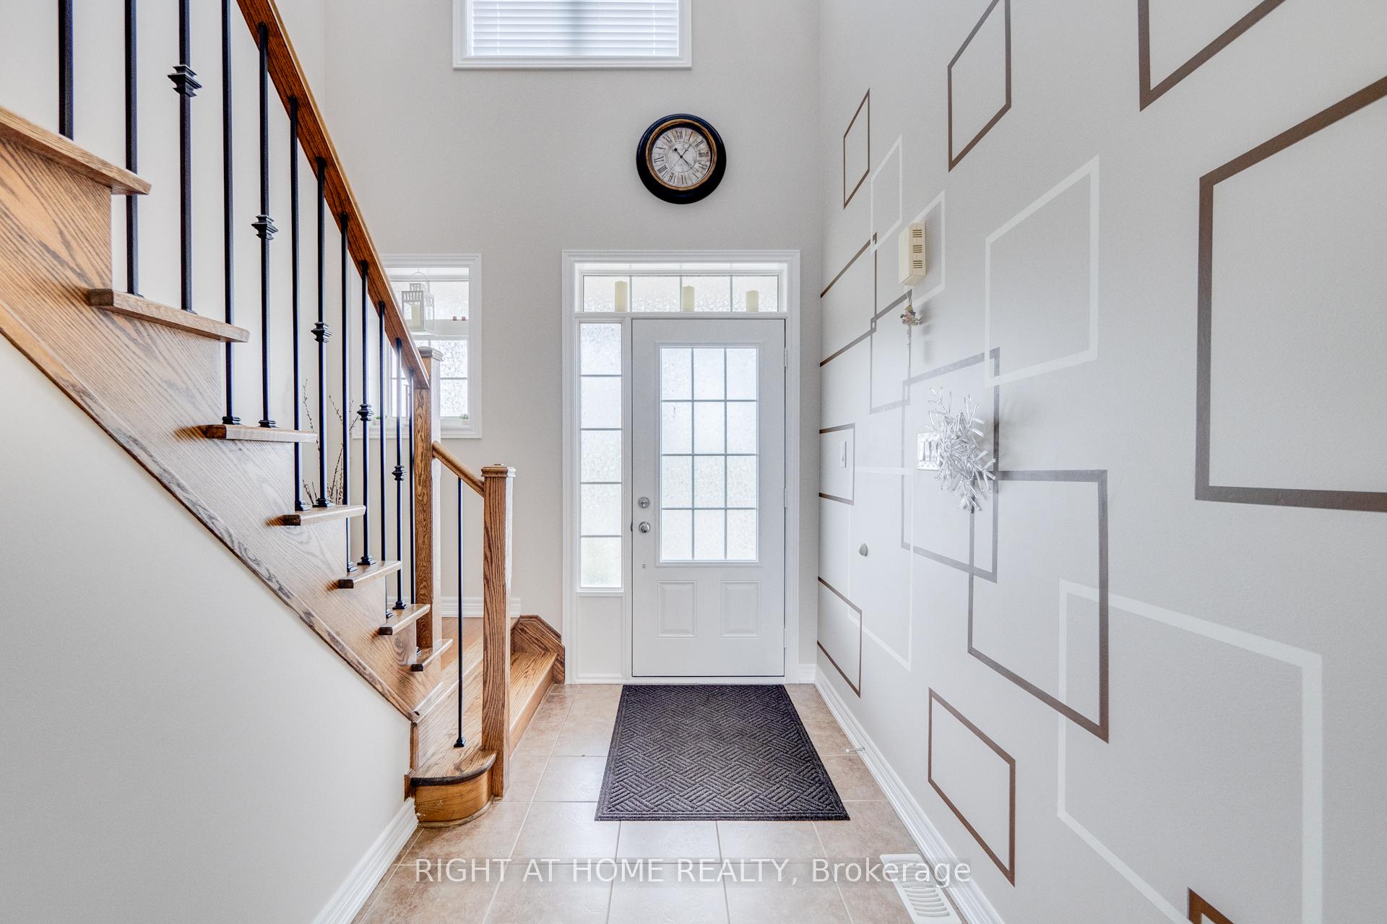
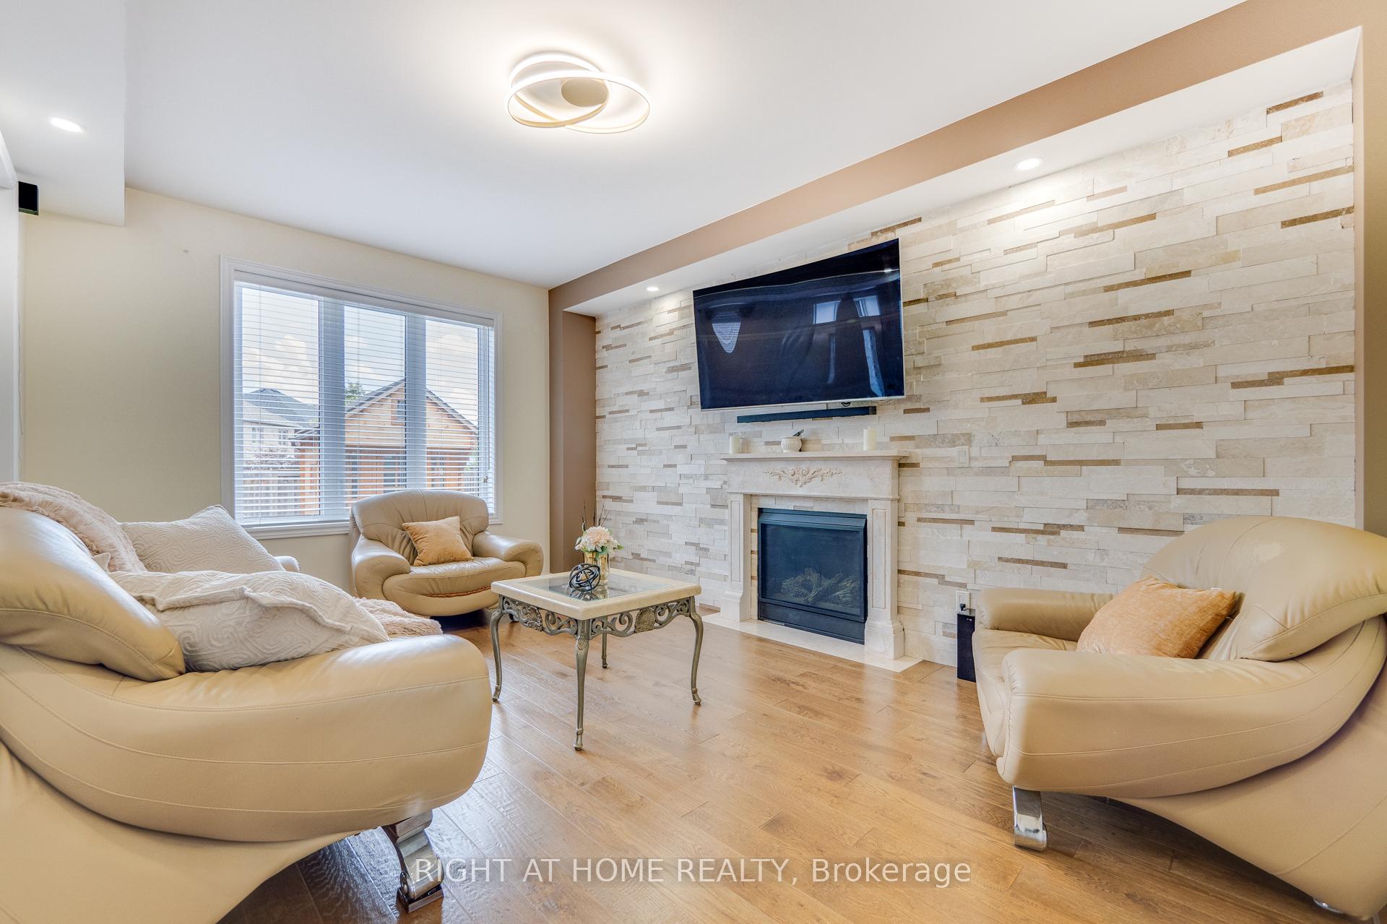
Welcome to this immaculately kept and beautifully upgraded family home on a prestigious street in Georgetown South. A charming two-story home offering 3 bedrooms, 3 baths, and a two-car garage - perfect for your growing family's needs. Step inside to discover a thoughtfully crafted layout, featuring separate living and dining areas, ideal for entertaining guests or enjoying quality time with loved ones. The spacious eat-in kitchen is a chef's delight, featuring a large center island, modern cabinets, tile backsplash and stainless steel appliances. The kitchen overlooks a cozy great room with accent stone wall and gas fireplace, creating a hub for daily gatherings and shared moments. Dining and Living area overlooks gorgeous and serene backyard. Upstairs, the expansive primary bedroom, boasting a walk-in closet and a 5 piece ensuite bath. Meanwhile, the additional bedrooms provide ample space for family or guests to rest comfortably. Close Distance To Parks, Community Centre, Amazing Schools, Toronto Premium Outlet Mall, Terra Cotta Conservation & Easy Commuter by Go train / bus or by car to the 401 & 407. Your Perfect Family Home awaits! Tankless Hot Water Owned.
Ask about this home
A HOMEH agent will answer your questions about this home.
Around this home
Daily convenience, out of 100, from the distances below
Schools nearby
School rating, out of 10.
Helpful calculators
Your HOMEH agent

"I would see it this week."