

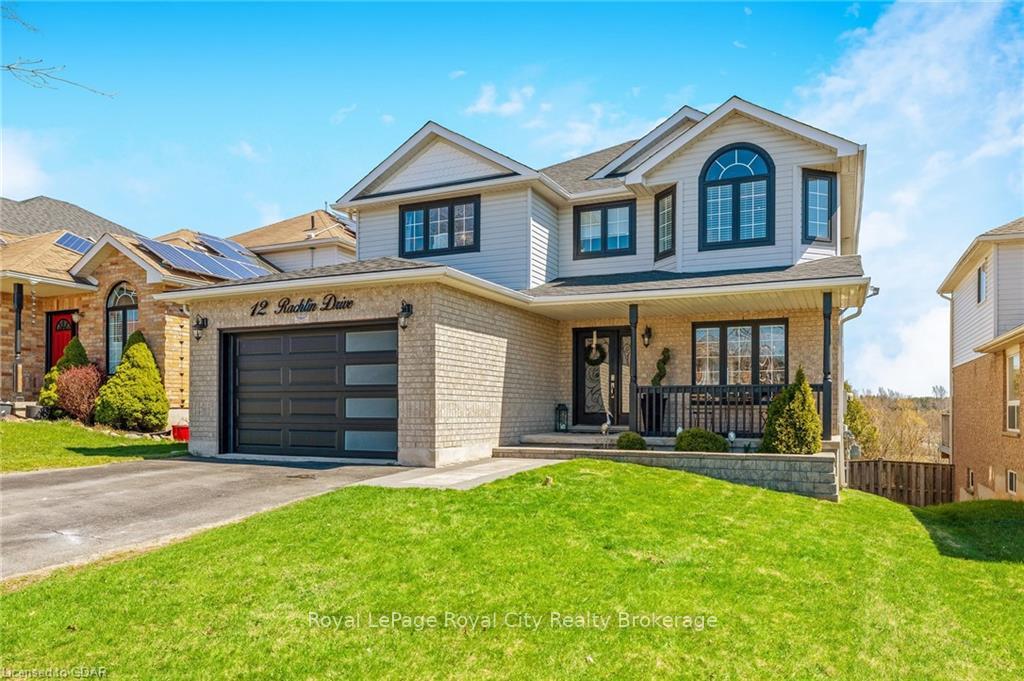
12 Rachlin Drive
12 Rachlin Drive
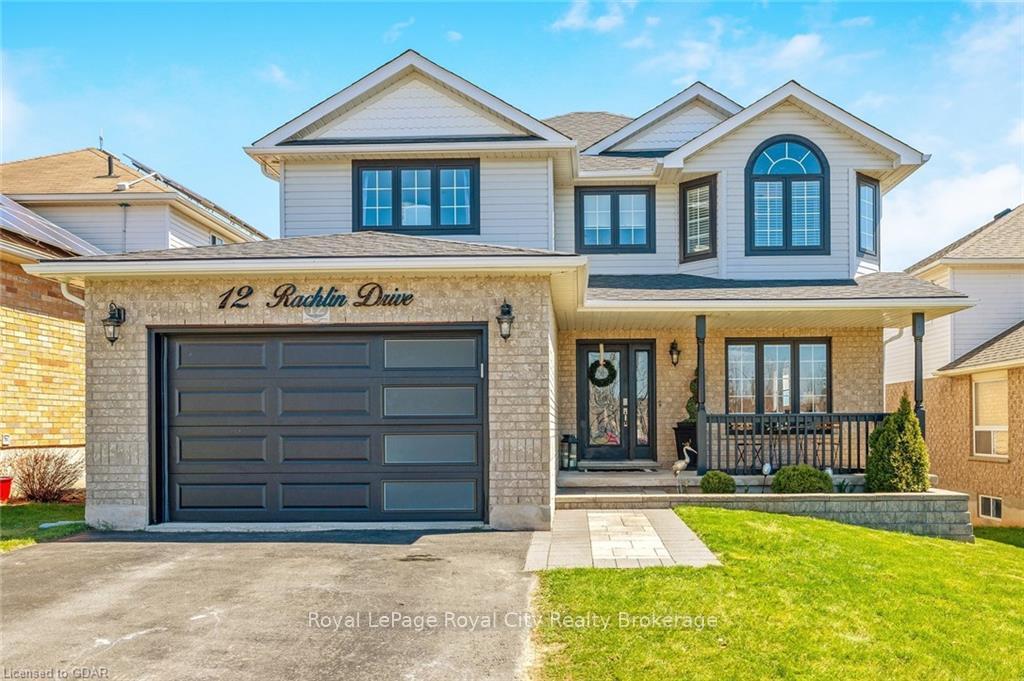
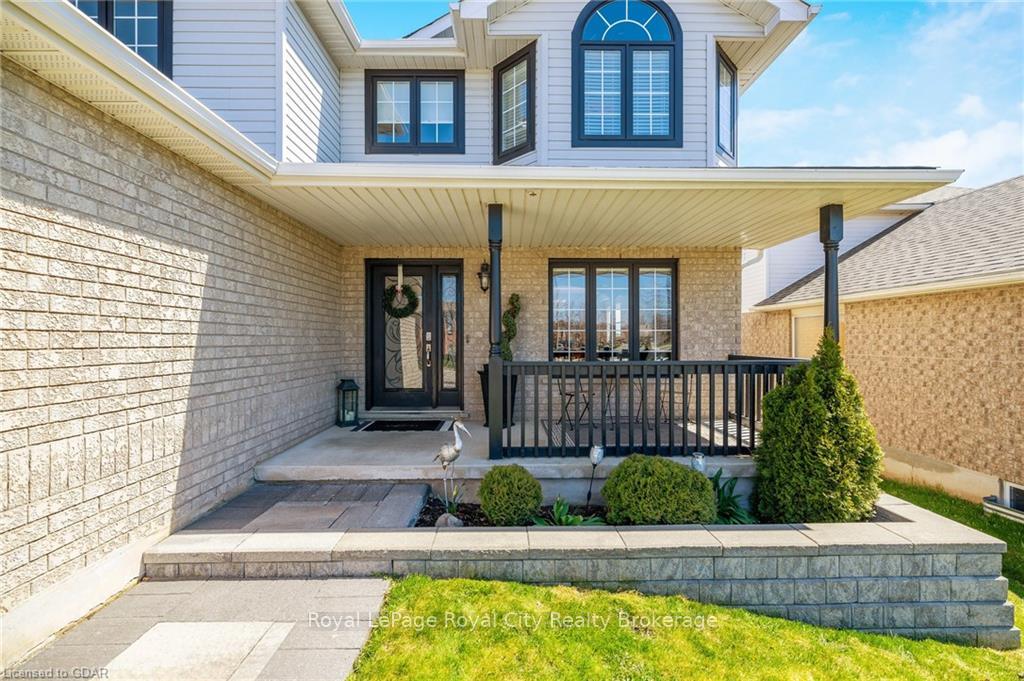
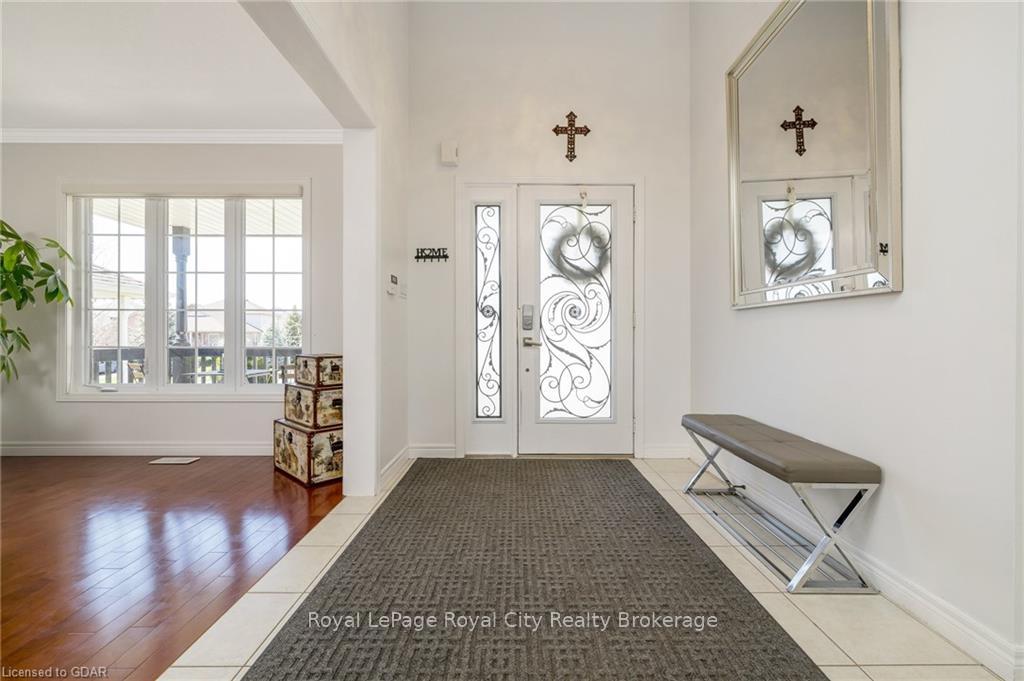 See all 50 photos
Property history
Facts and features
- BasementWalk-out
- Age of home16–30 years
- Water, sewerMunicipal
- ExposureEast
- Second kitchen
- Separate entrance
- Hardwood floors
- Fireplace
- Central air
The homeDetached, 2-storey, Age 16–30 years
- TypeDetached
- Style2-storey
- Age16–30 years
- Living space2,000–2,500 sq ft
- BasementWalk-out, separate entrance
- ExposureEast
- ViewPond, trees/woods
- WaterfrontNone
InsideFireplace Yes, living room, Hardwood, Tile, Broadloom, Vinyl, Water treatment, water heater owned, water softener
- FireplaceYes, living room
- FlooringHardwood, Tile, Broadloom, Vinyl
- FeaturesWater treatment, water heater owned, water softener
- Rooms above ground13
- Rooms in the basement5
- Bedrooms3 + 1 in the basement
- Bathrooms4
- Kitchens2
Outside and lotVinyl siding, brick, Asphalt shingle, Poured concrete
- ExteriorVinyl siding, brick
- RoofAsphalt shingle
- FoundationPoured concrete
- FeaturesBacks on green belt, hot tub, porch
- Size43 × 115 ft
- ZoningResidential
Parking1 Garage, Attached, Private double, other
- Spaces1 Garage
- GarageAttached
- DrivewayPrivate double, other
Heating, water and powerForced air, gas, Central air, Municipal water
- HeatingForced air, gas
- CoolingCentral air
- WaterMunicipal water
- SewerMunicipal sewer
Costs and taxesTaxes $5,184 a year, Water purifier, water softener
- Taxes, 2023$5,184 a year
- Under contractWater purifier, water softener
Included in the saleWaher/dryer combo on main floor. 2nd full size fridge in basement, built-in microwave, dishwasher, dryer, garage door opener, hot tub, refrigerator, stove, washer, window coverings
- IncludedWaher/dryer combo on main floor. 2nd full size fridge in basement, built-in microwave, dishwasher, dryer, garage door opener, hot tub, refrigerator, stove, washer, window coverings
NearbyGolf
- Close toGolf
Listing detailsW10876472, Sold, May 24, 2024
- MLS® numberW10876472
- StatusSold
- Listed onMay 24, 2024
- Days on market185
- UpdatedSep 6, 2024
- PossessionFlexible
- Occupied byOwner
- Listing brokerageRoyal LePage Royal City Realty Brokerage
About this home
12 Rachlin Drive, Halton Hills (Acton), ON L7J 3A9
Welcome to 12 Rachlin Drive in Acton, perfectly situated just on the outskirts of town. This exceptional gem is nestled against greenspace, providing stunning views of the serene pond just beyond the property line. Step inside to discover a haven of modern elegance in this 3+1 Bedroom, 3.5 bathroom abode, boasting an array of upgrades that exceed expectations. Prepare to be captivated by the sleek new Kitchen adorned with Quartz counters & backsplash, while essential upgrades such as the Furnace, AC, Roof, Attic Insulation, and Garage door ensure worry-free living. Adding a touch of charm, the home showcases unique 3D wallpaper, enhancing its already remarkable ambiance. Ascending upstairs, a spacious bright landing leads to three generously sized bedrooms. The primary suite, offering tranquil pond views, boasts two walk-in closets and a luxurious 5-piece ensuite, reminiscent of a private retreat. Descending to the Lower level, discover a versatile Nanny suite complete with a Kitchenette and a sunlit bedroom featuring a 4-piece ensuite all with brand new waterproof vinyl flooring. Step out from the living room onto the back patio, where a soothing hot tub awaits, inviting relaxation after a busy day. You’re going to fall in love with all that this beautiful home has to offer, your dream home awaits!
Ask about this home
A HOMEH agent will answer your questions about this home.
Around this home
Daily convenience, out of 100, from the distances below
Schools nearby
School rating, out of 10.
Helpful calculators
Your HOMEH agent

"I would see it this week."