

60 Ontario Street
60 Ontario Street
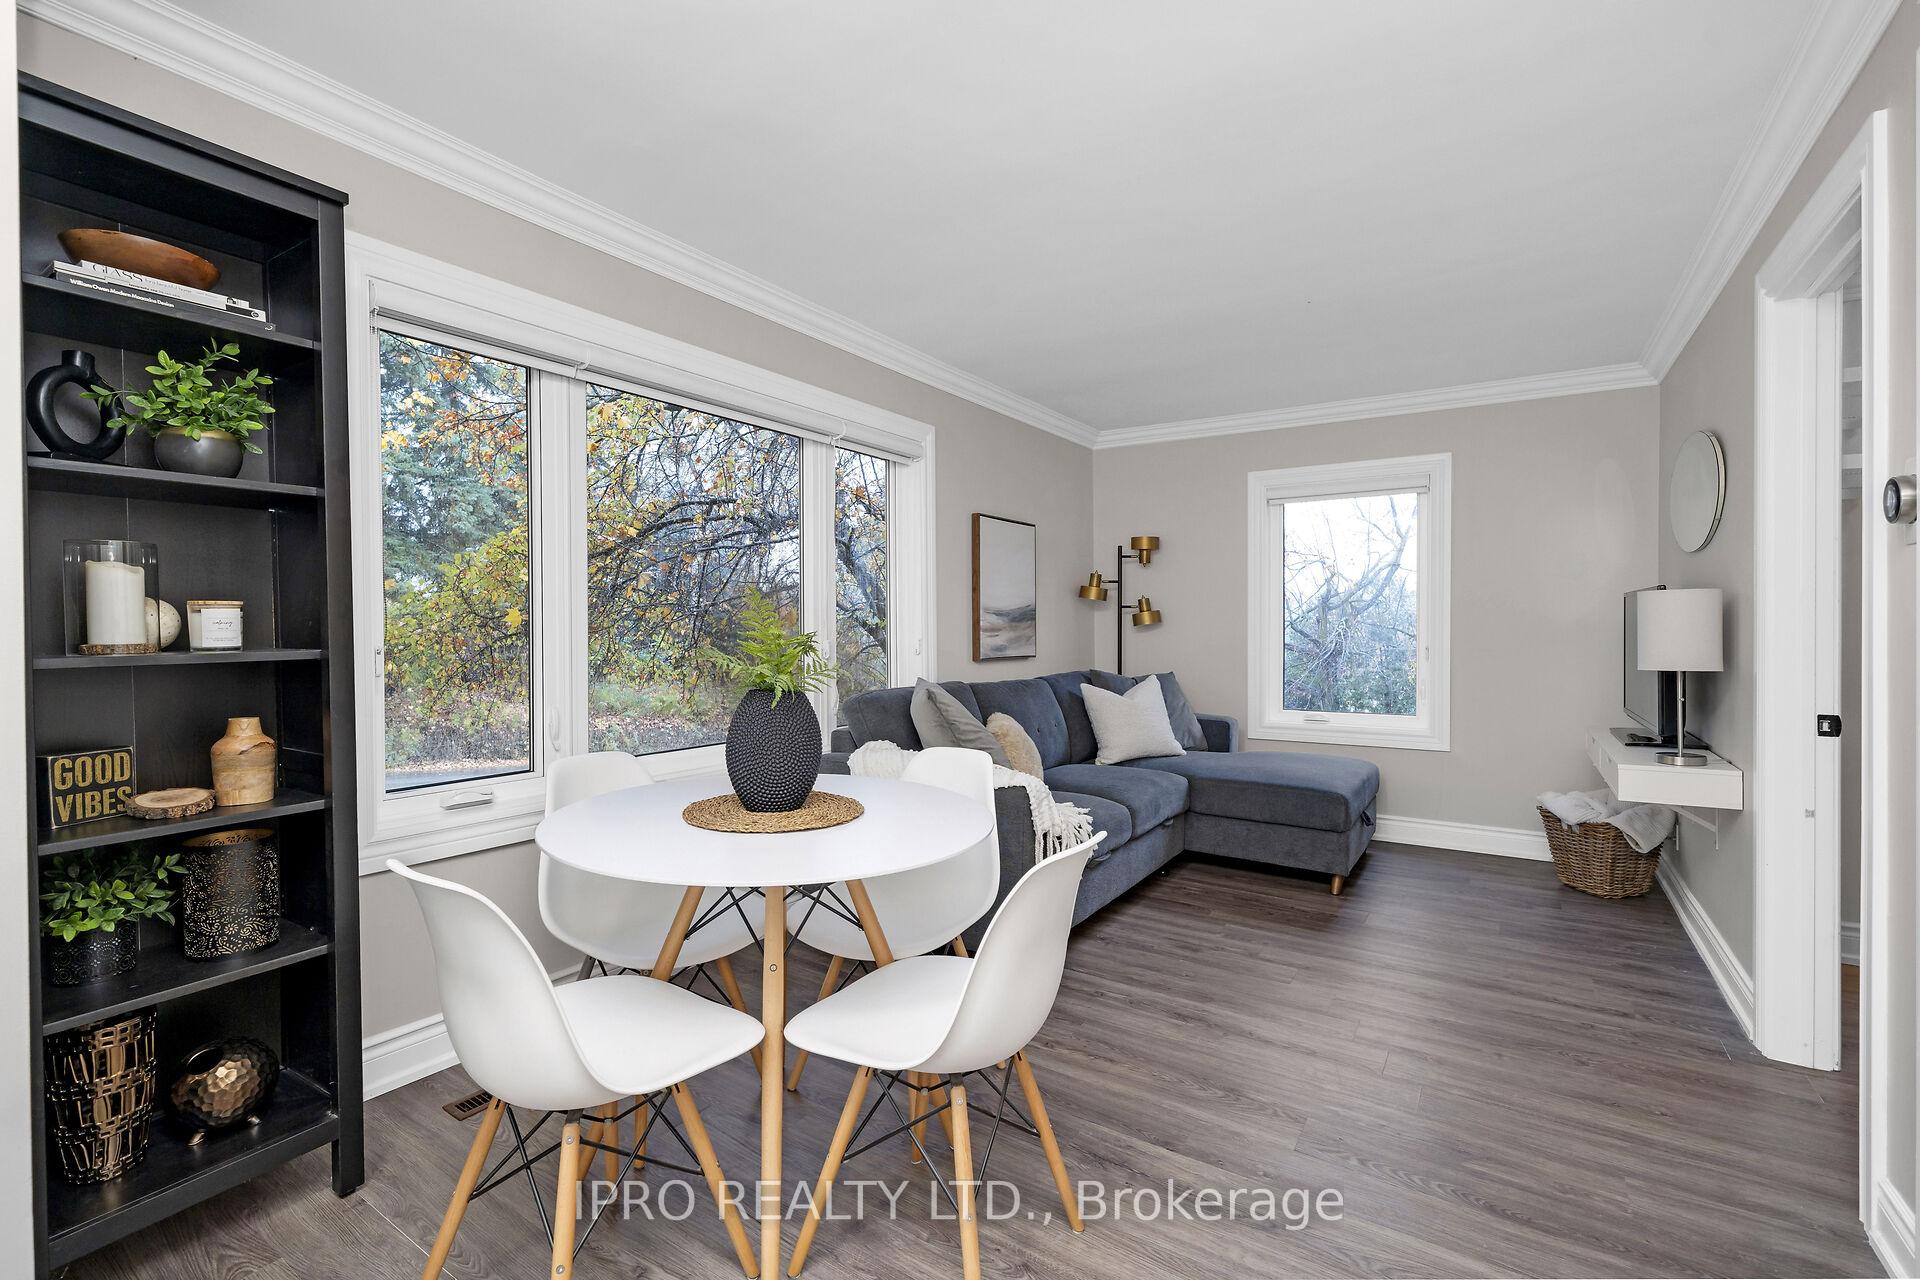 See all 27 photos
Property history
Facts and features
- BasementFinished
- Water, sewerMunicipal
- HeatingForced air
- CoolingCentral air
- Fireplace
- Central air
The homeDetached, Bungalow, 700–1,100 sq ft
- Type: Detached
- Style: Bungalow
- Living space: 700–1,100 sq ft
- Basement: Finished
InsideFireplace Yes, electric, Vinyl, Lower level
- Fireplace: Yes, electric
- Flooring: Vinyl
- Laundry: Lower level
- Features: In-law capability, sump pump
- Rooms above ground: 5
- Rooms in the basement: 2
- Bedrooms: 2
- Bathrooms: 2
- Kitchens: 1
Outside and lotVinyl siding, Asphalt shingle, Concrete block
- Exterior: Vinyl siding
- Roof: Asphalt shingle
- Foundation: Concrete block
- Other structures: Garden shed
- Size: 102 × 166.4 ft
Parking4 Parking, Private double
- Spaces: 4 Parking
- Driveway: Private double
Heating, water and powerForced air, gas, Central air, Municipal water
- Heating: Forced air, gas
- Cooling: Central air
- Water: Municipal water
- Sewer: Municipal sewer
Costs and taxesTaxes $4,090 a year, HST included in the price
- Taxes, 2024: $4,090 a year
- HST: HST included in the price
Included in the saleStainless steel appliances (stove, fridge, dishwasher, microwave), washer, window coverings, electrical light fixtures, hot tub (as is), Dryer
- Included: Stainless steel appliances (stove, fridge, dishwasher, microwave), washer, window coverings, electrical light fixtures, hot tub (as is)
- Not included: Dryer
NearbyFenced yard, hospital, library, park, school bus route
- Close to: Fenced yard, hospital, library, park, school bus route
Listing detailsW9768710, Sold, Oct 30, 2024
- MLS® number: W9768710
- Status: Sold
- Listed on: Oct 30, 2024
- Days on market: 24
- Updated: Nov 23, 2024
- Possession: 30/60days/Flexible
- Occupied by: Owner
- Listing brokerage: IPRO REALTY LTD.
About this home
60 Ontario Street, Halton Hills (Georgetown), ON L7G 3L1
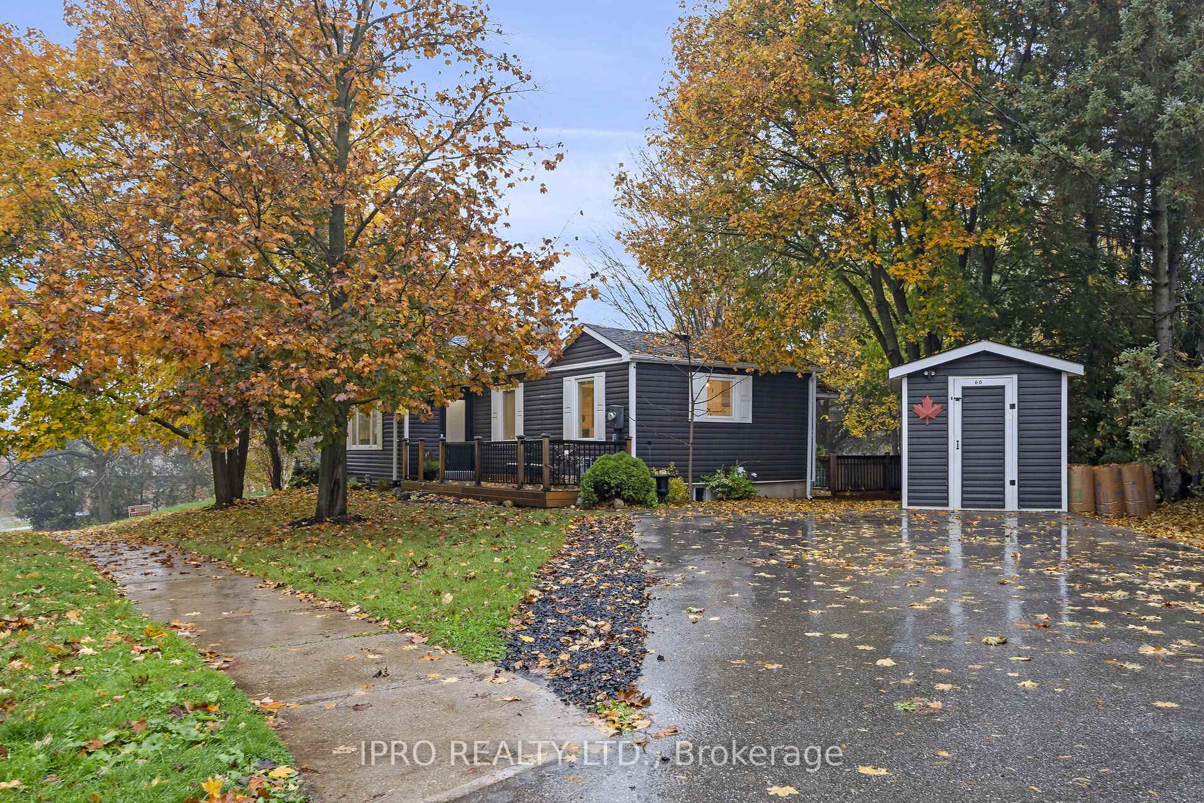
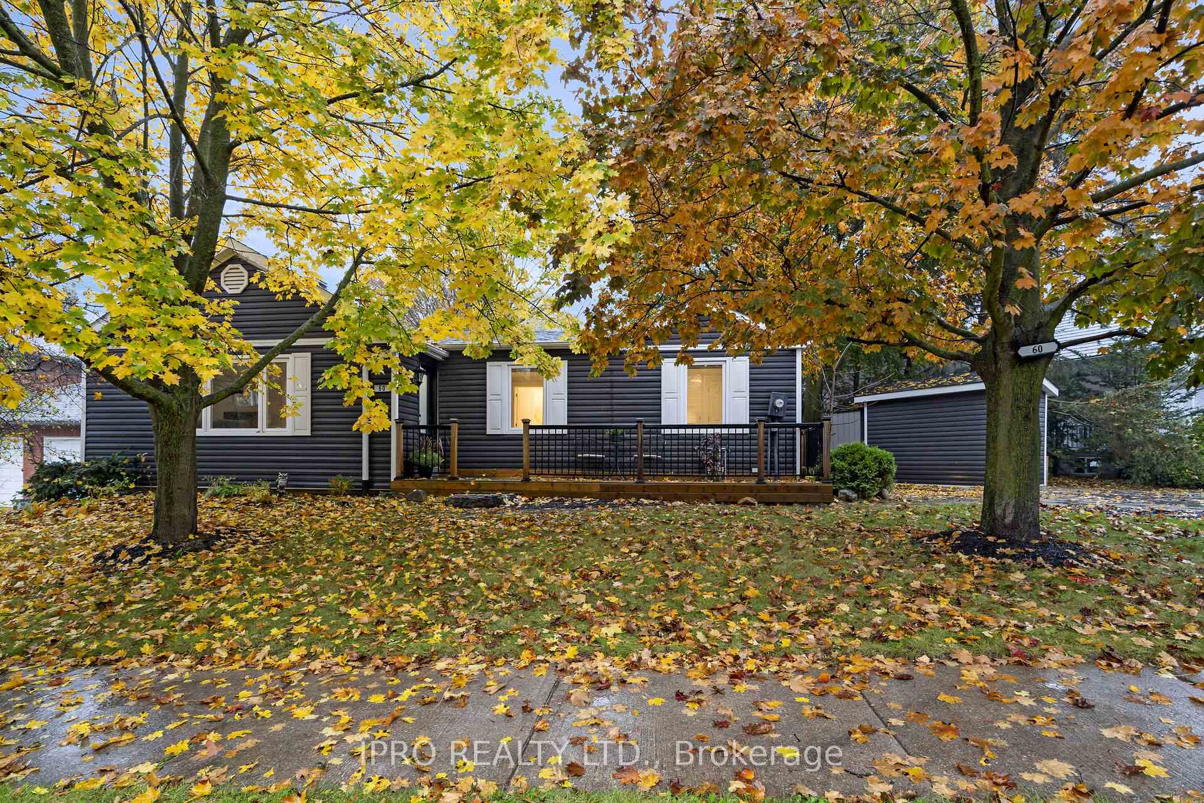
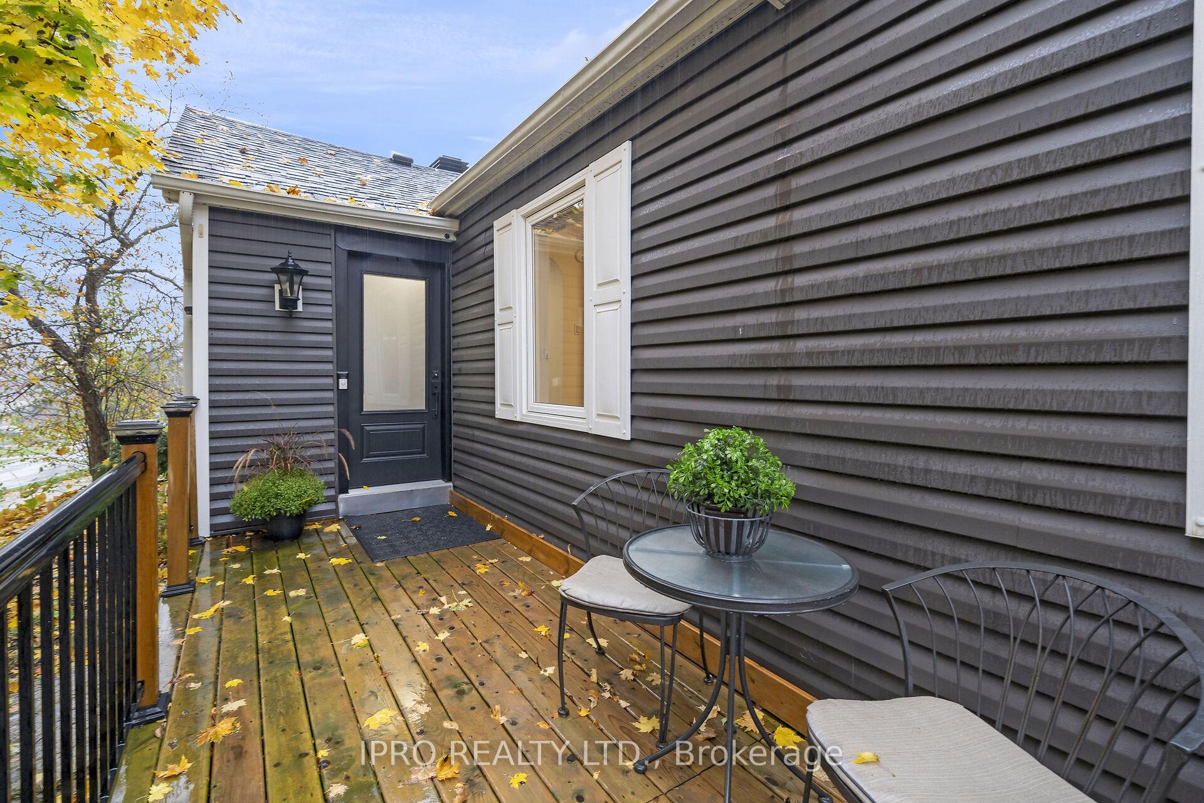
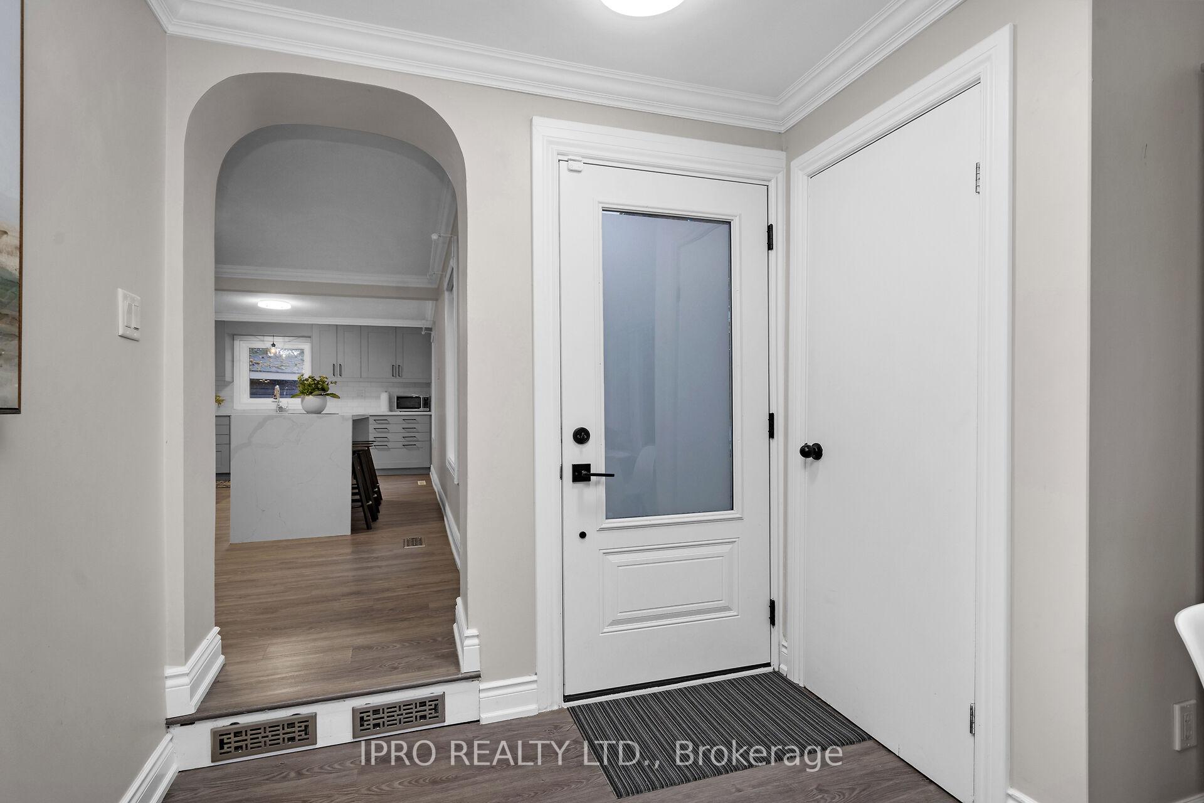
Wanting to downsize but not quite ready for 'condo style' living. Searching for your first 'starter home' that's move-in ready, modernized, with in-law suite potential. Look no further! This beautiful 2 bedroom, 2 bathroom bungalow is situated in a desirable neighbourhood, walking distance to the GO Station, Historic Downtown Georgetown, shops, restaurants, schools, parks and more. Surrounded by mature trees and scenic views, the welcoming front porch is perfect for enjoying morning coffee or watching evening sunsets. A large private driveway with parking for 4 cars and matching shed add to this home's fantastic curb appeal. Once inside, every room on the main level is beaming with natural light, crown moulding, updated baseboards & casings, custom blinds and durable vinyl flooring. The huge open concept kitchen is absolutely stunning, with quartz counters, large waterfall island to seat 4, shaker style cabinetry, wall-to-wall pantry area, custom backsplash and stainless steel appliances. It's an ideal set-up for family time or entertaining guests. A quality designed 4-piece bathroom with porcelain tiles completes this main level. Separate entrance leads to a very spacious lower level, with a multi-purpose recreation room, pot lights, above grade windows, modern fireplace, 3-piece bathroom, laundry and loads of storage/utility space. Walk out the back door to the large deck with pergola, gas BBQ hook-up, 2 additional sheds, hot tub and an extra deep fenced lot with gardens & mature trees. Enjoy entertaining all your family and friends at this amazing property!
Ask about this home
A HOMEH agent will answer your questions about this home.
Around this home
Daily convenience, out of 100, from the distances below
Schools nearby
School rating, out of 10.
Helpful calculators
Your HOMEH agent

"I would see it this week."