

10210 Sixth Line
10210 Sixth Line
 See all 40 photos
Property history
Facts and features
- BasementFinished
- Age of home31–50 years
- Water, sewerWell, septic
- HeatingForced air
- Second kitchen
- Separate entrance
- Fireplace
- Central air
The homeDetached, Bungalow, Age 31–50 years
- TypeDetached
- StyleBungalow
- Age31–50 years
- Living space2,000–2,500 sq ft
- BasementFinished, separate entrance
InsideFireplace Yes, Main level, Water heater
- FireplaceYes
- LaundryMain level
- FeaturesWater heater
- Rooms above ground10
- Rooms in the basement4
- Bedrooms3 + 2 in the basement
- Bathrooms4
- Kitchens2
- Family roomYes
Outside and lotBrick, Asphalt shingle, Poured concrete
- ExteriorBrick
- RoofAsphalt shingle
- FoundationPoured concrete
- Size125 × 242 ft
Parking2 Garage, Attached, Private
- Spaces2 Garage
- GarageAttached
- DrivewayPrivate
Heating, water and powerForced air, propane, Central air, Well
- HeatingForced air, propane
- CoolingCentral air
- WaterWell
- SewerSeptic
Costs and taxesTaxes $6,835 a year, HST included in the price, Propane tank
- Taxes, 2024$6,835 a year
- HSTHST included in the price
- Rental itemsPropane tank
Included in the saleStainless steel fridge, gas stove, microwave, dishwasher, dryer ,washer. all elfs, all window coverings.
- IncludedStainless steel fridge, gas stove, microwave, dishwasher, dryer ,washer. all elfs, all window coverings.
NearbyPart cleared
- Close toPart cleared
Listing detailsW9250079, Sold, Aug 12, 2024
- MLS® numberW9250079
- StatusSold
- Listed onAug 12, 2024
- Days on market103
- UpdatedNov 23, 2024
- Possession2024-09-30 / September 30, 2024
- Occupied byOwner
- Listing brokerageRE/MAX REAL ESTATE CENTRE INC.
About this home
10210 Sixth Line, Halton Hills (Rural Halton Hills), ON L7G 4S6
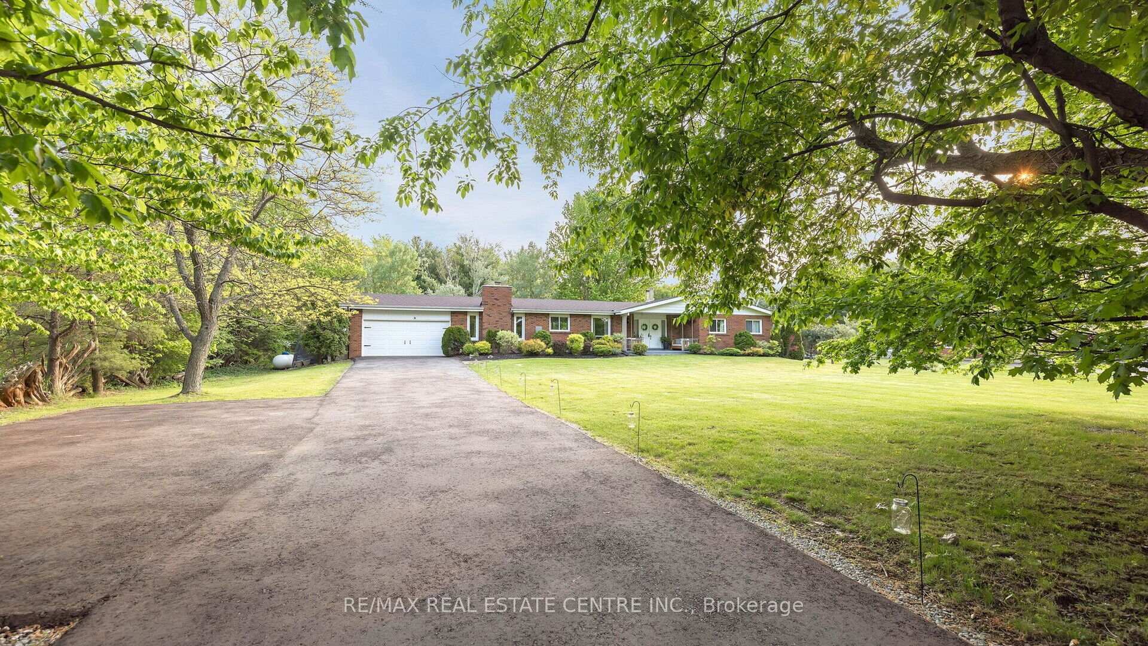
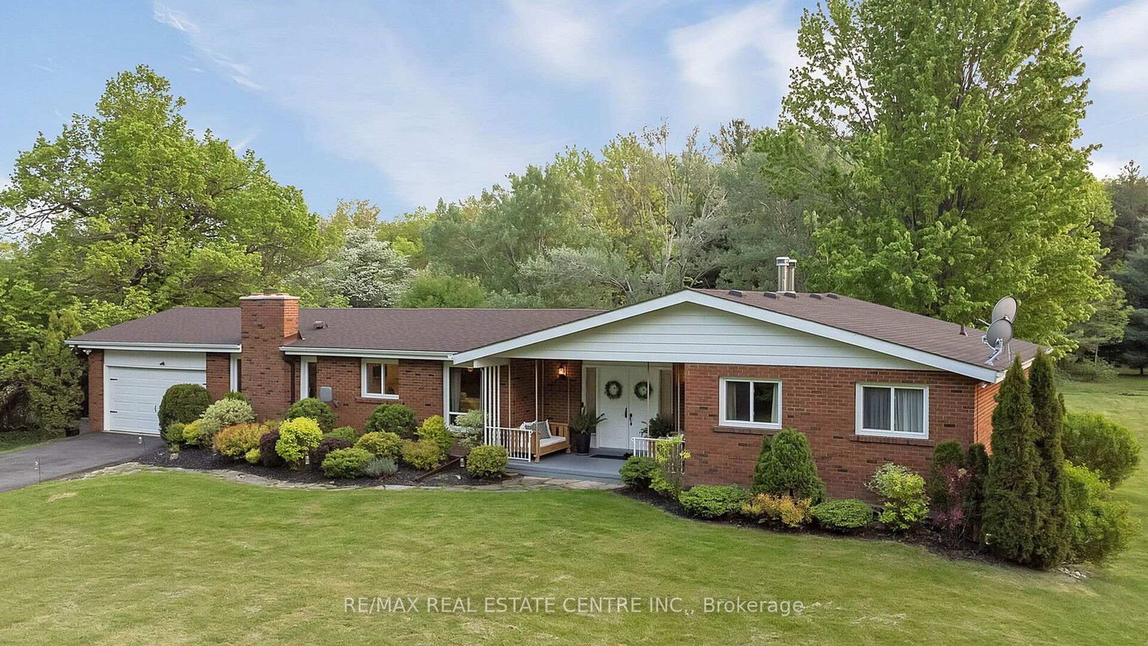
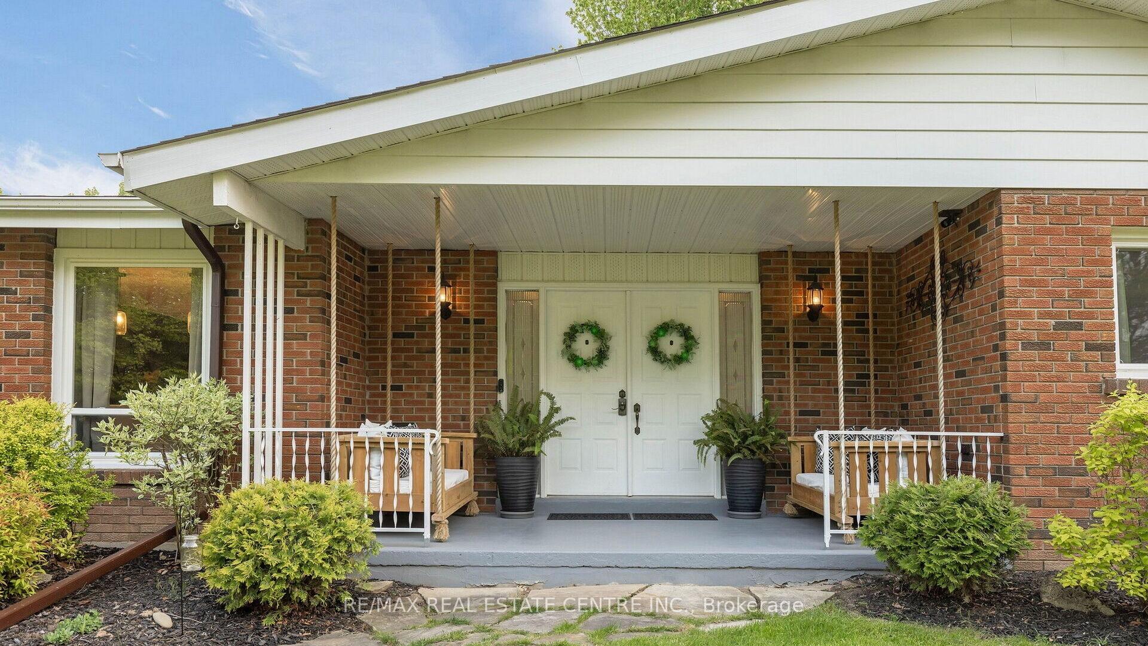
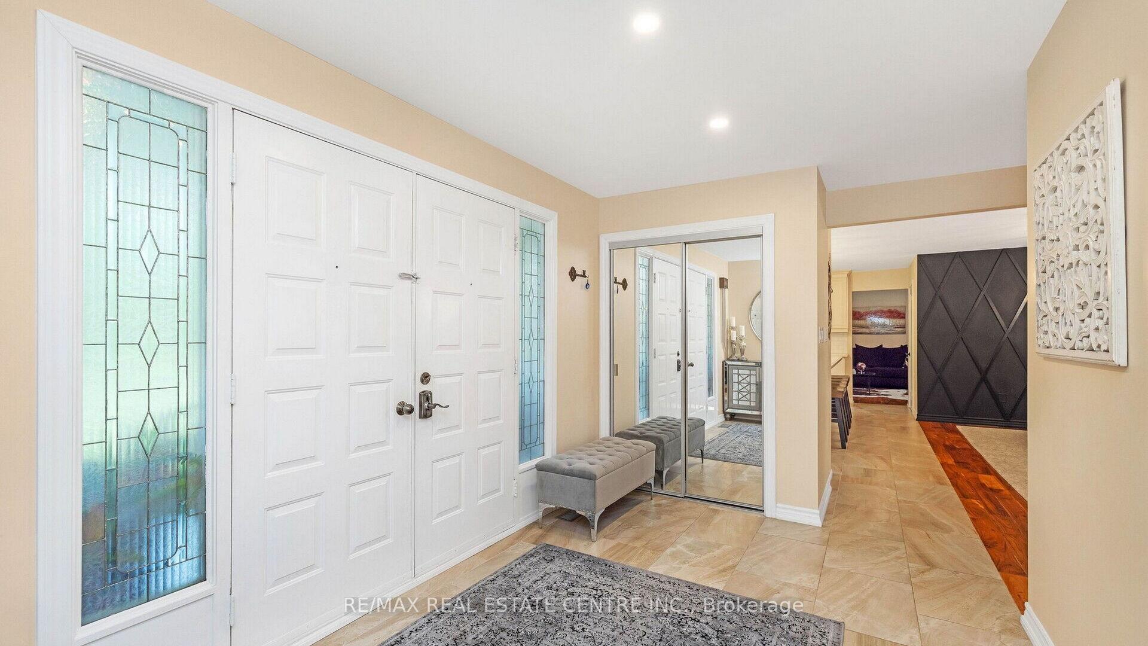
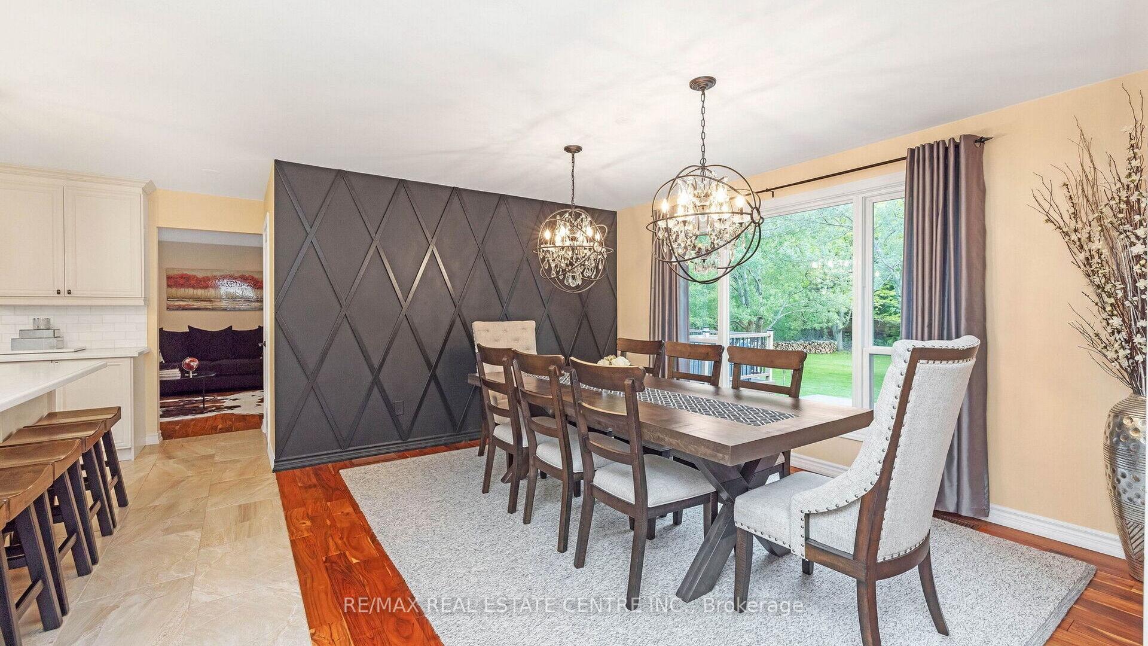
This 2000+ Sq Ft Country Bungalow Ticks All The Boxes! Fantastic Floor Plan on a Beautiful Country Lot. Enjoy the Peace and Quiet of the Country Only Minutes from Town. One Level Living with Easy Access, This Home is an Entertainers Dream! Remodeled from Top to Bottom W/ Huge Kitchen Island, Open To Large Dining Room For Cozy Dinners, or Hosting Family And Friends. This Home Shines Year Round With an Enormous Custom Composite Deck, Pergola, Fire Pit, And A Beautiful Yard Backing on to a Pine Forest for Your Enjoyment in the Warm Months. Charming Wood-Burning Fireplaces in the Family Room and Living Room, as well as a New Hot Tub in the Back Warm Up the Winter Nights. Fully Finished Basement Complete with 120 Inch Screen Theatre, Rec Room Gives Room to Play, Relax, and Space for the Whole Family. Separate Entrance to the 2 Bedroom Apartment/In-Law Suite Perfect for Large Families or Income Generation. This Home Has It All! You Will Just Love It!!
Ask about this home
A HOMEH agent will answer your questions about this home.
Around this home
Daily convenience, out of 100, from the distances below
Helpful calculators
Your HOMEH agent

"I would see it this week."