
 See all 41 photos
Property history

This listing has ended. It is no longer available.
Property not available for sale or for rent.
Ask about this home
A HOMEH agent will answer your questions about this home.Ask HOMEH
About this home
10 Lenore Avenue, Hamilton Township
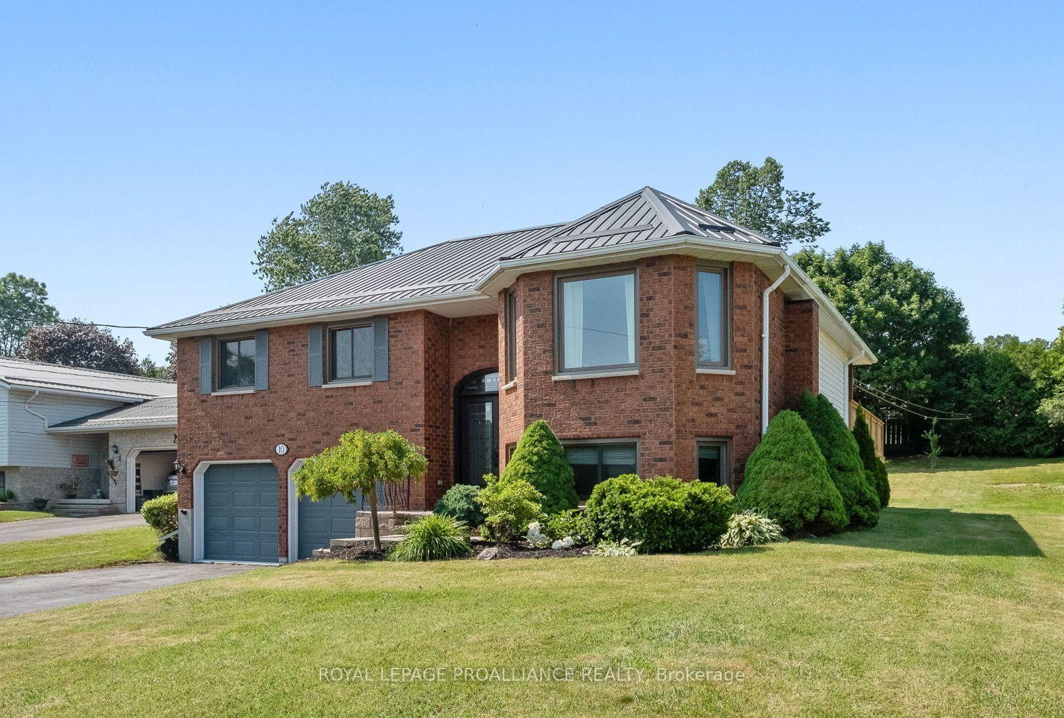
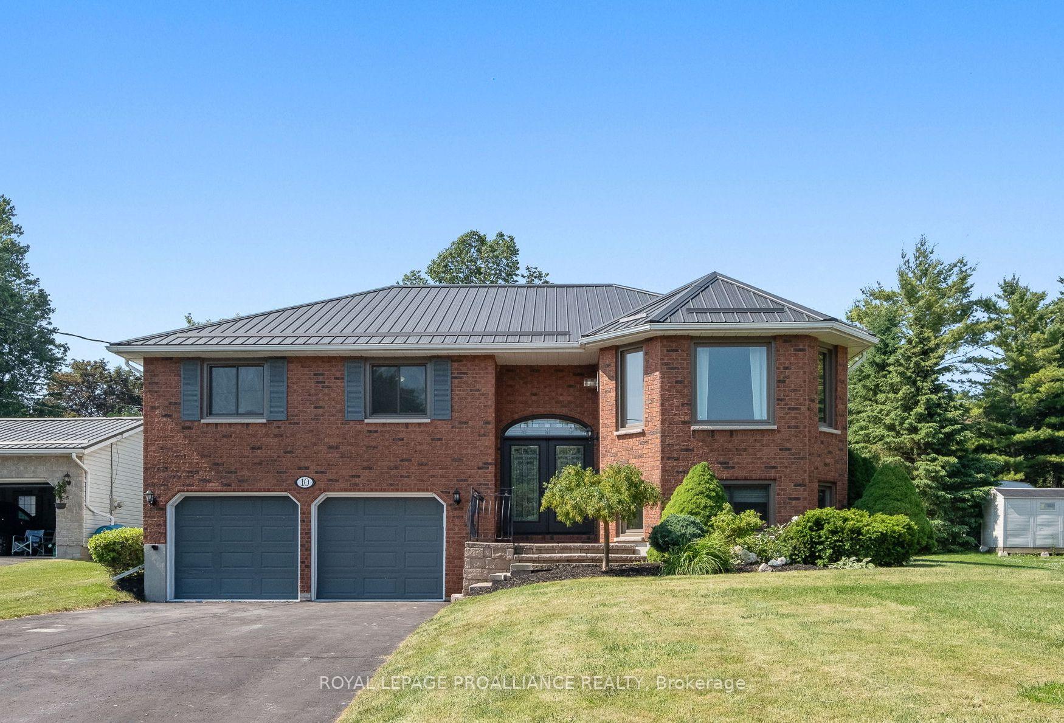
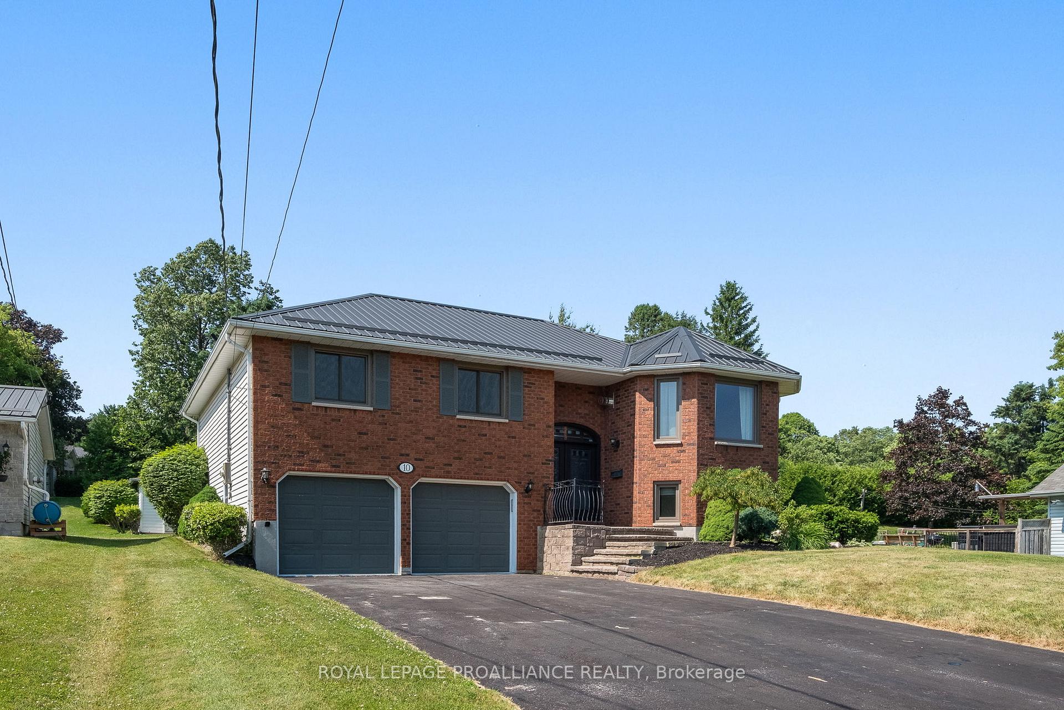
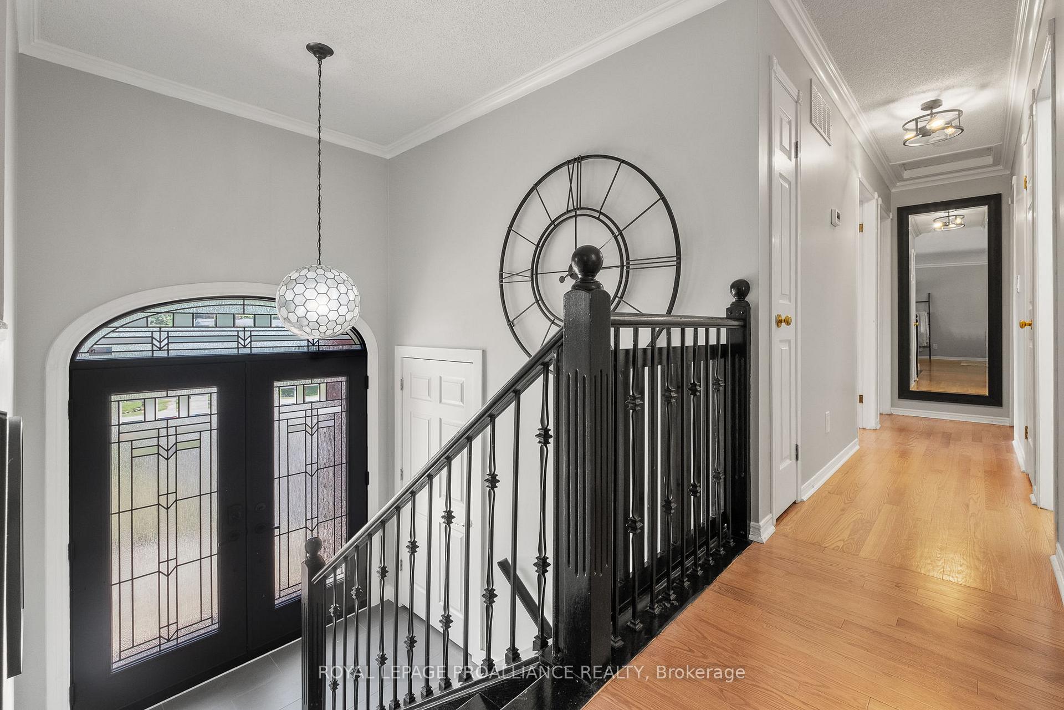
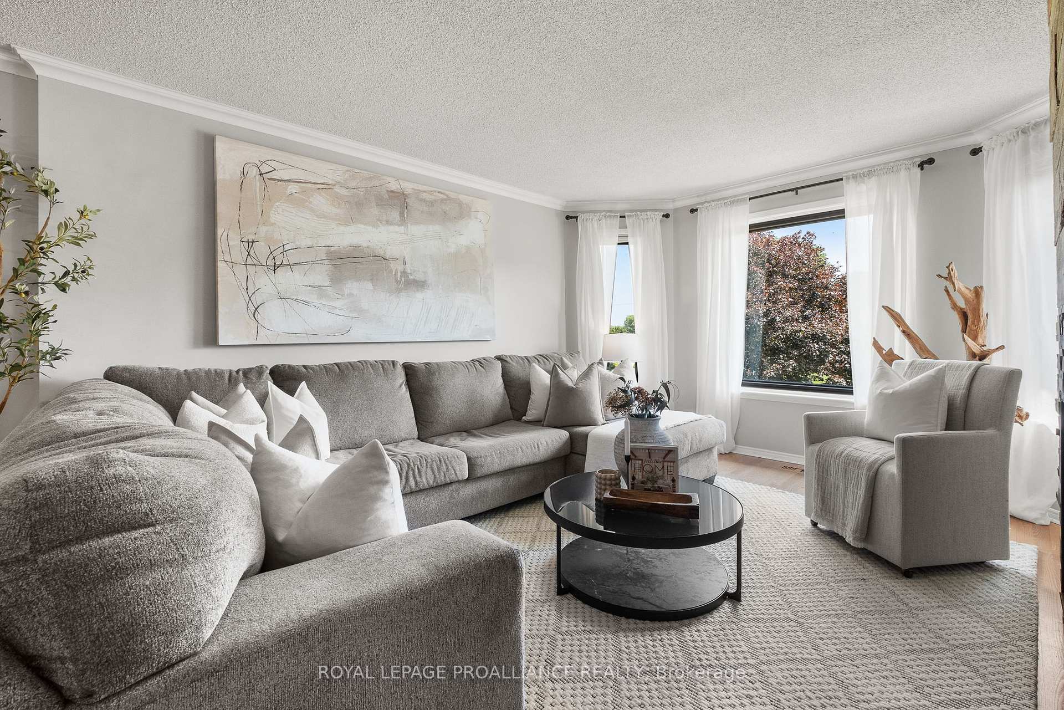
Welcome to 10 Lenore Avenue, a beautifully maintained raised brick bungalow offering 1,400 sq. ft. of main floor living in a quiet, family-friendly, well-established neighbourhood just minutes from parks, schools, Highway 401, and all the amenities of downtown Cobourg. Step inside to a bright, spacious entry with high ceilings and updated front doors, leading into an open-concept living and dining area with newly sanded and recoated hardwood flooring and a new gas fireplace. The eat-in kitchen features granite countertops, updated cabinetry, stainless steel appliances, and walk-out to the back deck - perfect for summer BBQs. The main floor includes 3 bedrooms and 2 bathrooms, including a generous primary suite with walk-in closet and a private 4-piece ensuite. Convenient main floor laundry adds function and ease. Most windows were replaced in 2024, enhancing both energy efficiency and overall comfort throughout the home. Downstairs, you'll find a fully finished lower level with double door entry to a large rec room featuring a second new, gas fireplace and a built-in Murphy bed - ideal for hosting guests. Direct access to the oversized, heated 2-car garage adds practicality to everyday living. Set on a mature lot with a fully fenced dog run, two sheds, and a natural gas BBQ hookup. The metal roof was replaced in 2021 for added peace of mind. This home is move-in ready and perfectly positioned to enjoy the best of rural comfort with quick access to town.
Facts & features
Ask about this home
A HOMEH agent will answer your questions about this home.
Rooms
13 rooms · 3 bathrooms
- Living room13′1″ × 21′9″285 sq.ft.
- Dining room8′9″ × 6′8″58 sq.ft.
- Kitchen11′5″ × 13′7″155 sq.ft.
- Breakfast11′5″ × 7′2″82 sq.ft.
- Laundry8′9″ × 4′11″43 sq.ft.
- Primary bedroom12′10″ × 16′6″212 sq.ft.
- Bedroom 29′11″ × 12′5″123 sq.ft.
- Bedroom 37′3″ × 12′5″90 sq.ft.
- Bathroom7′2″ × 10′1″72 sq.ft.
- Bathroom7′2″ × 6′2″44 sq.ft.
- Recreation13′2″ × 32′1″422 sq.ft.
- Bathroom5′ × 7′3″37 sq.ft.
- Office11′5″ × 10′5″118 sq.ft.
Around this home
Schools nearby
School rating, out of 10.
Listing details
Helpful tools
Your HOMEH agent
"I would see it this week."
Ask HOMEH about this home
Price, neighbourhood, monthly cost. Ask anything.
HOMEH Intelligent Agent is an AI, not a licensed representative. Check anything important with your agent.