
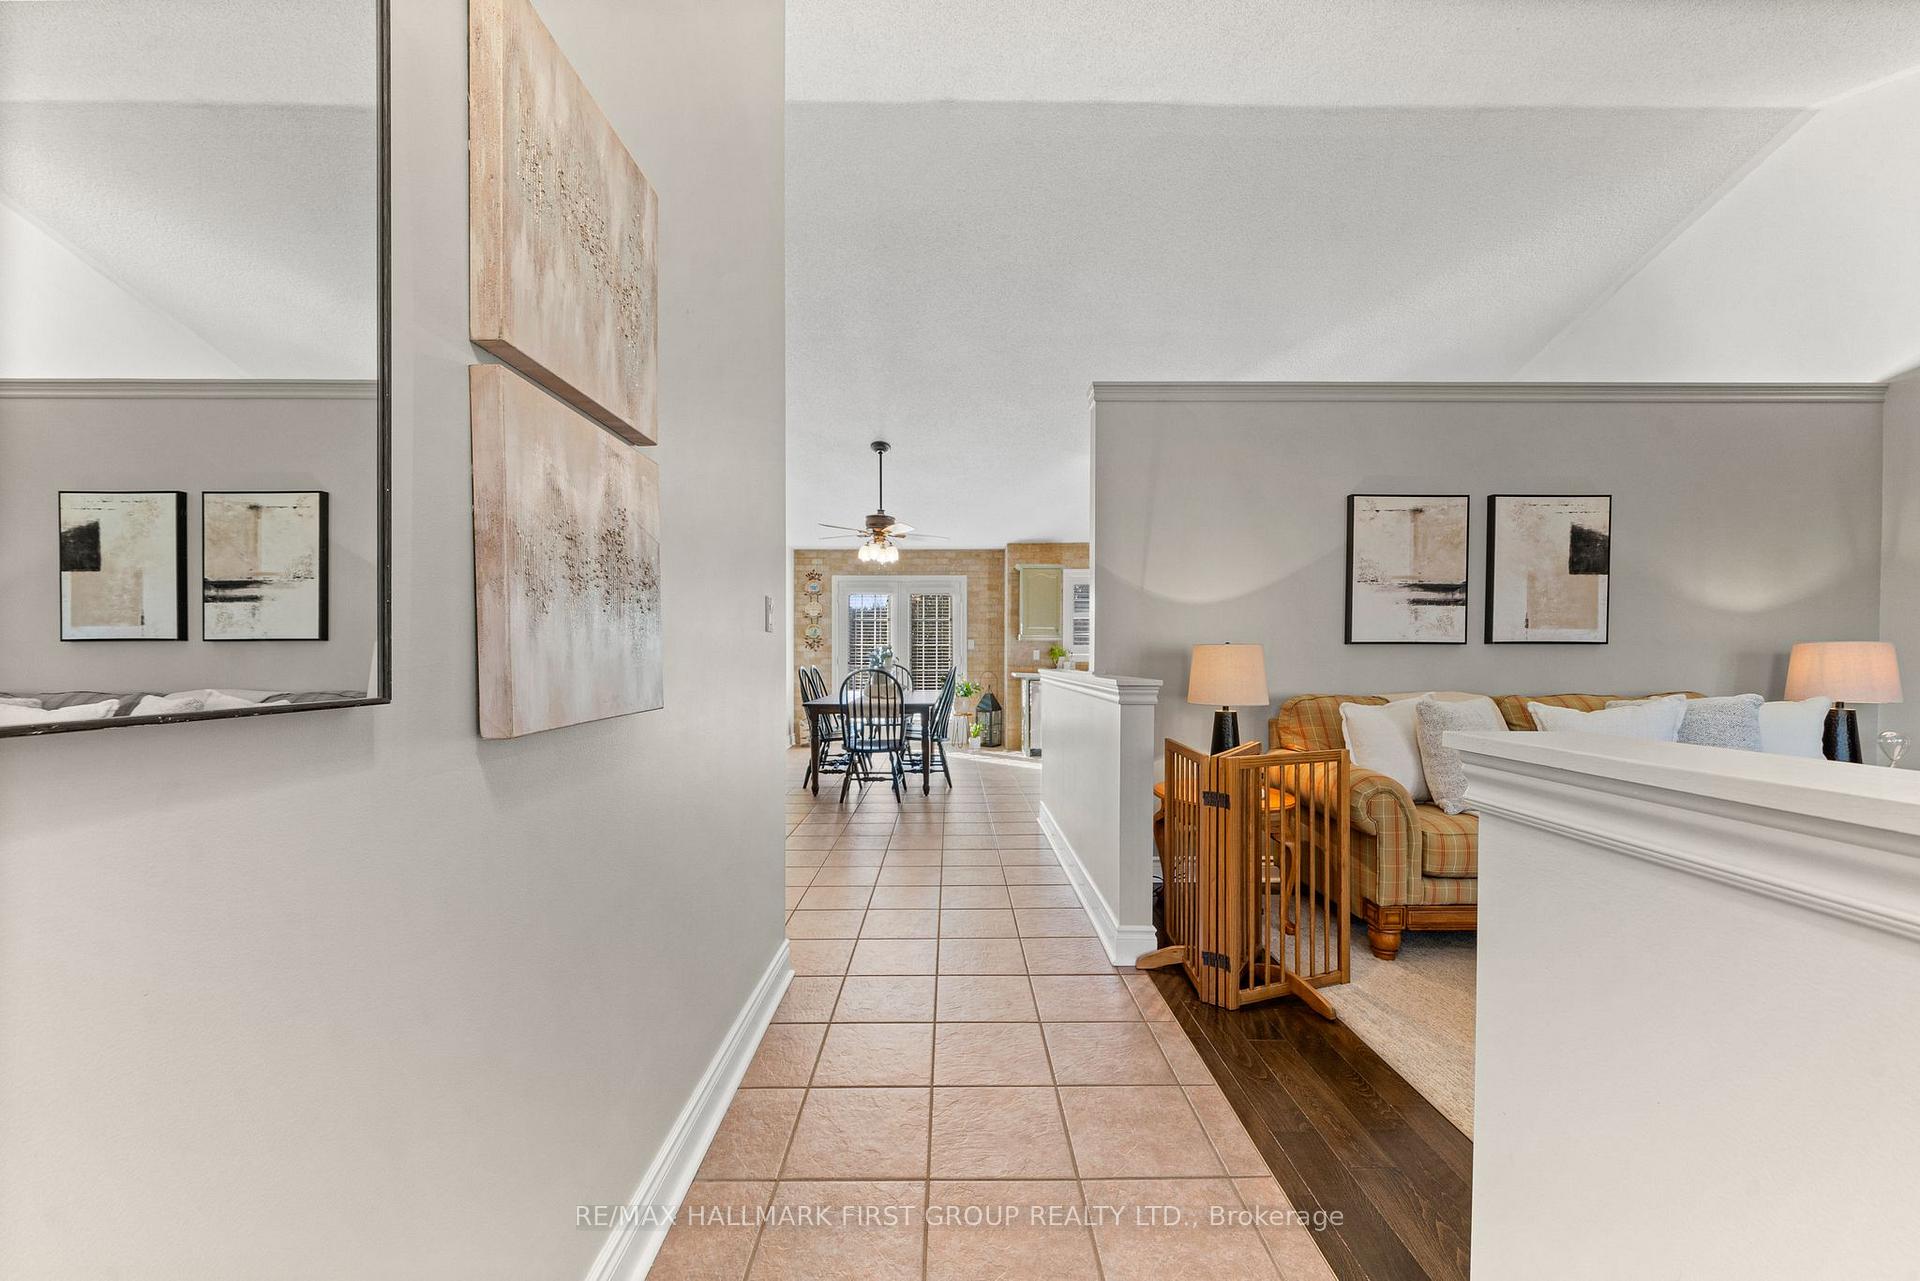
 See all 35 photos
Property history

This home has sold. It is no longer available.
Property not available for sale or for rent.
Ask about this home
A HOMEH agent will answer your questions about this home.Ask HOMEH
About this home
2084 Ron Harnden Road, Hamilton Township
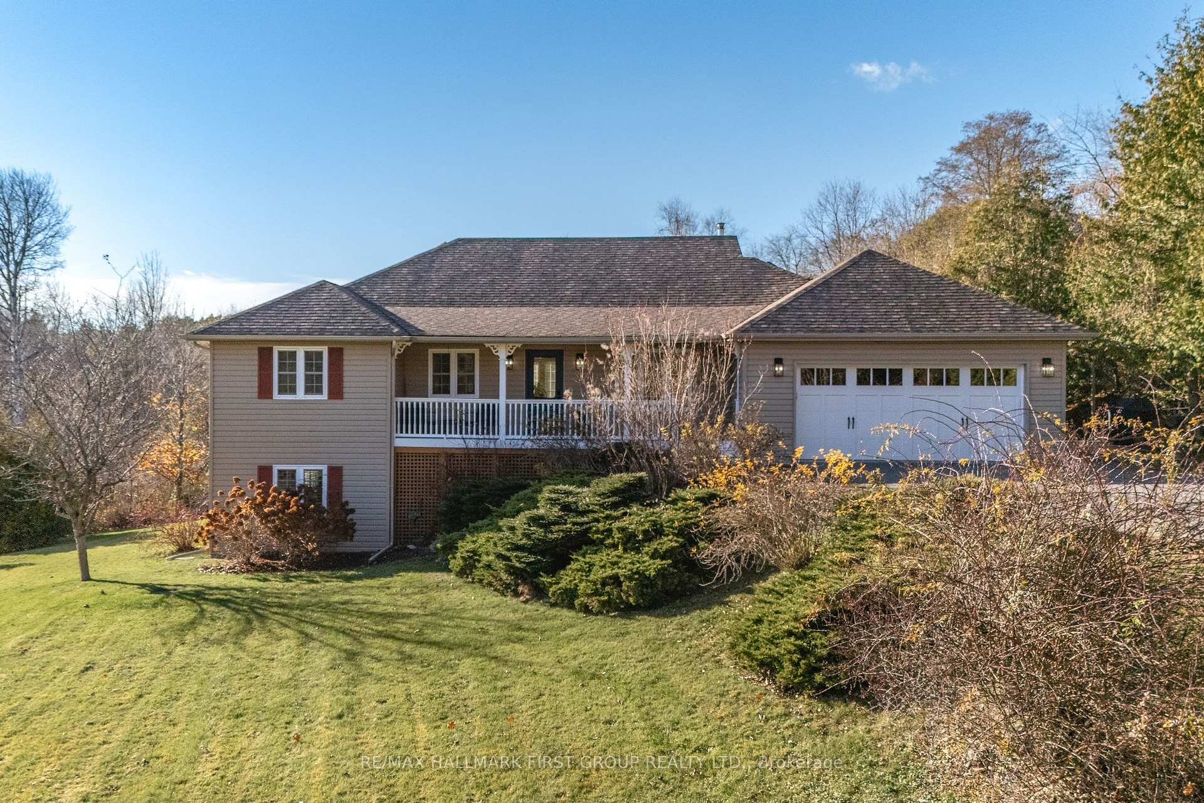
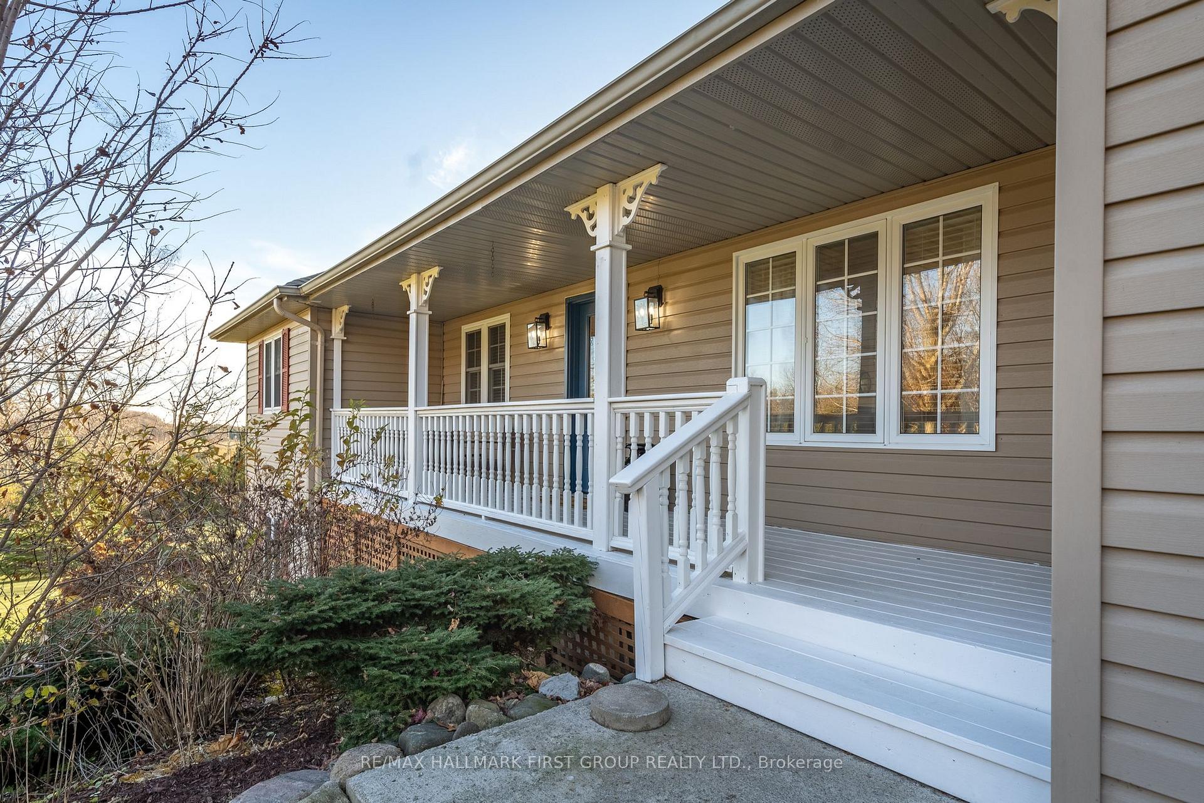
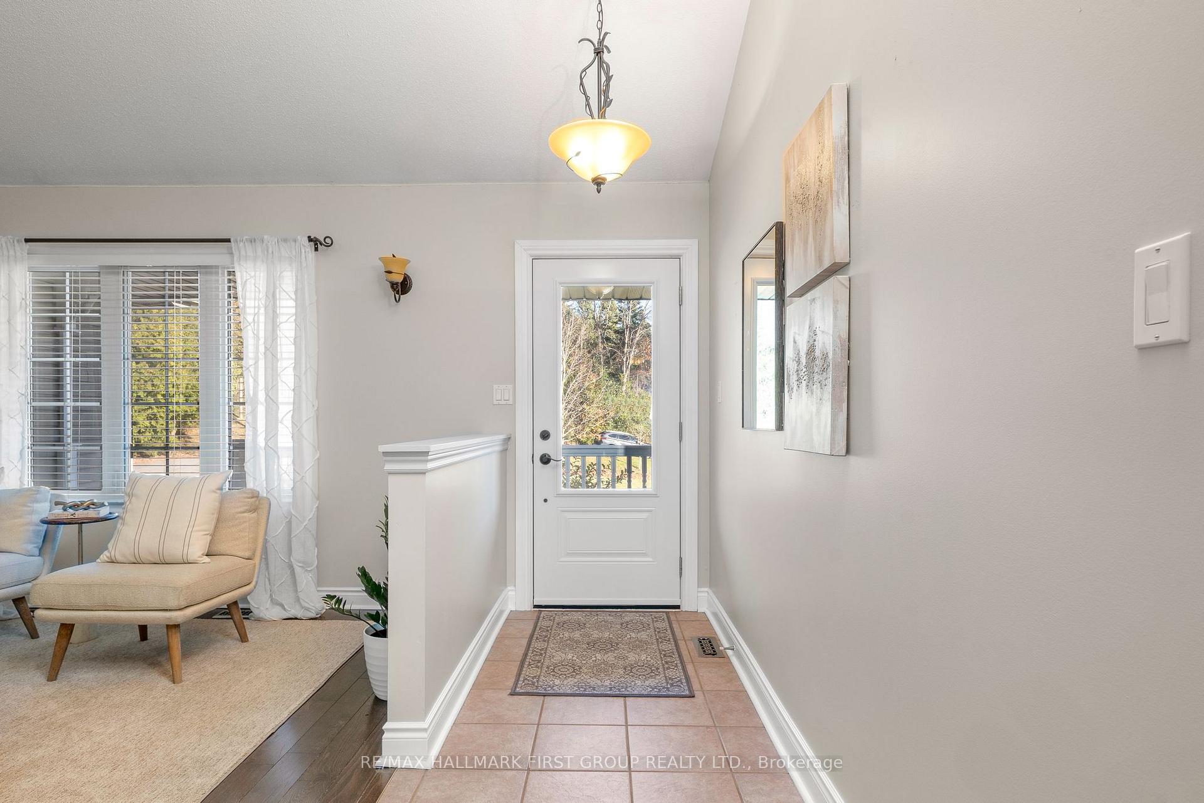
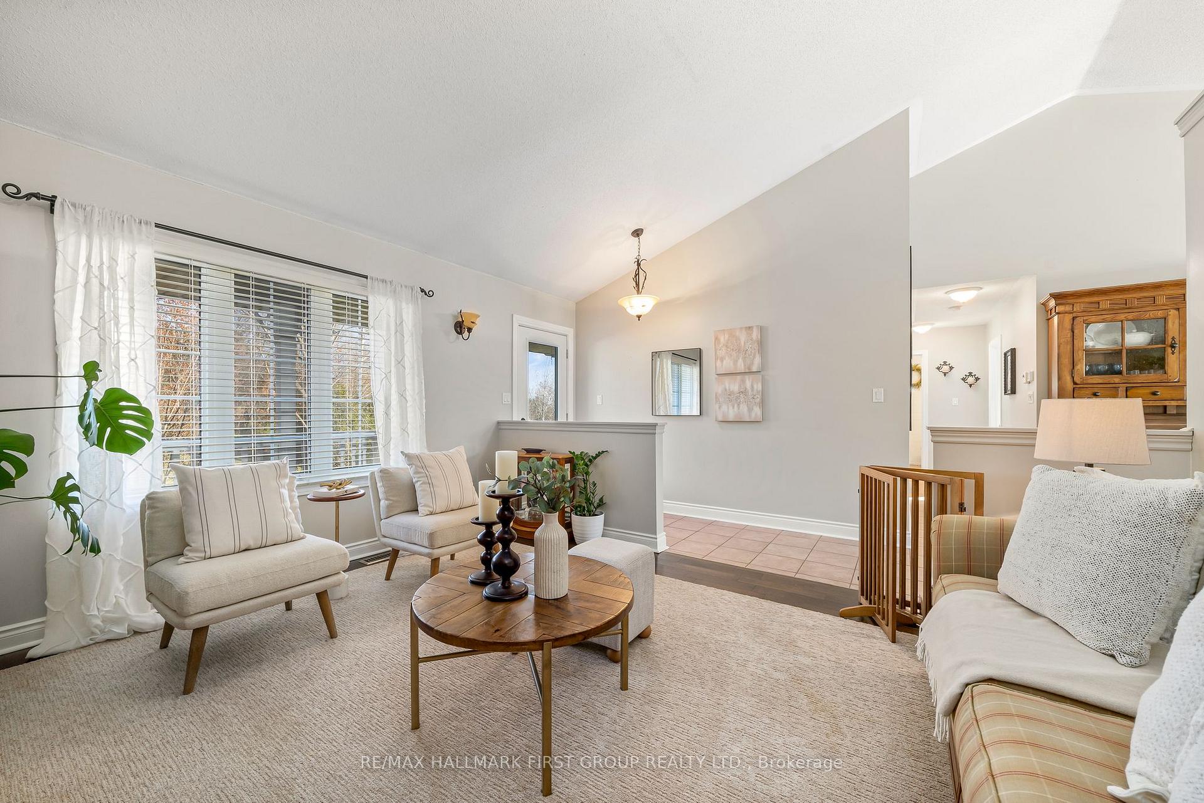
A premier location, on the edge of Cobourg with potential to sever a building lot! Surrounded by mature trees, this inviting bungalow welcomes you with its charming front porch & attached two-car garage with inside entry. Custom built by the current owner, discover a home designed for your forever. Appreciate the tiled entry, an open concept, heart of the home; a farmhouse-inspired kitchen, where quartz countertops, green cabinetry, and tile backsplash enhance this sun-filled space which overlooks the formal dining area & offers a walkout to the west facing deck. Vaulted ceilings in the living room provide a sense of grandeur while the serene primary suite with natural light streaming through large windows, features a w/i closet & updated 4pc. ensuite bathroom. The two secondary bedrooms, both with hardwood flooring, an updated 4pc. bathroom & main floor laundry complete this level. Downstairs, the finished basement offers in-law potential if you need it or year-round comfort with propane fireplace and a large recreation room & workout space that opens to a covered, lower level patio overlooking the lush yard, where an above-ground pool invites summer fun and relaxation. Impeccable maintenance and care since its build, an opportunity in a location like this is rarely available. Just minutes from town yet enveloped by nature, this home is a peaceful escape that's ready to welcome its next chapter. **EXTRAS** Furnace (2021), Roof (2016/17) & Owned Hot Water Tank. New well pump 2024.
Facts & features
Ask about this home
A HOMEH agent will answer your questions about this home.
Rooms
12 rooms · 3 bathrooms
- Foyer3′9″ × 11′3″43 sq.ft.
- Living room13′1″ × 14′6″190 sq.ft.
- Dining room10′ × 21′6″216 sq.ft.
- Kitchen11′10″ × 16′1″190 sq.ft.
- Primary bedroom11′10″ × 15′11″188 sq.ft.
- Bedroom10′9″ × 14′8″158 sq.ft.
- Bedroom 210′9″ × 10′10″116 sq.ft.
- Laundry9′8″ × 7′5″72 sq.ft.
- Utility room16′6″ × 15′7″258 sq.ft.
- Other12′7″ × 14′176 sq.ft.
- Other9′8″ × 7′1″68 sq.ft.
- Recreation26′ × 36′9″957 sq.ft.
Around this home
Listing details
Helpful tools
Your HOMEH agent
"I would see it this week."
Ask HOMEH about this home
Price, neighbourhood, monthly cost. Ask anything.
HOMEH Intelligent Agent is an AI, not a licensed representative. Check anything important with your agent.