
2814 Cornish Hollow Road
Hamilton Township (Rural Hamilton)2814 Cornish Hollow Road
Hamilton Township (Rural Hamilton)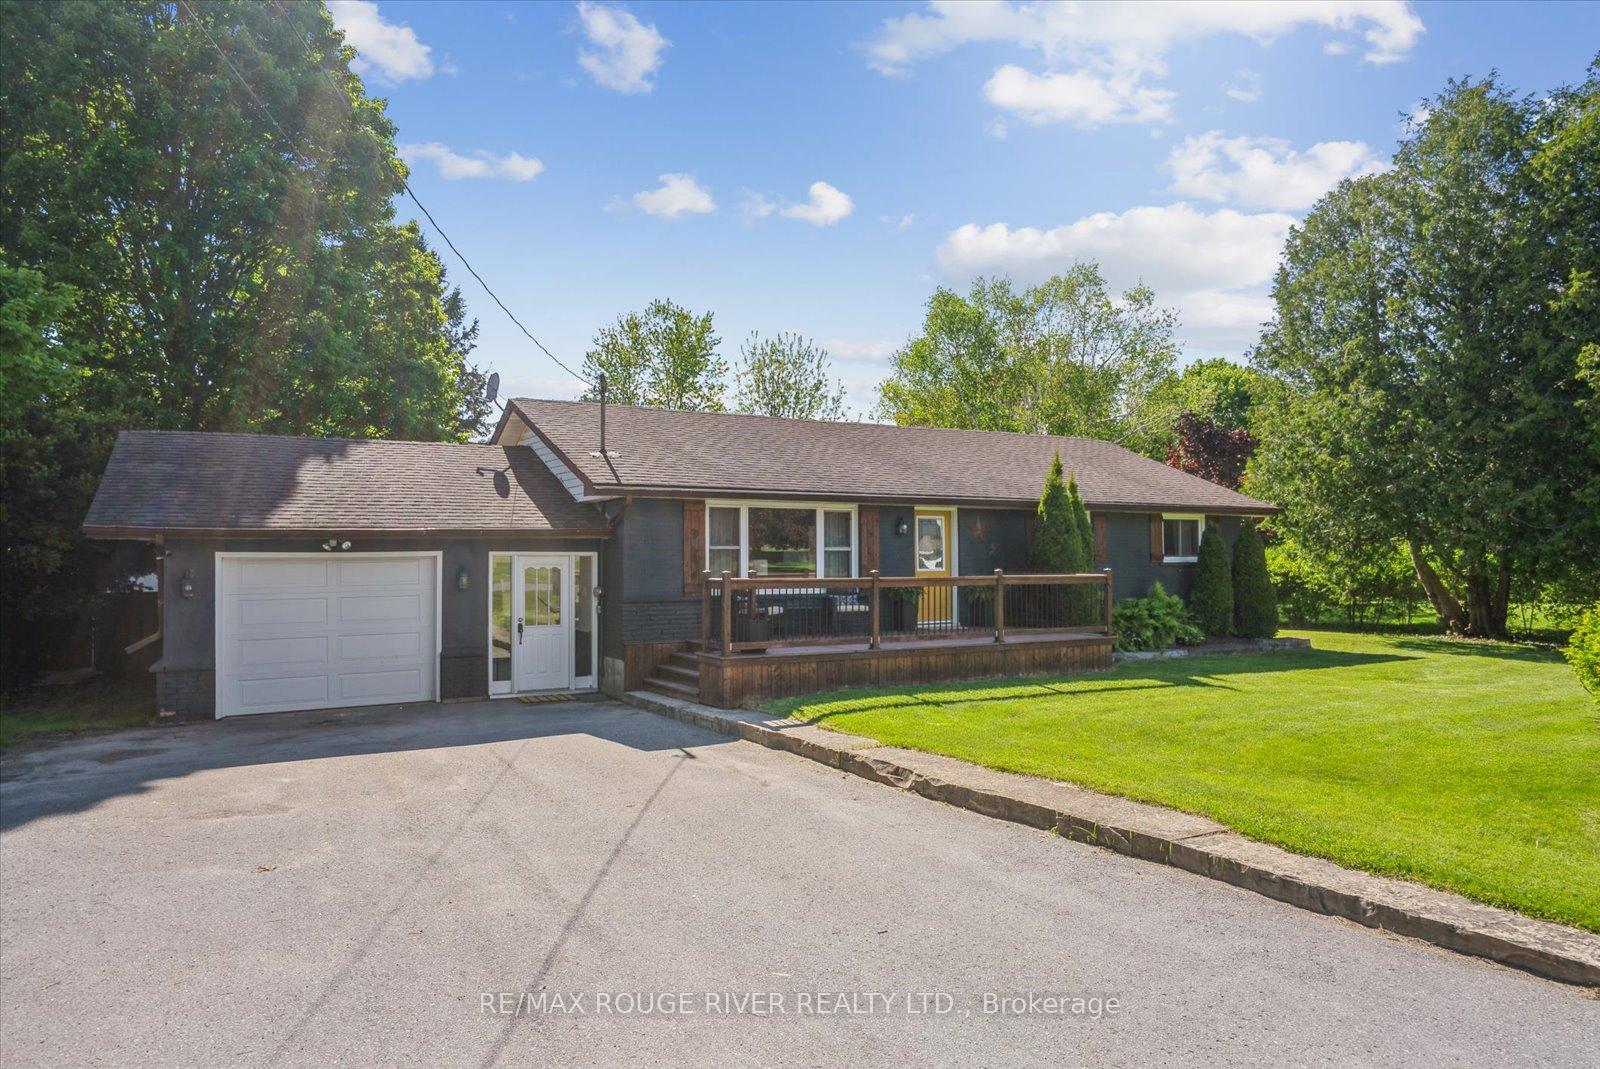
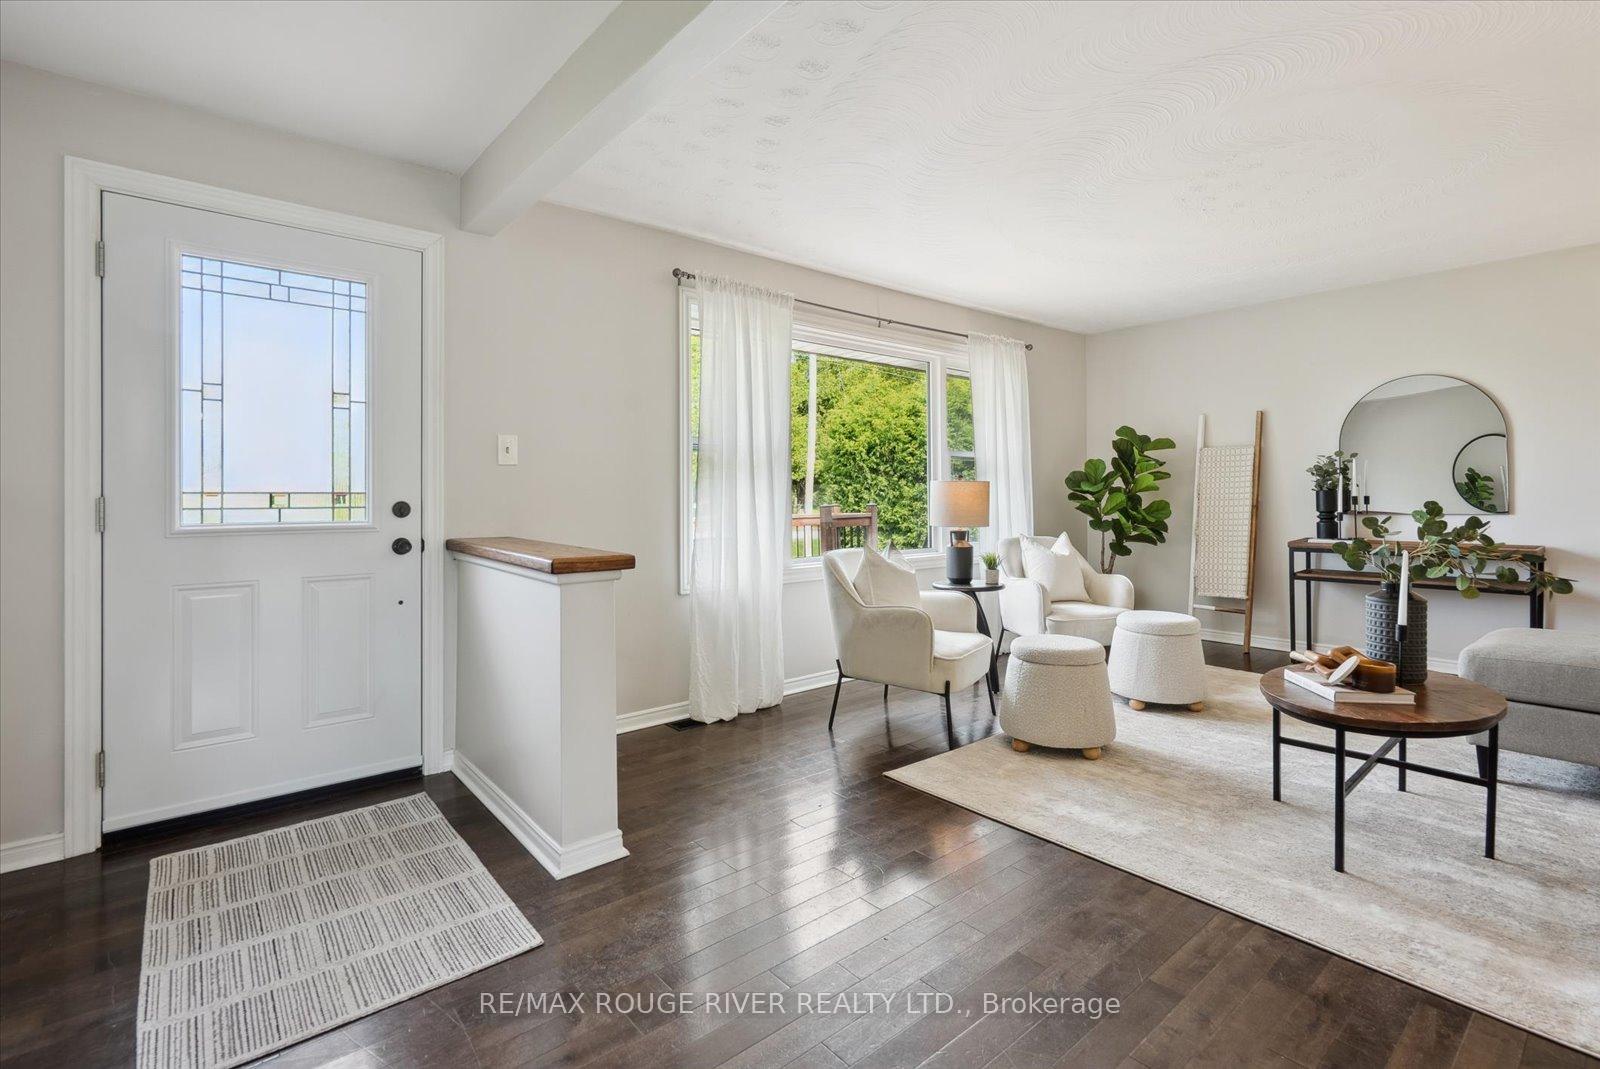 See all 43 photos
Property history

This listing has ended. It is no longer available.
Property not available for sale or for rent.
About this home
2814 Cornish Hollow Road, Hamilton Township
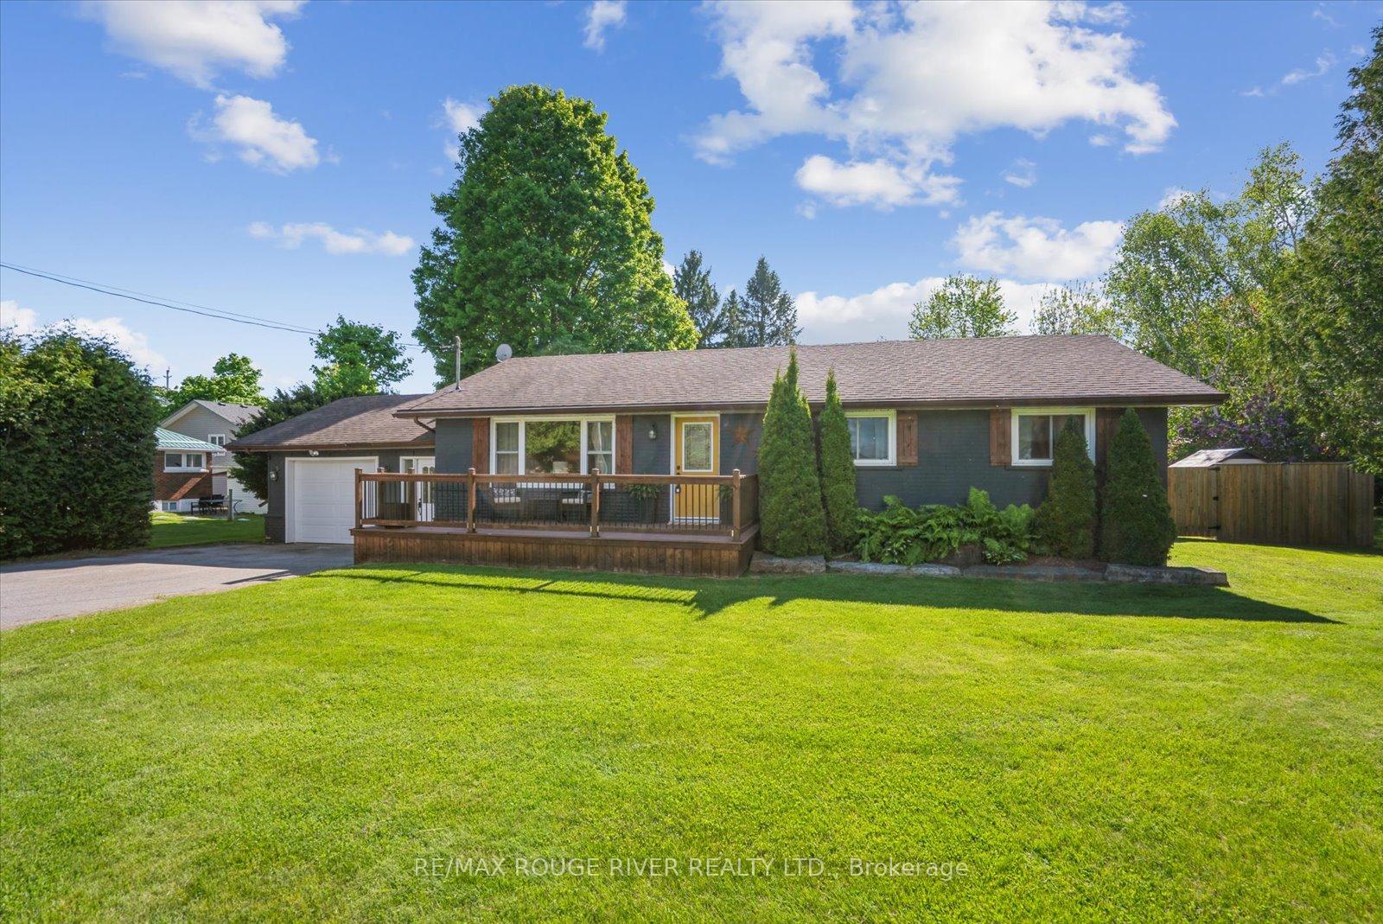
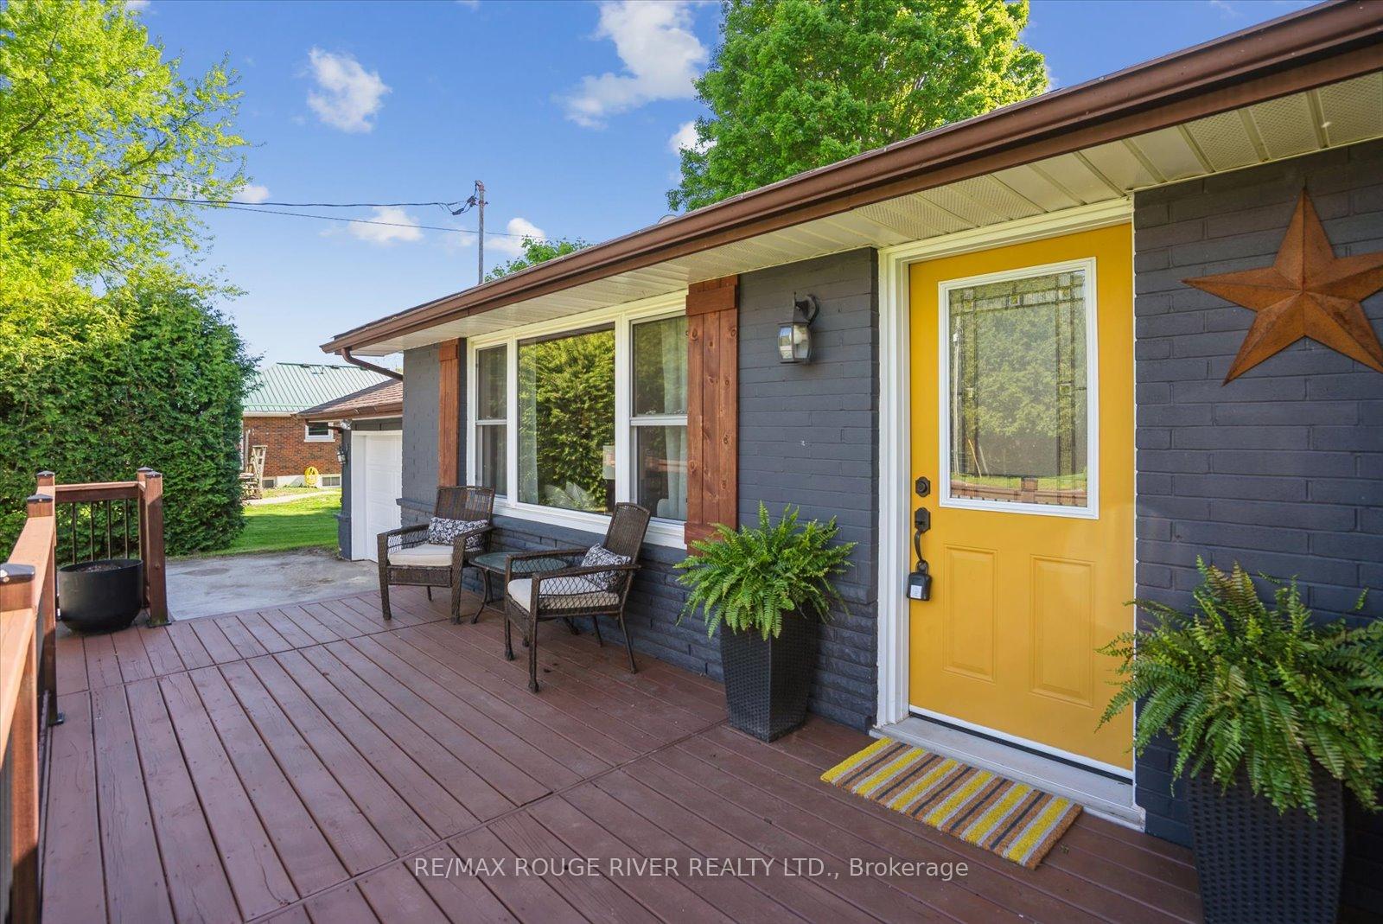
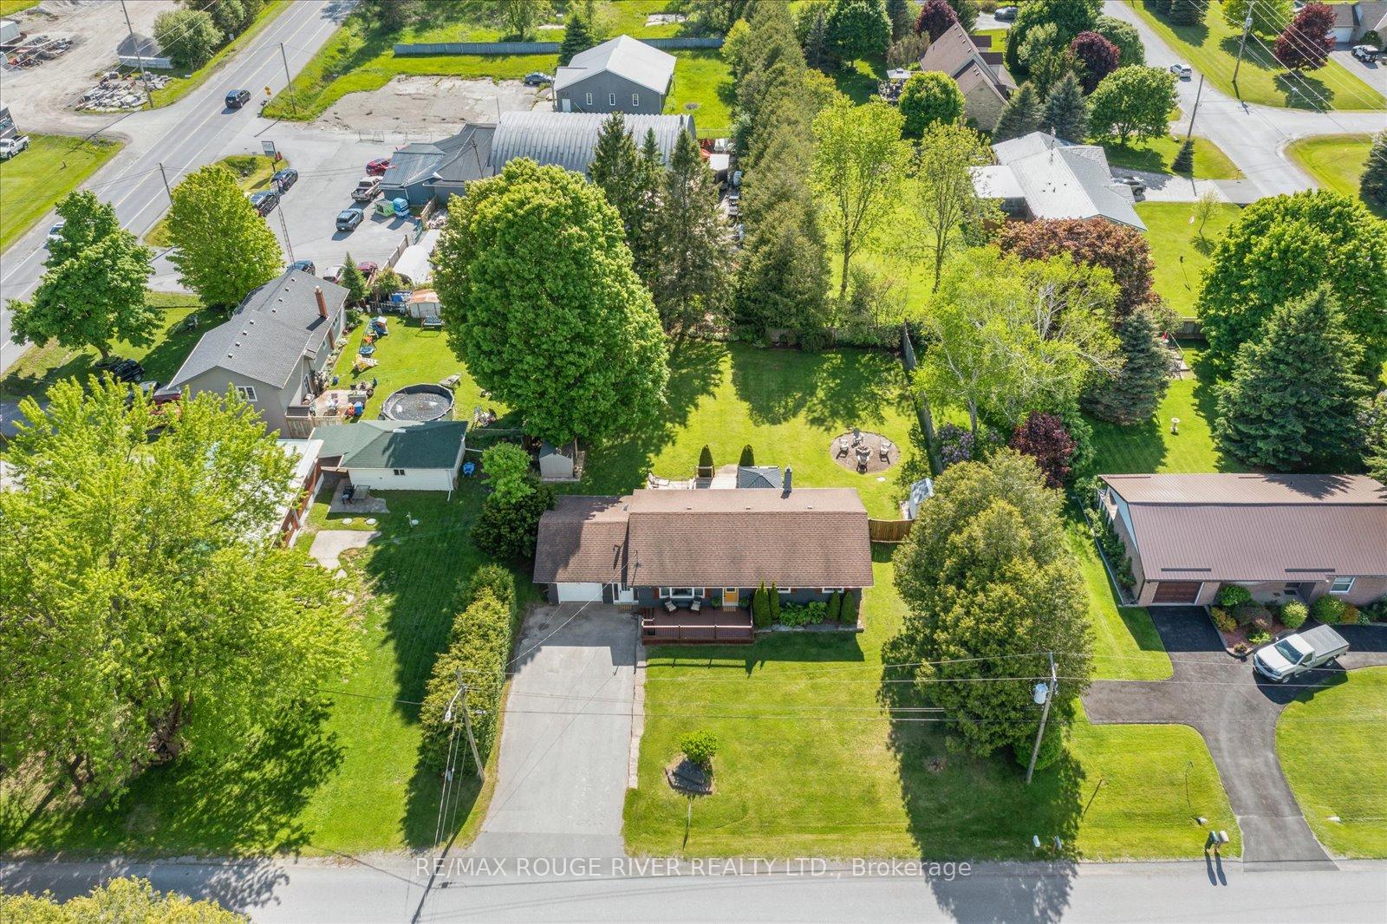
*OPEN HOUSE SAT MAY 31 & SUN JUNE 1 2-4pm*Watch the unobstructed views of the sun rising from the front porch of this astounding country property, only a 5 minute drive to all amenities! You can enjoy the tranquility of rural living without sacrificing modern conveniences. This all brick bungalow offers a private landscaped lot, with expansive decks (reinforced to hold a Hot Tub (2021)), perennial gardens, a decorative pond, new storage sheds & tons of room to play. Ideal for first time buyers, downsizers or those looking for multi-generational living; boasting a bright eat-in kitchen with a walkout, a newly renovated contemporary bathroom w/walk-in glass shower (2023), hardwood flooring throughout the main floor, & an impressive additional living space showcasing a full kitchen, massive living & bedroom spaces & 4pc bath; completely renovated with high-quality laminate, smooth ceilings & pot lights. Hang your coats & kick off your shoes in the oversized breezeway, with brand new vinyl plank flooring (2025). This space adds convenience, providing more storage, direct access to the garage & a walk out to the yard! ** On natural gas. Tons of parking, great neighbours, walking distance to "Clarkes" convenience store with M&M Meats, LCBO! Brand new windows main (21), front door (22), garage door (23), basement windows (17), roof (9yrs), furnace (14), exterior painted (21), new sheds (21), all decks (21), basement reno w/drycore subfloor (25), main bath reno (23), main fridge (24)... & more.
Facts & features
Ask about this home
A HOMEH agent will answer your questions about this home.
Rooms
12 rooms · 2 bathrooms
- Kitchen12′ × 11′6″138 sq.ft.
- Breakfast12′ × 7′7″91 sq.ft.
- Living room15′6″ × 13′5″208 sq.ft.
- Primary bedroom12′4″ × 12′148 sq.ft.
- Bedroom 210′1″ × 10′101 sq.ft.
- Bedroom 310′ × 9′6″95 sq.ft.
- Foyer24′ × 5′1″121 sq.ft.
- Kitchen12′6″ × 11′6″144 sq.ft.
- Living room14′11″ × 12′4″184 sq.ft.
- Bedroom 421′4″ × 11′1″237 sq.ft.
- Laundry—
- Office—
Around this home
Listing details
Helpful tools
Your HOMEH agent
"I would see it this week."
Ask HOMEH about this home
Price, neighbourhood, monthly cost. Ask anything.
HOMEH Intelligent Agent is an AI, not a licensed representative. Check anything important with your agent.