
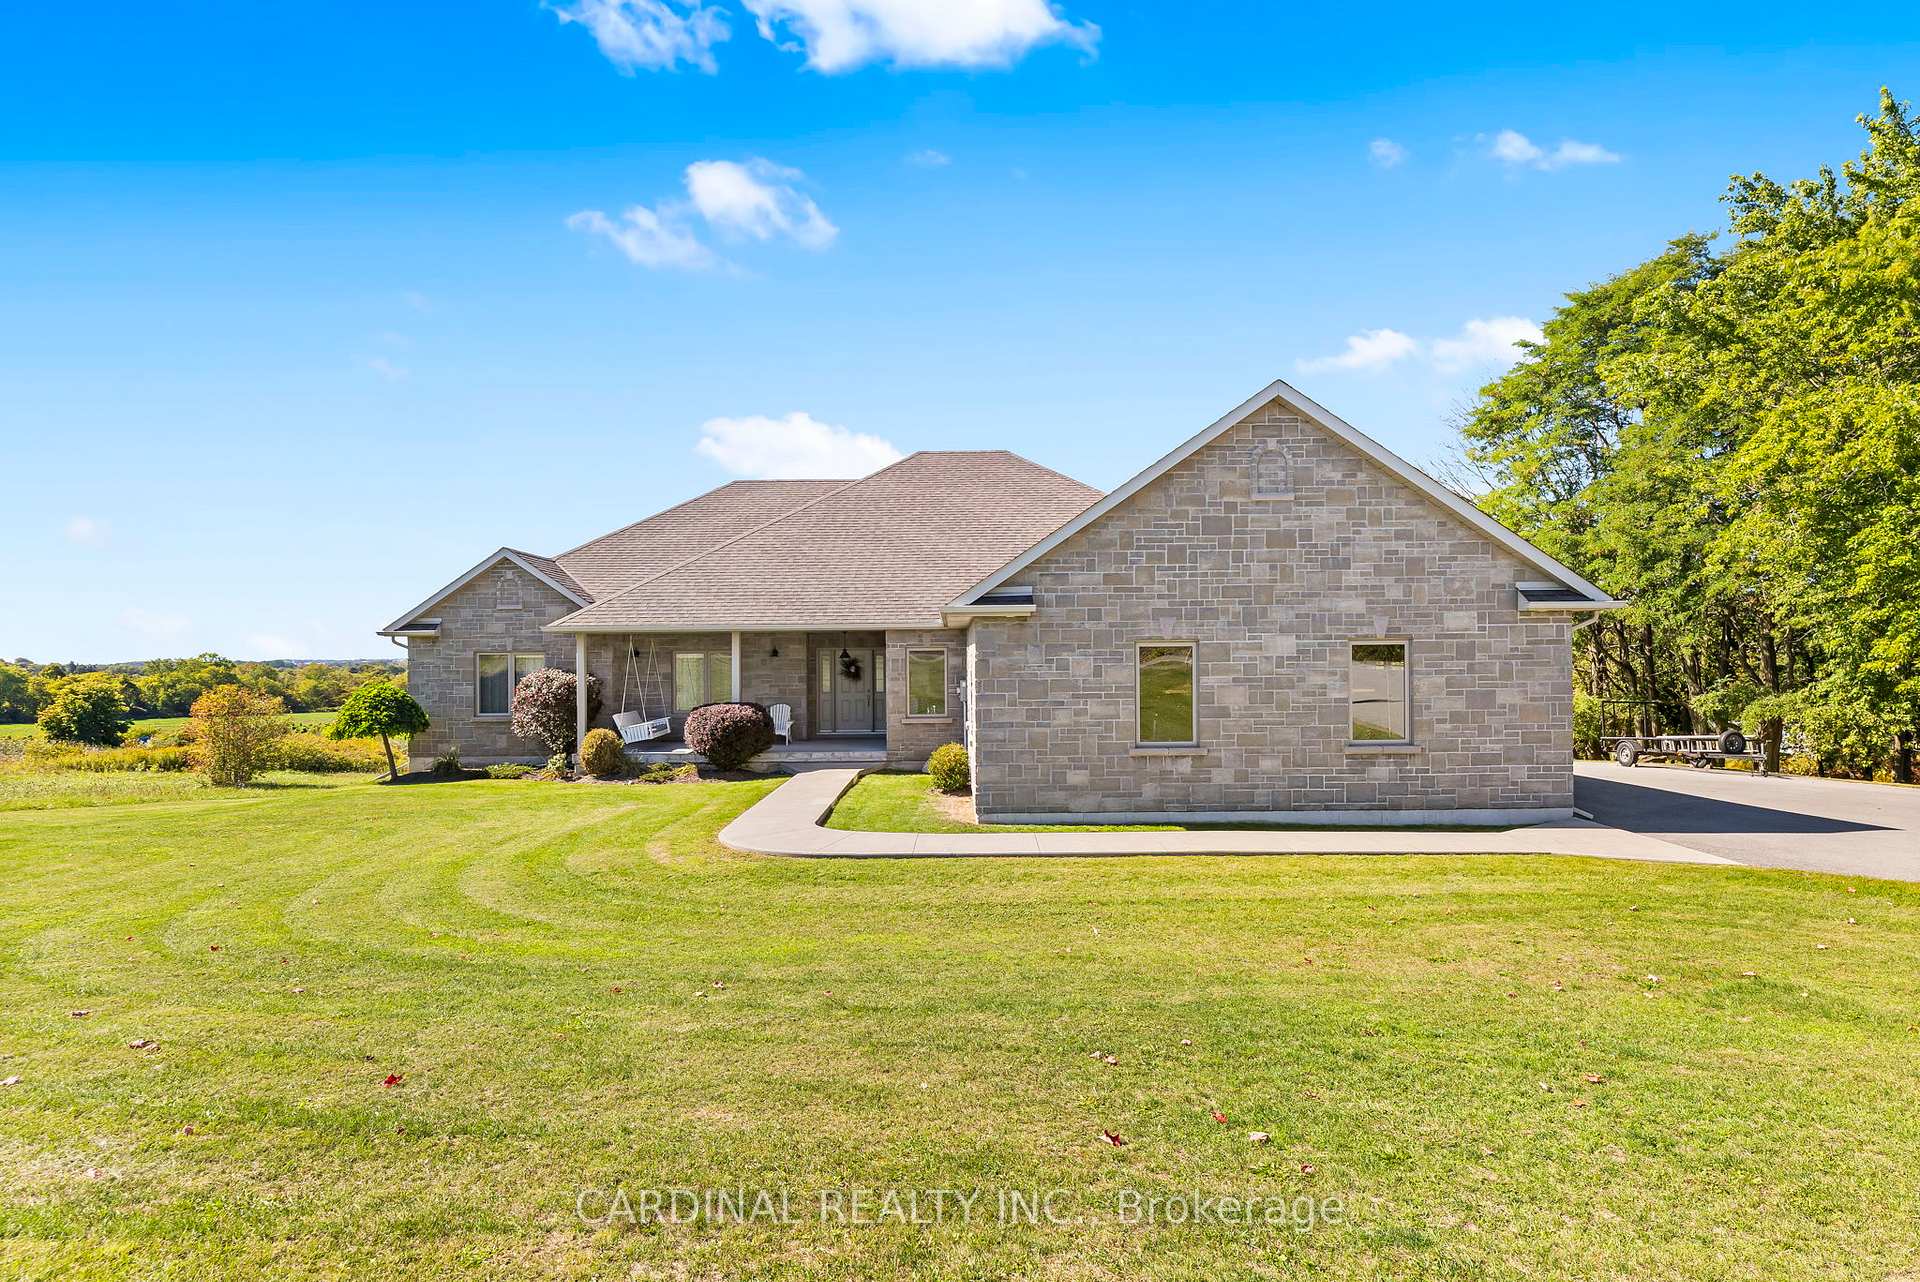
 See all 50 photos
Property history

This home has sold. It is no longer available.
Property not available for sale or for rent.
Ask about this home
A HOMEH agent will answer your questions about this home.Ask HOMEH
About this home
2950 Williamson Road, Hamilton Township
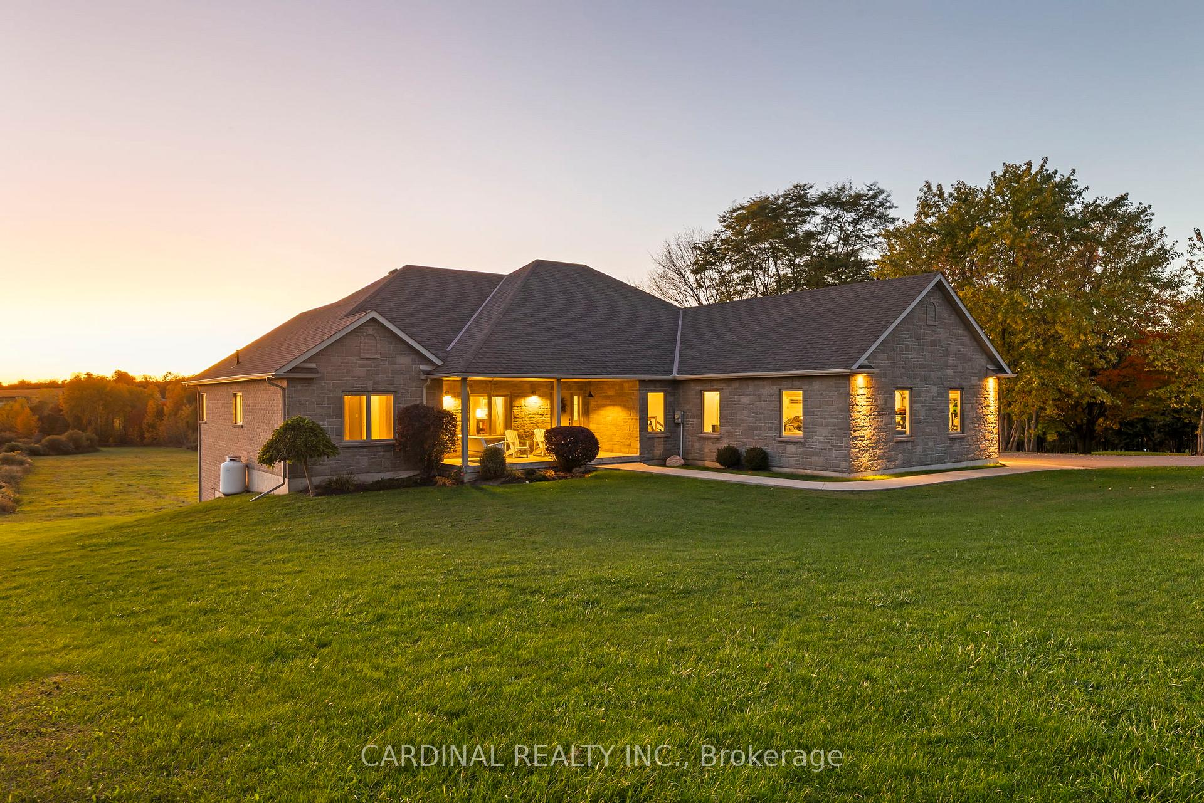
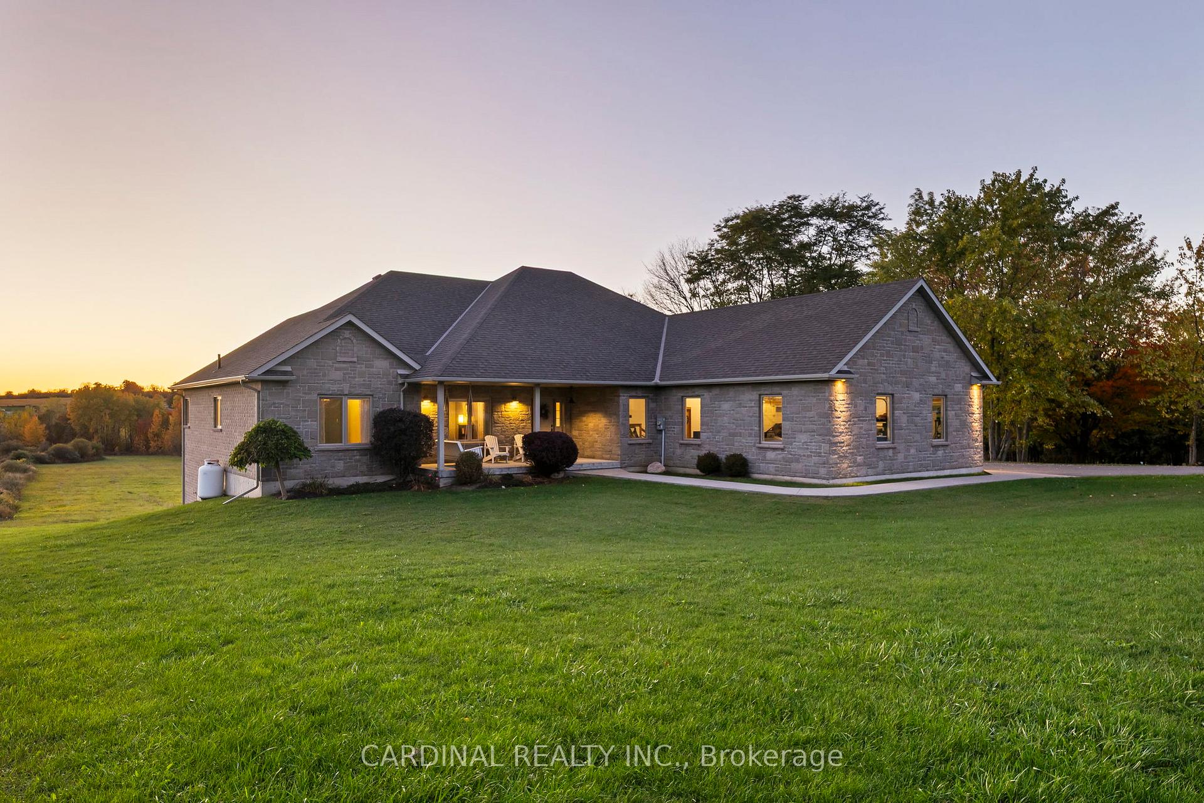
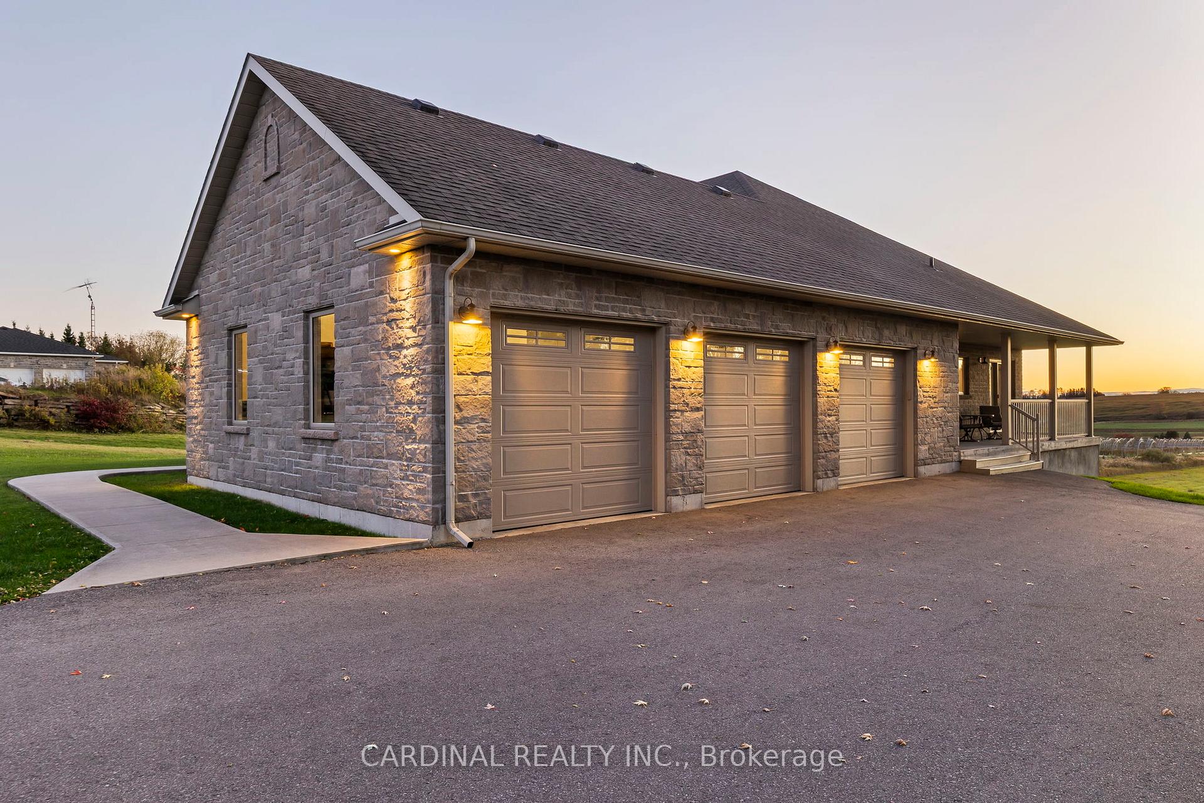
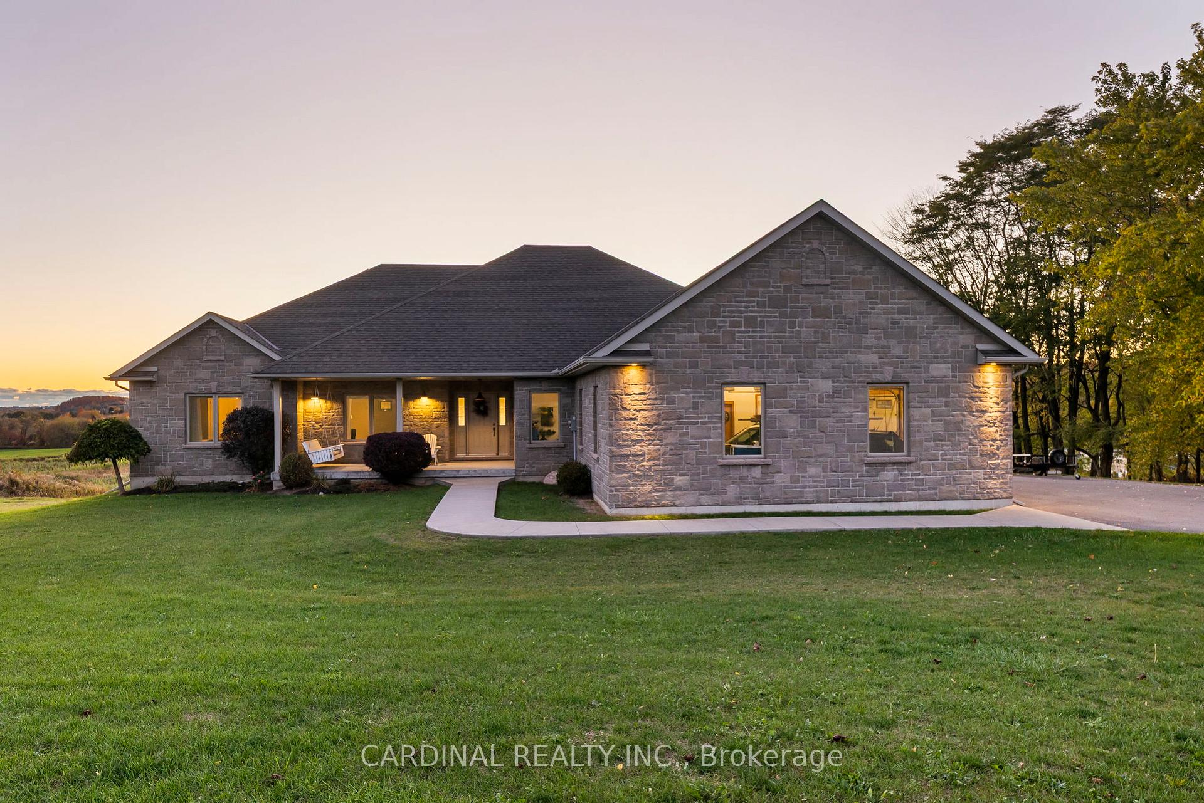
Finally, the dream home you have been waiting for! Absolute perfection abounds throughout this thoughtfully designed 2014 custom built Voskamp home, ideally located on just over 2 rolling acres with views to die for! Filled with ample natural light, the warm and inviting open concept kitchen is the perfect place to entertain your family & friends. Enjoy a glass of wine on your covered back porch, while you take in endless sunsets year round. During colder months, cozy up and enjoy a good book seated by the living room fireplace. The South wing features a primary bedroom complete with a walk-in closet & five pc ensuite bath, mas well as two additional generously sized secondary bedrooms. The walk-out basement features an open concept home gym & family room, as well as a 4th bedroom & 4 pc bath that makes the perfect in-law suite for visiting guests, or buyers seeking multigenerational living accommodations. Auto enthusiasts will appreciate the triple attached garage, accessible year round from inside the home. Heated and cooled by geothermal, and serviced with a well and septic, buyers will delight in having very minimal utility costs. Ideally located less than 10 minutes from all of your in-town amenities, be prepared to fall in love and call this your new home!
Facts & features
Ask about this home
A HOMEH agent will answer your questions about this home.
Rooms
14 rooms · 4 bathrooms
- Foyer9′9″ × 10′6″103 sq.ft.
- Living room21′5″ × 17′11″383 sq.ft.
- Kitchen14′3″ × 15′9″224 sq.ft.
- Laundry11′10″ × 6′5″76 sq.ft.
- Bathroom3′2″ × 6′5″20 sq.ft.
- Primary bedroom17′9″ × 15′11″283 sq.ft.
- Bedroom 211′9″ × 11′11″141 sq.ft.
- Bedroom 314′ × 11′10″165 sq.ft.
- Bathroom8′1″ × 15′11″129 sq.ft.
- Bathroom11′5″ × 9′2″105 sq.ft.
- Family room33′6″ × 39′8″1326 sq.ft.
- Bedroom 414′3″ × 10′1″144 sq.ft.
- Bathroom9′6″ × 6′57 sq.ft.
- Utility room28′1″ × 13′11″390 sq.ft.
Around this home
Listing details
Helpful tools
Your HOMEH agent
"I would see it this week."
Ask HOMEH about this home
Price, neighbourhood, monthly cost. Ask anything.
HOMEH Intelligent Agent is an AI, not a licensed representative. Check anything important with your agent.