
 See all 50 photos
Property history

This listing has ended. It is no longer available.
Property not available for sale or for rent.
Ask about this home
A HOMEH agent will answer your questions about this home.Ask HOMEH
About this home
3072 Stu Black Road, Hamilton Township
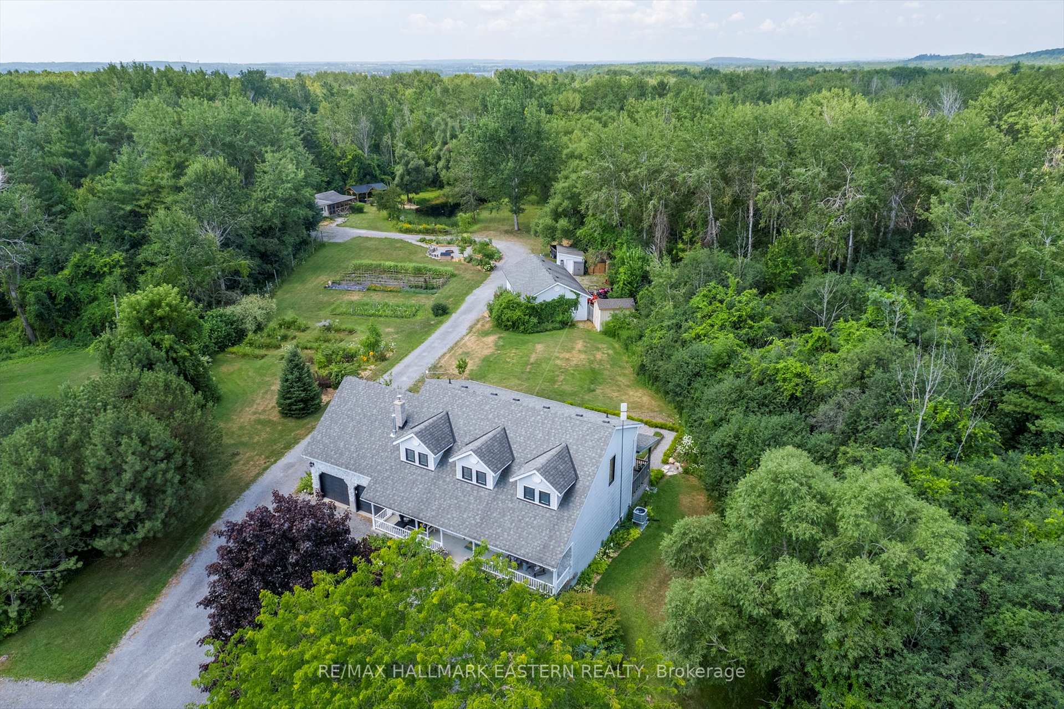
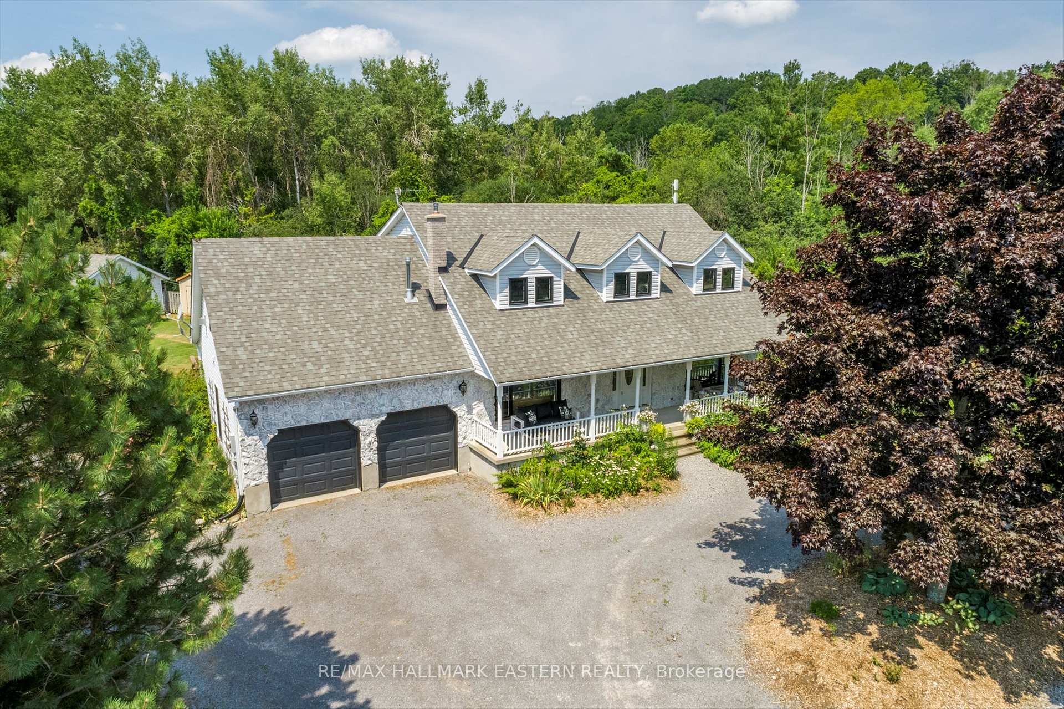
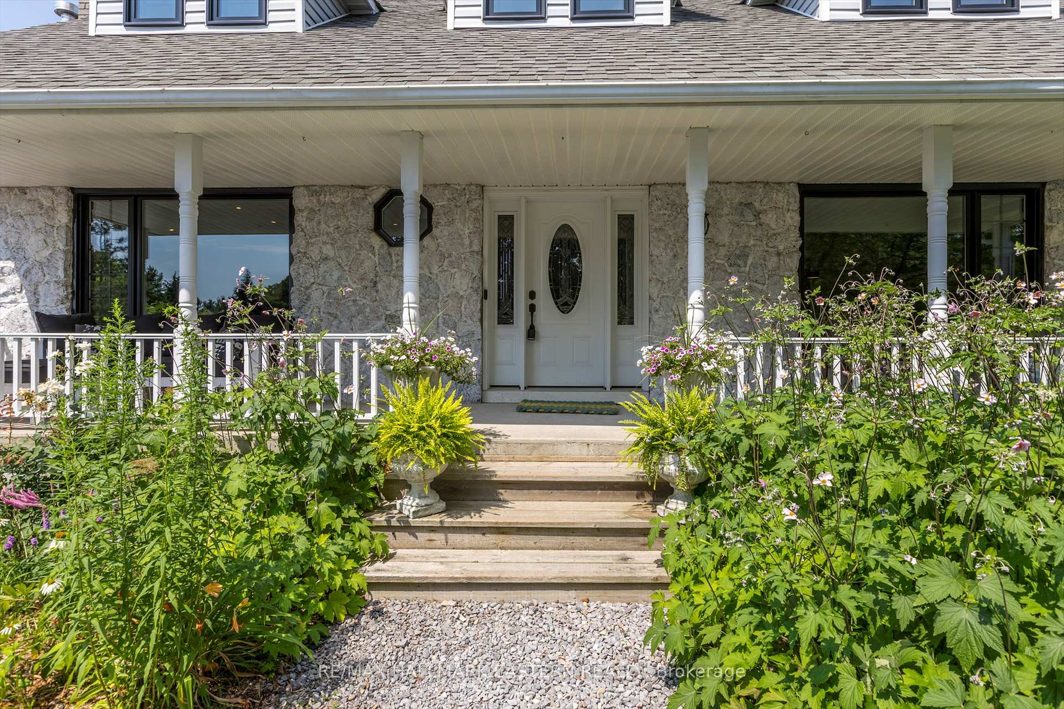
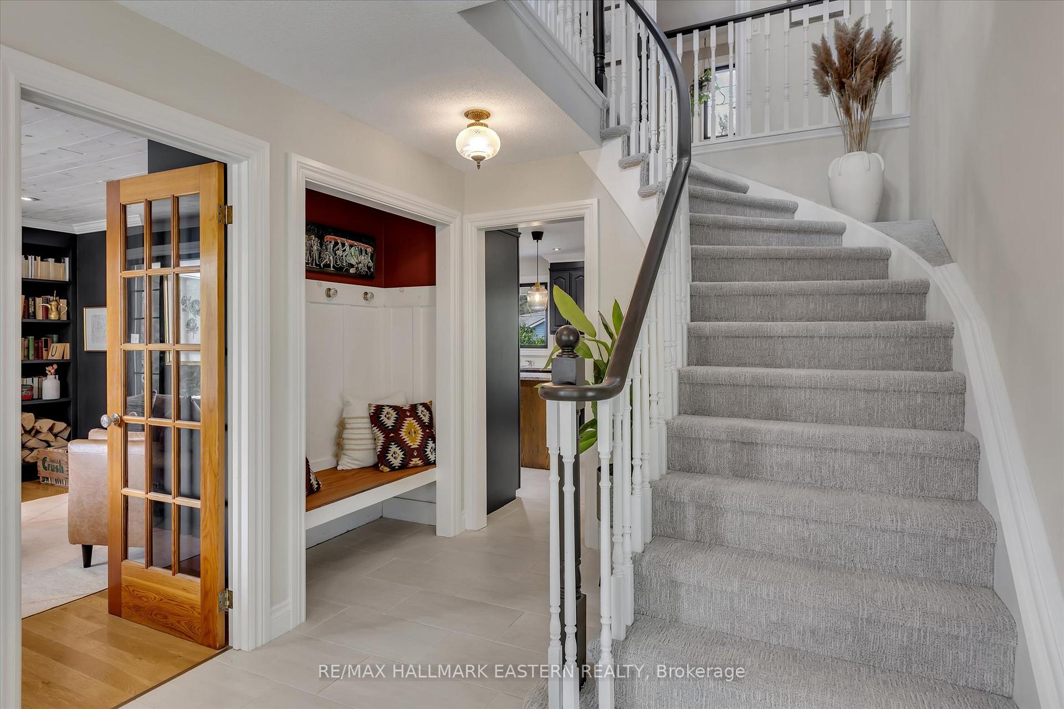
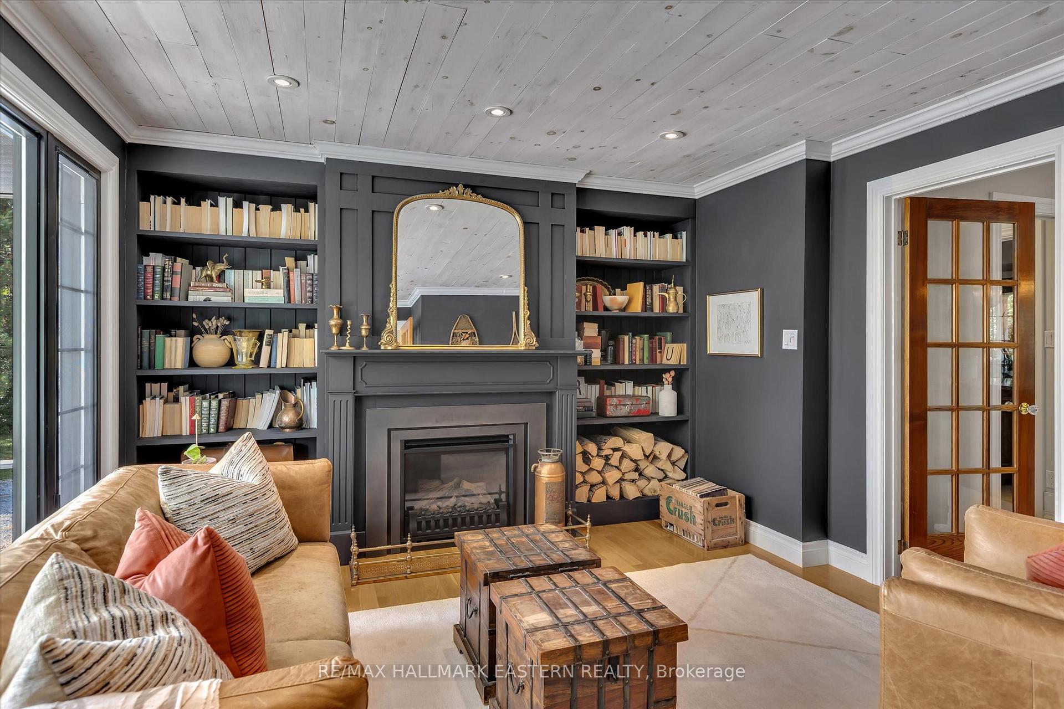
Welcome to your dream country estate, w/fantastic proximity to town & the 401!! Nestled on over 8.5 acres, this charming 4 bed, 4 bath home, previously functioning as a flower farm, has the most beautiful grounds! From boxwoods framing a peaceful fountain, raised beds w/lavender, crabapple & peach trees, 2 large flower fields & 4 vegetable garden plots, to the to the spring arrival of hundreds of tulips, narcissus, & over 80 mature peonies creating a breathtaking display, this property stuns with its beauty and practicality. Step into a spacious foyer that opens to a semi-open concept main floor, where hardwood flooring flows into a warm sitting room w/ a cozy gas fireplace, a formal dining room, & a generously sized kitchen. A 2-pc powder rm & french doors lead to a sprawling deck w/tranquil views of the manicured gardens ideal for entertaining or quiet evenings outdoors. Upstairs, brand-new carpeting leads to a sunlit primary suite complete w/ a stunning, fully renovated 5-pc ensuite feat a double vanity, freestanding tub, & a glass-tiled shower w/ a bench. 2 additional bedrooms offer generous closet space & beautiful views of the surrounding landscape. One of the bedrooms connects to a versatile bonus rm w/skylight perfect for an art studio, home office, nursery, or yoga space. A charming 4-pc bathroom w/ a claw foot tub completes the upper level. The finished basement feats a wood stove, an addi bedroom, a 3-pc bath, & storage including a cold rm equipped w/ a 200-amp panel, UV water filtration system, sump pump, & pressure tank. Outdoors, enjoy a covered deck, a fire pit, & lush gardens. A newly built pergola w/ a metal roof offers the perfect shaded retreat beside the swimmable pond & deck. Additionally, the property features a private walking trail, a heated, insulated double car garage/workshop, an oversized single garage, garden shed & a mobile home w/ a screened porch for guests. Less than 10 mins to 401, 12 mins to both Port Hope & Cobourg!
Facts & features
Ask about this home
A HOMEH agent will answer your questions about this home.
Rooms
10 rooms · 4 bathrooms
- Living room14′4″ × 15′214 sq.ft.
- Dining room14′2″ × 10′9″153 sq.ft.
- Kitchen19′4″ × 13′3″257 sq.ft.
- Family room15′3″ × 12′6″190 sq.ft.
- Primary bedroom14′4″ × 19′6″281 sq.ft.
- Bedroom13′ × 10′10″140 sq.ft.
- Bedroom15′1″ × 16′241 sq.ft.
- Office20′10″ × 11′9″245 sq.ft.
- Recreation23′10″ × 25′1″598 sq.ft.
- Bedroom13′7″ × 10′4″140 sq.ft.
Around this home
Listing details
Helpful tools
Your HOMEH agent
"I would see it this week."
Ask HOMEH about this home
Price, neighbourhood, monthly cost. Ask anything.
HOMEH Intelligent Agent is an AI, not a licensed representative. Check anything important with your agent.