
3229 Garland Road
Hamilton Township (Rural Hamilton)3229 Garland Road
Hamilton Township (Rural Hamilton)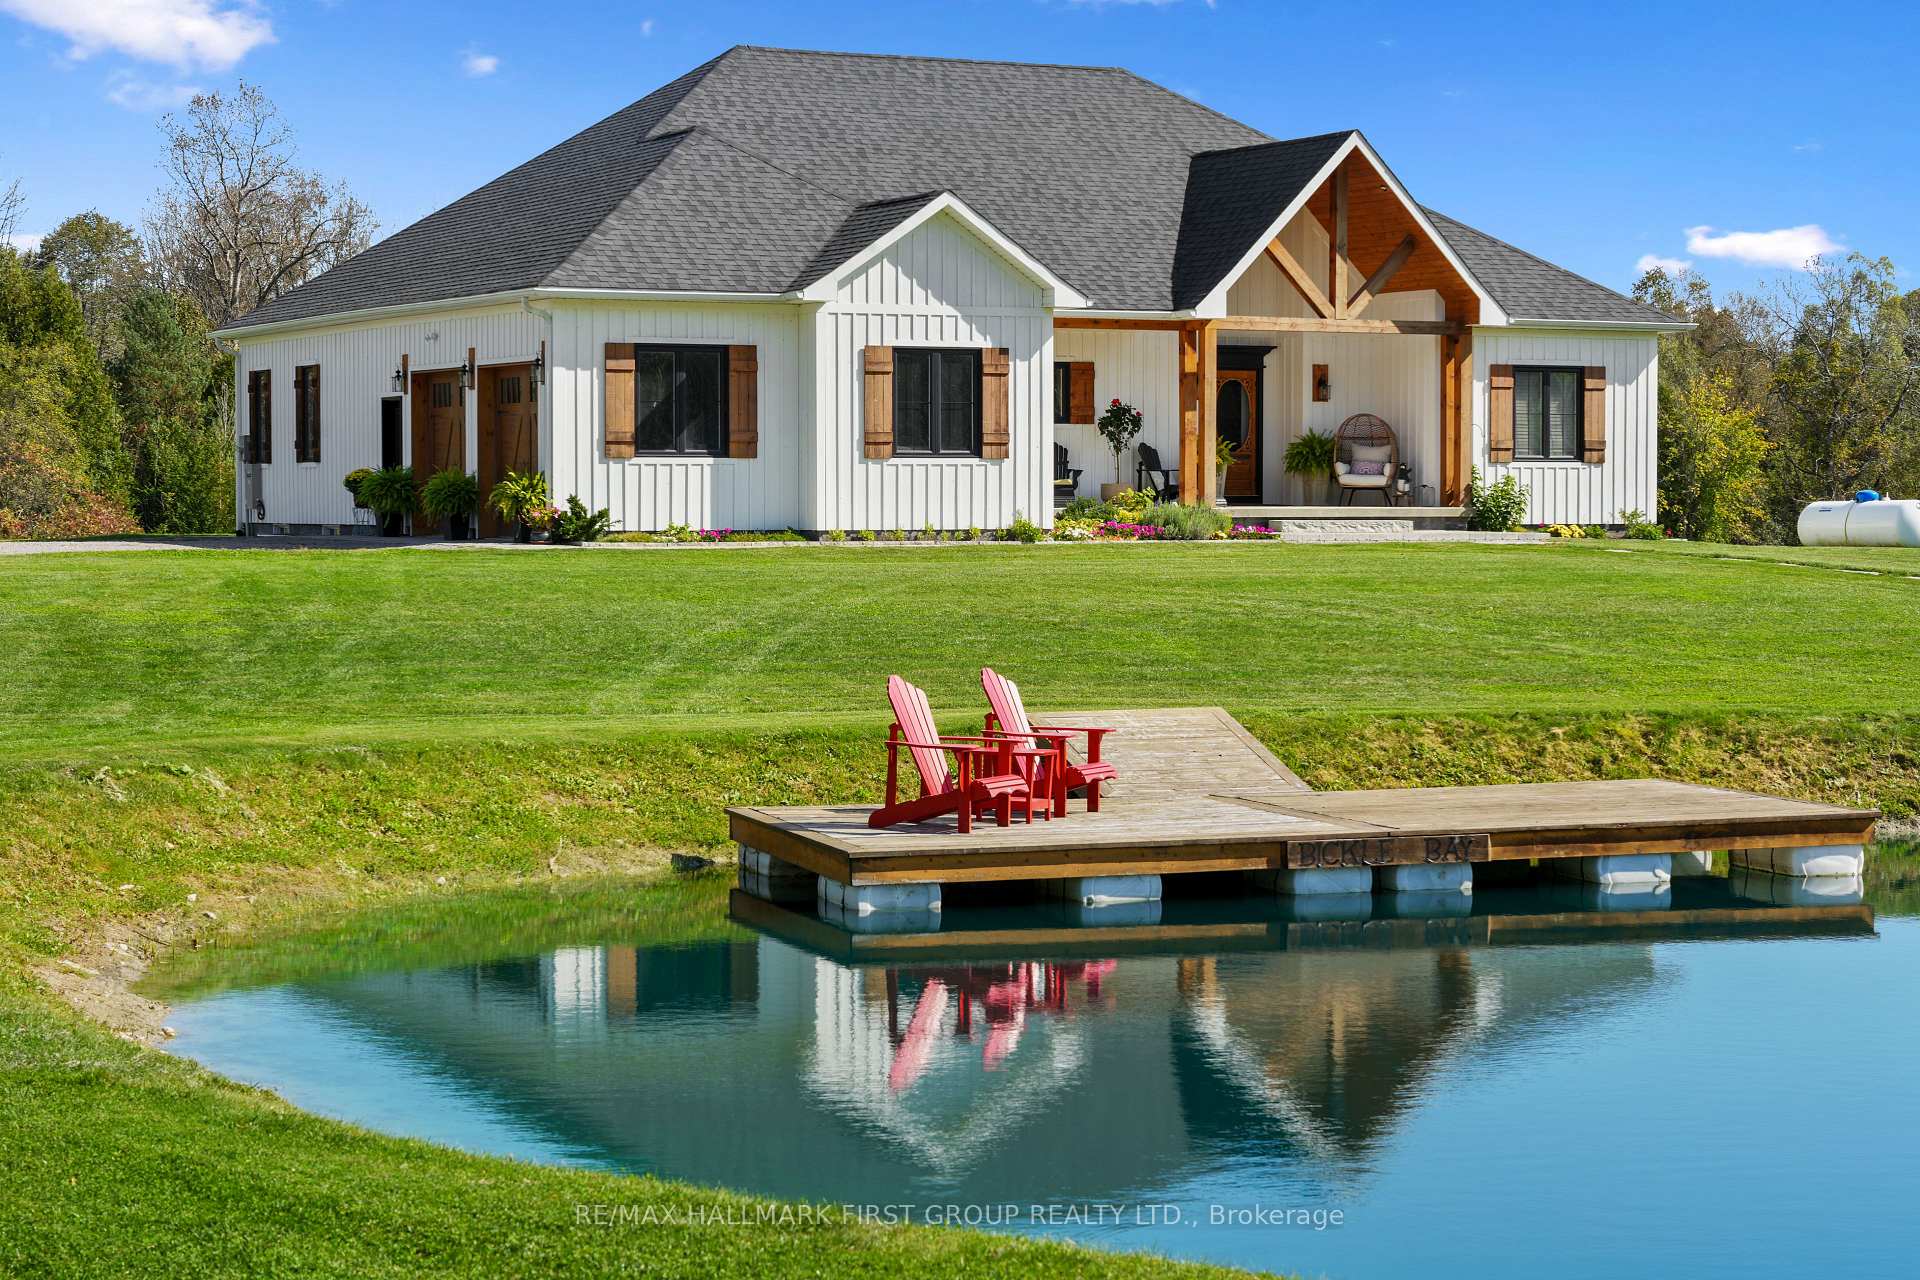
 See all 39 photos
Property history

This listing has ended. It is no longer available.
Property not available for sale or for rent.
Ask about this home
A HOMEH agent will answer your questions about this home.Ask HOMEH
About this home
3229 Garland Road, Hamilton Township
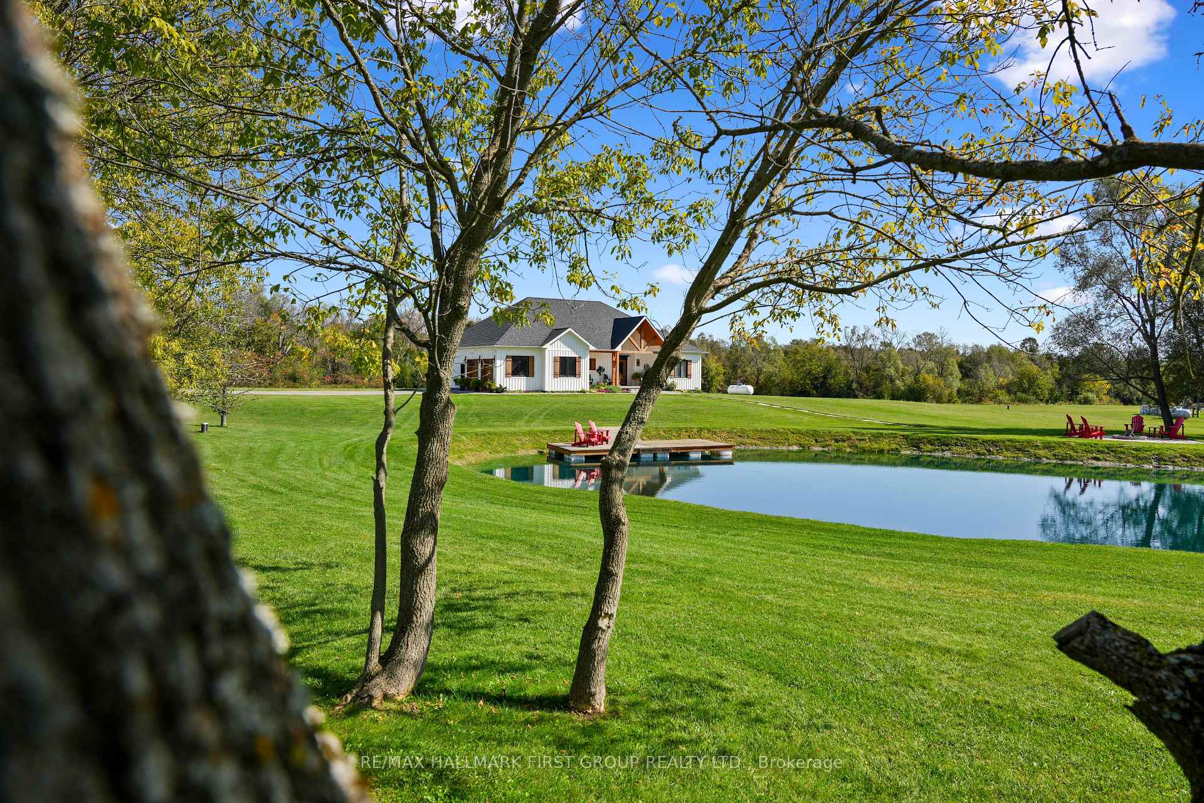
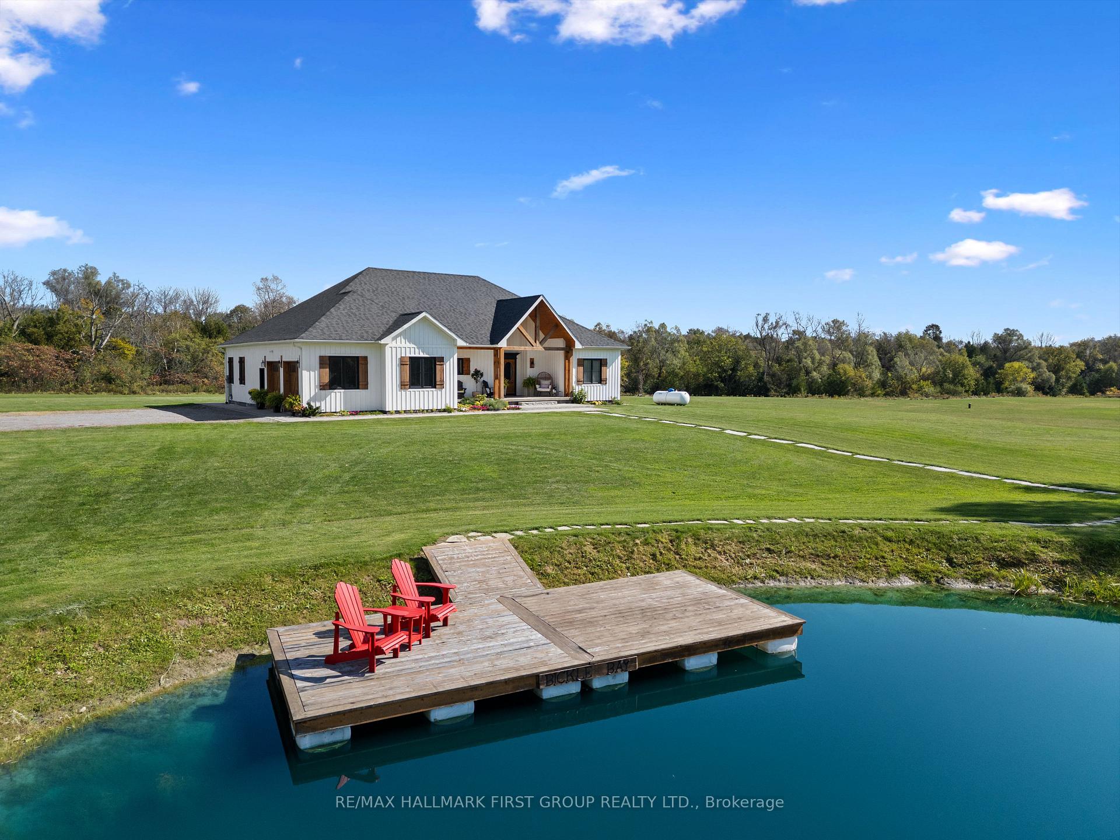
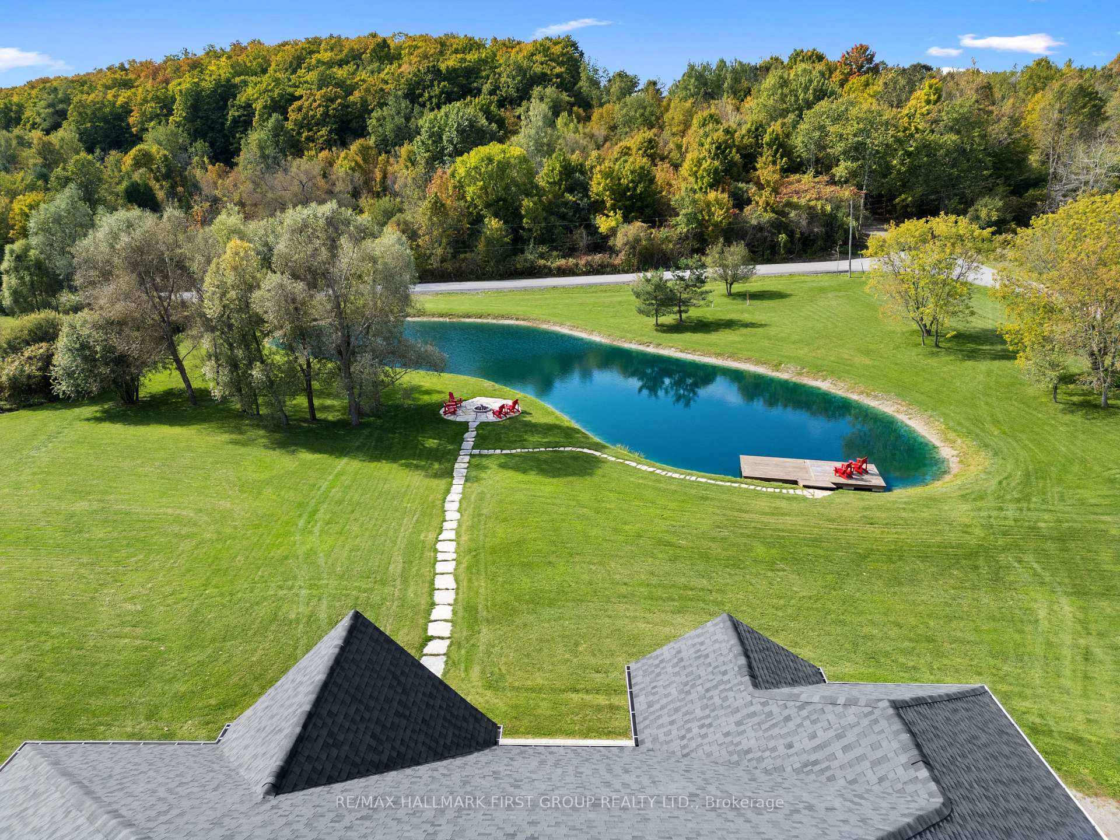
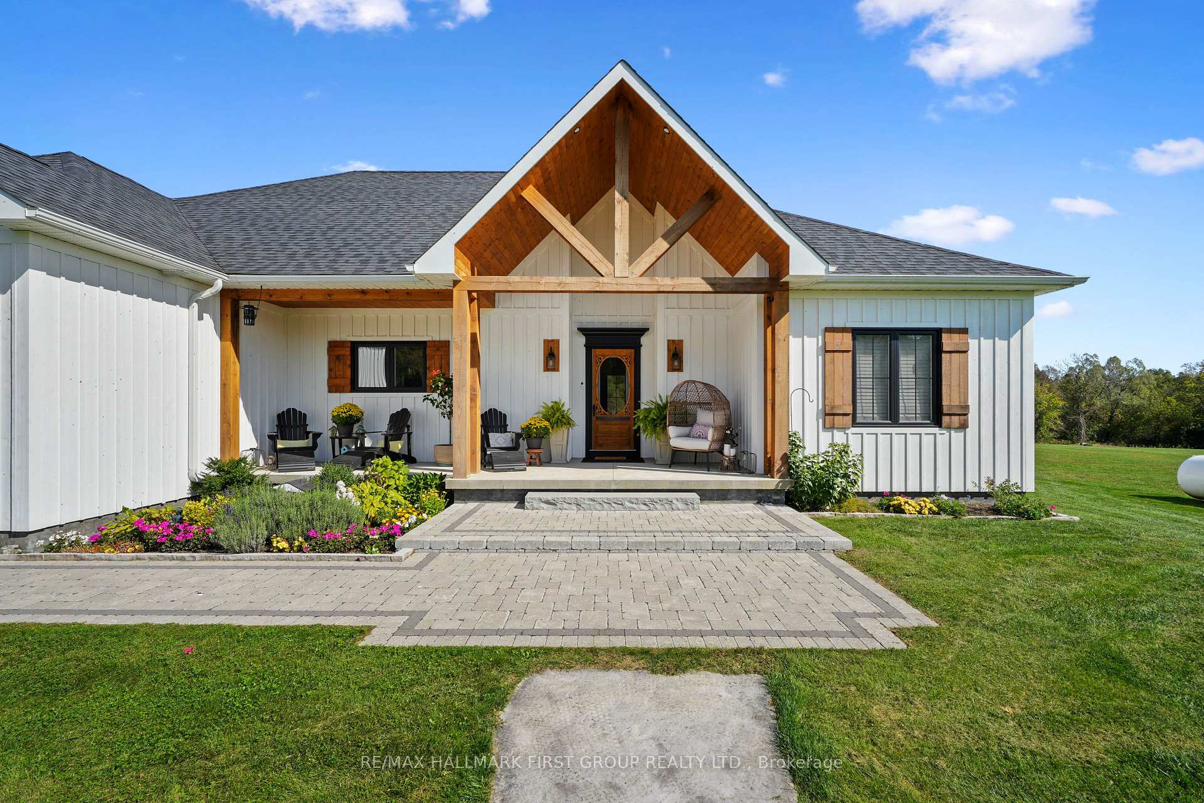
Experience serene living on the outskirts of Cobourg in this newer construction home, which has close to 4,000 square feet of living space with lower-level in-law potential & is set on a sprawling 2.8-acre lot featuring a picturesque pond roughly 220' long & 30' deep. This property boasts an open-concept living space with stunning hardwood floors throughout & cathedral ceiling adorned with 100+ year-old beams. The living room is a cozy retreat, highlighted by a stone-clad fireplace & many windows that frame breathtaking views. The spacious dining room, ideal for entertaining, seamlessly connects to the kitchen & outdoors through a walkout. The kitchen offers ample counter & cabinet space, stainless steel appliances, & large island with a breakfast bar. On the main level, the sunny primary retreat awaits, featuring a tray ceiling with recessed lighting & walk-in closet. The ensuite is designed for luxury, with dual vanities, a freestanding tub, glass shower enclosure, & separate water closet. 2 additional bedrooms, full bath, & convenient finished laundry room complete this level.The lower level houses a spacious in-law suite, perfect for multigenerational living. This space includes a generous living area with room for a dining or games space if desired, kitchenette, 2 spacious bedrooms, bathroom, & flex space that can serve as a gym or office. The idyllic outdoor space is a true highlight. At the front, a path leads to a sitting area with a fire pit next to the pond, complete with a dock that is perfect for summer days in the sun. The backyard features a covered patio with a hot tub for unwinding in the evenings & a patio set up for outdoor entertaining, BBQs, & secondary fire pit, all surrounded by lush gardens. This exceptional property is only moments from in-town amenities, two golf courses, convenient school bus pickup/drop off in front of the home, & easy access to the 401. It combines the tranquillity of country living with the convenience of city living.
Facts & features
Ask about this home
A HOMEH agent will answer your questions about this home.
Rooms
12 rooms · 3 bathrooms
- Living room13′ × 24′1″312 sq.ft.
- Dining room16′4″ × 13′10″226 sq.ft.
- Kitchen14′1″ × 12′8″179 sq.ft.
- Primary bedroom14′8″ × 15′8″231 sq.ft.
- Bedroom 213′ × 13′7″177 sq.ft.
- Bedroom 313′ × 10′11″142 sq.ft.
- Laundry4′1″ × 6′5″26 sq.ft.
- Recreation29′1″ × 22′11″667 sq.ft.
- Kitchen7′4″ × 10′3″75 sq.ft.
- Bedroom 415′10″ × 11′7″184 sq.ft.
- Bedroom 58′2″ × 4′11″40 sq.ft.
- Exercise room28′3″ × 11′6″325 sq.ft.
Around this home
Listing details
Helpful tools
Your HOMEH agent
"I would see it this week."
Ask HOMEH about this home
Price, neighbourhood, monthly cost. Ask anything.
HOMEH Intelligent Agent is an AI, not a licensed representative. Check anything important with your agent.