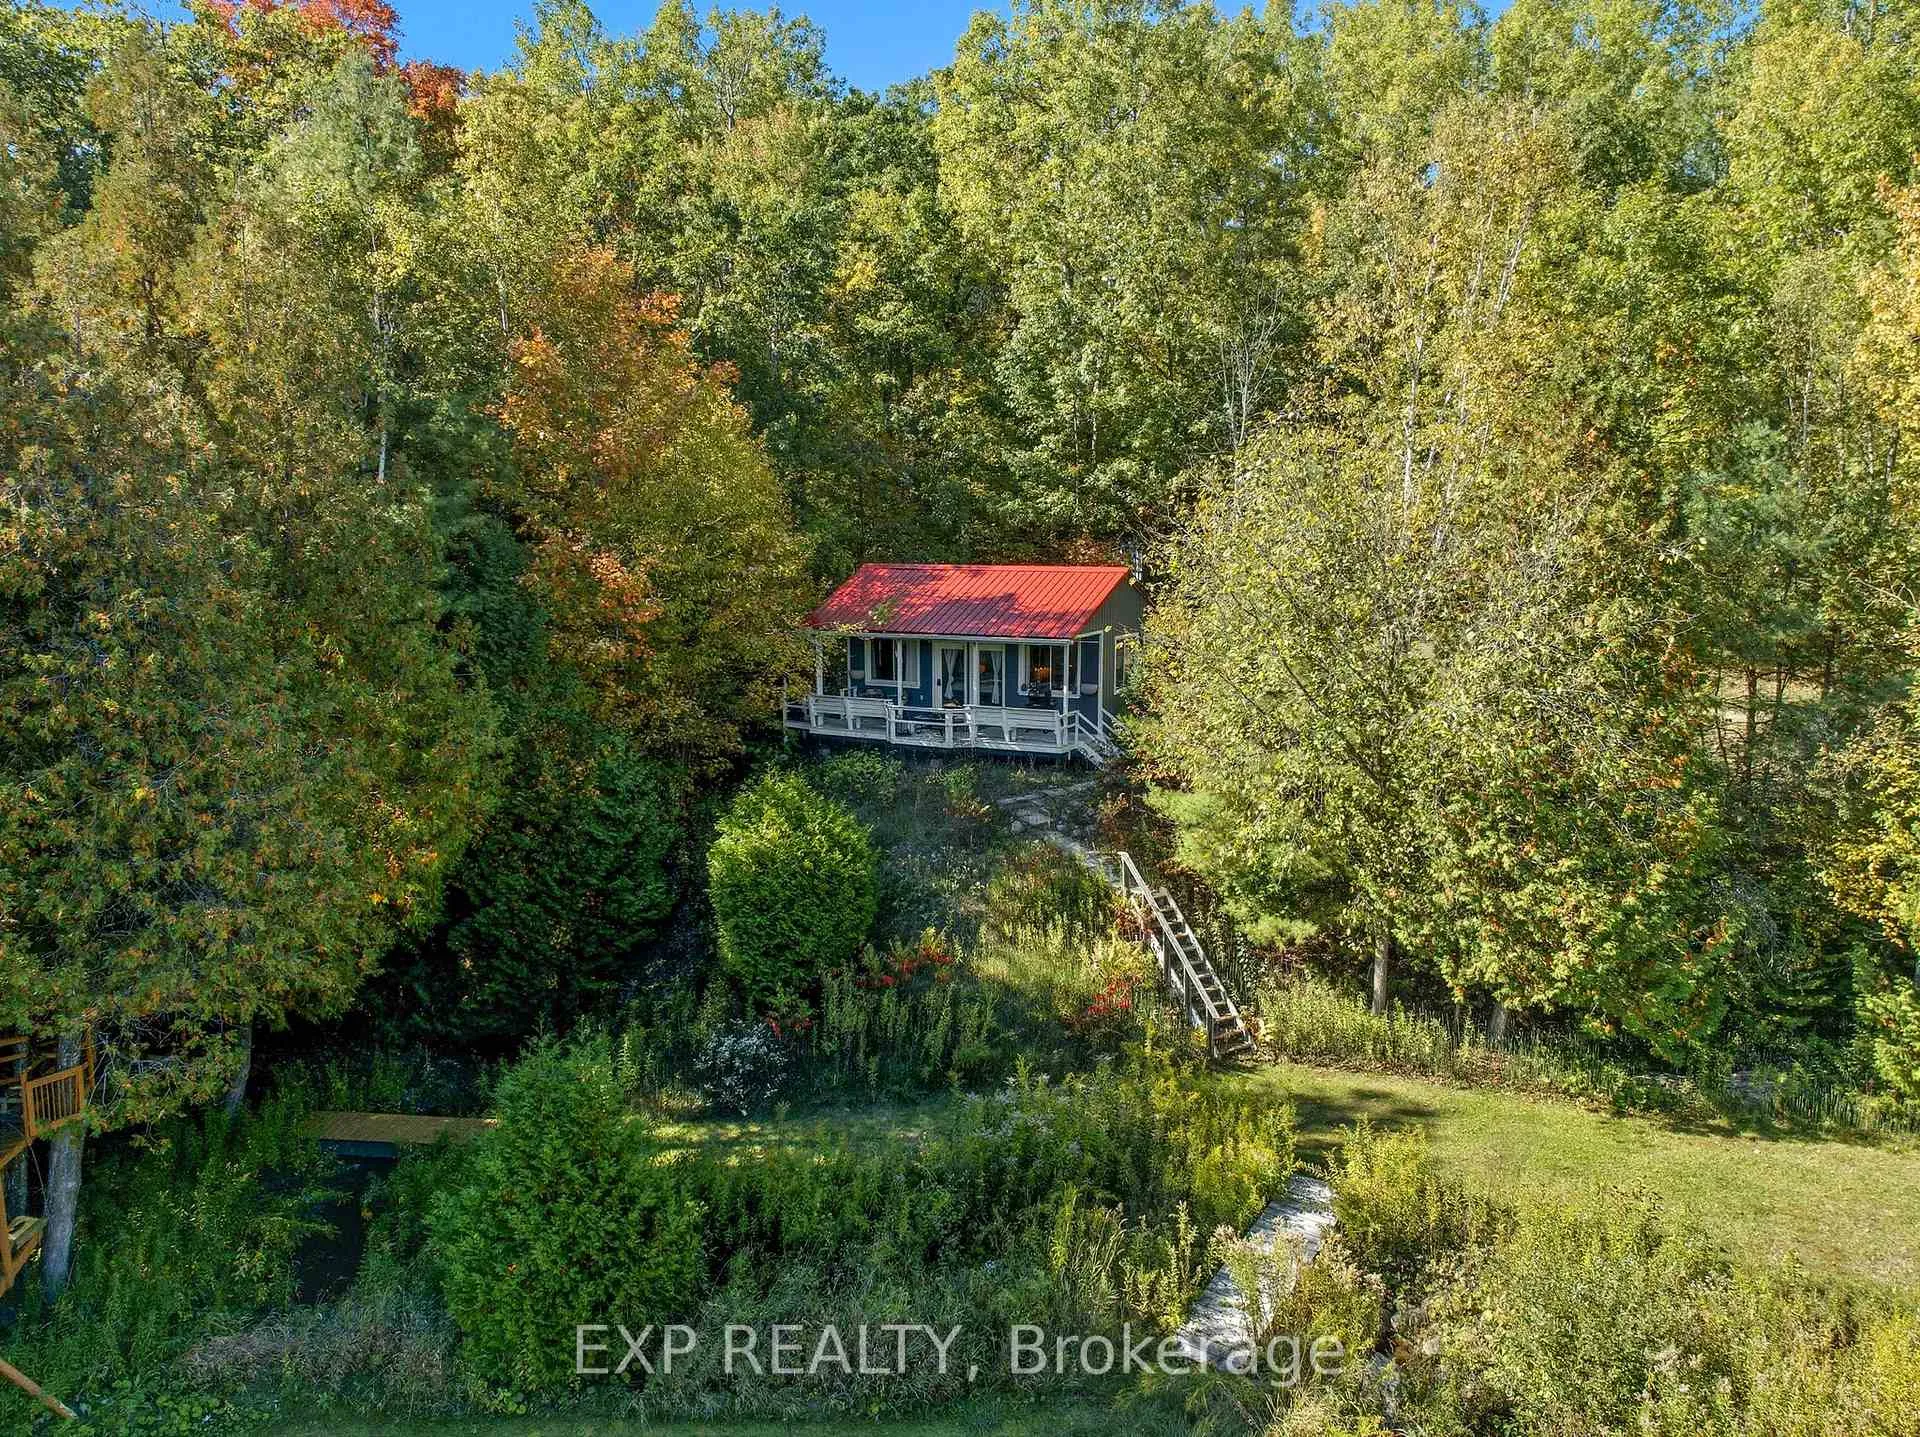
Front of 3362 Pioneer Road

3362 Pioneer Road

Hamilton Township (Rural Hamilton)
Terminated
1/48
Ontario Real Estate › Hamilton Township › Rural Hamilton
Front of 3362 Pioneer Road

3362 Pioneer Road

Hamilton Township (Rural Hamilton)
Terminated
See all 48 photos
DetachedMLS X12443284
Last asked:Terminated Jan 16, 2026
$1,879,000
4 Bedrooms
4 Bathrooms
2 Garage
3K~3.5K Sq.Ft.
1,381 x 663 ft Lot
$8,969 Tax/yr

Property history

$1,879,000first asked
$1,799,000last asked
▼ 4%since October
OctFebJunOct
TerminatedOct 5, 2026
$1,799,000MLS® X13236956
Listed for saleJun 3, 2026
$1,799,000MLS® X13236956
TerminatedJan 16, 2026
$1,879,000MLS® X12443284
Listed for saleOct 3, 2025
$1,879,000MLS® X12443284

This listing has ended. It is no longer available.

Property not available for sale or for rent.

See similar homes for saleFree Home EvaluationHow Much Is My Home Worth?Sell with HOMEHHOMEH One: full-service selling for a 1% listing fee. The buyer's agent commission is separate.
Contact agent

Leave your name and number. A HOMEH agent calls you back.

Ask about this homeA HOMEH agent will answer your questions about this home.
Ask a question
Ask HOMEH
Ask about this home

About this home

3362 Pioneer Road, Hamilton Township

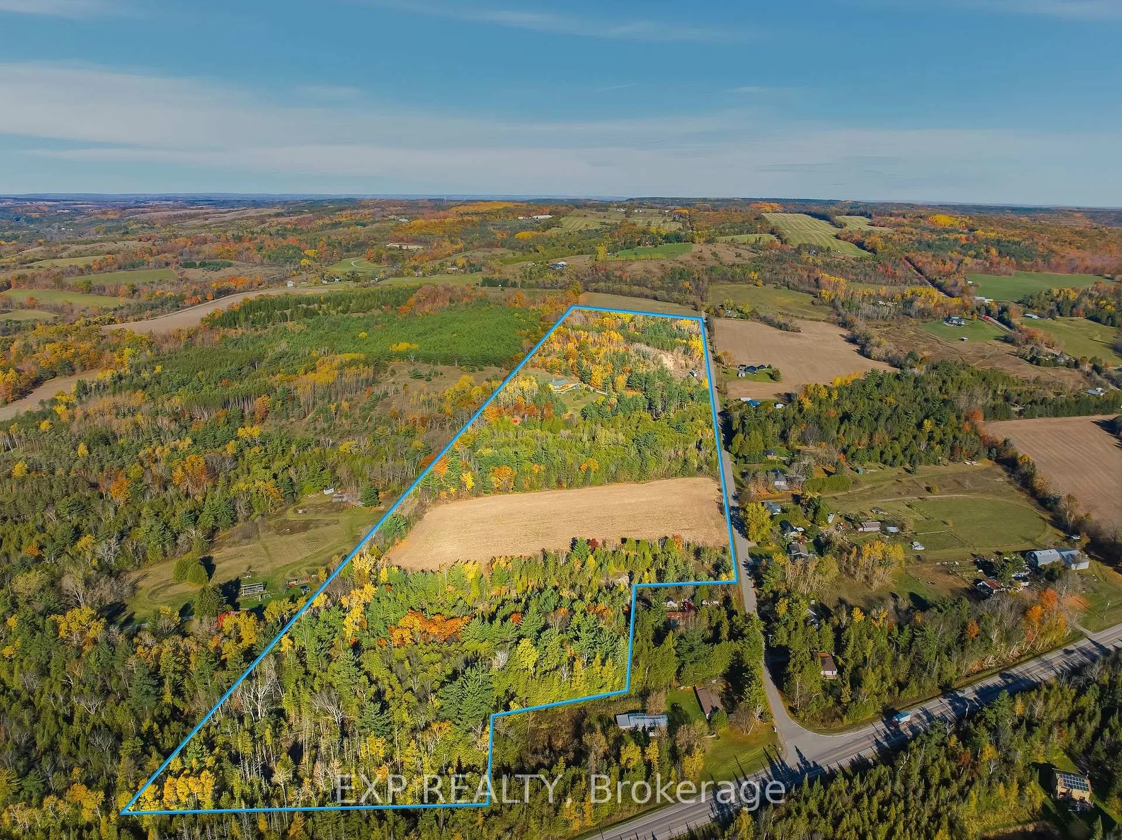
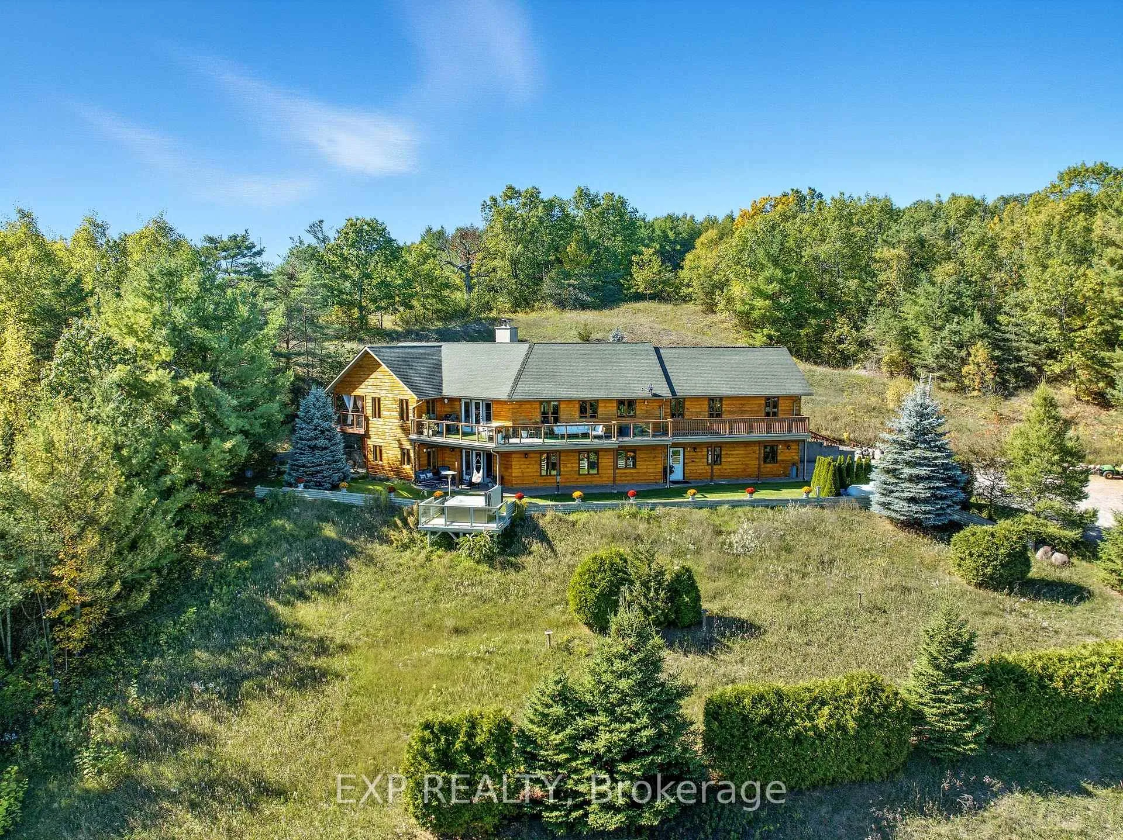
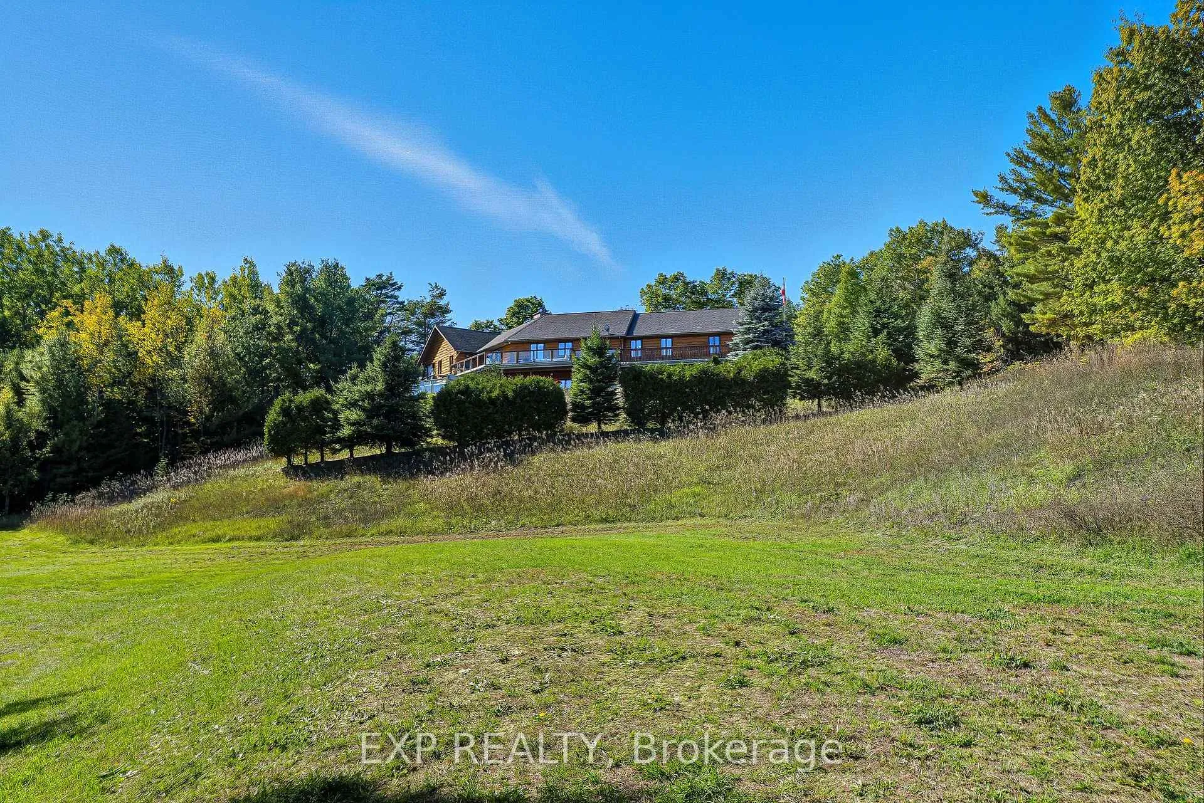
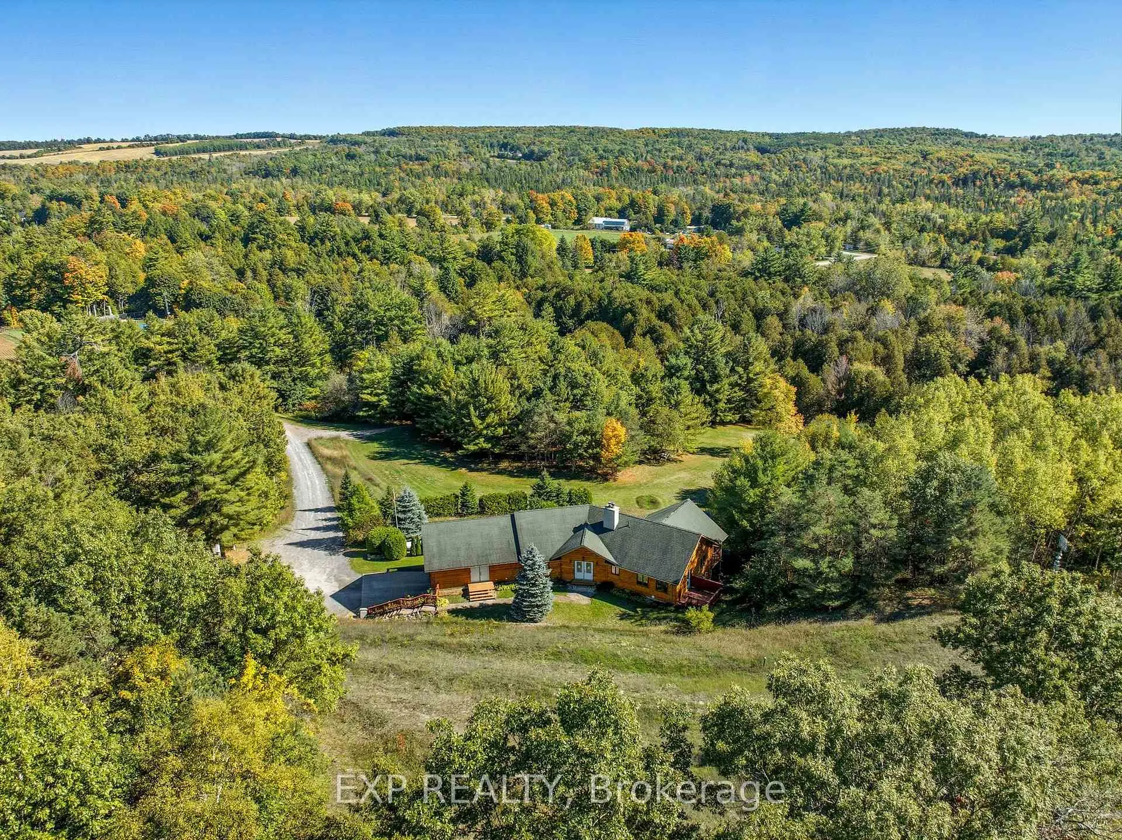
Quite simply one of the finest and purest properties to hit the market in 2025. Straight out of a fairytale, this utopic setting encompasses everything Northumberland and positioned perfectly to have versatility, flexibility and infinite options; Welcome to THE 3362 Pioneer Road - Where Dreams are Made and Become a True Reality! Enter the gates of the nearly 28-acre wonderland, drive up the storybook driveway and precisely perched to enjoy breathtaking panoramic views is the exquisite custom built 3-bedroom (possibly 5), 4-bathroom main house masterpiece. Completed in 2011 by famous Cobourg master builder. Walk through the front door and be absolutely blown away by the attention to detail every step of the way. Some of the highlights include each bedroom enjoying its own private deck and bathroom ensuite, cathedral beamed ceilings, jacuzzi tubs, walkouts, elevated decks, radiant heated flooring, 6" reinforced concrete wall, tongue and groove pine throughout, lower-level walkout, cedar (walls, closets & balconies), a Primary Suite featuring its very own walkout to private elevated deck with jaw dropping views and spa like 5-piece ensuite. The East wing of home is fully sound insulated and was intended to be a self-contained workshop. A Bunkie Cabin with sauna & cold baths tactically tucked in a seemingly hallowed park-like setting with a magical flowing stream dissecting the grounds, bridges and trails. An unmatched serene and tranquil setting that would be hard to find anywhere else! Located moments outside of the very desirable community of Baltimore with wonderful schools, parks, recreation center and much more. A short drive to Highway 401, Lake Ontario, and the lovely town of Cobourg, with the abundance of amenities it has to offer. Welcome to your new Hallmark Home - A Property and Lifestyle that will have you never wanting to leave - Welcome to THE 3362 Pioneer Road! *STAIRWAY TO MAIN ENTRANCE & ROOF RIDGE CAPS BEING REPLACED* - **SEE VIDEO & SALES BROCURE**

Bar FridgeCountertop RangeGuest AccommodationsIn-Law CapabilityPrimary Bedroom - Main FloorSauna

Facts & features

TypeDetached
StyleBungalow
Size3K~3.5K Sq.Ft.
Lot1,381 x 663 ft
Tax$8,969 (2025)
HeatingForced air, propane
CoolingCentral air
BasementFinished with walk-out, full
Parking8 drive
WaterWell
FireplaceYes

Ask about this home

A HOMEH agent will answer your questions about this home.

Ask a question

Rooms

15 rooms · 4 bathrooms
Main floor10 rooms
  • Kitchen17′7″ × 23′9″417 sq.ft.
  • Dining room7′10″ × 11′9″93 sq.ft.
  • Living room25′2″ × 28′7″719 sq.ft.
  • Primary bedroom19′8″ × 19′11″391 sq.ft.
  • Bedroom 217′5″ × 15′7″270 sq.ft.
  • Bathroom13′1″ × 14′6″190 sq.ft.
  • Bathroom9′10″ × 9′11″97 sq.ft.
  • Bathroom6′2″ × 6′6″40 sq.ft.
  • Laundry10′8″ × 7′5″78 sq.ft.
  • Family room23′3″ × 23′1″537 sq.ft.
Lower level5 rooms
  • Bedroom 319′8″ × 18′355 sq.ft.
  • Bathroom8′10″ × 7′10″69 sq.ft.
  • Recreation19′11″ × 28′2″560 sq.ft.
  • Office13′7″ × 9′1″123 sq.ft.
  • Utility room20′5″ × 18′3″373 sq.ft.
Bathrooms4
5-pcMain4-pcMain3-pcLower2-pcMain
Thinking of selling your home?See what your home is worth today.

Around this home

Highway 45 and Pioneer Rd

Listing details

MLS® numberX12443284
Listed onOct 3, 2025
Days on market105
UpdatedJan 16, 2026
Listing brokerageeXp Realty
PossessionFlexible

Helpful tools

Mortgage calculator
Closing costs
Land transfer tax
Buyer guide

Your HOMEH agent

NimaHOMEH agent · Hamilton Township

"I would see it this week."

Ask Nima

Ask HOMEH about this home

Price, neighbourhood, monthly cost. Ask anything.

HOMEH Intelligent Agent is an AI, not a licensed representative. Check anything important with your agent.

© 2026 HOMEH Inc., Brokerage · RECO Registration #6000380 · 505 Highway 7 East, Units 308 & 309, Thornhill, ON L3T 7T1 · Listing data courtesy of the MLS® System of the listing brokerage, deemed reliable but not guaranteed.

Disclaimers and terms

HOMEH is operated by HOMEH Inc., a licensed Ontario real estate brokerage regulated by the Real Estate Council of Ontario (RECO) under the Trust in Real Estate Services Act, 2002 (TRESA). Under TRESA, consumers are entitled to the RECO Information Guide before entering into a representation agreement. Broker of Record Licence #5034208. Toronto Regional Real Estate Board Member #20004000.

Cashback Rebate. Paid by HOMEH Inc., Brokerage from the commission it receives, on closing, to eligible buyers who came to HOMEH as HOMEH leads. Subject to the buyer representation agreement, lender approval and legal limits; amounts vary with price, commission received and transaction type. Not a government incentive, tax credit or refund. Full terms and conditions apply.

Mortgage. Payment figures are estimates for illustration only, not an offer to lend; all financing is on approved credit (OAC). HOMEH Inc., Brokerage is not a mortgage broker, agent or lender; mortgage products and advice come from independent professionals licensed by the Financial Services Regulatory Authority of Ontario (FSRA).

HOMEH Estimate. Worked out with automated tools from recent nearby sales of similar homes. For information only, not an appraisal.

Accuracy. Listings, market data, photos, school, transit and neighbourhood information come from sources believed reliable, including the MLS® System and the Toronto Regional Real Estate Board (TRREB), but are not warranted accurate, current or complete. MLS® listing data is copyright TRREB. It must only be used by consumers with a bona fide interest in the purchase, sale or lease of real estate, and not for any commercial purpose.

Programs. Programs, incentives and benefits on this website are privately administered, may change or end without notice, and imply no government authority, endorsement or affiliation.

Not intended to solicit clients currently under contract with another brokerage.

The trademarks REALTOR®, REALTORS® and the REALTOR® logo are controlled by The Canadian Real Estate Association (CREA) and identify real estate professionals who are members of CREA. The trademarks MLS®, Multiple Listing Service® and the associated logos are owned by CREA and identify the quality of services provided by real estate professionals who are members of CREA. Used under licence.