
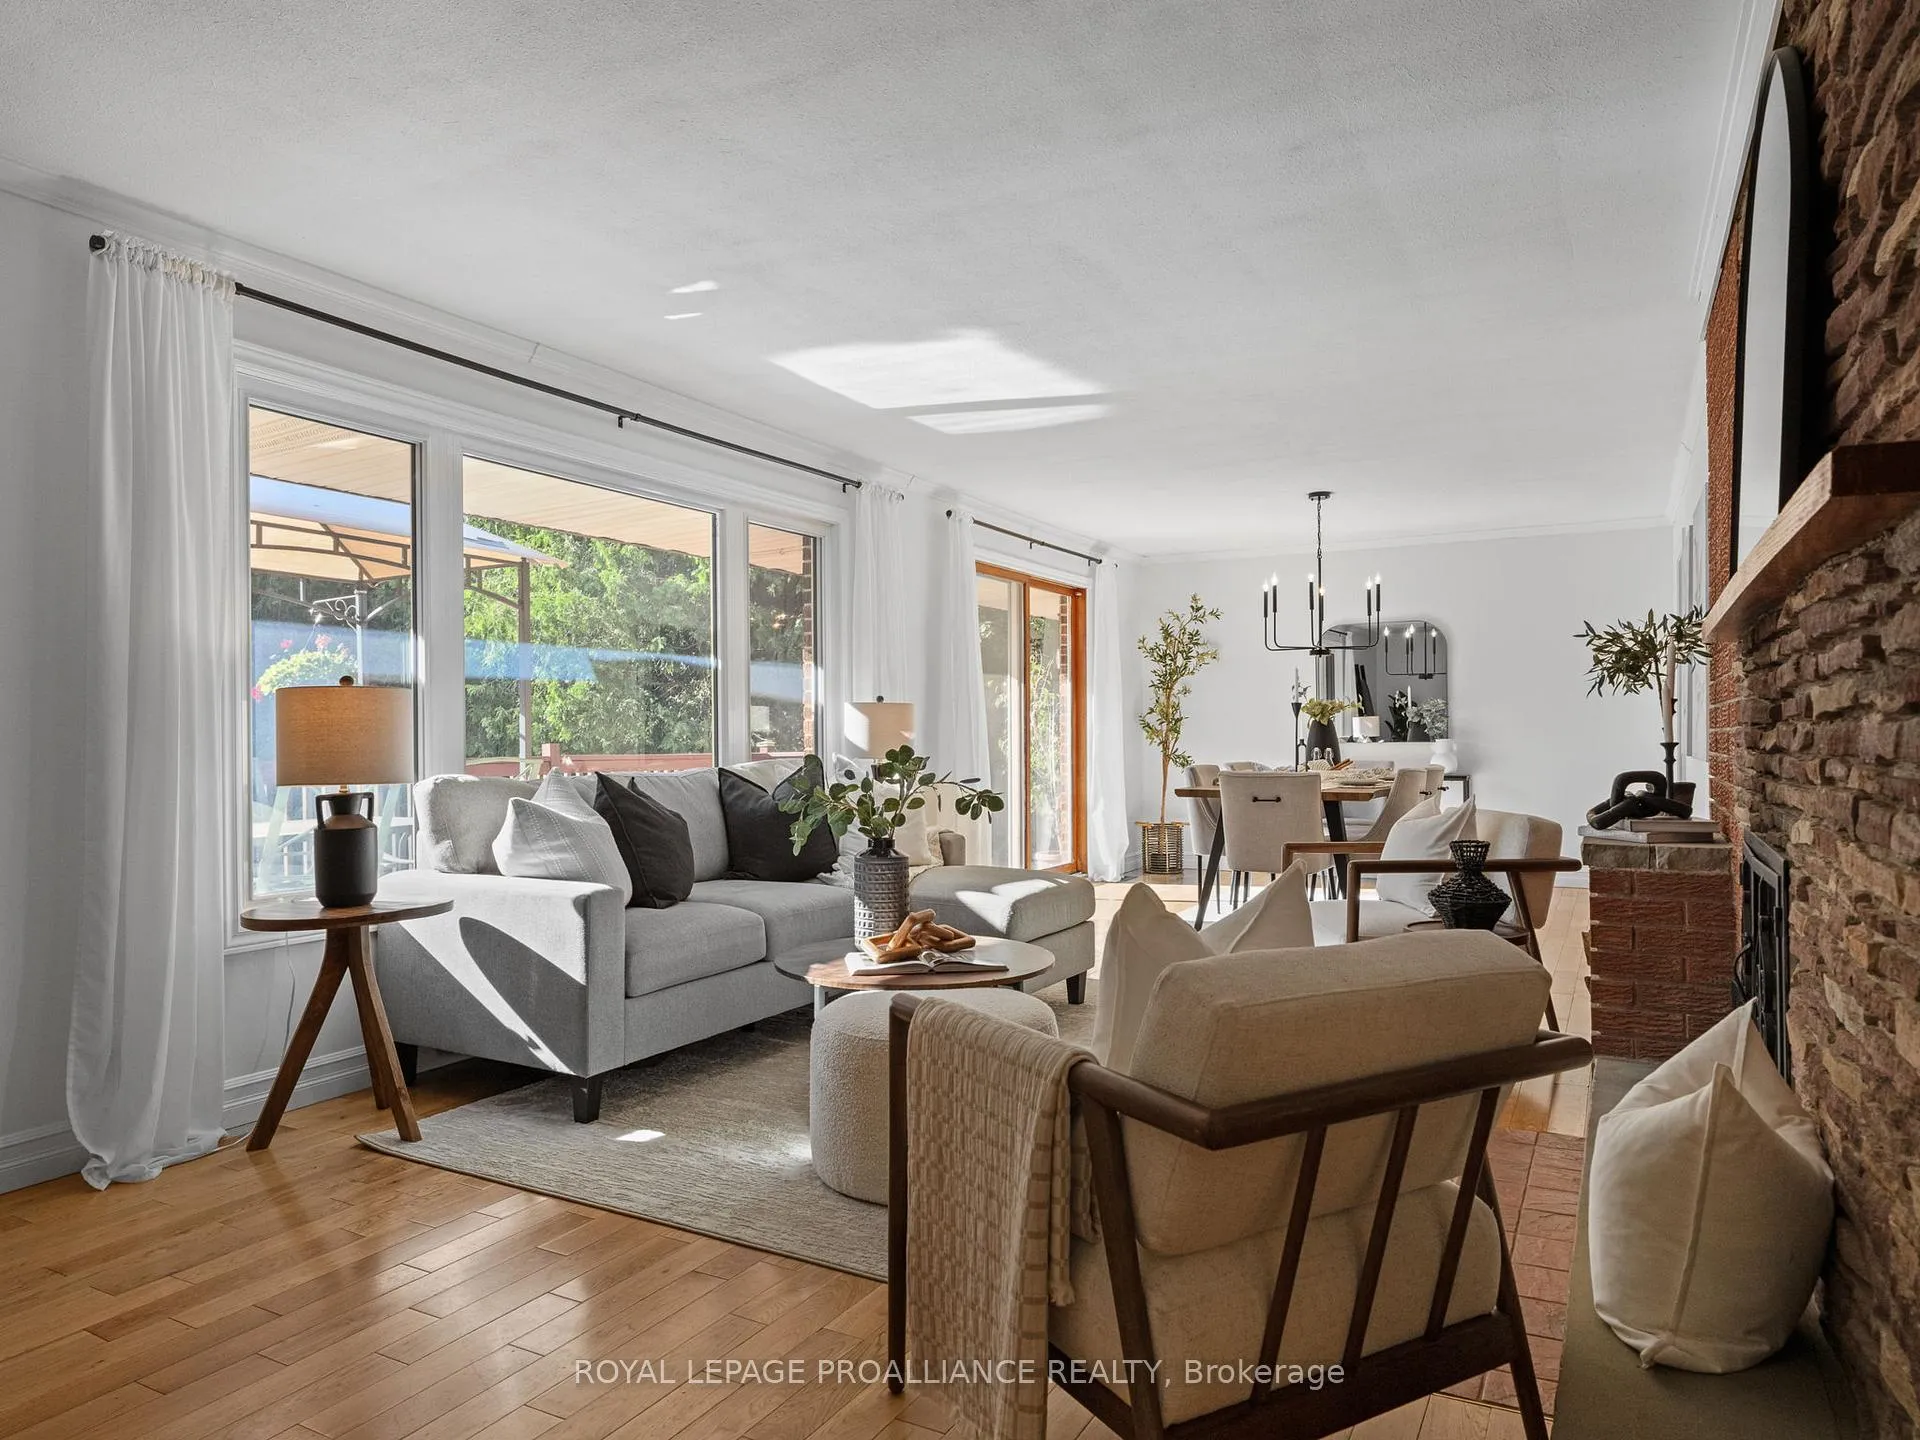
 See all 45 photos
Property history

This home has sold. It is no longer available.
Property not available for sale or for rent.
Ask about this home
A HOMEH agent will answer your questions about this home.Ask HOMEH
About this home
3506 Kennedy Road, Hamilton Township
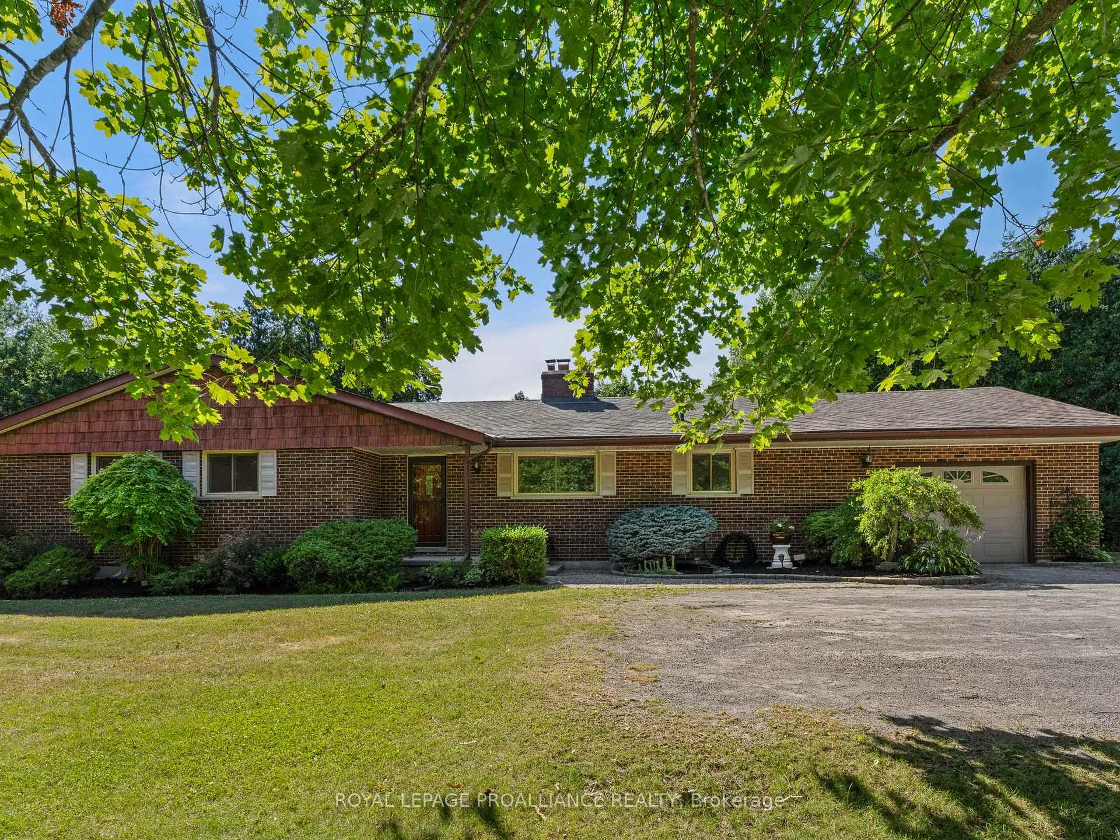
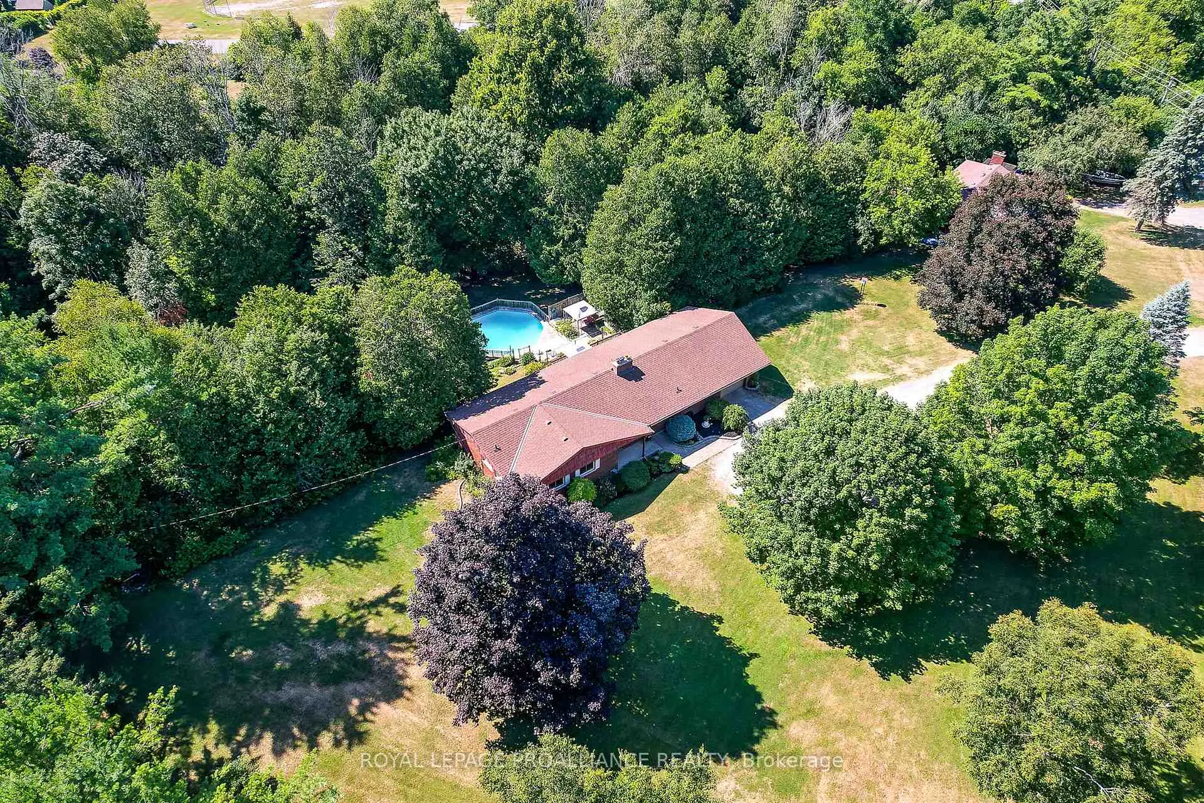
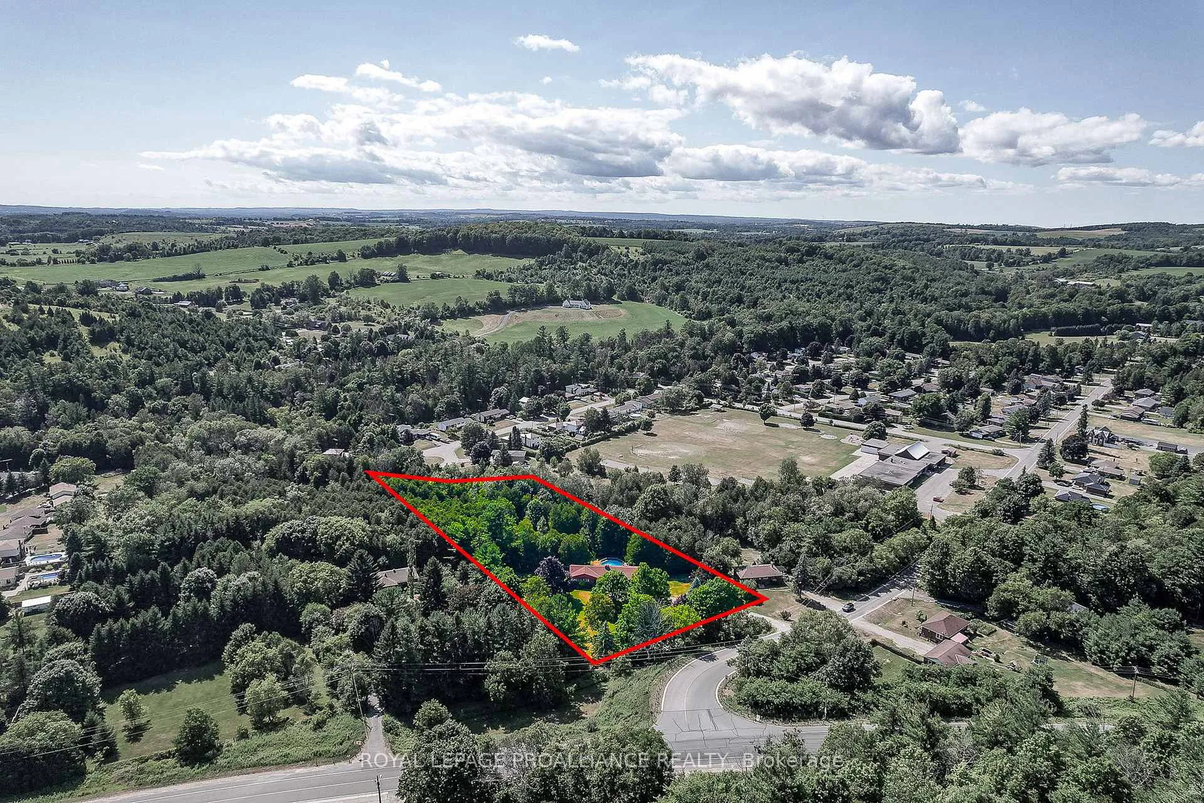
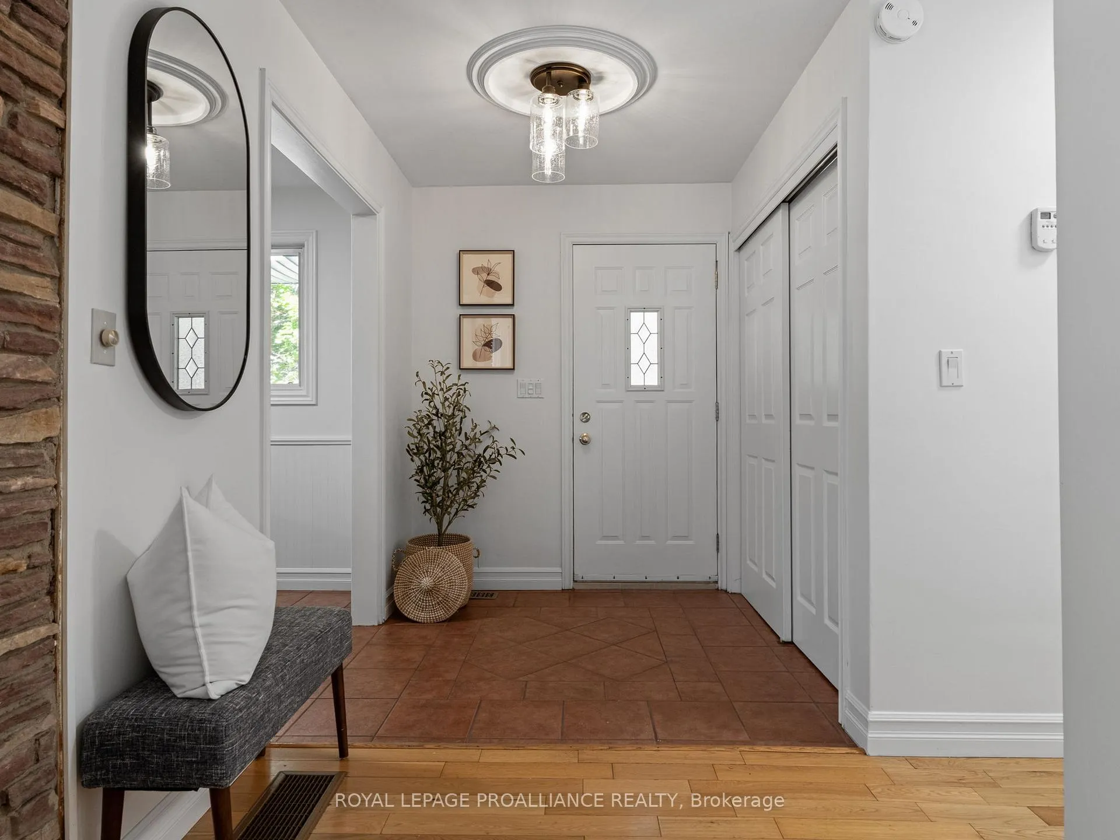
Welcome to 3506 Kennedy Road, a custom-built all-brick bungalow nestled on a picturesque and perfectly private 2.21 acres in Camborne. Surrounded by mature trees and set back from the road, this thoughtfully designed home is being offered for sale for the very first time. The main floor features hardwood flooring, a freshly painted interior, and updated lighting. Bright, sun-filled rooms offer views of the surrounding greenery, and the living room opens to a back deck overlooking the landscaped yard an ideal spot for morning coffee or quiet outdoor meals. The kitchen includes tiled flooring and stainless steel appliances. All four bedrooms are located on the main level, along with a full bath. A partially finished walk-out lower level adds flexible space with a cozy rec room, laundry area, and direct access to an interlock patio and the backyard. A dream for both gardeners and nature lovers, the property includes perennial beds, a garden shed, and an above-ground pool with wraparound deck. A sturdy bridge crosses a trickling stream to the rest of the large, wooded property, offering a peaceful place to explore. A functional wood-burning fireplace on each level are built with original John Price bricks and equipped with metal heatilators for added warmth and character. High-speed fibre internet currently being installed along the road - it has been dug to the house, but not yet connected. This is a rare opportunity to enjoy timeless country living in a sought-after community, close to coveted Camborne Elementary School, with easy access to Cobourg, the 401, and everyday amenities just minutes away.
Facts & features
Ask about this home
A HOMEH agent will answer your questions about this home.
Rooms
11 rooms · 1 bathroom
- Kitchen14′10″ × 12′6″185 sq.ft.
- Breakfast10′11″ × 10′109 sq.ft.
- Dining room15′1″ × 11′4″171 sq.ft.
- Living room17′10″ × 11′5″203 sq.ft.
- Primary bedroom11′5″ × 11′4″130 sq.ft.
- Bathroom7′7″ × 9′3″70 sq.ft.
- Bedroom 211′5″ × 11′4″129 sq.ft.
- Bedroom 310′11″ × 11′3″123 sq.ft.
- Bedroom 411′2″ × 11′3″126 sq.ft.
- Recreation50′6″ × 11′4″572 sq.ft.
- Utility room8′6″ × 11′4″97 sq.ft.
Around this home
Listing details
Helpful tools
Your HOMEH agent
"I would see it this week."
Ask HOMEH about this home
Price, neighbourhood, monthly cost. Ask anything.
HOMEH Intelligent Agent is an AI, not a licensed representative. Check anything important with your agent.