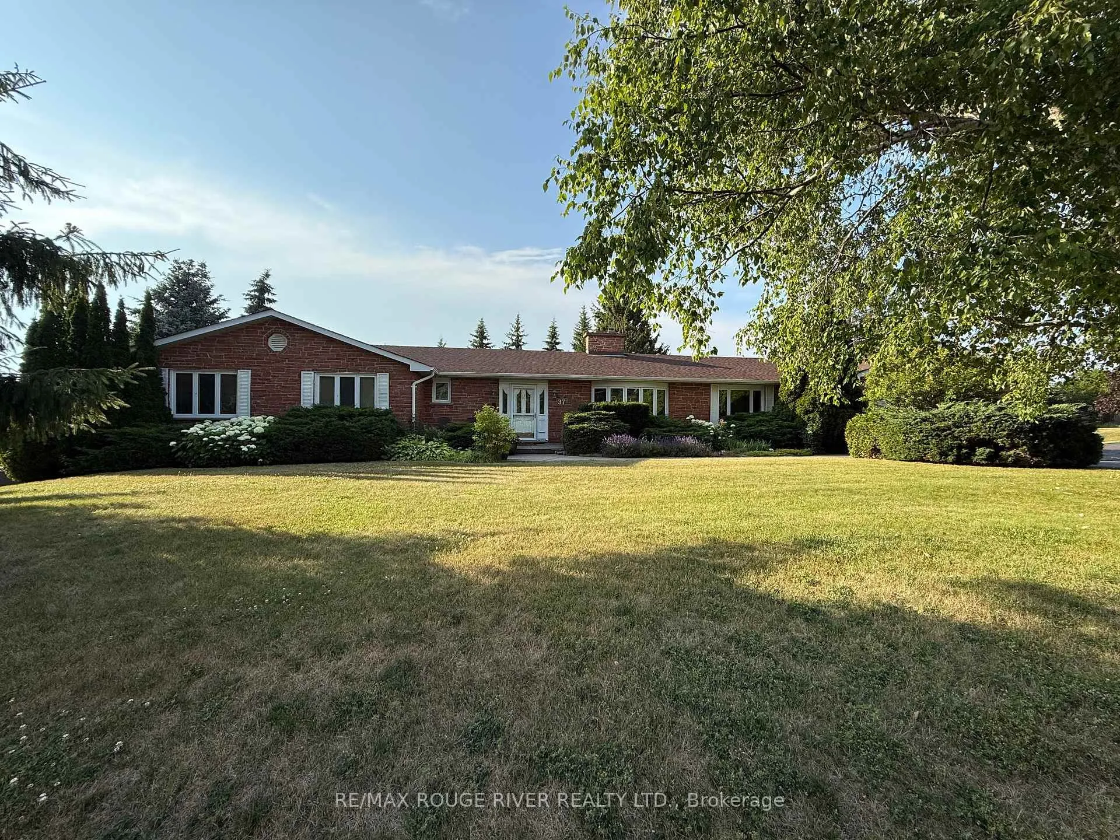
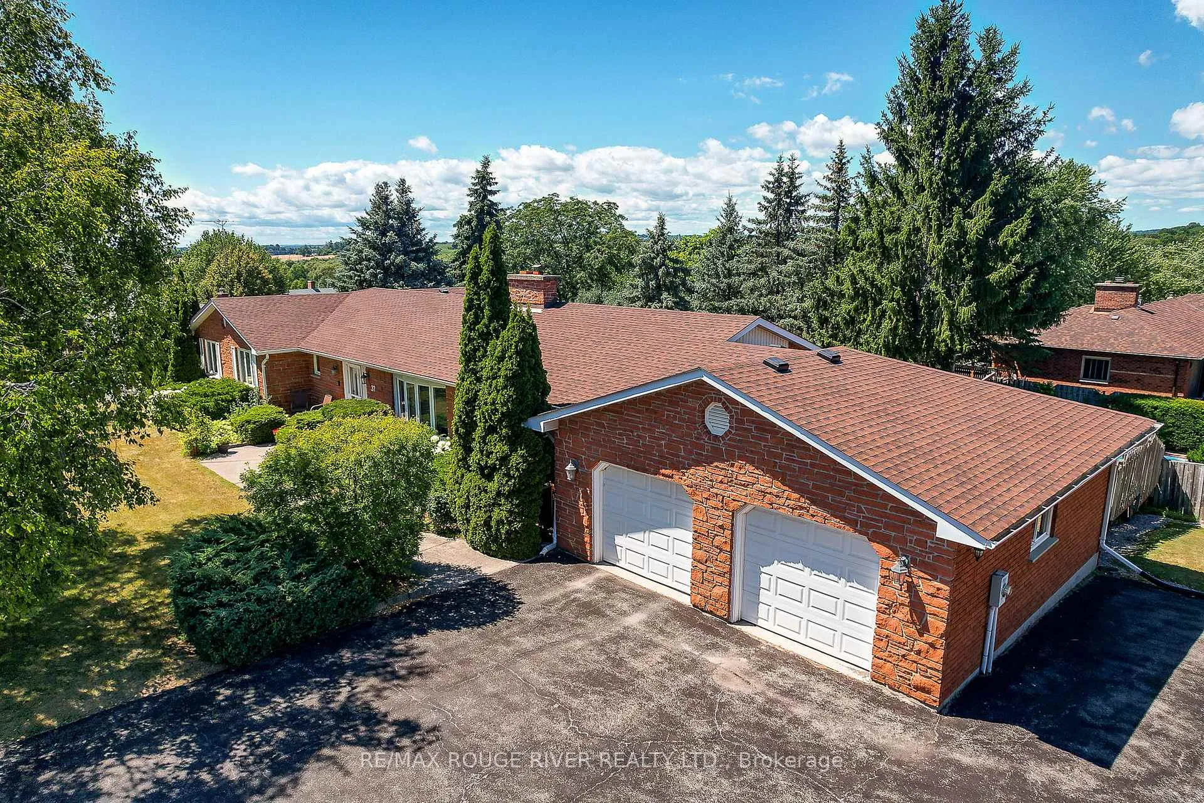
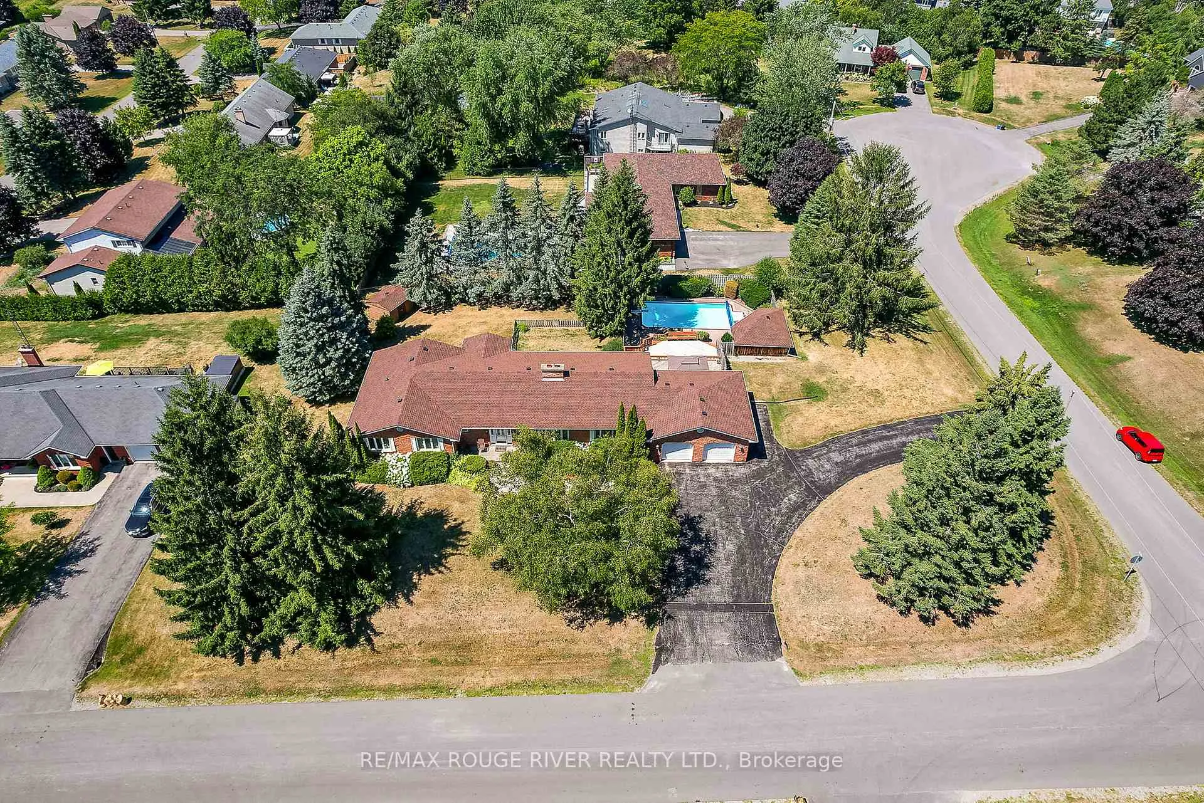
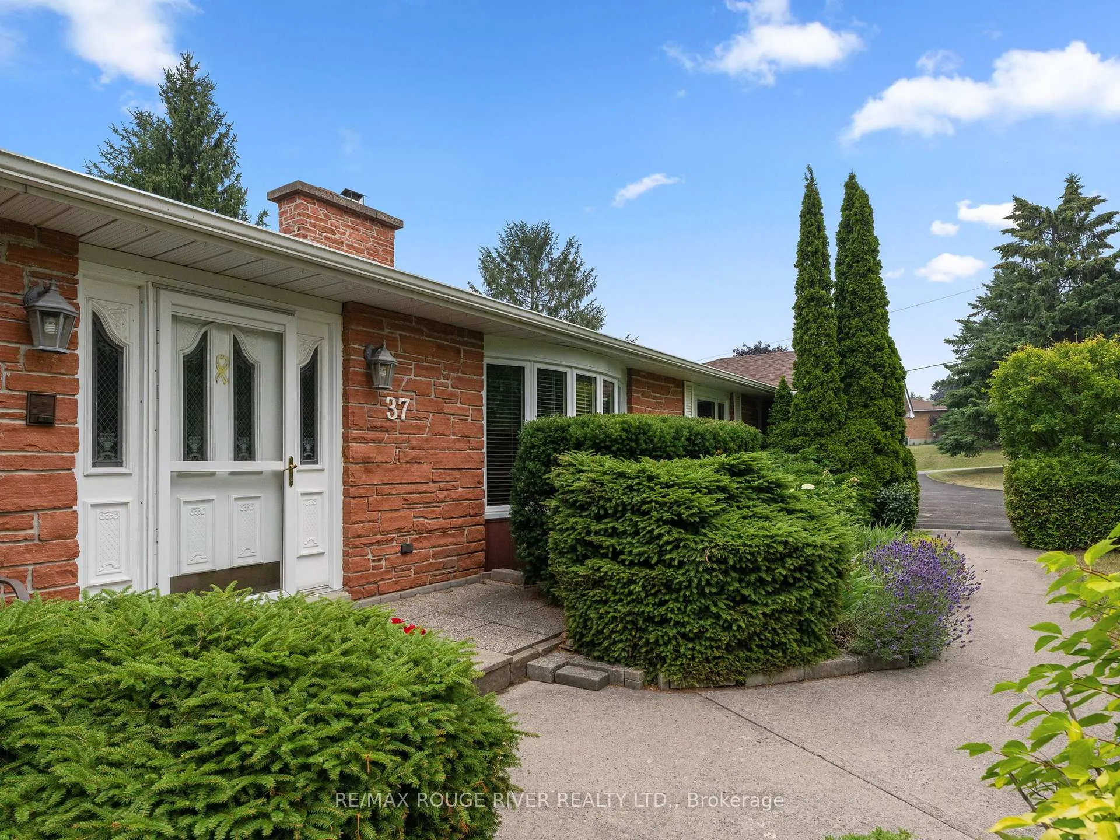
Sited an expansive lot, and surrounded by custom built executive residences, this classic (3+2) bedroom ranch bungalow is located in Castlehill Estates, one of Northumberland Countys most prestigious residential neighbourhoods, and exemplifies relaxed elegance and comfort. The spacious living room highlighted by a stunning 2 sided stone fireplace, provides both warmth and sophistication and is the perfect venue for family gatherings. Designed for the culinary enthusiast, the well-appointed kitchen connects seamlessly to the formal dining room and the cozy family room, featuring the said 2-sided fireplace. Also, the family room gives you access to a vast deck, ideal for outdoor entertaining and relaxation. The private primary bedroom offers a generous layout and a convenient 4-piece en suite. Adding to the home's practicality is the convenient main-level laundry. The lower level is cleverly arranged, and offers: a large rec room with bar, fireplace and walk-out to the pool area, a cozy den adjacent to a bright office also with a walk-out, and a spacious billiard room, giving plenty of space for work and leisure. The pool and cabana are perfect for summer gatherings, enhancing the entertainment value of the home. Further, new roof shingles were installed in 2024, further adding to the home's appeal and value. All in all, this delightful residence offers astute Buyers an excellent ownership opportunity not to be missed.
Read more
Central VacuumPrimary Bedroom - Main FloorFenced YardDeckLandscapedInground
Facts & features
TypeDetached
StyleBungalow
Size2.5K~3K Sq.Ft.
Lot168 x 140 ft
Tax$6,883 (2024)
HeatingForced air, gas
CoolingCentral air
BasementWalk-out
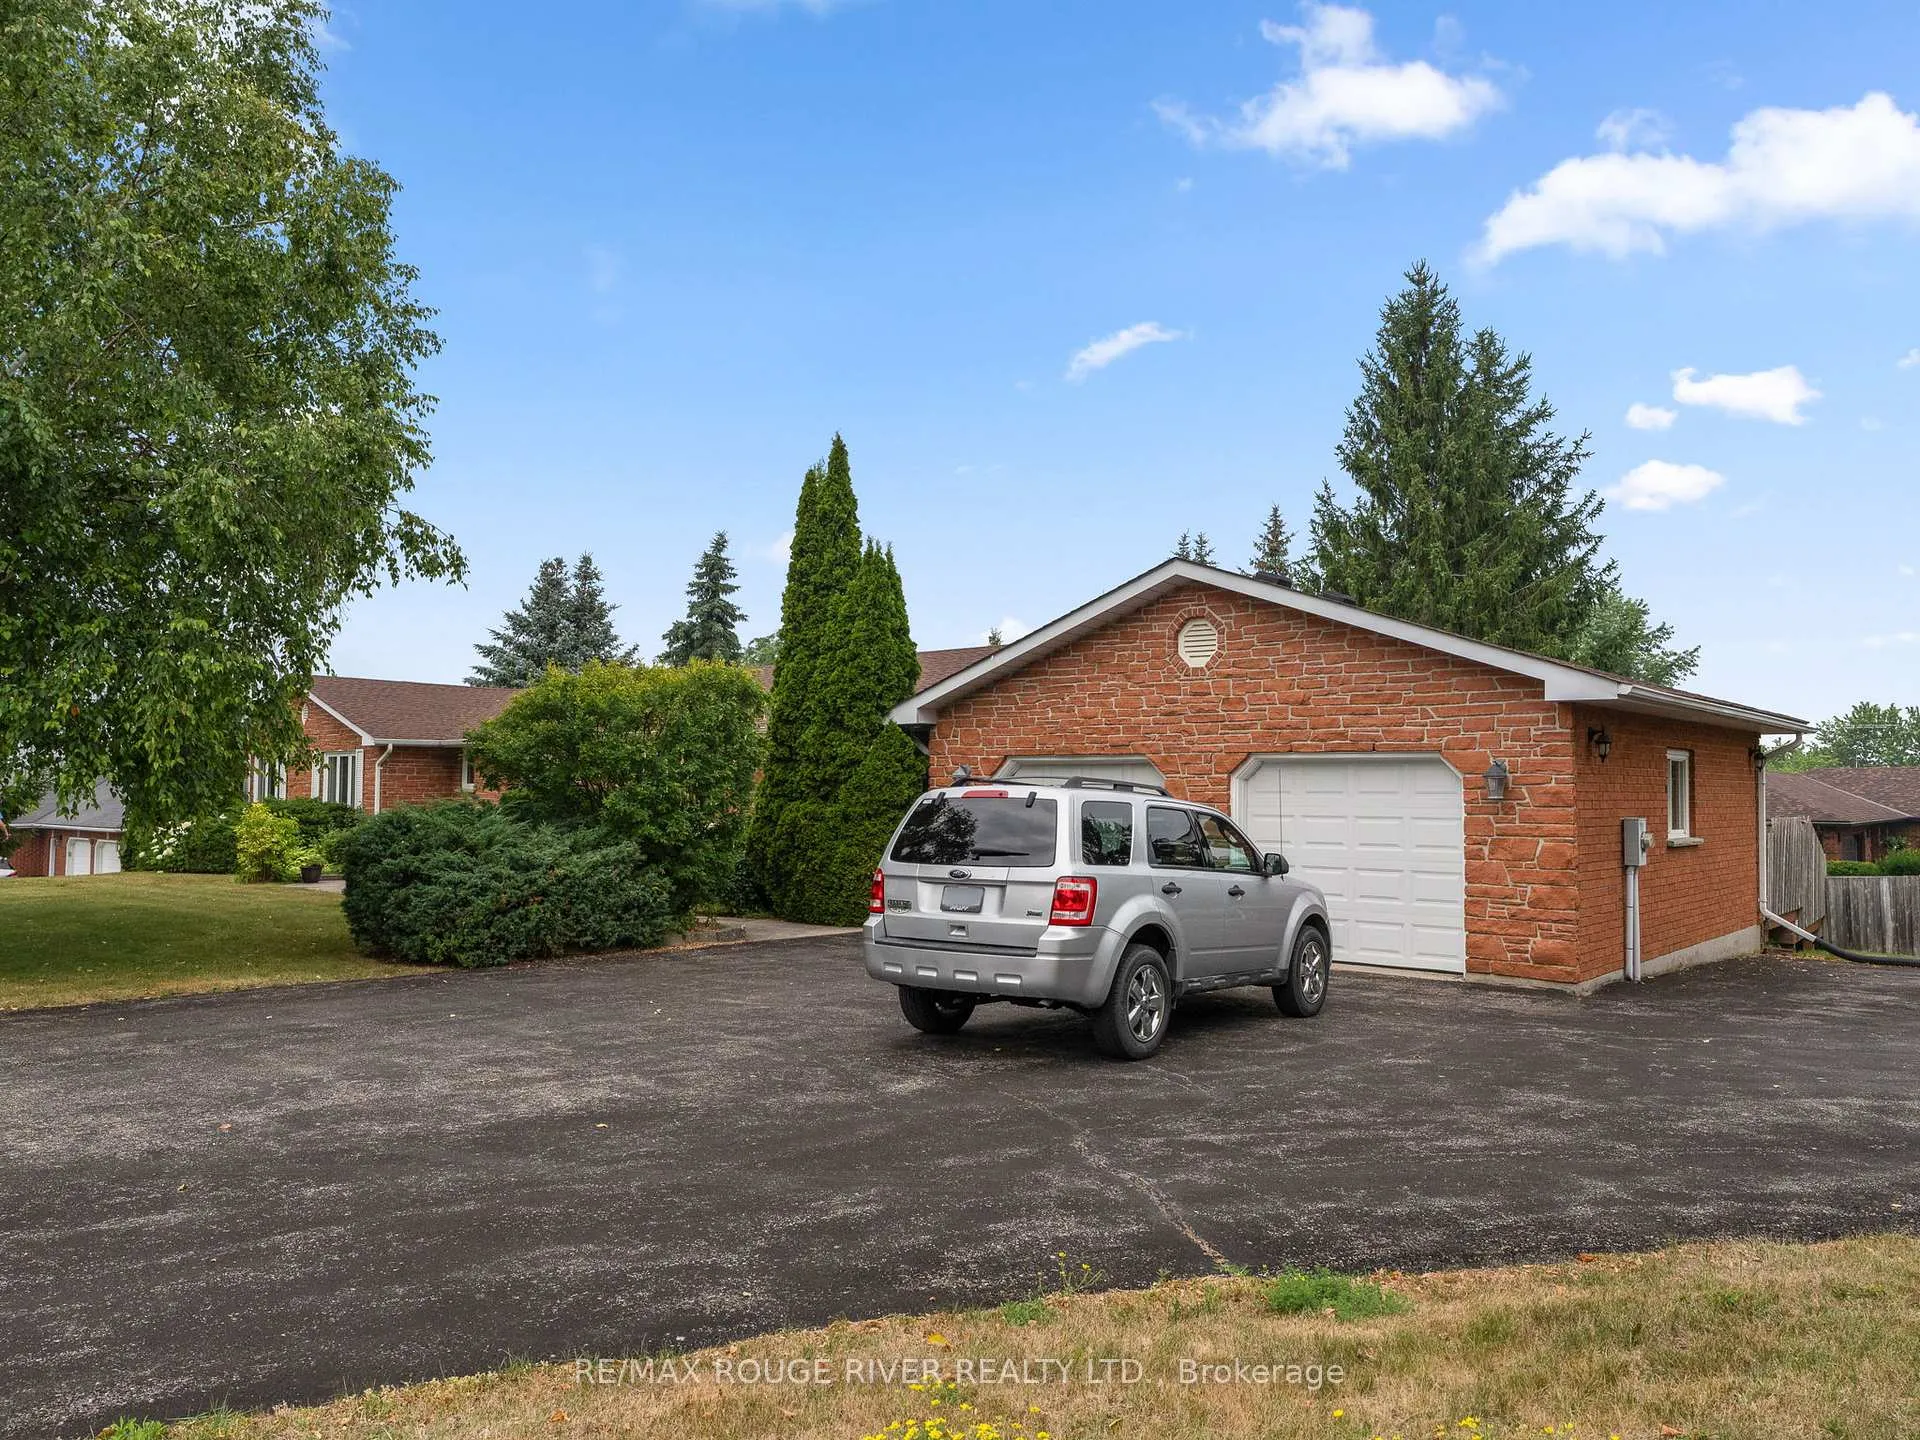
Parking6 drive
WaterWell
FireplaceYes, family room, living room, rec room, wood
Book a viewing
Wed28Oct
Thu29Oct
Fri30Oct
Sat31Oct
Sun1Nov
Pick a time
Rooms
15 rooms · 4 bathrooms
Main floor8 rooms
Living room18′1″ × 13′8″247 sq.ft.
Dining room11′7″ × 13′8″159 sq.ft.
Kitchen16′4″ × 14′8″240 sq.ft.
Family room26′2″ × 14′8″383 sq.ft.
Primary bedroom12′2″ × 17′10″217 sq.ft.
Bedroom11′9″ × 12′6″147 sq.ft.
Bedroom13′2″ × 12′7″166 sq.ft.
Office8′11″ × 12′7″113 sq.ft.
Lower level7 rooms
Recreation35′3″ × 28′8″1011 sq.ft.
Bedroom12′1″ × 15′2″184 sq.ft.
Bedroom13′11″ × 15′2″212 sq.ft.
Utility room14′1″ × 10′10″152 sq.ft.
Other13′1″ × 11′3″148 sq.ft.
Other12′9″ × 14′8″187 sq.ft.
Other12′9″ × 13′8″175 sq.ft.
Bathrooms4
4-pcMain3-pcMain3-pcLower2-pcMain
Thinking of selling your home?See what your home is worth today.

 See all 48 photos
