
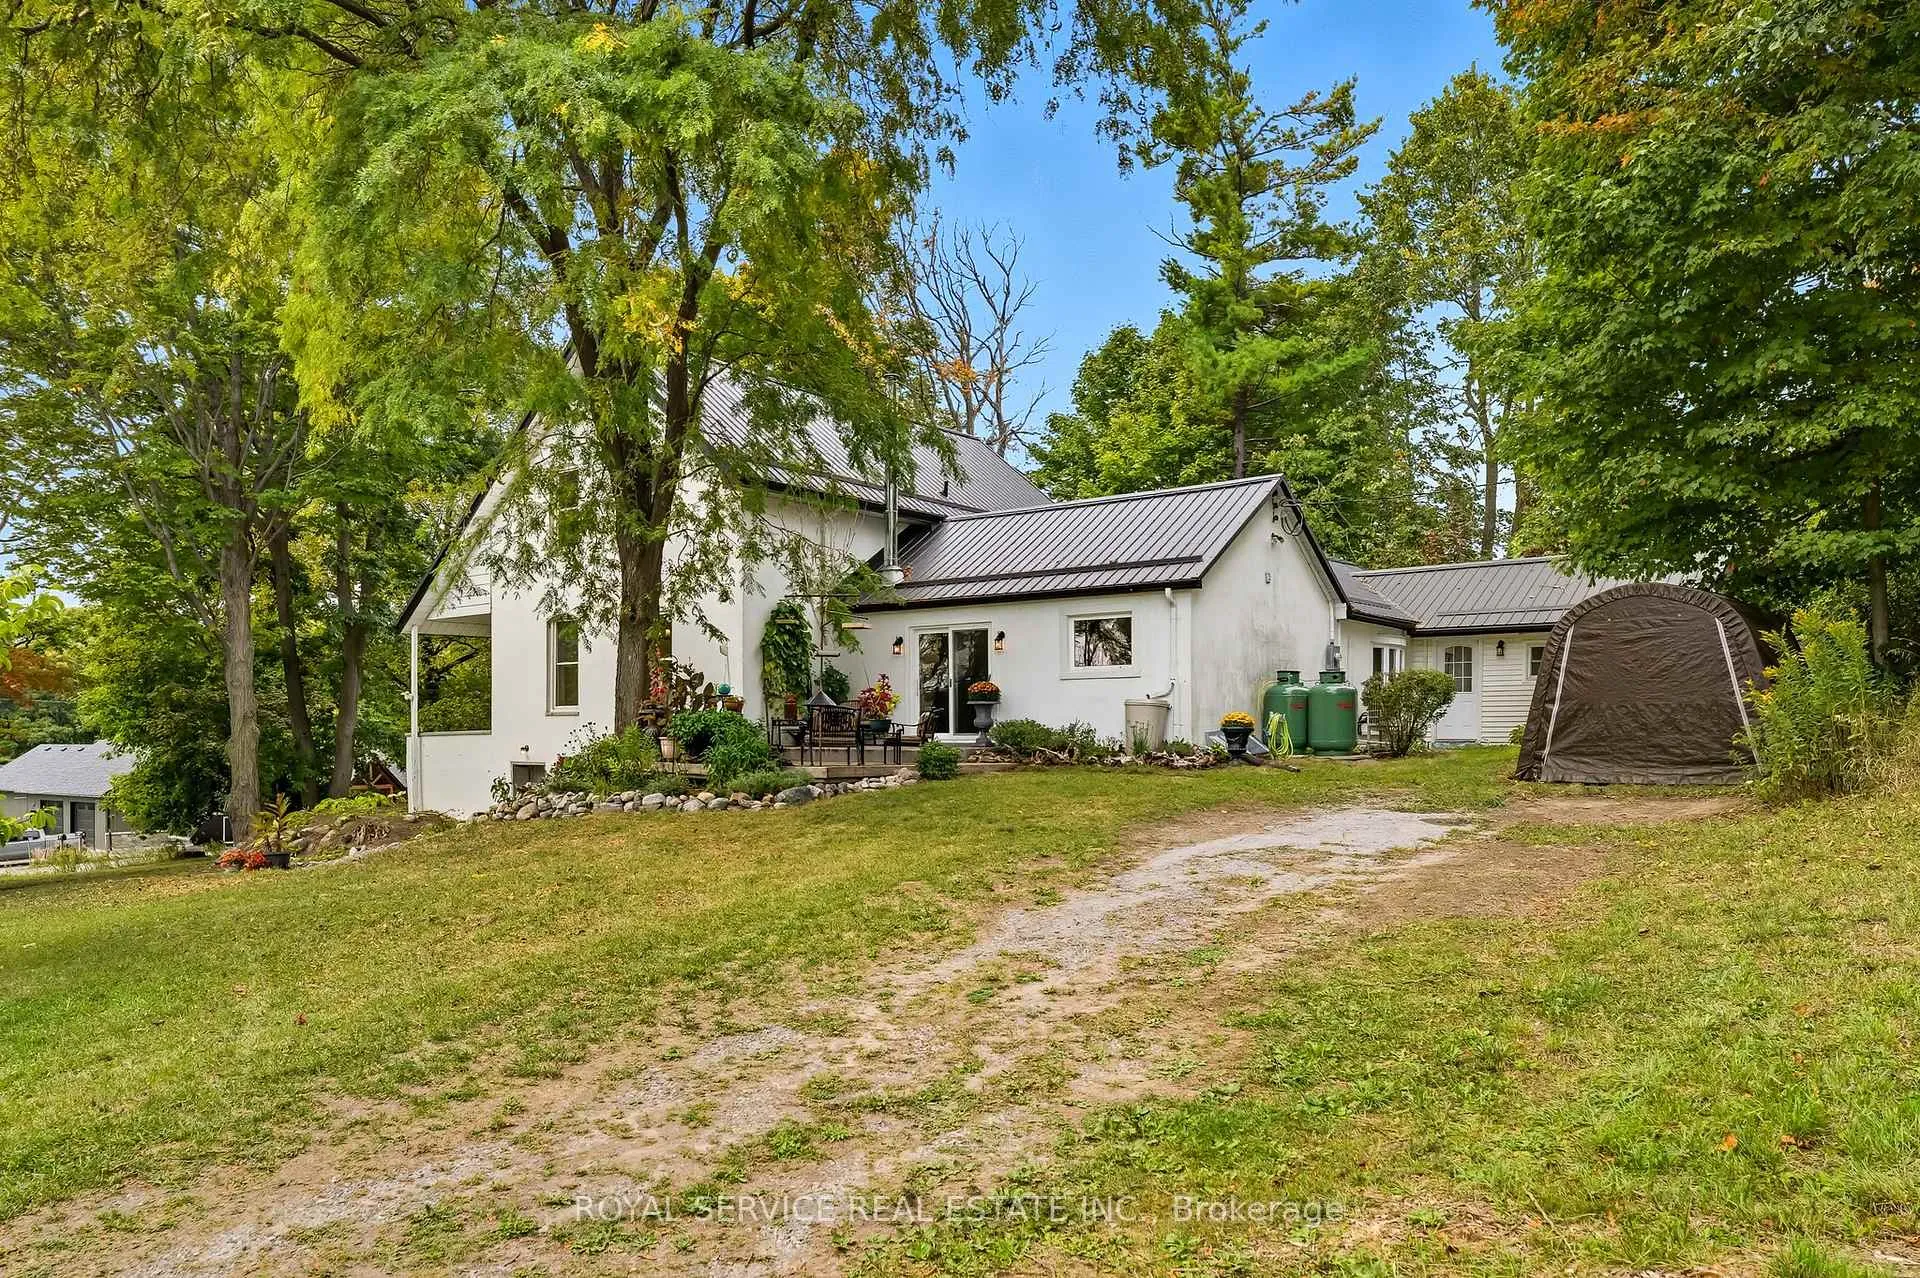
 See all 36 photos
Property history

This home has sold. It is no longer available.
Property not available for sale or for rent.
Book a viewing
Ask HOMEH
About this home
3921 Kennedy Road, Hamilton Township
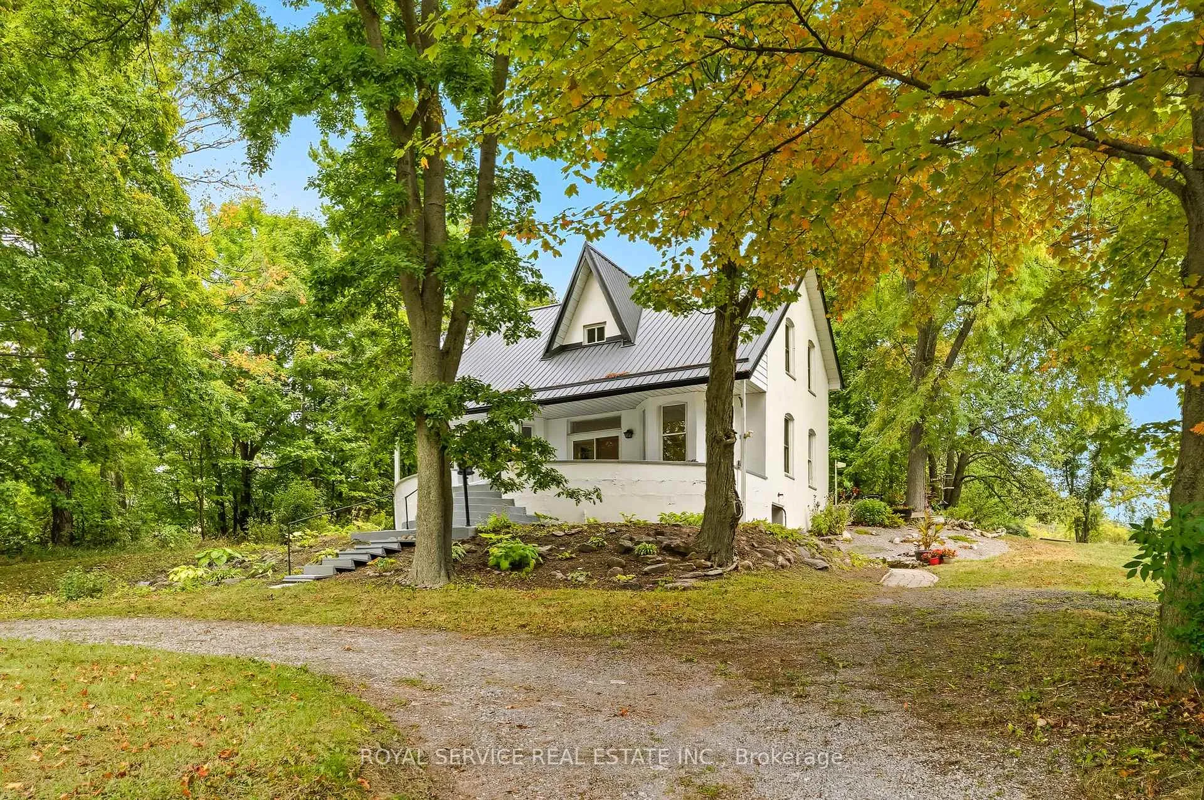
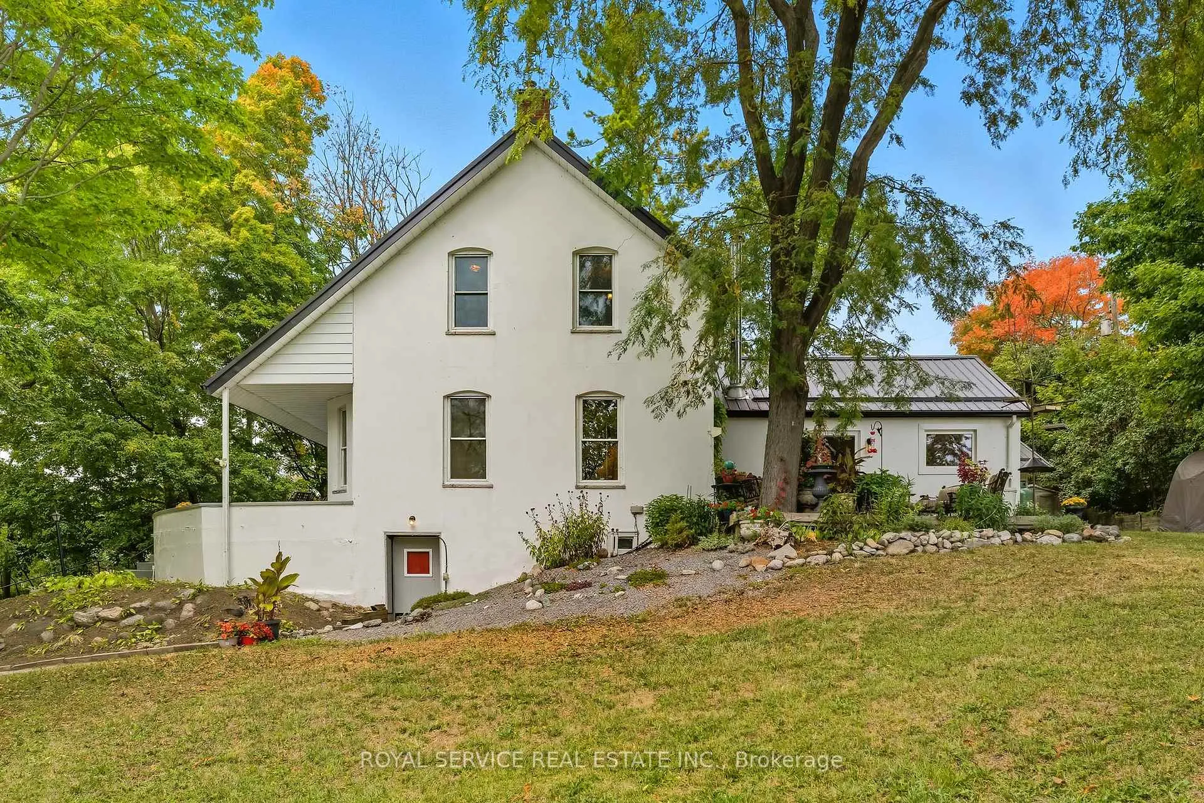
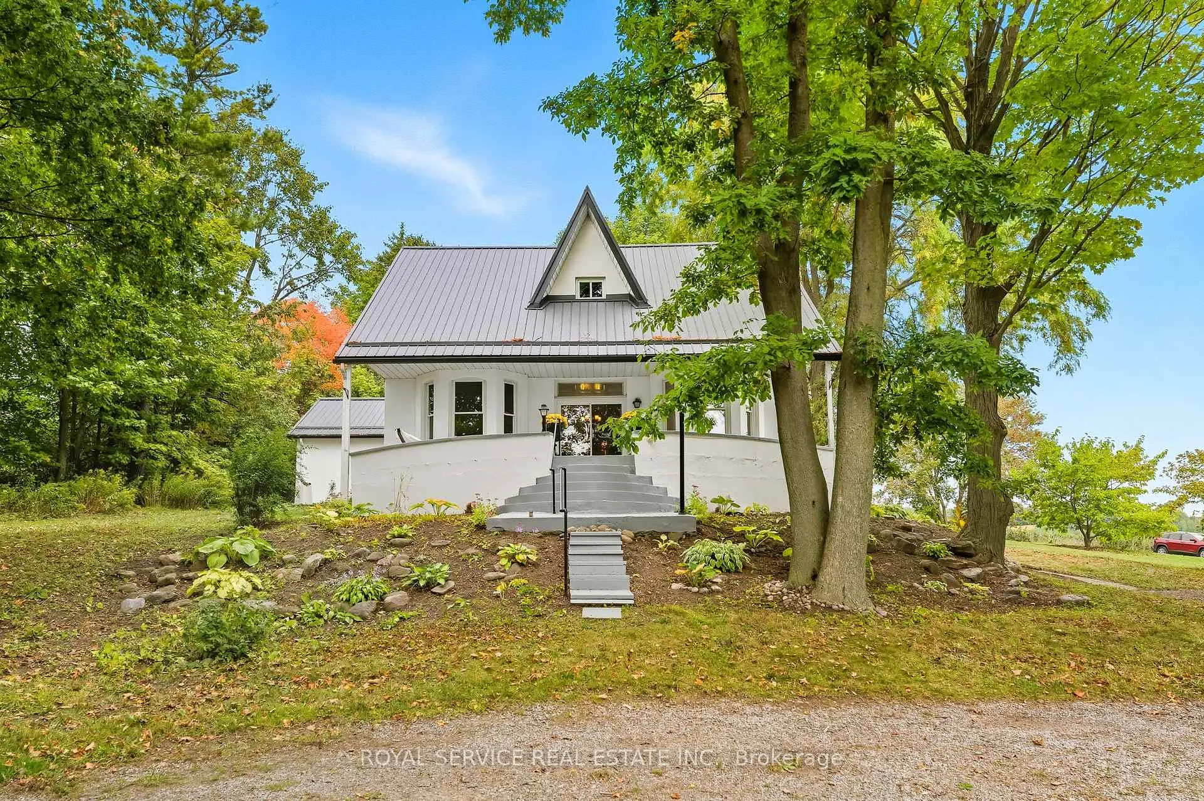
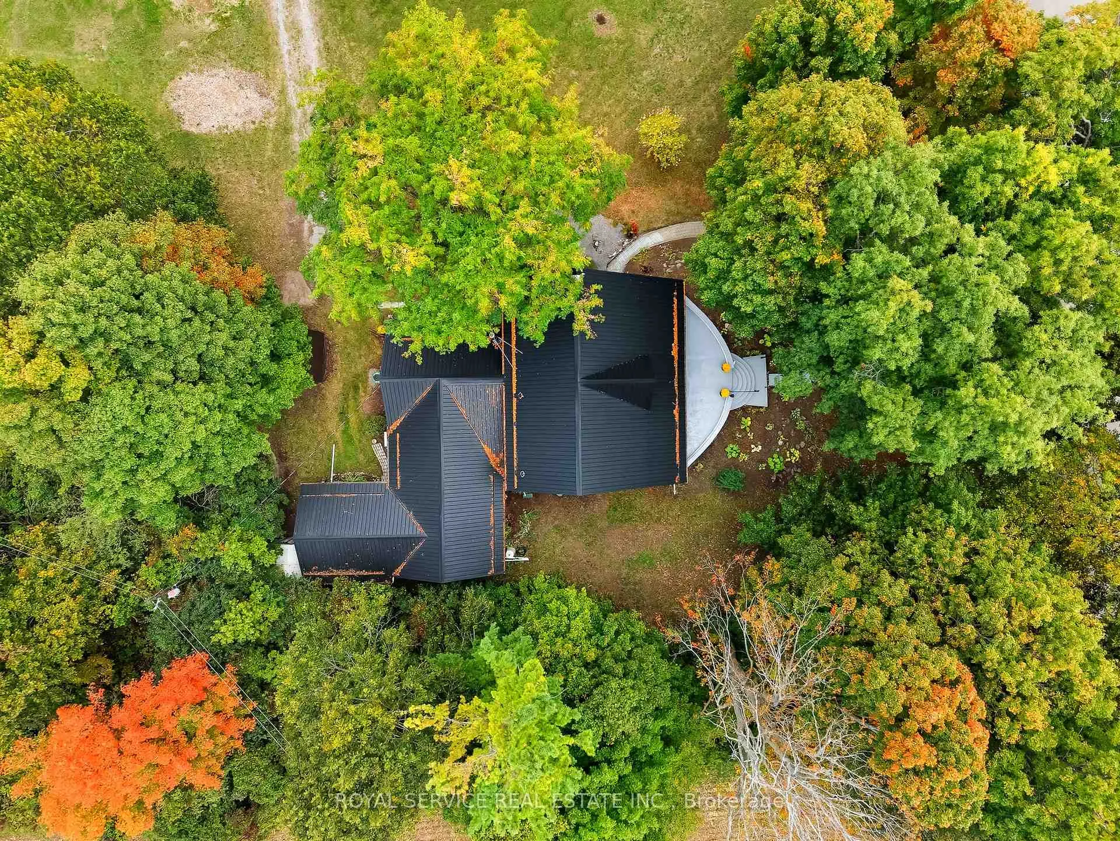
This striking Ontario Cottage style home in rural Camborne was built in 1850 and has been lovingly cared for and expanded through the years. It is now a warm, eclectic, sophisticated home of 3,052 sq ft, set on over 5 private acres of mature mixed forest and landscaping that includes perennial gardens, raised vegetable garden beds and apple, pear, and cherry trees. Though rich in history and charm, this home is perfect for a modern lifestyle. The current owners worked full time from the front parlour, which they used as a home office. Imagine being surrounded by nature daily, while amenities like groceries and the hardware store are only an 11-minute drive away in Cobourg. And when the workday is done, walk out your door and hike the groomed trails or just sit on the porch while taking in the stunning views of the surrounding rolling countryside, and Lake Ontario in the distance. The property attracts dozens of bird species including orioles, indigo buntings, and at least six types of woodpeckers! Slate flooring, cathedral ceilings and statement details set the stage for the Chefs country kitchen, dining area and family room- the true heart of the home. With 4 beds, 3 baths, a spacious floor plan and a private, partially covered front porch that could easily accommodate 20+ people, this home is perfect for a family, someone who likes to entertain, someone whos looking for office, studio, fitness or games room space, historic home lovers or people who are looking for quiet rural privacy. Significant updates include: 2021 - metal roof; eavestroughs with leaf screening; downspouts; central air conditioning; high-efficiency heat pump with 2 heads and room for a third; main floor bathroom gut renovation; all toilets replaced; 2022 - maximized attic insulation; fridge; washing machine; 2023 - dishwasher; 2024 - water softener; UV light and filter; and ongoing landscaping.
Facts & features
Book a viewing
Rooms
16 rooms · 3 bathrooms
- Kitchen18′ × 10′8″192 sq.ft.
- Dining room18′3″ × 12′219 sq.ft.
- Family room19′11″ × 18′9″374 sq.ft.
- Foyer22′6″ × 9′6″214 sq.ft.
- Living room21′3″ × 11′6″244 sq.ft.
- Office17′4″ × 12′208 sq.ft.
- Bathroom12′ × 7′5″89 sq.ft.
- Bathroom8′8″ × 5′1″44 sq.ft.
- Bedroom 317′7″ × 7′10″139 sq.ft.
- Bedroom 414′2″ × 13′3″188 sq.ft.
- Primary bedroom21′9″ × 10′1″219 sq.ft.
- Bedroom 211′7″ × 10′1″116 sq.ft.
- Bathroom—
- Other7′7″ × 6′10″52 sq.ft.
- Utility room33′8″ × 25′1″844 sq.ft.
- Utility room24′ × 15′7″373 sq.ft.
Around this home
Listing details
Helpful tools
Your HOMEH agent
"I would see it this week."
Ask HOMEH about this home
Price, neighbourhood, monthly cost. Ask anything.
HOMEH Intelligent Agent is an AI, not a licensed representative. Check anything important with your agent.