
 See all 49 photos
Property history

This home has sold. It is no longer available.
Property not available for sale or for rent.
Book a viewing
Ask HOMEH
About this home
5 Paige Court, Hamilton Township
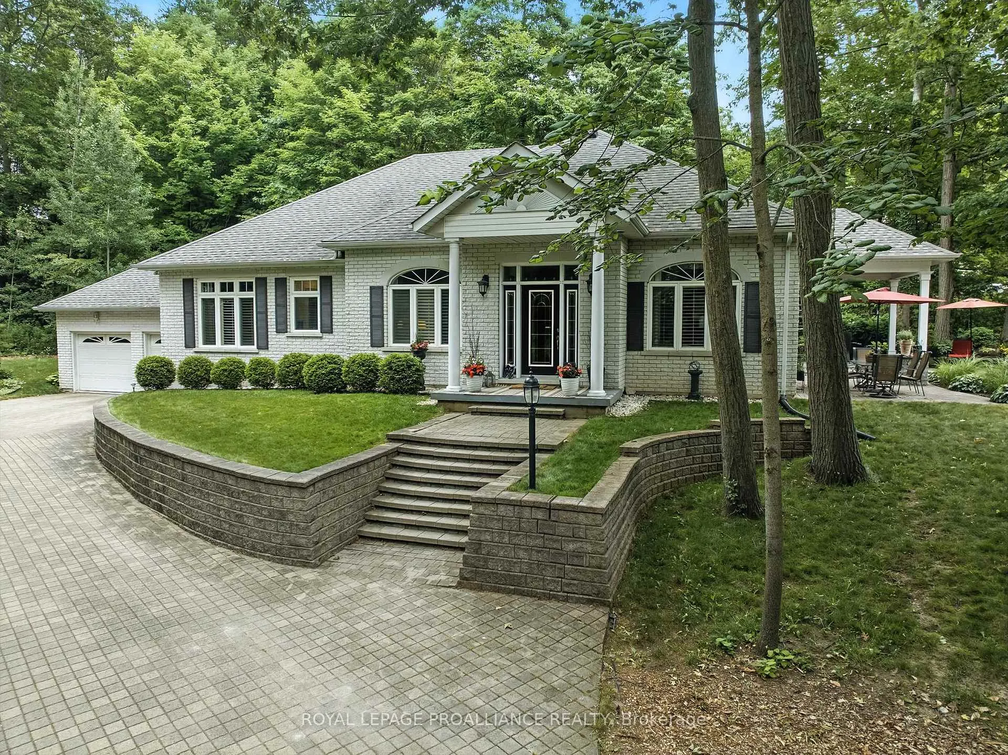
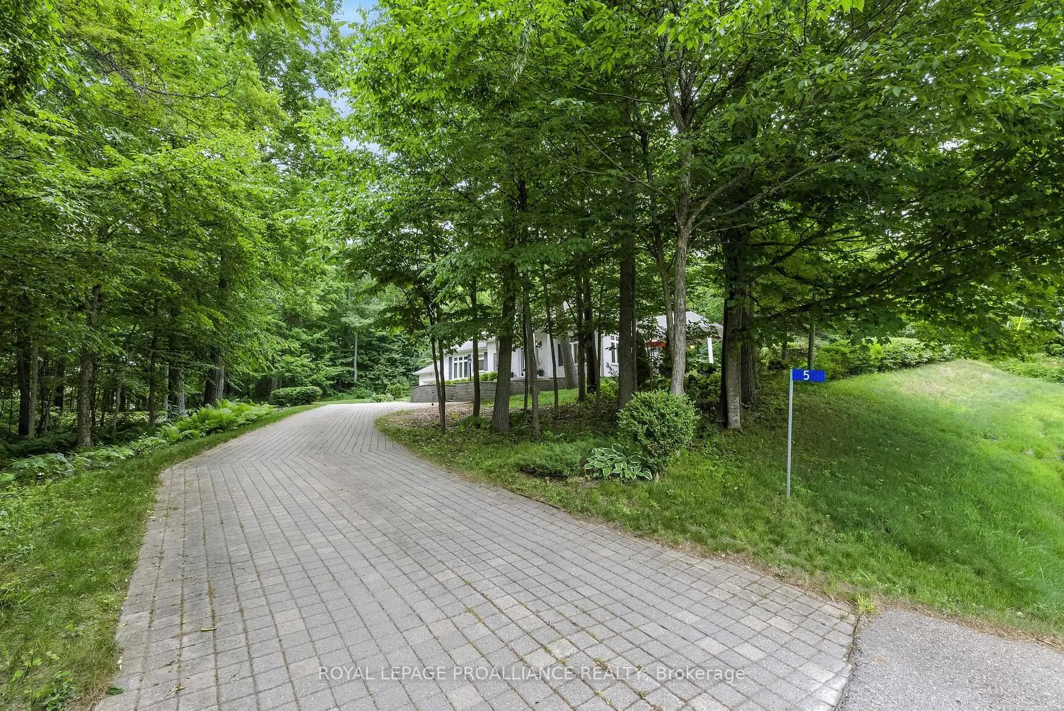
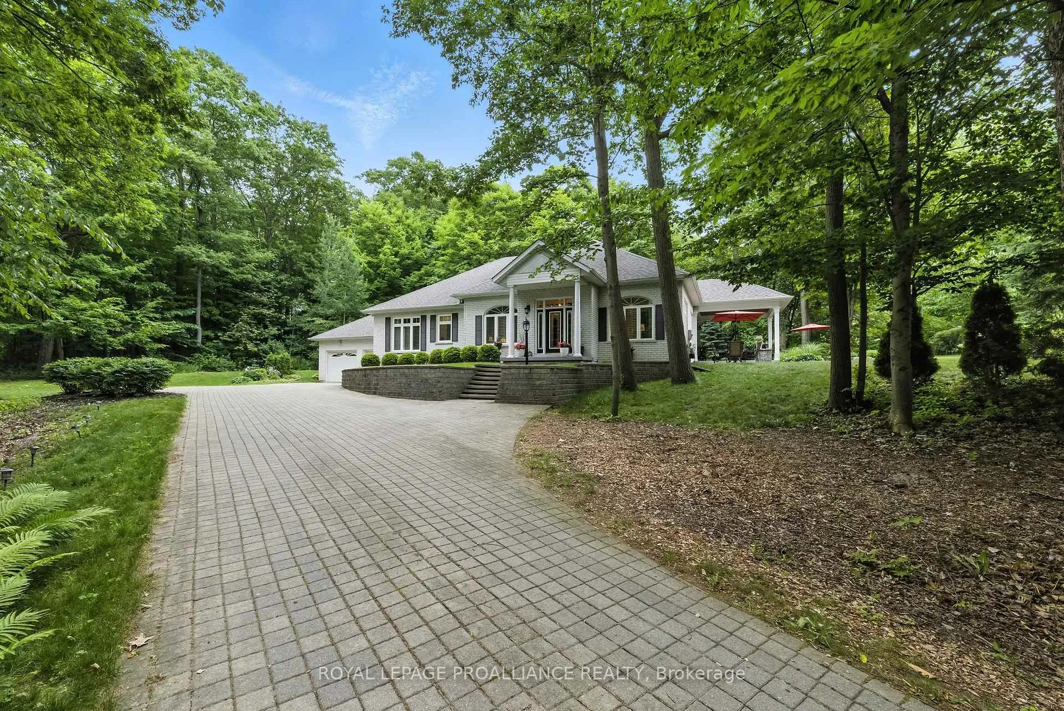
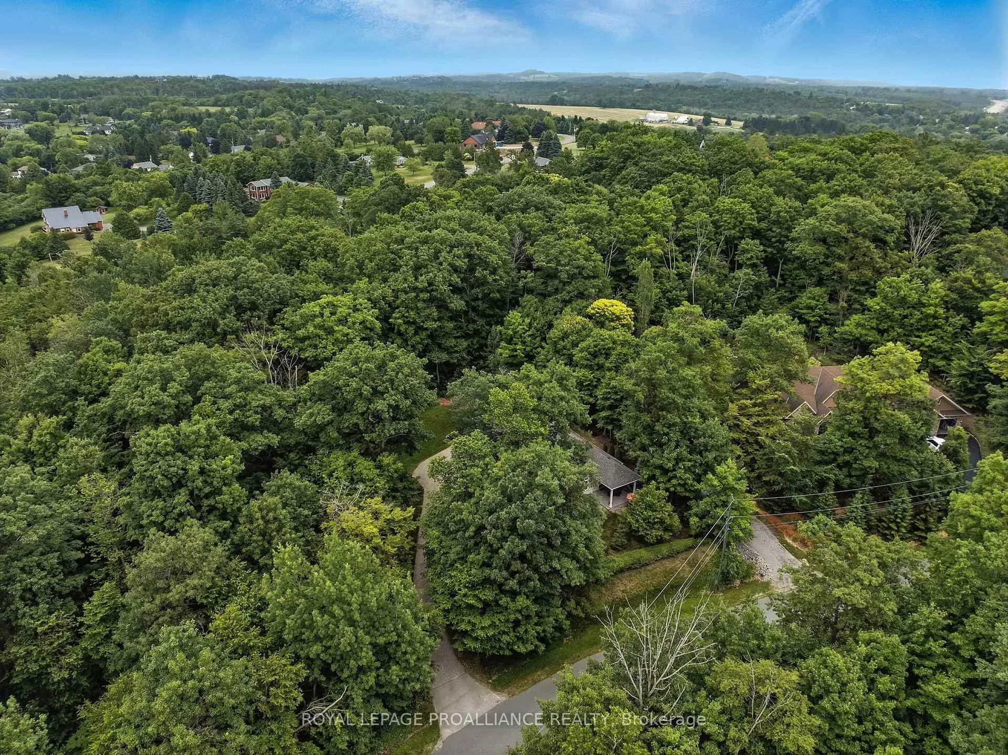
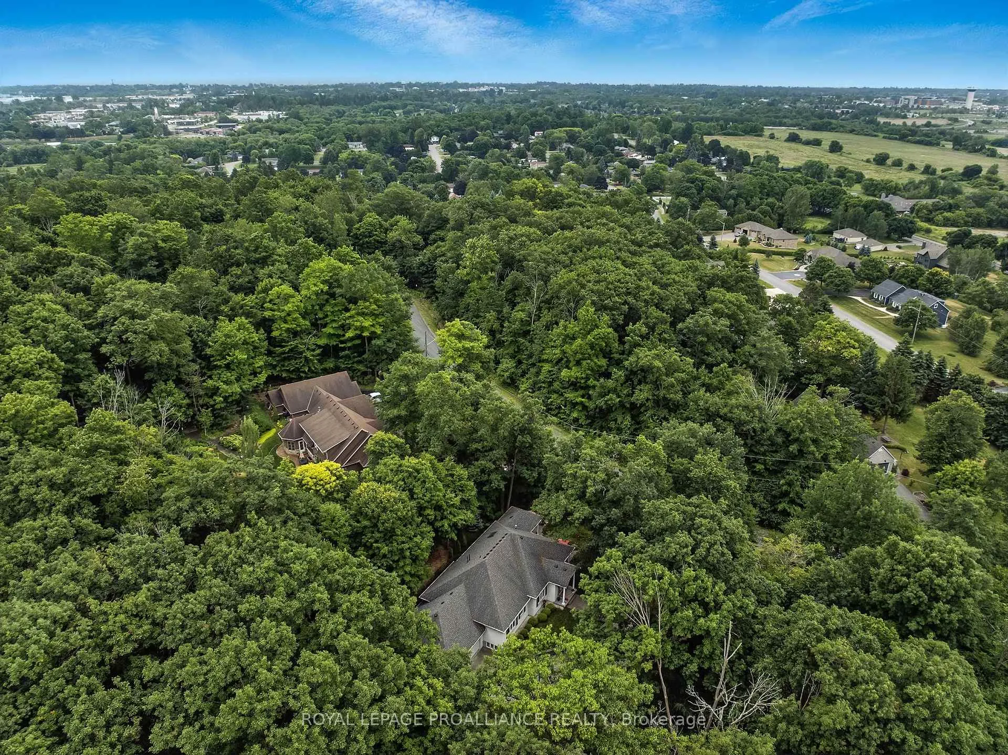
Hidden away on a quiet Court and completely surrounded by mature trees, this beautiful country property offers privacy, tranquility, and the convenience of being just 5 to 10 minutes from Cobourgs shopping, hospital, and other amenities. Immaculate landscaping and a winding brick driveway create a stunning first impression as you approach the all brick bungalow, with a grand, yet warm and welcoming entryway framed by a classic portico. This spacious, thoughtfully designed home features 3 bedrooms and 2 full bathrooms, including a partially finished basement with a den or 4th bedroom- ideal for guests, a home office, or hobby space. Inside, you'll find 10 ft ceilings, large windows, and a kitchen skylight that floods the home with natural light. The cherry hardwood floors and natural gas fireplace are just two of the many updates that add warmth and elegance throughout. The heart of the home, the kitchen, offers new quartz counters, luxury vinyl flooring and a walk-out to a covered patio perfect for entertaining or enjoying quiet evenings overlooking your serene surroundings. The primary suite includes two large double closets for ample storage and an exquisite 3 piece ensuite. The enormous, attached 2-car garage could easily park two large trucks or SUVs and still leave plenty of room for additional storage and/or a workbench. If you are looking for a luxurious, turnkey home in a rural setting while living just minutes away from all the urban amenities you need, then this could just be the property you've been waiting for!!
Facts & features
Book a viewing
Rooms
12 rooms · 2 bathrooms
- Foyer5′7″ × 9′8″54 sq.ft.
- Dining room15′9″ × 12′1″191 sq.ft.
- Great room33′ × 22′727 sq.ft.
- Kitchen21′ × 11′231 sq.ft.
- Laundry7′ × 5′35 sq.ft.
- Bedroom13′ × 13′169 sq.ft.
- Bedroom12′ × 11′132 sq.ft.
- Bathroom7′5″ × 7′52 sq.ft.
- Primary bedroom15′ × 13′195 sq.ft.
- Bathroom8′ × 8′64 sq.ft.
- Other54′1″ × 38′5″2079 sq.ft.
- Den17′ × 12′4″210 sq.ft.
Around this home
Schools nearby
School rating, out of 10.
Listing details
Helpful tools
Your HOMEH agent
"I would see it this week."
Ask HOMEH about this home
Price, neighbourhood, monthly cost. Ask anything.
HOMEH Intelligent Agent is an AI, not a licensed representative. Check anything important with your agent.