
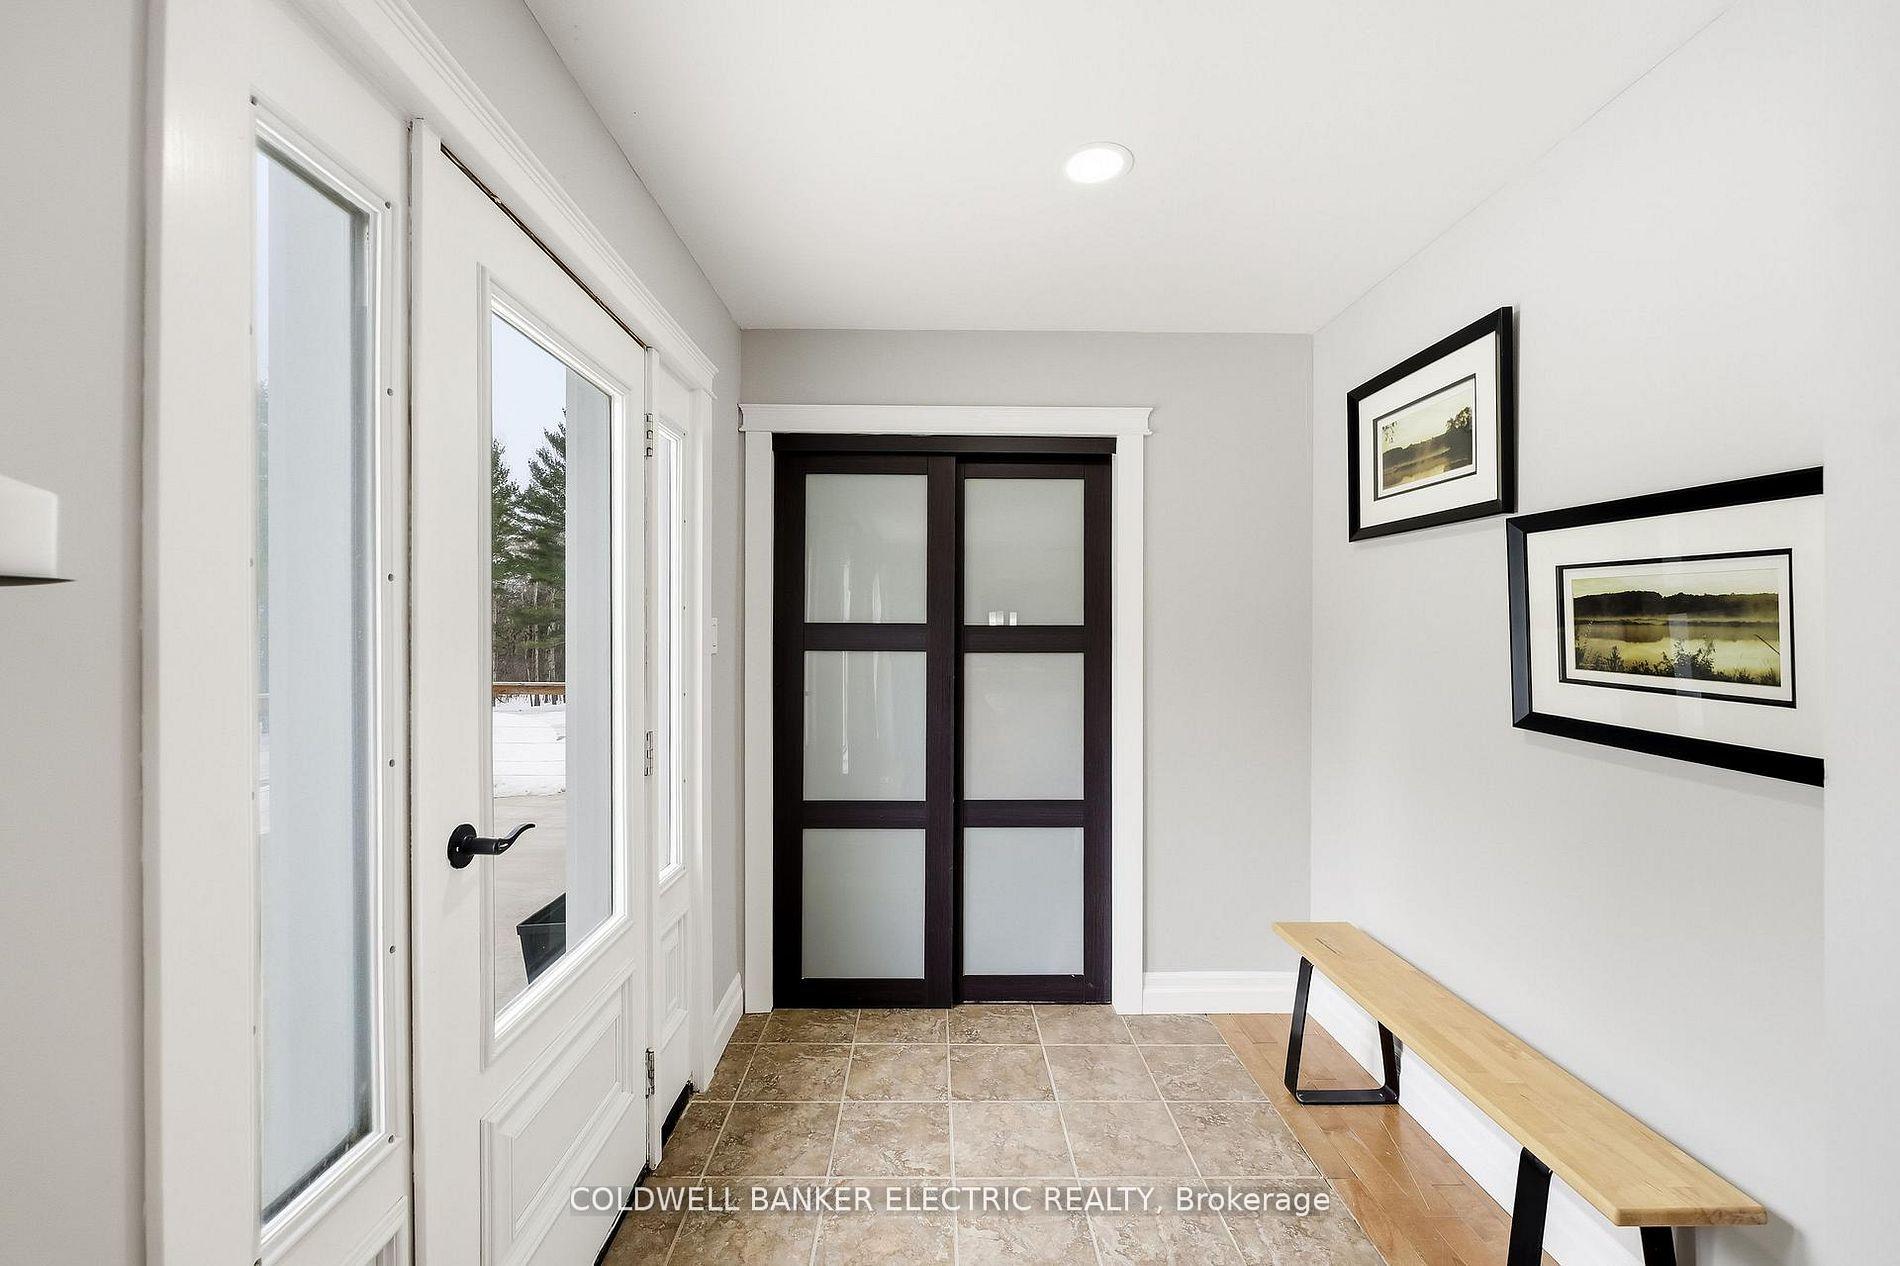
 See all 40 photos

Book a viewing
Ask HOMEH
About this home
5078 Oak Hills Road, Hamilton Township
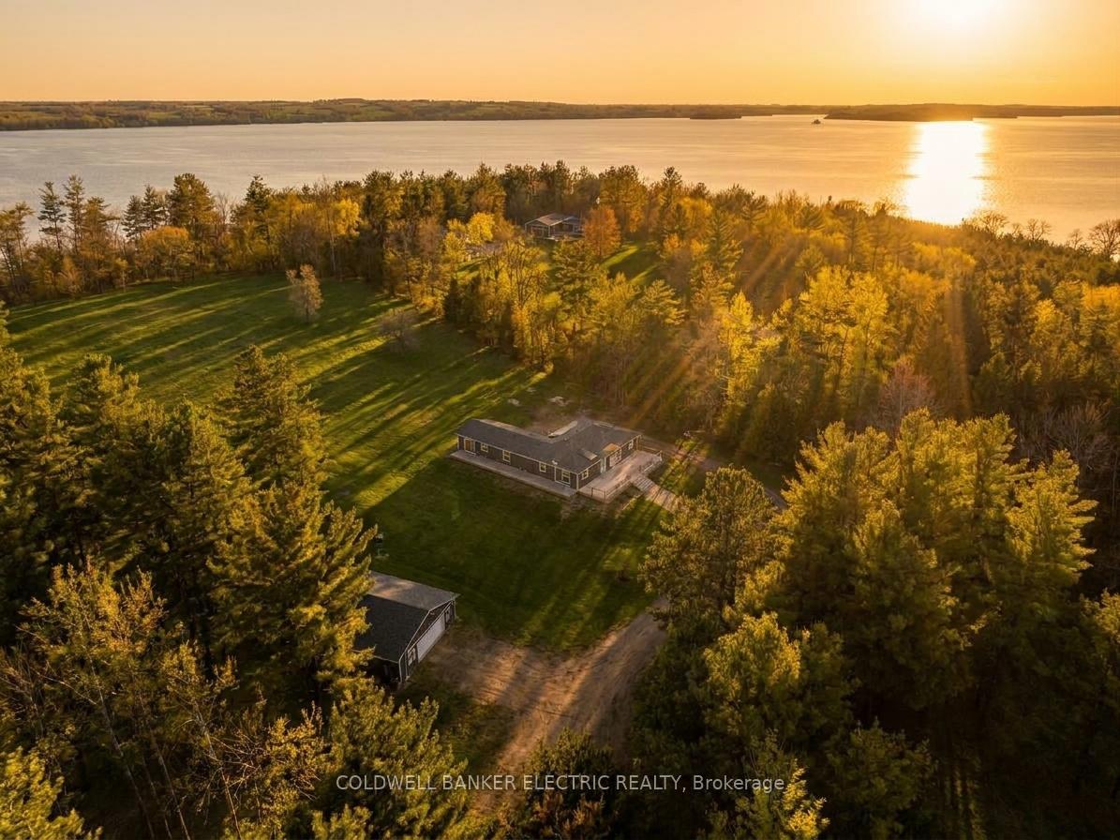
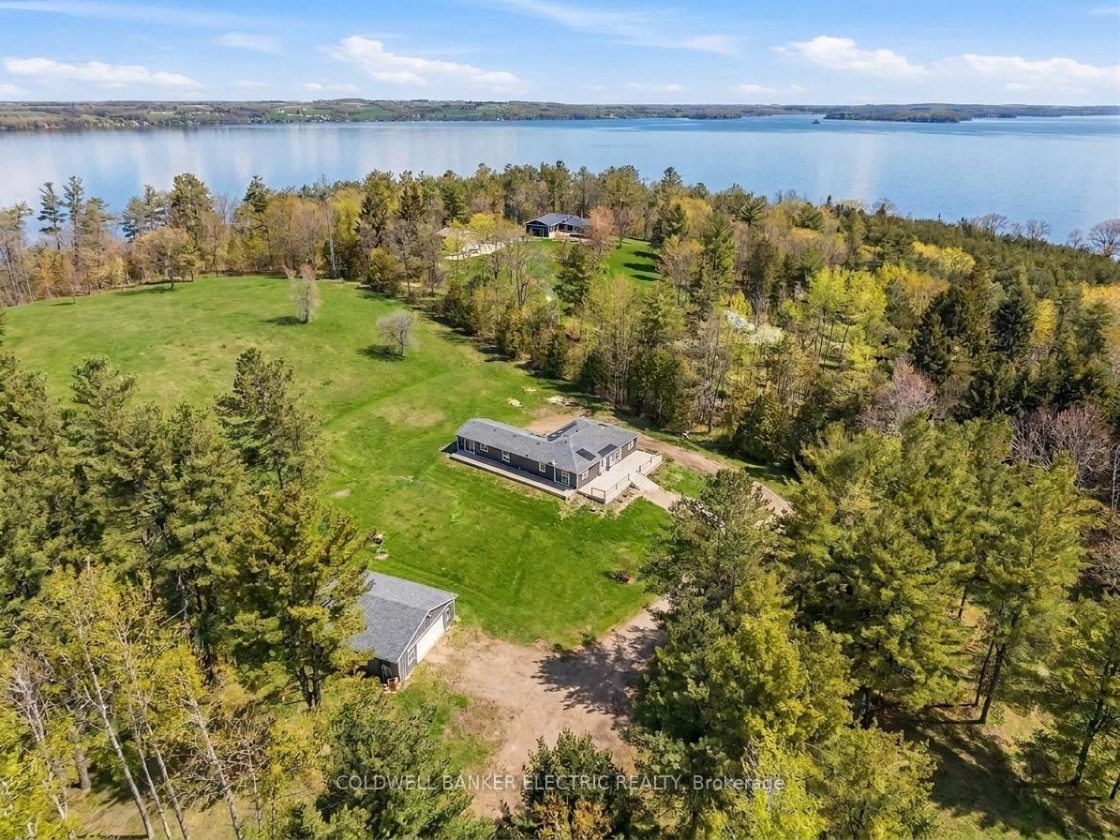
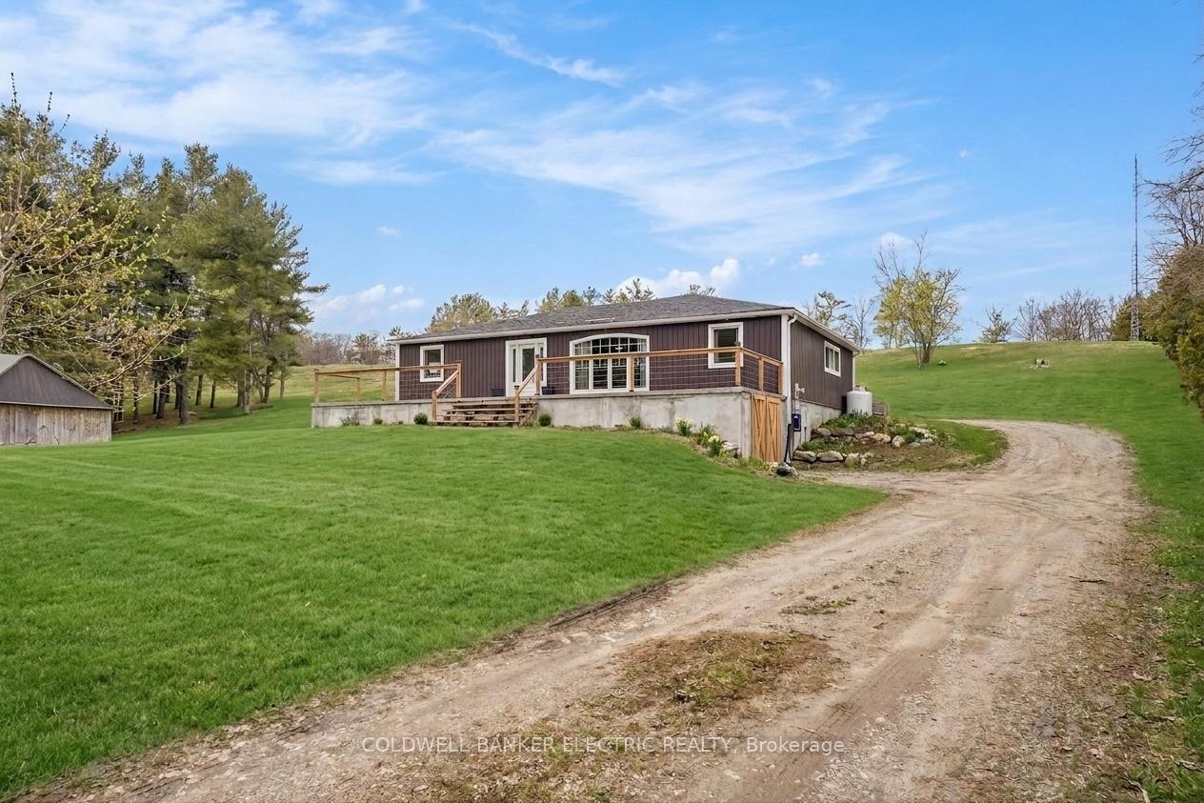
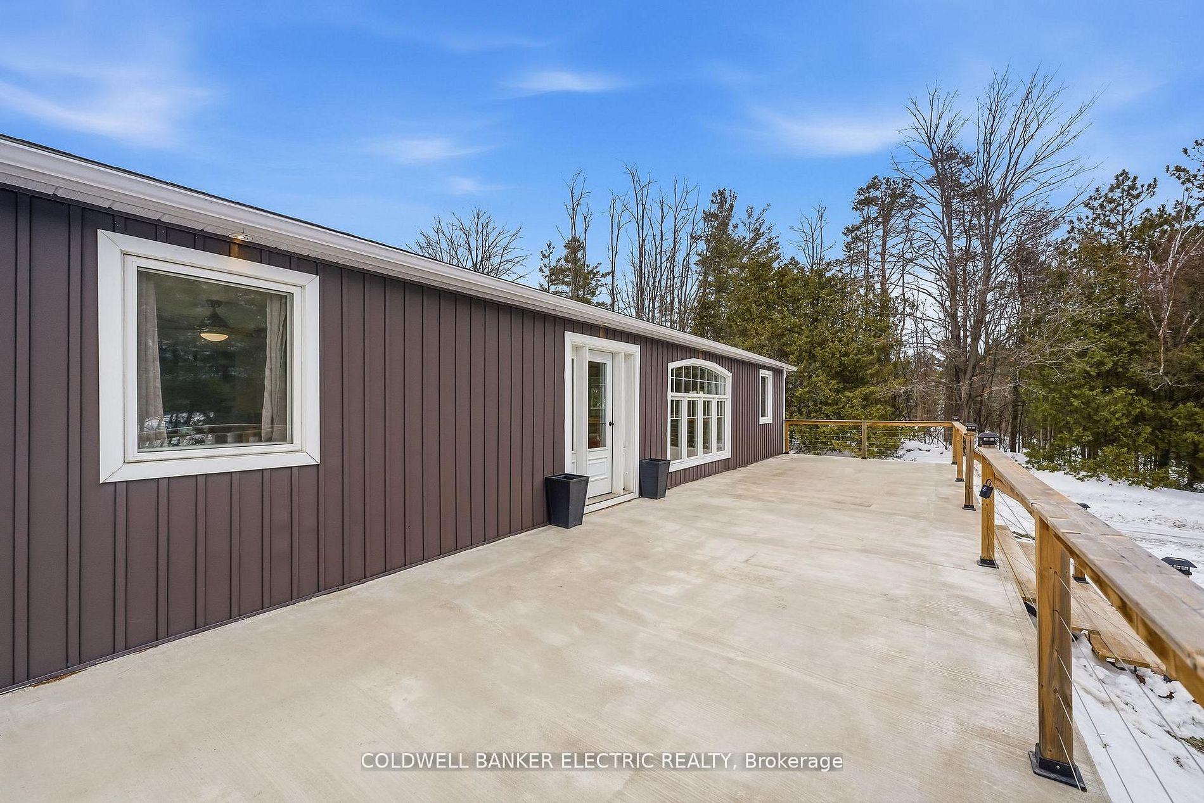
5 THINGS YOU'LL LOVE ABOUT THIS HOME: 1) THE BASEMENT- The massive finished basement offers incredible versatility and space for multi-generational living. Complete with its own full kitchen, a 3-piece bathroom, and multiple bedroom-sized flex spaces, its can easily accommodate a home gym, office, guest quarters, and playroom. With abundant storage and direct access to the garage, it's as functional as it is spacious. 2) THE GROUNDS - Set on 7.2 picturesque acres with sweeping views of Rice Lake, this property is your private, year-round playground. Stargaze from the hilltop, host summer bonfires under the open sky, enjoy winter tobogganing adventures, or bring your projects to life with the expansive workshop. Whether relaxing or exploring this outdoor oasis offers endless opportunities in every season. 3) THE IN-LAW SUITE - Designed for comfort and independence, the private in-law suite provides a self-contained living space complete with bedroom, a 3-piece bathroom with its own laundry, a full kitchen, and direct access to the back deck. Ideal for extended family, guests, or potential rental income. 4) THE KITCHEN - This thoughtfully designed custom kitchen perfectly blends style, function, and accessibility. Featuring abundant cabinetry, expansive counter space, several drawers, and an oversized pantry, you'll never run out of storage. Sleek stainless steel appliances, and a smart layout make everyday cooking and entertaining effortless. 5) THE PRIMARY BEDROOM - Retreat to a spacious primary suite designed with comfort in mind. Enjoy a generous walk-in closet, a bright and airy private ensuite, and direct access to the back deck. Perfect for quiet mornings with coffee or unwinding at the end of the day.
Facts & features
Book a viewing
Rooms
18 rooms · 4 bathrooms
- Bedroom 412′8″ × 12′152 sq.ft.
- Bedroom 39′8″ × 11′6″111 sq.ft.
- Kitchen8′11″ × 15′7″140 sq.ft.
- Bathroom6′6″ × 11′8″76 sq.ft.
- Bathroom7′8″ × 9′4″71 sq.ft.
- Living room17′6″ × 15′2″266 sq.ft.
- Dining room8′11″ × 15′2″136 sq.ft.
- Family room19′6″ × 24′5″477 sq.ft.
- Bedroom 28′10″ × 12′8″112 sq.ft.
- Kitchen13′1″ × 9′9″128 sq.ft.
- Bathroom6′6″ × 11′5″74 sq.ft.
- Primary bedroom14′4″ × 15′2″218 sq.ft.
- Other8′10″ × 9′2″81 sq.ft.
- Bathroom6′9″ × 8′54 sq.ft.
- Other10′7″ × 16′1″170 sq.ft.
- Kitchen7′9″ × 14′5″111 sq.ft.
- Other11′11″ × 13′11″166 sq.ft.
- Recreation39′4″ × 16′3″639 sq.ft.
Around this home
Listing details
Helpful tools
Your HOMEH agent
"Priced 5% under our estimate. I would see it this week."
Ask HOMEH about this home
Price, neighbourhood, monthly cost. Ask anything.
HOMEH Intelligent Agent is an AI, not a licensed representative. Check anything important with your agent.